574

Boerne, TX Homes for Sale with No HOA Fee

Section Image Section Image
  • /2

    $1,077,900

    New Construction
    • 4 Beds
    • 3 Baths
    • 3,099 Sq Ft

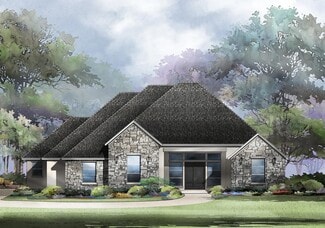
    3099A Plan at George's Ranch - Acre, Boerne, TX 78006

    Welcoming entry with 12-foot ceiling. Home office with French door entry and formal dining room frame entry. Island kitchen with corner walk-in pantry and butler's pantry opens to the morning area. Spacious family room with a wall of windows. Secluded primary suite with 12-foot ceilings and a wall of windows. French doors lead to the primary bath with dual vanities, garden tub, separate glass

    Perry Homes Builder
    109 Telling Wind Unit 38263354, Boerne, TX 78006
  • /28

    $1,695,000

    $100K PRICE DROP
    • 4 Beds
    • 3.5 Baths
    • 3,750 Sq Ft

    33 Lost Valley, Boerne, TX 78006

    Exceptional Texas Hill Country estate featuring a custom all stone home on 20 meticulously manicured, fully fenced and gated acres within the highly acclaimed Boerne ISD. Located just 6 miles from Main St this 3,774 sqft residence offers privacy, luxury, and convenience. The beautifully maintained property offers large sprawling mature oaks and pecan trees with vast open grasslands it features a

    Edward McClintick Joseph Walter Realty, LLC

    33 Lost Valley, Boerne, TX 78006
  • /62

    $875,000

    • Land
    • 14.13 Acres
    • $61,921 per Acre

    117 Thunder Valley, Boerne, TX 78006

    117 Thunder Valley - Build Your Hill Country Dream Discover the perfect setting for your future estate on this stunning 14-acre property in the heart of the Texas Hill Country. With a water well already in place, beautiful mature trees, and lush green landscaping, this exceptional tract offers both beauty and practicality. Originally purchased with plans to create a private family compound, the

    Judith Rivers Phyllis Browning Company

    117 Thunder Valley, Boerne, TX 78006
  • /18

    $495,990

    New Construction
    • 4 Beds
    • 2.5 Baths
    • 2,707 Sq Ft

    Rainier Plan at Corley Farms - Heritage, Boerne, TX 78006

    Enhanced by its downstairs owner’s suite with an elegant bath and walk-in closet, the Rainier illustrates the finest in modern living. Families will appreciate the home’s expansive great room adjoined by a sleek kitchen and large dining area. An optional fifth bedroom or study accommodates guest and resident needs, while an upstairs game room offers additional space for gatherings.

    Pulte Homes Builder
    314 White Barn Cove Unit 39225146, Boerne, TX 78006
  • /21

    $510,000

    $15K PRICE DROP
    • 3 Beds
    • 2 Baths
    • 1,564 Sq Ft

    325 Hickman St, Boerne, TX 78006

    This property contains a 3/2 main home and a detached block building that has lots of potential. Located on one of the best streets in Boerne the potential for substantial investment could be significant . The spacious yard, front and rear porches and incredible convenience this home provides is a rare opportunity at an affordable price point.

    Travis Roberson TR Real CO, LLC

    325 Hickman St, Boerne, TX 78006
  • /32

    $575,000

    • 3 Beds
    • 2 Baths
    • 1,209 Sq Ft

    221 W Highland Dr, Boerne, TX 78006

    Experience refined Hill Country living in this beautifully reimagined 3-bedroom, 2-bath home near downtown Boerne. Offering approximately 1,209 square feet, the residence features soaring ceilings, an open-concept layout, abundant natural light, and thoughtfully selected finishes throughout. The updated kitchen anchors the living space with premium countertops, modern cabinetry, and a clean,

    Zachary Rackler The Nav Agency

    221 W Highland Dr, Boerne, TX 78006
  • /32

    $545,655

    New Construction
    • 5 Beds
    • 3.5 Baths
    • 3,532 Sq Ft

    118 Mohogany Rapids, Boerne, TX 78006

    The Clydesdale is the largest two-story home at The Birch at Spencer Ranch in Boerne , TX, offering 5 bedrooms, 3.5 bathrooms, a 2-car garage, and 3,534 sq. ft. of spacious living.Step inside to a welcoming entry that leads to a private office, formal dining room, and an open-concept kitchen and breakfast area. The kitchen features quartz or granite countertops, a subway tile backsplash,

    D.R. Horton Builder
    118 Mohogany Rapids, Boerne, TX 78006
  • /2

    $1,449,900

    New Construction $194K PRICE DROP
    • 5 Beds
    • 5.5 Baths
    • 4,509 Sq Ft

    226 Laughing Dog, Boerne, TX 78006

    Home featured on a 1-acre homesite. Double front doors open into a grand entryway featuring a spiral staircase and wood floors that extend into the home office with French doors, the formal dining room, the game room, the primary bedroom, and throughout the main living areas. The open concept family room boasts a wood mantel fireplace and a wall of windows with a sliding glass door that opens to

    Perry Homes Builder
    226 Laughing Dog, Boerne, TX 78006
  • 10306 Heartland Way Unit 36461084, Boerne, TX 78006

    $1,020,990

    New Construction
    • 4 Beds
    • 3.5 Baths
    • 3,822 Sq Ft

    Grant Plan at Caliza Reserve, Boerne, TX 78006

    The Grant floorplan is a thoughtfully designed one-story home offering 4 to 5 bedrooms, 3.5 to 5.5 bathrooms, and an impressive 4-car center-to-side entry garage that provides ample parking and storage space. The gourmet kitchen serves as the heart of the home, featuring a large island, expansive counter space, and a spacious pantry while seamlessly connecting to the main living areas. A private

    Chesmar Builder
    10306 Heartland Way Unit 36461084, Boerne, TX 78006
  • /16

    $471,990

    New Construction
    • 4 Beds
    • 3 Baths
    • 2,295+ Sq Ft

    Rose Plan at Windsong - Reserve Series, Boerne, TX 78006

    Bring your design inspirations to life in The Rose floor plan by David Weekley Homes. A walk-in closet and serene en suite Owner’s Bath make your Owner’s Retreat a private vacation at the end of each day. Your open-concept living spaces present a distinguished first impression from the front door and offer superb comforts for quiet evenings together. The gourmet kitchen features a practical and

    David Weekley Homes Builder
    9968 Aurora Hills St Unit 37961183, Boerne, TX 78006
  • /62

    $879,000

    $46K PRICE DROP
    • 3 Beds
    • 2 Baths
    • 2,808 Sq Ft

    301 Mountain Spring Dr, Boerne, TX 78006

    Nestled on 3.22 beautifully cleared private acres in the heart of the Texas Hill Country, this custom-built Boerne home offers the perfect blend of luxury, comfort, and peaceful country living. With 2,727 square feet, 3 bedrooms, 2 bathrooms, and a versatile upstairs flex room that can serve as a 4th bedroom, home office, game room, or media room, this thoughtfully designed home offers

    Lesli Matt Hill Country Flat Fee Realty

    301 Mountain Spring Dr, Boerne, TX 78006
  • /2

    $659,990

    New Construction
    • 4 Beds
    • 3.5 Baths
    • 2,845 Sq Ft

    Drake Plan at Esperanza - 60's, Boerne, TX 78006

    This exquisite home spans 3,032 square feet, perfectly designed to accommodate modern living with both style and functionality. It features four generously sized bedrooms and 3.5 bathrooms, ensuring ample space and privacy for family members and guests alike. Each bedroom boasts large walk-in closets, providing extensive storage options and a touch of luxury. The heart of this home is its

    Chesmar Builder
    218 Navarro Unit 40545088, Boerne, TX 78006
  • /62

    $689,000

    $61K PRICE DROP
    • 3 Beds
    • 4 Baths
    • 3,483 Sq Ft

    27301 Autumn Glen, Boerne, TX 78006

    Discover serene Hill Country living in Boerne on a private acre! As you arrive, the property greets you with a majestic presence, elevated on a gentle slope with a convenient parking pad and an oversized three-car garage. Inside, you'll find 3 bedrooms and 2 baths-2 half baths, featuring two living areas and two dining areas for effortless entertaining or everyday living. The heart of the home is

    Linda Vasquez 210 Realty Group LLC

    27301 Autumn Glen, Boerne, TX 78006
  • /9

    $362,490

    New Construction
    • 3 Beds
    • 2 Baths
    • 1,576 Sq Ft

    Beeville Plan at Corley Farms - Trails, Boerne, TX 78006

    Welcome to the Beeville in Boerne, TX—designed for easy living with comfort and functionality in mind. An open-concept kitchen, cafe, and gathering room make everyday moments and entertaining effortless. Enjoy a private owner’s suite, two secondary bedrooms, and the option for a covered patio—all in a thoughtfully designed home that fits your lifestyle.

    Centex Homes Builder
    318 White Barn Cove Unit 38433930, Boerne, TX 78006
  • /3

    $677,900

    New Construction
    • 4 Beds
    • 3.5 Baths
    • 2,837 Sq Ft

    2837E Plan at Esperanza 60', Boerne, TX 78006

    Front porch opens into an extended entryway with coffered ceilings. The private home office features French doors and three large windows. Secondary bedrooms which include walk-in closets and a Hollywood bathroom are off the entry. French doors open into the game room with three large windows. The open family room has a wall of windows. The kitchen features an island with built-in seating and a

    Perry Homes Builder
    222 Navarro Unit 37764791, Boerne, TX 78006
  • /13

    $929,990

    New Construction
    • 4 Beds
    • 3.5 Baths
    • 3,460 Sq Ft

    Calvin Plan at Caliza Reserve, Boerne, TX 78006

    The Calvin floorplan in Caliza Reserve, Boerne, TX, is a thoughtfully designed 3,239 sq. ft. home that combines luxury, comfort, and functionality. Featuring four bedrooms, three and a half bathrooms, and multiple entertainment spaces, this home is ideal for modern family living. The open-concept design seamlessly connects the gourmet kitchen, dining area, and family room, creating an inviting

    Chesmar Builder
    10306 Heartland Way Unit 36496609, Boerne, TX 78006
  • /6

    $421,990

    New Construction
    • 3 Beds
    • 2 Baths
    • 1,637 Sq Ft

    Arapaho Plan at Corley Farms - Heritage, Boerne, TX 78006

    The one-story Arapaho offers easy everyday living and space for entertaining, ideal for families and couples alike. The open plan includes a kitchen, dining room, and large great room, and a covered rear patio for dining al fresco.

    Pulte Homes Builder
    314 White Barn Cove Unit 39225145, Boerne, TX 78006
  • /4

    $1,120,900

    New Construction
    • 4 Beds
    • 4.5 Baths
    • 3,511 Sq Ft

    MEDINA Plan at George's Ranch, Boerne, TX 78015

    The Medina is a single-story open floor plan perfect for entertaining! From the large front porch, guests will enter the home through double front doors to reveal a spacious open floor plan foyer, family room, kitchen, and dining room. The best part? A huge covered patio overlooking the backyard for entertaining and relaxing outdoor living. Nearby is a gameroom and half-bath for additional

    Drees Homes Builder
    105 Telling Wind Unit 36481511, Boerne, TX 78015
  • /23

    $804,900

    New Construction
    • 5 Beds
    • 4.5 Baths
    • 3,791 Sq Ft

    3791W Plan at The Ranches at Creekside - 65', Boerne, TX 78006

    A home office with French doors and a formal dining room frame the two-story entry featuring a curved staircase. The two-story family room features a wall of windows. The kitchen features a generous island with built-in seating space. The corner morning area embraced by windows offers access to the covered backyard patio. The secluded primary bedroom highlights a wall of windows. Double doors

    Perry Homes Builder
    204 Paint Creek Unit 38263495, Boerne, TX 78006
  • /8

    $574,900

    New Construction $41K PRICE DROP
    • 4 Beds
    • 3 Baths
    • 2,373 Sq Ft

    222 Sasparilla, Boerne, TX 78006

    Entry with a 12-foot ceiling leads past a home office with French doors and a guest suite with a private full bath to the main living areas. The kitchen offers a 5-burner gas cooktop, generous counter space, a corner walk-in pantry, and an island with built-in seating space. Dining area flows between the kitchen and family room, which features a wood mantel fireplace and a wall of windows.

    Perry Homes Builder
    222 Sasparilla, Boerne, TX 78006
  • /24

    $500,520

    New Construction $17K PRICE DROP
    • 4 Beds
    • 2.5 Baths
    • 2,598 Sq Ft

    119 Hazel Peak, Boerne, TX 78006

    Step into The Caspian at The Birch at Spencer Ranch in Boerne, TX. This two-story home offers 4 bedrooms, 2.5 bathrooms, a 2-car garage, 2,597 square feet of living space, two exterior options, and full-yard landscaping with irrigation.An inviting entry leads past a private study into an open-concept living room, dining area, and kitchen designed for everyday living and entertaining. The

    D.R. Horton Builder
    119 Hazel Peak, Boerne, TX 78006
  • /12

    $486,990

    New Construction $19K PRICE DROP
    • 4 Beds
    • 3 Baths
    • 2,052 Sq Ft

    Summerton Plan at Esperanza - 50's, Boerne, TX 78006

    Summerton Floorplan – 4 Bed, 3 Bath | Las Colinas at Esperanza | Boerne, TX The Summerton offers 4 bedrooms, 3 bathrooms, and an open-concept design perfect for modern living. The spacious kitchen with a large island flows into the family and dining areas. The primary suite boasts a luxurious bath and walk-in closet, while a guest suite includes a private bath. Two additional bedrooms share a

    Chesmar Builder
    218 Navarro Unit 40321497, Boerne, TX 78006
  • /14

    $430,490

    New Construction
    • 4 Beds
    • 3 Baths
    • 2,601 Sq Ft

    Mesilla Plan at Corley Farms - Arbors, Boerne, TX 78006

    The Mesilla floor plan in Boerne, TX, is a new home design featuring a cozy first-floor study for working from home, a spacious great room for quality time, and an upstairs owner’s suite for relaxing after a long day. These modern two-story homes also include a game room, offering endless fun for all. Discover the many ways this beautiful and affordable home fits your lifestyle!

    Centex Homes Builder
    318 White Barn Cove Unit 38433939, Boerne, TX 78006
  • /35

    $449,000

    • 3 Beds
    • 2 Baths
    • 1,458 Sq Ft

    106 Lehmann St, Boerne, TX 78006

    **NEW ROOF || NEW PAINT || UPDATED KITCHEN || PRIVATE FENCED YARD || GREAT BOERNE LOCATION!!** A quiet street in the heart of Boerne sets the tone for this charming single-story home. Inside, the home opens to a bright and comfortable living area with vaulted ceilings, abundant natural light, and a wood-burning fireplace that serves as the focal point of the space. The living area flows into a

    Krista Upham Legacy Broker Group

    106 Lehmann St, Boerne, TX 78006
  • /10

    $514,000

    New Construction $10K PRICE DROP
    • 2 Beds
    • 2 Baths
    • 1,625 Sq Ft

    242 Miraval, Boerne, TX 78006

    Featuring ample space and open-concept living, the Alaia welcomes you home. The charming foyer offers enticing views into the expansive great room, casual dining area, and large rear covered patio. The well-designed kitchen is complete with a large center island with breakfast bar, plenty of counter and cabinet space, and a sizable walk-in pantry. Highlighting the gorgeous primary bedroom suite

    Toll Brothers, Inc. Builder
    242 Miraval, Boerne, TX 78006
  • /32

    $1,450,000

    • 5 Beds
    • 2.5 Baths
    • 3,200 Sq Ft

    582 Delaware Creek Rd, Boerne, TX 78006

    Tucked away at the end of the paved and private Delaware Creek Road, this stunning 53.94-acre Hill Country ranch offers sweeping views, abundant wildlife, and peaceful natural surroundings. A resurfaced caliche road leads to the thoughtfully positioned custom-built 2,020 sq. ft. metal home (built in 2020) featuring 5 bedrooms and 2.5 baths, designed with an open floor plan filled with natural

    Jenna Moore Topper Real Estate

    582 Delaware Creek Rd, Boerne, TX 78006
  • 218 Navarro Unit 40545260, Boerne, TX 78006

    $729,990

    New Construction
    • 5 Beds
    • 4 Baths
    • 3,667 Sq Ft

    Waterloo Plan at Esperanza - 60's, Boerne, TX 78006

    Welcome to the Waterloo! This home features a large open family room with stunning curved stairs and high ceilings that overlook covered patio with sliding glass door option. Kitchen offers optional upper cabinets with lighting, built in separate oven and microwave. Private primary suite with oversized walk-in closet, free standing tub, dual sinks, vanity and tiled step-down shower.

    Chesmar Builder
    218 Navarro Unit 40545260, Boerne, TX 78006
  • /12

    $455,990

    New Construction
    • 3 Beds
    • 2 Baths
    • 2,059+ Sq Ft

    Tulip Plan at Windsong - Reserve Series, Boerne, TX 78006

    Attention to detail and expert design are evident throughout The Tulip floor plan by David Weekley Homes in Windsong. Effortless style and elegant design pair perfectly with your culinary masterpieces in the tasteful kitchen. Natural light and boundless interior design possibilities create a picture-perfect setting for the cherished memories you’ll build in the open-concept gathering spaces of

    David Weekley Homes Builder
    9968 Aurora Hills St Unit 37961176, Boerne, TX 78006
  • /2

    $780,900

    New Construction
    • 4 Beds
    • 3.5 Baths
    • 2,953 Sq Ft

    206 Fandango, Boerne, TX 78006

    Description coming soon... Representative Images. Features and specifications may vary by community.

    Perry Homes Builder
    206 Fandango, Boerne, TX 78006
  • /75

    $825,000

    $50K PRICE DROP
    • 4 Beds
    • 2 Baths
    • 2,738 Sq Ft

    105 Jacob Dr, Boerne, TX 78006

    Escape to your own private Texas retreat on 5 beautifully wooded acres where peace, privacy, and modern comfort come together. This fully updated 4-bedroom, 2-bath home offers the perfect blend of country living and contemporary style, surrounded by mature trees and expansive outdoor living spaces designed for entertaining and relaxation. Step outside to enjoy the sparkling pool, abundant patio

    Alison Leonard Phyllis Browning Company

    105 Jacob Dr, Boerne, TX 78006
  • /4

    $695,900

    New Construction
    • 4 Beds
    • 3.5 Baths
    • 2,995 Sq Ft

    2995W Plan at Esperanza 60', Boerne, TX 78006

    A welcoming entryway greets you with a 12-foot tray ceiling. A secluded home office with French doors is located off the front door. The secondary bedrooms line the main hallway. The kitchen invites you into the heart of the home and features an island with built-in seating and corner walk-in pantry. The dining area connects the space to the open family room which boasts a wall of windows

    Perry Homes Builder
    222 Navarro Unit 39876689, Boerne, TX 78006
  • /13

    $699,900

    New Construction $47K PRICE DROP
    • 4 Beds
    • 3.5 Baths
    • 2,695 Sq Ft

    137 Rainwater Creek, Boerne, TX 78006

    Home office with French doors set at entry with 12-foot ceiling. Extended entry highlights coffered ceiling. Open kitchen features 5-burner gas cooktop, generous counter space, corner walk-in pantry, and generous island with built-in seating space. Dining area flows into open family room with wood mantel fireplace and wall of windows. Primary suite includes bedroom with wall of windows. Dual

    Perry Homes Builder
    137 Rainwater Creek, Boerne, TX 78006
  • /43

    $872,220

    New Construction
    • 4 Beds
    • 4.5 Baths
    • 3,438 Sq Ft

    514 Dulce Vista, Boerne, TX 78006

    Exterior Stone, Extended Outdoor Living, Primary Bath - Freestanding Tub (59 rectangular), Extended Primary Suite, Two Full Baths ilo Jack and Jill.

    Highland Homes Builder
    514 Dulce Vista, Boerne, TX 78006
  • /34

    $319,900

    $5K PRICE DROP
    • 3 Beds
    • 2.5 Baths
    • 1,600 Sq Ft

    104 Stone Creek Cir, Boerne, TX 78006

    Open House, Sunday August 23rd from 2-5. Welcome to 104 Stone Creek Circle in the highly desirable community of Boerne, Texas. Located in Stone Creek subdivision, this beautifully maintained home offers the perfect blend of Hill Country charm, comfort, and convenience. This 1600 sqft, 3-bed, 2.5 bath featuring an open-concept floor plan with abundant natural light, spacious living areas, and a

    Dean Sueltenfuss Keller Williams Heritage

    104 Stone Creek Cir, Boerne, TX 78006
  • /3

    $1,192,900

    New Construction
    • 4 Beds
    • 4.5 Baths
    • 4,226 Sq Ft

    4226A Plan at George's Ranch - Acre, Boerne, TX 78006

    Double front doors open into the entryway. The home office features French doors for added privacy. The dining room is adjacent to the office and has a direct connection into the kitchen. As you enter the heart of the home you are welcomed by the open kitchen which features a prep island, an island with built-in seating and a large walk-in pantry. The expansive family room boasts a wall of

    Perry Homes Builder
    109 Telling Wind Unit 38263422, Boerne, TX 78006
  • /50

    $1,650,000

    • 3 Beds
    • 3 Baths
    • 3,239 Sq Ft

    106B Fm 1376, Boerne, TX 78006

    Modern Luxury Meets Timeless Hill Country Elegance Nestled just minutes from downtown Boerne's charming Hill Country Mile, this private gated modern ranch estate offers an exceptional blend of sophisticated living, equestrian versatility, and income-generating potential on 2.81 sprawling acres. Spanning 3,239 square feet, the custom-designed main residence features 3 bedrooms and 3.5 bathrooms,

    Frederick Price Legacy Broker Group

    106B Fm 1376, Boerne, TX 78006
  • /59

    $802,280

    New Construction
    • 4 Beds
    • 4.5 Baths
    • 3,032 Sq Ft

    520 Dulce Vista, Boerne, TX 78006

    Beautiful 3000+ sq ft one-story with 4 bedrooms, 4.5 bathrooms, an entertainment room, and a study. This home will have tall, vaulted ceilings in the kitchen and dining area with an extended covered outdoor living area. This home will have a 3-car garage on a lot with front views of hill country!

    Highland Homes Builder
    520 Dulce Vista, Boerne, TX 78006

Showing Results 201 - 240, Page 6 of 15

How to Buy a Home How to Finance a Home How to Sell a Home