574

Boerne, TX Homes for Sale with No HOA Fee

Section Image Section Image
  • /2

    $502,400

    New Construction
    • 4 Beds
    • 2.5 Baths
    • 2,366 Sq Ft

    107 Hazel Peak, Boerne, TX 78006

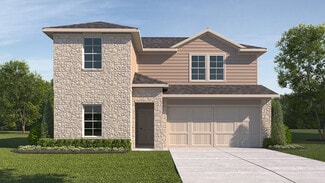
    The Saban floor plan at The Birch at Spencer Ranch in Boerne, TX offers a perfect blend of space and functionality across two levels. This 2,361-square-foot home features 4 bedrooms, 2.5 bathrooms, a study, and an open-concept layout designed for modern living.The kitchen and main living area form the heart of the home, showcasing stainless steel appliances, quartz or granite countertops,

    D.R. Horton Builder
    107 Hazel Peak, Boerne, TX 78006
  • /20

    $495,990

    New Construction
    • 4 - 5 Beds
    • 3.5 - 4.5 Baths
    • 2,568+ Sq Ft

    Violet Plan at Windsong - Reserve Series, Boerne, TX 78006

    Comfort and luxury inspire every lifestyle refinement of The Violet floor plan by David Weekley Homes. A multi-function island and expansive view of the sunny living and dining spaces contribute to the culinary layout of the glamorous kitchen. Refresh and relax in the Owner’s Retreat, complete with an en suite Owner’s Bath and walk-in closet. A main-level guest room and a pair of upstairs

    David Weekley Homes Builder
    9968 Aurora Hills St Unit 37961186, Boerne, TX 78006
  • /10

    $1,800,000

    • Land
    • 8.59 Acres
    • $209,546 per Acre

    32670 Fm 3351 S, Boerne, TX 78006

    Discover an exceptional opportunity to own 8.59 acres in Boerne, TX. Located at 32670 FM 3351, this versatile property offers the rare advantage of no zoning restrictions, providing flexibility for a wide range of residential, commercial, agricultural, or recreational uses (subject to any applicable county regulations and utility availability). With water and electricity already on-site, the

    Uri Uriah Uriah Real Estate Organization

    32670 Fm 3351 S, Boerne, TX 78006
  • /39

    $749,000

    • 4 Beds
    • 2 Baths
    • 2,241 Sq Ft

    227 W Highland Dr, Boerne, TX 78006

    Discover refined Hill Country living in this beautifully reimagined 4-bedroom, 2.5-bath residence, ideally situated on a generous 0.31-acre homesite in the heart of Boerne. Thoughtfully renovated from top to bottom, the home showcases new wood flooring, a sophisticated kitchen with upgraded countertops, contemporary finishes and carefully selected details throughout. A new HVAC system and water

    Zachary Rackler The Nav Agency

    227 W Highland Dr, Boerne, TX 78006
  • /4

    $1,135,900

    New Construction
    • 4 Beds
    • 4.5 Baths
    • 3,906 Sq Ft

    3906A Plan at George's Ranch - Acre, Boerne, TX 78006

    Featured on a half acre homesite. The front porch opens into the main entryway which features a 13-foot tray ceiling. French doors lead into the home office which overlooks the front yard. As you enter the kitchen you are greeted by an open concept living space which features an island with built-in seating, an oversized walk-in pantry, and butler's pantry which connects to the dining room. The

    Perry Homes Builder
    109 Telling Wind Unit 38263408, Boerne, TX 78006
  • /38

    $671,785

    New Construction
    • 4 Beds
    • 4 Baths
    • 2,685 Sq Ft

    233 Boulder Creek, Boerne, TX 78006

    This ONE level home backs to a private 30' greenbelt space and features a home office, white and summer wheat cabinets, brick fireplace in the family room and features a 3 car tandum garage. Home under construction now with an estimated December home completion.

    Highland Homes Builder
    233 Boulder Creek, Boerne, TX 78006
  • /4

    $1,081,900

    New Construction
    • 4 Beds
    • 4.5 Baths
    • 3,365 Sq Ft

    3365A Plan at George's Ranch - Acre, Boerne, TX 78006

    The front porch opens into a welcoming entryway with an 11-foot tray ceiling. French doors open into the secluded home office. A private guest suite with a full bathroom and access to the utility room is off the main hallway. As you enter the oversized family room you are greeted by a warming fireplace and wall of windows that provide ample natural light, and a view of the backyard covered patio.

    Perry Homes Builder
    109 Telling Wind Unit 38263369, Boerne, TX 78006
  • /39

    $975,000

    $20K PRICE DROP
    • 4 Beds
    • 4 Baths
    • 2,678 Sq Ft

    120 W Hosack St, Boerne, TX 78006

    Set on over 1/3 of an acre just off Main Street, this fully renovated downtown Boerne home blends original character with the space and flexibility that is hard to find this close to town. Just inside the front door, the first living area is filled with natural light from oversized windows and creates a warm welcome into the home. Off the entry hall, the front bedroom offers an ensuite bath and

    Laurie Brooks eXp Realty

    120 W Hosack St, Boerne, TX 78006
  • /19

    $324,777

    $125K PRICE DROP
    • Land
    • 5.74 Acres
    • $56,581 per Acre

    117 Emerald Hill Rd, Boerne, TX 78006

    PRICED TO SELL! Incredible opportunity just 15 minutes from Boerne with river access and minimal restrictions! This nearly 6-acre level property offers endless potential with two electric meters, a 290-foot water well featuring stainless steel drop piping and a submersible pump replaced within the last 5 years, plus both aerobic and conventional septic systems already in place. The property

    Auston Marshall Keller Williams Heritage

    117 Emerald Hill Rd, Boerne, TX 78006
  • /13

    $1,130,000

    New Construction
    • 4 Beds
    • 4.5 Baths
    • 4,206 Sq Ft

    27635 Rockytop, Boerne, TX 78006

    The Winry showcases luxury and comfort within its spacious, single-level floor plan. Upon entry, you are greeted by an extended foyer hallway with a tray ceiling that leads into the open-concept main living area. The heart of the home features a great room that overlooks a casual dining area and an expansive outdoor covered patio. The beautiful kitchen is expertly designed with a walk-in pantry,

    Toll Brothers, Inc. Builder
    27635 Rockytop, Boerne, TX 78006
  • /25

    $469,000

    New Construction
    • 4 Beds
    • 3 Baths
    • 2,257 Sq Ft

    The Mitchell Plan at The Birch at Spencer Ranch, Boerne, TX 78006

    Tour The Mitchell floor plan at The Birch at Spencer Ranch in Boerne, TX. This home delivers the space, comfort and flexibility your lifestyle demands - offering 2257 square feet, four bedrooms and 3 full bathrooms across a smart and functional two-story layout. Your new home comes equipped with a full landscaping and irrigation package, ensuring both beauty and curb appeal. The heart of the home

    D.R. Horton Builder
    109 Mahogany Rapids St Unit 36203685, Boerne, TX 78006
  • /12

    $1,048,000

    New Construction $55K PRICE DROP
    • 4 Beds
    • 4.5 Baths
    • 3,433 Sq Ft

    27948 Arrowsmith, Boerne, TX 78006

    The Sofia home design offers sophisticated single-level living. A welcoming foyer with a tray ceiling leads past an office into the expansive great room, complete with an elegant fireplace and access to the gorgeous covered patio. The heart of the home also includes a bright casual dining area and a well-equipped kitchen featuring a center island, wraparound countertops, and a walk-in pantry. The

    Toll Brothers, Inc. Builder
    27948 Arrowsmith, Boerne, TX 78006
  • /38

    $4,500,000

    • Land
    • 202 Acres
    • $22,277 per Acre

    149 Other, Boerne, TX 78006

    Heritage Springs Ranch offers 30 minutes from Fredericksburg a rare Hill Country ranch with historic character, live water, wildlife, and ranch improvements. The property features a 2,261 SF German homestead, 288 SF office, two electric wells, five storage tanks, water catchment, Askey Creek, spring-fed East Sister Creek, three ponds, hay fields, cattle pens, barns, and kennels. High-fenced for

    Becca Vizza Legacy Broker Group

    149 Other, Boerne, TX 78006
  • /49

    $445,000

    $45K PRICE DROP
    • 3 Beds
    • 2 Baths
    • 1,891 Sq Ft

    150 Platten Creek Rd, Boerne, TX 78006

    PRICE REDUCED! Nearly 2 wooded acres in the sought-after 78006 zip code for under $450,000! Set on 1.92 scenic acres shaded by mature oak trees, this Hill Country property offers an uncommon combination of space, privacy, and value. The 3-bedroom, 2-bath home features 1,891 square feet of living space plus a versatile upstairs bonus room that can serve as a home office, media room, guest retreat,

    Steven Zeserman Option One Real Estate

    150 Platten Creek Rd, Boerne, TX 78006
  • /11

    $559,000

    New Construction $30K PRICE DROP
    • 3 Beds
    • 2 Baths
    • 2,022 Sq Ft

    219 Sentido, Boerne, TX 78006

    With its versatile floor plan and generously sized rooms, the Blanco is waiting for you to make it your own. A cozy foyer flows into the spacious great room, adjacent to the bright casual dining area and desirable rear covered patio. The well-appointed kitchen is highlighted by a large center island with breakfast bar, plenty of counter and cabinet space, and a roomy walk-in pantry. Complementing

    Toll Brothers, Inc. Builder
    219 Sentido, Boerne, TX 78006
  • /50

    $465,000

    $42K PRICE DROP
    • 3 Beds
    • 2 Baths
    • 1,818 Sq Ft

    329 E Bandera Rd, Boerne, TX 78006

    BEAUTIFUL PATIO HOME IN "THE FALLS". NO HOA. WALKING DISTANCE TO MAIN STREET IN BOERNE. ONE STORY, 3-2, 1818 SQ, FEET. ORIGINAL OWNERS. HOME HAS BEEN WELL CARED FOR AND IS IMMACULATE. SIDE PATIO WITH A COVERED CANOPY WHICH CAN BE OPEN OR CLOSED. THERE ARE TWO ENTRANCES TO PATIO, FROM WITHIN THE HOME, ONE FROM FAMILY ROOM AND ONE FROM SECOND BEDROOM. SPLIT FLOOR PLAN WITH SEPARATE DINING OR EATING

    Carolyn Brown Welcome Home Real Estate

    329 E Bandera Rd, Boerne, TX 78006
  • /12

    $199,250

    • 2 Beds
    • 2 Baths
    • 1,116 Sq Ft

    603 Oak Park Dr, Boerne, TX 78006

    603 Oak Park Dr, Boerne, TX 78006
  • /21

    $699,000

    New Construction $100K PRICE DROP
    • 3 Beds
    • 2.5 Baths
    • 2,878 Sq Ft

    301 Miraval, Boerne, TX 78006

    With ample space for entertaining and relaxing retreats throughout, the Ridge is perfectly balanced for all of life's moments. The long, elegant foyer hallway with tray ceilings flows past a large flex room and into the spacious great room with tray ceiling and views to the large covered patio beyond. Complementing the well-designed kitchen are a bright casual dining area, a large center island

    Toll Brothers, Inc. Builder
    301 Miraval, Boerne, TX 78006
  • /24

    $526,575

    New Construction
    • 5 Beds
    • 3.5 Baths
    • 2,862 Sq Ft

    127 Hazel Peak, Boerne, TX 78006

    Step inside The Salerno at The Birch at Spencer Ranch in Boerne , TX—a two-story home featuring 5 bedrooms, 3.5 bathrooms, a 2-car garage, and 2,861 sq. ft. of well-designed living space.Just off the foyer, a dining area open to the second floor creates a bright, welcoming entry. Continue into the open-concept layout where the kitchen flows into the breakfast nook and spacious living

    D.R. Horton Builder
    127 Hazel Peak, Boerne, TX 78006
  • 10302 Heartland Way Unit 36357695, Boerne, TX 78006

    $769,995

    New Construction
    • 3 - 4 Beds
    • 3.5 - 4.5 Baths
    • 2,948 Sq Ft

    Selena Plan at Caliza Reserve, Boerne, TX 78006

    The Selena seamlessly blends elegance with everyday comfort. A striking tray ceiling highlights the foyer, which presents alluring views of the expansive great room beyond. A casual dining area flows seamlessly into the beautifully designed kitchen, complete with a center island and a generous walk-in pantry. The gorgeous primary bedroom suite is a true retreat, featuring a tray ceiling, an

    Toll Brothers, Inc. Builder
    10302 Heartland Way Unit 36357695, Boerne, TX 78006
  • /3

    $932,900

    New Construction
    • 5 Beds
    • 7 Baths
    • 4,347 Sq Ft

    4347W Plan at Esperanza 80', Boerne, TX 78006

    A grand two-story entryway is embraced by a curved staircase and rotunda ceiling. French doors lead to the private home office. Past the utility room you enter into the vast family room lined with a wall of windows and a warming fireplace. The morning area allows access to the covered backyard patio and connects to the kitchen. An island with built-in seating, a large walk-in pantry, butler's

    Perry Homes Builder
    108 Alonzo Unit 38310496, Boerne, TX 78006
  • /3

    $1,359,900

    New Construction
    • 5 Beds
    • 5.5 Baths
    • 4,840 Sq Ft

    BOWIE Plan at George's Ranch, Boerne, TX 78015

    The Bowie is a two-story floor plan designed for luxury living. The spacious family room and dining room overlook a large back covered patio, ideal for outdoor entertaining. The gourmet kitchen boasts a large island and convenient butler?s pantry. A first-floor gameroom with a bar and half-bath adds even more space for entertaining, along with a private home office for focused work. Upstairs,

    Drees Homes Builder
    105 Telling Wind Unit 36501730, Boerne, TX 78015
  • /3

    $926,990

    New Construction
    • 4 Beds
    • 3.5 Baths
    • 3,239 Sq Ft

    Raven Plan at Caliza Reserve, Boerne, TX 78006

    The Raven floorplan in Caliza Reserve, Boerne, TX, is a beautifully designed 3,239 sq. ft. home that offers a perfect balance of elegance and functionality. With four bedrooms, three and a half bathrooms, and versatile living spaces, this home is ideal for families seeking both comfort and flexibility. Upon entry, a private study provides a quiet retreat for work or relaxation. The open-concept

    Chesmar Builder
    10306 Heartland Way Unit 36470627, Boerne, TX 78006
  • /13

    $517,990

    New Construction
    • 4 Beds
    • 3 Baths
    • 2,540 Sq Ft

    Elmaton Plan at Corley Farms - Estate, Boerne, TX 78006

    Step into the Elmaton floor plan, a thoughtful new home design in Boerne, TX. Enjoy open-concept living with a modern kitchen and spacious gathering room, perfect for family time or entertaining guests. The luxurious owner's suite boasts an oversized walk-in closet, while the flex space offers the ideal spot for a home office or study. This new construction is perfect for growing families.

    Pulte Homes Builder
    314 White Barn Cove Unit 38455398, Boerne, TX 78006
  • /3

    $1,170,900

    New Construction
    • 4 Beds
    • 4.5 Baths
    • 3,764 Sq Ft

    BRODY Plan at George's Ranch, Boerne, TX 78015

    The Brody is a single-story floor plan designed for luxury indoor and outdoor living. The Brody includes two spacious covered patios overlooking the backyard, as well as a wide front porch for relaxing outdoor living. Inside the double front doors, you?ll find an open floor plan living triangle with a spacious family room, luxury kitchen, and open dining room. The kitchen boats a long kitchen

    Drees Homes Builder
    105 Telling Wind Unit 37350686, Boerne, TX 78015
  • /53

    $810,000

    $15K PRICE DROP
    • 3 Beds
    • 3 Baths
    • 2,520 Sq Ft

    26919 Bent Trail, Boerne, TX 78006

    Welcome to your private Hill Country retreat on 2.18 fully fenced acres, where modern updates meet peaceful country living just minutes from Boerne and San Antonio. Behind a private gated entrance, this beautifully renovated two-story home offers three bedrooms, three full bathrooms, a spacious upstairs game room, and a private downstairs primary suite. Inside, you'll find custom cabinetry, white

    Leah Tarver LPT Realty LLC

    26919 Bent Trail, Boerne, TX 78006
  • /12

    $456,990

    New Construction
    • 3 Beds
    • 2 Baths
    • 1,780 Sq Ft

    Axtell Plan at Corley Farms - Estate, Boerne, TX 78006

    Discover the Axtell—a thoughtfully designed floor plan in Boerne, Texas. The open kitchen with a large island overlooks the gathering room, perfect for hosting friends and family. Enjoy the owner’s suite as your retreat, complete with a private bath, walk-in shower, soaking tub, and tasteful details. This new home design blends comfort and functionality, ideal for modern Texas living.

    Pulte Homes Builder
    314 White Barn Cove Unit 38455309, Boerne, TX 78006
  • /65

    $2,499,000

    $151K PRICE DROP
    • Land
    • 43 Acres
    • $58,116 per Acre

    214 Marquardt Rd, Boerne, TX 78006

    Welcome to Iron Rapids Ranch, an extraordinary +/-43-acre live-water retreat nestled along one of the most coveted stretches of the Guadalupe River in the Texas Hill Country. Located at 214 Marquardt Road just 11 miles from downtown Boerne, this remarkable property offers a rare combination of premier Guadalupe River frontage, fertile and productive land, exceptional improvements, and the kind of

    Zachary Biermann Texas Landmen

    214 Marquardt Rd, Boerne, TX 78006
  • 109 Telling Wind Unit 38263359, Boerne, TX 78006

    $1,071,900

    New Construction
    • 4 Beds
    • 3.5 Baths
    • 3,274 Sq Ft

    3274A Plan at George's Ranch - Acre, Boerne, TX 78006

    Welcoming front porch opens into an extended entryway. French doors lead into the home office which includes closet space. The generous family room features a fireplace and wall of windows. The dining area has ample natural lighting and opens into the kitchen. Generous countertops, an island with built-in seating, and a walk-in pantry complete the kitchen area. The primary suite boasts a wall of

    Perry Homes Builder
    109 Telling Wind Unit 38263359, Boerne, TX 78006
  • /34

    $1,150,000

    • 3 Beds
    • 2.5 Baths
    • 2,833 Sq Ft

    5 Chaparral Hill, Boerne, TX 78006

    LOCATION LOCATION LOCATION! Approximately 2 acres and just under 1 mile to Boerne's Hill County Mile. This 3 bedroom, 2.5 bath, ranch style house sits on a fully fenced +/- 2 acres with no HOA and no city taxes, while just minutes from shopping, dining, and top rated schools. This home has a spacious floor plan and large kitchen, great for entertaining! There is also an extra living area off the

    Kyle Marlowe Brohill Realty Ltd

    5 Chaparral Hill, Boerne, TX 78006
  • /13

    $1,219,900

    New Construction
    • 5 Beds
    • 4.5 Baths
    • 4,354 Sq Ft

    4354A Plan at George's Ranch - Acre, Boerne, TX 78006

    Grand two-story entry with 20-foot ceiling. Two-story home office with French doors, and circular staircase set at entry. Formal dining room with coffered ceiling. Island kitchen with built-in seating space opens to the morning area with wall of windows. Spacious family room with 20-foot ceiling and large wall of windows. Media room and opposite game room with wall of windows and convenient

    Perry Homes Builder
    109 Telling Wind Unit 38263430, Boerne, TX 78006
  • /7

    $440,990

    New Construction $34K PRICE DROP
    • 4 Beds
    • 3 Baths
    • 1,807 Sq Ft

    Bonneville Plan at Esperanza - 50's, Boerne, TX 78006

    Bonneville Plan – 4 Bed | 3 Bath | 2-Car Garage | 1,807 Sq Ft The Bonneville brings flexibility and comfort together in a thoughtfully designed single-story home. With 4 bedrooms, 3 bathrooms, and 1,807 square feet, it's the perfect balance of function and style. An open-concept layout connects the kitchen, dining, and family room, creating a bright, welcoming space for everyday living or

    Chesmar Builder
    218 Navarro Unit 40193349, Boerne, TX 78006
  • /11

    $809,000

    New Construction $14K PRICE DROP
    • 3 Beds
    • 2.5 Baths
    • 2,496 Sq Ft

    313 Miraval, Boerne, TX 78006

    The beautifully bright main living area at the center of the Lapace opens onto an expansive covered patio for a desirable indoor/outdoor living experience. The spacious open-concept great room and casual dining area with tray ceiling offer access to the expansive rear covered patio. The well-designed kitchen offers a large center island with breakfast bar, plenty of counter and cabinet space, and

    Toll Brothers, Inc. Builder
    313 Miraval, Boerne, TX 78006
  • /3

    $862,900

    New Construction
    • 4 Beds
    • 3.5 Baths
    • 3,469 Sq Ft

    3469W Plan at Esperanza 80', Boerne, TX 78006

    Front porch leads to entry with 13-foot ceilings. Home office with French doors frame entry. Game room with double door entry just off the extended entry. Spacious family room with 17-foot ceiling and a grand wall of windows flows to the dining area. Corner island kitchen with built-in seating space, generous counter space and a walk-in pantry just off the mudroom. Secluded primary suite with a

    Perry Homes Builder
    108 Alonzo Unit 38310444, Boerne, TX 78006
  • /10

    $229,000

    $21K PRICE DROP
    • Land
    • 5 Acres
    • $45,800 per Acre

    LOT 19 Greco Bend, Boerne, TX 78006

    This is the last lot available in this small, quiet community. Easy access to Sisterdale and Comfort. There are really nice hill country views with very easy restrictions of 1500 sq ft. Build a great hill counrty home, barndominium etc. You have a blank slate to start with. Don't wait!

    Vicki Morgan Keller Williams Boerne

    LOT 19 Greco Bend, Boerne, TX 78006
  • /3

    $880,900

    New Construction
    • 4 Beds
    • 4.5 Baths
    • 3,130 Sq Ft

    3130S Plan at Esperanza 80', Boerne, TX 78006

    The front porch opens into the main entryway which boasts a tall tray ceiling. French doors lead into the secluded home office that overlooks the front yard. Adjacent to the office you past the utility room as you head to the secondary bedrooms each featuring a full bathroom and walk-in closet. The open family room boasts a fireplace and wall of windows. The kitchen features two islands with

    Perry Homes Builder
    108 Alonzo Unit 38310401, Boerne, TX 78006
  • /6

    $574,000

    $25K PRICE DROP
    • Land
    • 16.34 Acres
    • $35,133 per Acre

    22C Cravey, Boerne, TX 78006

    This lot can be combined and purchased with the adjoining 8.98-acre lot, which includes two homes. MLS 2007935 This exceptional 16.388-acre property in Kendall County offers a rare opportunity for privacy and utility, ideally situated on Cravey Rd. near the community of Welfare between Boerne and Comfort. Located within the Comfort School District, the land features approximately 60 feet of

    Audra Miller Keller Williams City-View

    22C Cravey, Boerne, TX 78006
  • /35

    $1,487,790

    • Land
    • 27.1 Acres
    • $54,900 per Acre

    116 Majestic Oaks Dr, Boerne, TX 78006

    Flint Ridge Ranch is a pristine 27-acre property just minutes from Boerne and Comfort off Waring Welfare Road. This exceptional ranch offers live Big Joshua Creek frontage, a gated private entrance off Majestic Oaks Drive, and a mix of well-maintained oaks and cedars. The land features a gradual 100-foot elevation change, leading to an overlook of the properties below with an ideal building site

    Brian Cook Phyllis Browning Company

    116 Majestic Oaks Dr, Boerne, TX 78006
  • /5

    $601,990

    New Construction
    • 4 Beds
    • 3.5 Baths
    • 2,649 Sq Ft

    Layla Plan at Esperanza - 60's, Boerne, TX 78006

    Welcome to The Layla, an elegant and spacious single-story home. This thoughtfully designed residence features 4 bedrooms, 3.5 baths, a study, and a flex room, allowing ample space for family and guests. Step into a bright, open-concept family room that seamlessly flows into the dining area and kitchen, complete with two islands and a large pantry, ideal for entertaining and everyday living. The

    Chesmar Builder
    218 Navarro Unit 40544811, Boerne, TX 78006
  • /6

    $686,990

    New Construction
    • 5 Beds
    • 4 Baths
    • 3,244 Sq Ft

    Rivers Plan at Esperanza - 60's, Boerne, TX 78006

    The Rivers floorplan at Esperanza – Spacious Two-Story with Flexible Options The Rivers in Esperanza is a beautifully designed two-story home offering 5 bedrooms, 4 bathrooms, and a 2-car garage with built-in storage. The open-concept layout features a bright living room with an optional sliding glass door, a gourmet kitchen, and a private study. Personalize the home with an optional media room,

    Chesmar Builder
    218 Navarro Unit 40545375, Boerne, TX 78006

Showing Results 281 - 320, Page 8 of 15

How to Buy a Home How to Finance a Home How to Sell a Home