824

Boone County KY Homes for Sale

Section Image Section Image
  • /38

    $517,000

    New Construction $38K PRICE DROP
    • 3 Beds
    • 2 Baths
    • 2,075 Sq Ft

    3560 Bullittsville Rd, Hebron, KY 41048

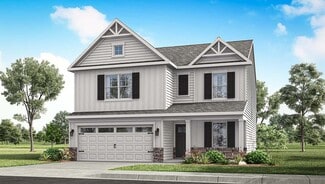
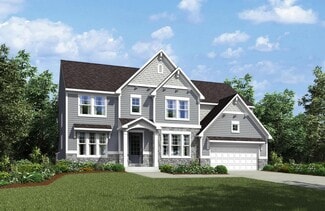
    Some photos have been virtually staged. Charming new Calvin Coastal Cottage plan by Fischer Homes in beautiful Sawgrass featuring a private study with french doors and an island kitchen with upgraded multi-height maple cabinetry, quartz counters, stainless steel appliances, walk-in pantry, walkout morning room and all with a view to family room. Owners suite with en suite that includes a double

    Alexander Hencheck HMS Real Estate

    3560 Bullittsville Rd, Hebron, KY 41048
  • /28

    $291,900

    New Construction Open Sat 2PM - 5PM $25K PRICE DROP
    • 2 Beds
    • 2 Baths

    564 Tristan Ln Unit E, Florence, KY 41042

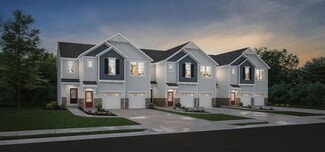
    Ask how you can lock your interest rate on this home today! Enjoy the ease and charm of first-floor condo living with your own private entry and attached one-car garage for added security and convenience. Step into an open, thoughtfully designed layout where the family room, kitchen with island, and dining area flow together seamlessly—perfect for everyday living and effortless entertaining.

    John Heisler Drees/Zaring Realty

    564 Tristan Ln Unit E, Florence, KY 41042
  • /43

    $359,990

    New Construction
    • 3 - 4 Beds
    • 2.5 Baths
    • 2,258 Sq Ft

    Yosemite Plan at Glenns at Gunpowder - Maple Street Collection, Florence, KY 41042

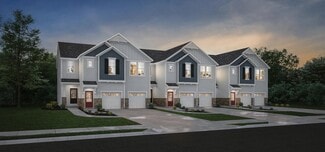
    The Yosemite home design by Fischer Homes presents a well-thought-out layout that blends open gathering spaces with adaptable private areas. Designed to feel intuitive and welcoming, this floorplan supports the natural flow of daily routines while offering opportunities for personalization. Shared spaces connect seamlessly, creating a comfortable environment for both everyday life and social

    Fischer Homes Builder
    9108 9108 Gunpowder Rd St Unit 38173527, Florence, KY 41042
  • /21

    $349,990

    New Construction
    • 3 Beds
    • 2 Baths
    • 1,730+ Sq Ft

    DaVinci Plan at Glenns at Gunpowder - Maple Street Collection, Florence, KY 41042

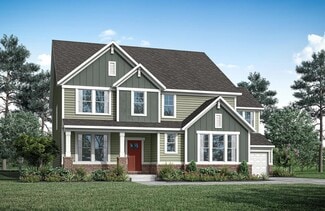
    The DaVinci home design by Fischer Homes offers a well-planned layout that blends open shared spaces with adaptable areas throughout the home. With three bedrooms and two baths, this one-story design provides ample room for comfortable living, featuring between 1,730 and 1,752 square feet of thoughtfully arranged space. Carefully arranged sightlines and transitions create a comfortable flow

    Fischer Homes Builder
    9108 9108 Gunpowder Rd St Unit 38173534, Florence, KY 41042
  • /43

    $378,990

    New Construction
    • 4 - 6 Beds
    • 2.5 - 3.5 Baths
    • 2,794 Sq Ft

    Jensen Plan at Glenns at Gunpowder - Maple Street Collection, Florence, KY 41042

    The Jensen home design by Fischer Homes presents a layout that thoughtfully balances open shared spaces with adaptable areas positioned throughout the home. With an emphasis on comfort and ease of movement, this plan encourages a natural flow between gathering areas, private rooms, and transitional spaces. Carefully arranged sightlines help create a cohesive living experience that feels both

    Fischer Homes Builder
    9108 9108 Gunpowder Rd St Unit 38173529, Florence, KY 41042
  • /34

    $399,990

    New Construction
    • 4 - 5 Beds
    • 2.5 - 3.5 Baths
    • 3,135+ Sq Ft

    Breckenridge Plan at Glenns at Gunpowder - Maple Street Collection, Florence, KY 41042

    The Breckenridge home design by Fischer Homes offers a distinctive layout that blends open communal areas with adaptable spaces designed to support everyday living and personal routines. This plan strategically places key living areas so that shared spaces feel welcoming and accessible, while private rooms offer opportunities for rest or focused activity. With 4 to 5 bedrooms and 2.5 to 3.5 baths

    Fischer Homes Builder
    9108 9108 Gunpowder Rd St Unit 38173528, Florence, KY 41042
  • /26

    $309,990

    New Construction
    • 2 - 3 Beds
    • 2 Baths
    • 1,419 Sq Ft

    Beacon Plan at Glenns at Gunpowder - Maple Street Collection, Florence, KY 41042

    The Beacon home design by Fischer Homes showcases a thoughtfully arranged ranch layout that blends open-concept living with practical flexibility. This charming design offers 2 to 3 bedrooms and 2 baths, making it ideal for various lifestyles. Spanning 1,419 square feet across a single story, the welcoming main level features an inviting family room that flows seamlessly into the kitchen and

    Fischer Homes Builder
    9108 9108 Gunpowder Rd St Unit 38173533, Florence, KY 41042
  • /14

    $333,660

    New Construction
    • 3 - 4 Beds
    • 2.5 - 3.5 Baths
    • 1,740 Sq Ft

    Danville Plan at Glenns at Gunpowder - Maple Street Collection, Florence, KY 41042

    The Danville home design by Fischer Homes presents a well-balanced floorplan that emphasizes open living spaces connected with thoughtfully positioned private areas. Featuring 3 to 4 bedrooms and 2.5 to 3.5 bathrooms within its generous 1,740 square feet, this two-story layout encourages easy transitions between gathering zones and quieter rooms, creating a space that feels comfortable,

    Fischer Homes Builder
    9108 9108 Gunpowder Rd St Unit 38173526, Florence, KY 41042
  • /26

    $363,990

    New Construction
    • 3 - 4 Beds
    • 2 - 2.5 Baths
    • 2,439 Sq Ft

    Cumberland Plan at Glenns at Gunpowder - Maple Street Collection, Florence, KY 41042

    The Cumberland home design by Fischer Homes offers a well-balanced layout that harmonizes open gathering spaces with adaptable rooms throughout the home. With 3 to 4 bedrooms and 2 to 2.5 bathrooms, this design accommodates various lifestyle needs while providing a spacious 2,439 square feet of living space across two stories. Thoughtful transitions and sightlines between shared areas create a

    Fischer Homes Builder
    9108 9108 Gunpowder Rd St Unit 38173531, Florence, KY 41042
  • /13

    $315,990

    New Construction
    • 3 Beds
    • 2.5 Baths
    • 1,408 Sq Ft

    Harper Plan at Glenns at Gunpowder - Maple Street Collection, Florence, KY 41042

    The Harper home design by Fischer Homes presents a carefully arranged layout that blends open shared spaces with well-positioned private rooms. With 3 bedrooms and 2.5 baths, this two-story home offers a spacious 1,408 square feet of living area, designed to flow naturally into one another, providing a welcoming environment for everyday life. The thoughtful room placement allows for both

    Fischer Homes Builder
    9108 9108 Gunpowder Rd St Unit 38173530, Florence, KY 41042
  • /37

    $353,990

    New Construction
    • 3 - 4 Beds
    • 2 - 2.5 Baths
    • 1,983 Sq Ft

    Greenbriar Plan at Glenns at Gunpowder - Maple Street Collection, Florence, KY 41042

    The Greenbriar home design by Fischer Homes presents a well-considered layout that blends open communal spaces with adaptable private rooms. With 3 to 4 bedrooms and 2 to 2.5 baths across 1,983 square feet, this 2-story design caters to various needs. Shared living areas are thoughtfully arranged to promote interaction and easy movement throughout the home, while distinct zones allow for focused

    Fischer Homes Builder
    9108 9108 Gunpowder Rd St Unit 38173532, Florence, KY 41042
  • /45

    $350,990

    New Construction
    • 3 - 4 Beds
    • 2.5 - 3.5 Baths
    • 1,842 Sq Ft

    Wesley Plan at Glenns at Gunpowder - Maple Street Collection, Florence, KY 41042

    The Wesley home design by Fischer Homes presents a well-thought-out layout that combines welcoming open living spaces with thoughtfully positioned private areas. With 3 to 4 bedrooms and 2.5 to 3.5 bathrooms, this two-story plan encompasses a comfortable 1,842 square feet, supporting everyday routines with ease. It encourages natural transitions between shared rooms while maintaining distinct

    Fischer Homes Builder
    9108 9108 Gunpowder Rd St Unit 38173525, Florence, KY 41042
  • /46

    $364,900

    New Construction
    • 4 Beds
    • 2.5 Baths
    • 2,356 Sq Ft

    Holcombe Plan at Ridgefield, Hebron, KY

    Discover the beautiful Holcombe floor plan at Ridgefield in Hebron, Kentucky! The Holcombe is a welcoming two-story home that harmonizes comfort and practicality with contemporary elegance. The design features an open-concept kitchen, dining, and living area, perfect for both hosting guests and daily living, all enhanced by 9-foot ceilings on the first floor. The kitchen boasts a spacious island,

    D.R. Horton Builder
    0 Ridgefield St Unit 38173448, Hebron, KY
  • /40

    $344,900

    New Construction
    • 4 Beds
    • 2.5 Baths
    • 2,053 Sq Ft

    Bellamy Plan at Ridgefield, Hebron, KY

    Explore the stunning Bellamy floor plan at Ridgefield in Hebron, Kentucky! The Bellamy is a thoughtfully designed two-story home that blends comfort and functionality with modern style. This spacious floor plan features approximately 2,050 square feet of living space, offering 4 bedrooms and 2.5 bathrooms. The layout features an open-concept kitchen, dining, and living area, ideal for both

    D.R. Horton Builder
    0 Ridgefield St Unit 38173441, Hebron, KY
  • /51

    $367,900

    New Construction
    • 4 Beds
    • 2.5 Baths
    • 2,546 Sq Ft

    Bridgeport Plan at Ridgefield, Hebron, KY

    Explore the stunning Bridgeport floor plan at Ridgefield in Hebron, Kentucky! The Bridgeport is a thoughtfully designed two-story home that blends comfort and functionality with modern style. The layout features an open-concept kitchen, dining, and living area, ideal for both entertaining guests and everyday living, all enhanced by 9-foot ceilings throughout the first floor. The kitchen is

    D.R. Horton Builder
    0 Ridgefield St Unit 38173440, Hebron, KY
  • /34

    $320,000

    New Construction
    • 2 Beds
    • 2.5 Baths
    • 1,883 Sq Ft

    TRIBECA II Plan at Woodlands - Terrace, Hebron, KY 41048

    The Tribeca II is first-floor condo living at its finest. The covered porch entry welcomes guests right into the heart of your home. The kitchen and dining area flow seamlessly around the kitchen island into the open family room. A covered deck lets you relax and enjoy the outdoors. The spacious primary suite is tucked off of the family room in the rear of the home. It includes a luxury bath with

    Drees Homes Builder
    2204 Ridgeline Dr Unit 37903927, Hebron, KY 41048
  • /7

    $297,400

    New Construction
    • 3 Beds
    • 2 Baths
    • 1,851 Sq Ft

    NOLITA Plan at Woodlands - Terrace, Hebron, KY 41048

    Enjoy easy second level condo living in the Nolita. Upon entering this home from your private staircase, you?ll discover a well-designed layout with an open dining area, kitchen with serving island and spacious family room. A cozy pocket office is tucked away off the dining area ? perfect for those work from home days. A nice covered outdoor living area is accessed just off the family room

    Drees Homes Builder
    2204 Ridgeline Dr Unit 37903901, Hebron, KY 41048
  • /19

    $297,400

    New Construction
    • 3 Beds
    • 2 Baths
    • 1,759 Sq Ft

    GRAMERCY II Plan at Woodlands - Terrace, Hebron, KY 41048

    The Gramercy II presents easy second floor, single-level living. Coming up your private staircase from the first level foyer brings you into the central living space of the home. The kitchen comes with a stylish island/breakfast bar with your choice of an ample walk-in pantry or planning center. The family room looks out onto a covered deck which offers extended outdoor living. And, if you like,

    Drees Homes Builder
    2204 Ridgeline Dr Unit 37903899, Hebron, KY 41048
  • /15

    $496,990

    New Construction
    • 4 Beds
    • 2.5 Baths
    • 2,826 Sq Ft

    Winston Plan at Ballyshannon - Designer Collection, Union, KY 41091

    The Winston home design by Fischer Homes offers a well-organized layout that combines functional living spaces with opportunities for personalization. With a focus on easy flow between key rooms, this design creates a comfortable environment for daily routines and gatherings. Thoughtful placement of shared areas ensures connectivity while maintaining distinct zones for different activities. This

    Fischer Homes Builder
    6211 Vintage Fleet Ln Unit 37546972, Union, KY 41091
  • /16

    $503,990

    New Construction
    • 4 Beds
    • 2.5 Baths
    • 3,517 Sq Ft

    Carrington Plan at Ballyshannon - Designer Collection, Union, KY 41091

    The Carrington home design by Fischer Homes offers a well-balanced layout that blends generous common areas with distinct living spaces. With 4 to 6 bedrooms and between 2.5 to 5 bathrooms, this design creates a comfortable and inviting atmosphere where shared rooms flow naturally into one another while offering separation for quieter moments. Spanning 3,517 square feet across two stories, the

    Fischer Homes Builder
    6211 Vintage Fleet Ln Unit 37546971, Union, KY 41091
  • /15

    $457,990

    New Construction
    • 2 Beds
    • 2 Baths
    • 2,212 Sq Ft

    Emmett Plan at Ballyshannon - Designer Collection, Union, KY 41091

    The Emmett home design by Fischer Homes offers a well-planned layout that balances openness with purposeful room placement. With options for 2 to 5 bedrooms and 2 to 4 baths, this design accommodates a range of family sizes and lifestyles. The home spans 2,212 square feet over a single story, providing ample living space while maintaining ease of accessibility. Shared living areas are

    Fischer Homes Builder
    6211 Vintage Fleet Ln Unit 37546970, Union, KY 41091
  • /56

    $762,990

    New Construction
    • 4 Beds
    • 2.5 - 3.5 Baths
    • 3,045+ Sq Ft

    Leland Plan at Masterpiece Collection in Affirmed at Triple Crown, Union, KY 41091

    The Leland home design by Fischer Homes combines elegant architectural elements with functional planning to create a home that feels both refined and comfortable. This two-story residence includes 4 bedrooms and 2.5 to 3.5 baths, offering ample space for family and guests. A dramatic two-story foyer and adjoining family room, featuring 9-foot ceilings on the main level, establish a light and open

    Fischer Homes Builder
    13004 Justify Dr Unit 37453308, Union, KY 41091
  • /55

    $778,990

    New Construction
    • 4 - 5 Beds
    • 2.5 - 5.5 Baths
    • 3,632 Sq Ft

    Beckett Plan at Masterpiece Collection in Affirmed at Triple Crown, Union, KY 41091

    The Beckett home design by Fischer Homes presents a grand and thoughtfully arranged layout that emphasizes openness, architectural detail, and everyday comfort. With 4 to 5 bedrooms and 2.5 to 5.5 baths, this 3,632 square foot home offers ample space for families. Ten-foot ceilings on the first floor enhance the spacious feel of the home, while a striking two-story foyer creates a memorable entry

    Fischer Homes Builder
    13004 Justify Dr Unit 37453312, Union, KY 41091
  • /28

    $817,990

    New Construction
    • 4 - 6 Beds
    • 2 - 6 Baths
    • 4,069+ Sq Ft

    Paxton Plan at Masterpiece Collection in Affirmed at Triple Crown, Union, KY 41091

    The Paxton home design by Fischer Homes features a unique five-level layout that combines striking architecture with practical living spaces. With 4 to 6 bedrooms and 2 to 5 baths, this home offers flexibility to suit various lifestyles. A dramatic two-story foyer leads into a spacious family room, instantly creating a feeling of openness and grandeur across its impressive square footage of 4,069

    Fischer Homes Builder
    13004 Justify Dr Unit 37453310, Union, KY 41091
  • /37

    $782,990

    New Construction
    • 3 - 5 Beds
    • 2.5 - 4.5 Baths
    • 2,690+ Sq Ft

    Winslow Plan at Masterpiece Collection in Affirmed at Triple Crown, Union, KY 41091

    The Winslow home design by Fischer Homes offers a spacious layout that blends openness with intentional design, featuring 3 to 5 bedrooms and 2.5 to 4 bathrooms. With square footage ranging from 2,690 to 2,878 square feet, this single-story home maximizes its space while maintaining an airy atmosphere, thanks to ten-foot ceilings on the main level. The overall arrangement emphasizes the

    Fischer Homes Builder
    13004 Justify Dr Unit 37453309, Union, KY 41091
  • /27

    $782,990

    New Construction
    • 4 - 5 Beds
    • 2.5 - 5.5 Baths
    • 3,605+ Sq Ft

    Pearson Plan at Masterpiece Collection in Affirmed at Triple Crown, Union, KY 41091

    The Pearson home design by Fischer Homes emphasizes versatility and thoughtful planning, offering a layout designed to adapt over time. An inviting open foyer sets the tone as it leads into a dramatic two-story family room, creating a strong visual connection between levels. With a thoughtful arrangement of 4 to 5 bedrooms and 2.5 to 5.5 bathrooms, this home provides ample space for the entire

    Fischer Homes Builder
    13004 Justify Dr Unit 37453307, Union, KY 41091
  • /15

    $715,200

    New Construction
    • 4 - 7 Beds
    • 3.5 - 6 Baths
    • 3,729+ Sq Ft

    KENDALL Plan at Traemore - Traemore Overlook, Union, KY 41091

    Discover the Kendall, a charming two-story plan that delivers all the style and functionality to fulfill your needs. Once you step inside, you?ll find a private home office with optional glass doors that?s the perfect spot for working or studying. Beyond the foyer lies an impressive open central living area that includes a two-story family room with a wall of windows and an optional fireplace,

    Drees Homes Builder
    998 Traemore Place Unit 37242444, Union, KY 41091
  • /45

    $617,400

    New Construction
    • 4 - 6 Beds
    • 3 - 6 Baths
    • 3,054+ Sq Ft

    BRENNAN Plan at Aberdeen - Highlands, Union, KY 41091

    The Brennan provides exceptional space and is full of charm and curb appeal. Upon entering the foyer, you will be greeted by a well-appointed home office with optional built-in cabinetry and optional French doors. This provides the perfect place for the telecommuter or a stylish space for greeting clients. As you venture into the heart of the home, you will discover an open and airy family room,

    Drees Homes Builder
    8792 Marais Dr Unit 37242428, Union, KY 41091
  • /46

    $610,000

    New Construction
    • 4 - 6 Beds
    • 2.5 - 7 Baths
    • 3,078+ Sq Ft

    ASH LAWN Plan at Aberdeen - Highlands, Union, KY 41091

    Customizing the personal space upstairs is where the Ash Lawn shines, yet the main level casts its share of light with a perfect living triangle featuring a family room with a fireplace, an eat-in kitchen with a walk-in pantry, and an optional trendy outdoor living area. The base floor plan for the second level begins with four bedrooms - all with walk-in closets - including the primary suite

    Drees Homes Builder
    8792 Marais Dr Unit 37242414, Union, KY 41091
  • /38

    $610,400

    New Construction
    • 4 - 7 Beds
    • 3.5 - 8 Baths
    • 3,282+ Sq Ft

    BENNETT Plan at Aberdeen - Highlands, Union, KY 41091

    The Bennett by Drees presents an open, spacious flexible two-story plan. Step inside and you'll be welcomed by an inviting foyer, which is open to a quiet home office. Beyond the main foyer is an open arrangement of the spacious kitchen with walk-in pantry, casual dining area and two-story family room. A flex room, situated in the rear of the first floor, can be used as an optional guest suite

    Drees Homes Builder
    8792 Marais Dr Unit 37242407, Union, KY 41091
  • /3

    $664,800

    New Construction
    • 4 - 6 Beds
    • 2.5 - 7 Baths
    • 3,496+ Sq Ft

    ALDRIDGE Plan at Traemore - Traemore Overlook, Union, KY 41091

    The Aldridge is an open and spacious two-story home with an abundance of options for you to make this home your own. From the inviting foyer, you'll view a quiet study with optional doors and an elegant formal dining room with an optional tray ceiling. Beyond the foyer you'll find a well-appointed kitchen with serving island (an L-shaped island is optional), a bright and airy breakfast room and a

    Drees Homes Builder
    998 Traemore Place Unit 37242386, Union, KY 41091
  • /28

    $591,500

    New Construction
    • 3 - 6 Beds
    • 3 - 6.5 Baths
    • 2,284+ Sq Ft

    PARKETTE Plan at Aberdeen - Highlands, Union, KY 41091

    The Parkette is a fabulously designed floor plan. Expansive yet accessible, this home provides everything and more to meet your needs. If you crave flexibility, you'll be pleased with the unique customization options this home provides. Enjoy upgrades such as a luxurious super shower, garden bath, or even add a second level to include a gameroom, bedroom and full bath. You can also finish the

    Drees Homes Builder
    8792 Marais Dr Unit 37242385, Union, KY 41091

Showing Results 481 - 520, Page 13 of 18

How to Buy a Home How to Finance a Home How to Sell a Home