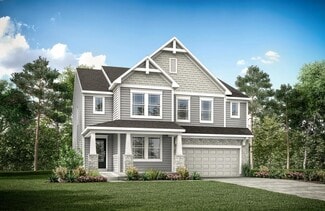
818

Boone County KY Homes for Sale

Section Image Section Image Section Image
  • /37

    $688,000

    New Construction
    • 3 - 4 Beds
    • 2.5 - 5 Baths
    • 2,392+ Sq Ft

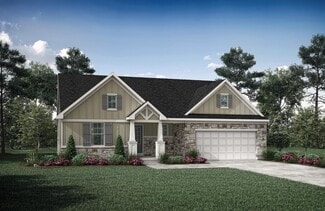
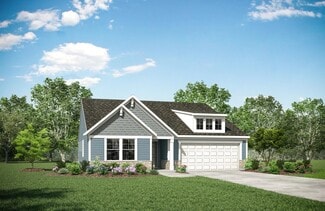
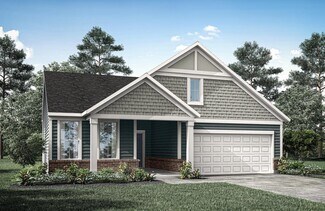
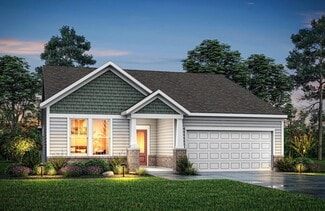
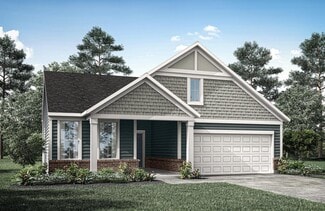
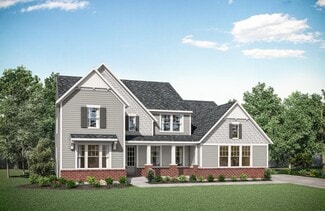
    Lyndhurst Plan at Rivers Pointe Estates, Hebron, KY 41048

    Drees' Lyndhurst plan offers comfortable one-level living in a ranch plan with plenty of options for you to make this home suit your style. Step inside and discover a quiet study just off the main foyer. The open central living area includes a large family room with optional fireplace, bright and airy dining area nook and kitchen with serving island. A covered porch off the dining area is a great

    Drees Homes Builder
    2415 Rivers Pointe Dr Unit 37231588, Hebron, KY 41048
  • /23

    $670,500

    New Construction
    • 2 - 3 Beds
    • 2 - 3 Baths
    • 2,269+ Sq Ft

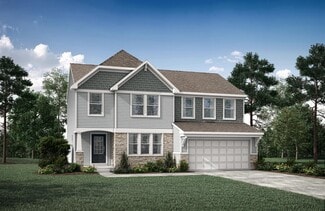
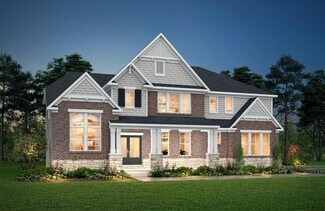
    Naples Plan at Rivers Pointe Estates, Hebron, KY 41048

    The Naples offers easy one-story living in an open spacious design. An inviting main foyer opens to a gallery and private study/bedroom. Upon entering the home from the garage, you'll find a family foyer, which is the perfect drop zone for your family's personal items. The open arrangement of the family room, kitchen and dining room is an entertainer's dream and a covered outdoor area expands

    Drees Homes Builder
    2415 Rivers Pointe Dr Unit 37231566, Hebron, KY 41048
  • /2

    $983,700

    New Construction
    • 2 - 5 Beds
    • 3.5 - 6 Baths
    • 4,209+ Sq Ft

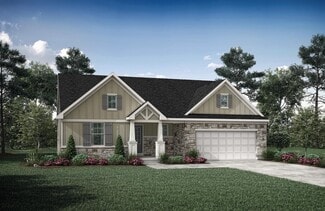
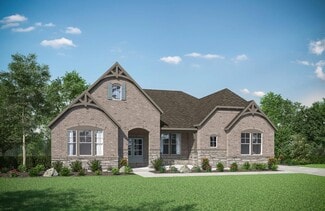
    Oak Hill Plan at Rivers Pointe Estates - Rivers Pointe Estates - 100', Hebron, KY 41048

    The Oak Hill showcases all the features today's buyers are seeking, plus an abundance of options to fit any family's lifestyle. The main living area of the home includes a comfortable arrangement of the kitchen with generous serving island, breakfast room and two-story family room. Organization of your personal items will be easy in the family ready room and you'll love the oversized pantry in

    Drees Homes Builder
    1726 Ledgestone Way Unit 37233361, Hebron, KY 41048
  • /30

    $841,100

    New Construction
    • 3 - 6 Beds
    • 3 Baths
    • 2,769+ Sq Ft

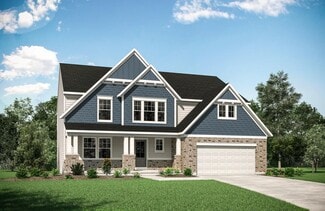
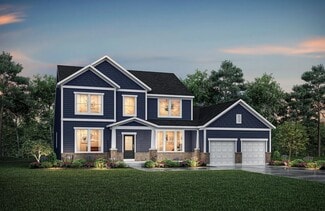
    Sebastian Plan at Rivers Pointe Estates - Rivers Pointe Estates - 100', Hebron, KY 41048

    If you're looking for the convenience of one-level living, the Sebastian plan has it all. This home showcases an inviting entrance foyer that opens to a large family room, kitchen with generous island, and spacious dining room with tray ceiling. You'll expand your living to the outdoors with a covered patio. You'll appreciate the private primary suite with spectacular spa bath and enormous

    Drees Homes Builder
    1726 Ledgestone Way Unit 37233234, Hebron, KY 41048
  • /61

    $499,600

    New Construction
    • 4 - 6 Beds
    • 2.5 - 6 Baths
    • 3,295+ Sq Ft

    VANDERBURGH Plan at Stillwater, Burlington, KY 41005

    . The open, spacious Vanderburgh offers a variety of options for you to customize to fit your family's lifestyle. Step inside and discover an elegant formal dining room just off the main foyer. Beyond the foyer, a large central living area features an open arrangement of the family room with a wall of windows and optional fireplace, a kitchen with convenient island, and breakfast room - the

    Drees Homes Builder
    5824 Stillwater Ln Unit 37221164, Burlington, KY 41005
  • /46

    $481,200

    New Construction
    • 4 - 5 Beds
    • 2.5 - 6 Baths
    • 2,716+ Sq Ft

    BUCHANAN Plan at Stillwater, Burlington, KY 41005

    Is it the sensible layout that speaks volumes to how families live today? Or could it be the variety of options to make it even more your own? The Buchanan offers a light-filled study with optional French doors as well as an elegant dining room with a dramatic tray ceiling option ? which also connects to the open kitchen through an optional butler's pantry. The expansive great room can have an

    Drees Homes Builder
    5824 Stillwater Ln Unit 37221158, Burlington, KY 41005
  • /28

    $474,300

    New Construction
    • 3 - 4 Beds
    • 2.5 - 8 Baths
    • 2,294+ Sq Ft

    SHELBURN Plan at Stillwater, Burlington, KY 41005

    Drees is excited to present the Shelburn, a new home design offering convenient one-level living. From the welcoming foyer and gallery with optional tray ceilings, you'll view an impressive central living space showcasing a large family room with optional fireplace, well-equipped kitchen and open, airy dining area. You can choose to add a relaxing covered rear porch. The secluded primary suite

    Drees Homes Builder
    5824 Stillwater Ln Unit 37221140, Burlington, KY 41005
  • /59

    $470,800

    New Construction
    • 2 - 3 Beds
    • 2 - 3.5 Baths
    • 1,987+ Sq Ft

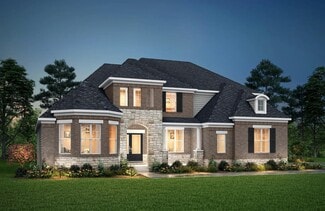
    HIALEAH Plan at Stillwater, Burlington, KY 41005

    If you're looking for convenient living on one level, discover Drees' Hialeah plan today. This home showcases an open arrangement of the large family room, spectacular kitchen with generous island, and a spacious dining area. You'll expand your living with a covered outdoor area with optional fireplace. Relaxing is easy in your secluded primary suite which includes a luxurious bath and large

    Drees Homes Builder
    5824 Stillwater Ln Unit 37221124, Burlington, KY 41005
  • /62

    $466,400

    New Construction
    • 4 - 6 Beds
    • 2.5 - 7 Baths
    • 3,055+ Sq Ft

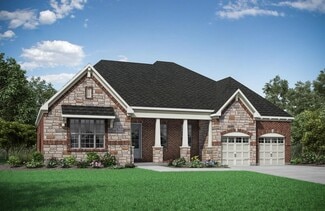
    ALDEN Plan at Stillwater, Burlington, KY 41005

    The Alden presents open, spacious living in a comfortable 2-story plan that's designed with your needs in mind. From the open foyer, you'll view a flex room that can be used as a private library or formal dining room. An open arrangement of the family room with optional corner fireplace, kitchen with generous serving island, and dining area is a great space for relaxing or entertaining. You'll

    Drees Homes Builder
    5824 Stillwater Ln Unit 37221108, Burlington, KY 41005
  • /31

    $445,300

    New Construction
    • 4 - 6 Beds
    • 2.5 - 7 Baths
    • 3,184+ Sq Ft

    VALE Plan at Stillwater, Burlington, KY 41005

    The Vale packs a lot of style in a comfortable two-story plan. Step inside and discover an inviting foyer, which opens to a private home office with optional double glass doors and and open arrangement of a well-equipped kitchen with serving island and dining area, and spacious family room with optional fireplace. An optional sunroom off the dining area will expand the central living area nicely.

    Drees Homes Builder
    5824 Stillwater Ln Unit 37221100, Burlington, KY 41005
  • /71

    $439,500

    New Construction
    • 4 Beds
    • 2.5 - 3.5 Baths
    • 2,797+ Sq Ft

    QUENTIN Plan at Stillwater, Burlington, KY 41005

    Open space and clean, modern lines characterize the Quentin floor plan, giving you that refreshed, rejuvenated feeling that home is supposed to. The study just off the main foyer is perfect for working from home. Step up the elegance in the dining room with the tray ceiling option, if you like. The spacious family room offers a comfy optional corner fireplace. The breakfast room and kitchen flow

    Drees Homes Builder
    5824 Stillwater Ln Unit 37221076, Burlington, KY 41005
  • /26

    $416,800

    New Construction
    • 3 Beds
    • 2 - 2.5 Baths
    • 1,863+ Sq Ft

    BEACHWOOD Plan at Stillwater, Burlington, KY 41005

    The Beachwood presents comfortable one-level living with an open arrangement of the family room with optional fireplace, kitchen with serving island and dining area. A secluded first floor primary suite includes a private bath with options for a garden bath or deluxe shower bath. Entertaining will be easy in the optional large lower level rec room with optional wet bar. Additional upgrades

    Drees Homes Builder
    5824 Stillwater Ln Unit 37221051, Burlington, KY 41005
  • /24

    $400,000

    New Construction
    • 3 Beds
    • 3 Baths
    • 2,505+ Sq Ft

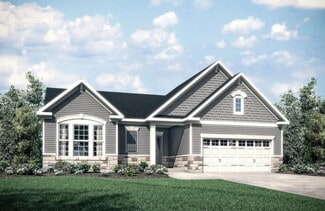
    VENTURA Plan at Avalon - Avalon Townhomes, Florence, KY 41042

    If you're looking for open, spacious living in a two-level plan, discover the Ventura today! Upon entering this home from an inviting foyer, you'll view an open arrangement of the well-equipped kitchen with island and bright, airy great room. A covered porch off the great room is perfect for outdoor relaxation. Privacy is yours in the impressive primary suite with its own full bath and enormous

    Drees Homes Builder
    709 Somersetq Blvd Unit 37220801, Florence, KY 41042
  • /27

    $310,000

    New Construction
    • 2 Beds
    • 2 Baths
    • 1,396+ Sq Ft

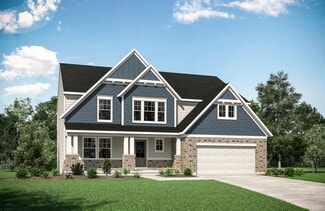
    CALABASAS II Plan at Avalon - Avalon Townhomes, Florence, KY 41042

    The Calabasas II offers single-floor townhome living designed to suit your carefree lifestyle. From the entrance foyer, you'll view the kitchen, with its ample island/breakfast bar and spacious walk-in pantry, open dining area, and large family room. A covered patio is great for extended outdoor living! Adjacent to the family room lies a generous primary suite, private bath with a walk-in shower

    Drees Homes Builder
    709 Somersetq Blvd Unit 37220748, Florence, KY 41042
  • /34

    $310,000

    New Construction
    • 2 Beds
    • 2.5 Baths
    • 1,883 Sq Ft

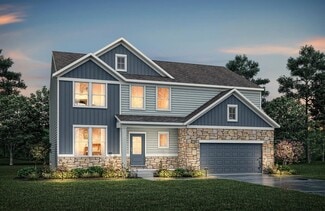
    TRIBECA II Plan at Avalon - Avalon Condos, Florence, KY 41042

    The Tribeca II is first-floor condo living at its finest. The covered porch entry welcomes guests right into the heart of your home. The kitchen and dining area flow seamlessly around the kitchen island into the open family room. A covered deck lets you relax and enjoy the outdoors. The spacious primary suite is tucked off of the family room in the rear of the home. It includes a luxury bath with

    Drees Homes Builder
    709 Somerset Blvd Unit 37220604, Florence, KY 41042
  • /19

    $286,000

    New Construction
    • 3 Beds
    • 2 Baths
    • 1,759 Sq Ft

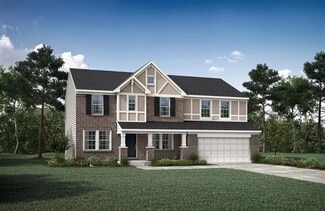
    GRAMERCY II Plan at Avalon - Avalon Condos, Florence, KY 41042

    The Gramercy II presents easy second floor, single-level living. Coming up your private staircase from the first level foyer brings you into the central living space of the home. The kitchen comes with a stylish island/breakfast bar with your choice of an ample walk-in pantry or planning center. The family room looks out onto a covered deck which offers extended outdoor living. And, if you like,

    Drees Homes Builder
    709 Somerset Blvd Unit 37220590, Florence, KY 41042
  • /2

    $295,000

    New Construction
    • 2 Beds
    • 2 Baths
    • 1,489 Sq Ft


    CASCADE Plan at Avalon - Avalon Condos, Florence, KY 41042

    The all-new Cascade plan offers true one-level living in a first floor condo. From the private entry, you'll view an open arrangement of the family room, dining area and kitchen with serving island and walk-in pantry. You'll love relaxing on the quiet covered patio. A secluded primary suite showcases a luxury bath and large walk-in closet, while a second bedroom and adjacent full bath are

    Drees Homes Builder
    709 Somerset Blvd Unit 37220564, Florence, KY 41042
  • /18

    $280,000

    New Construction
    • 2 Beds
    • 2 Baths
    • 1,269 Sq Ft

    ARCADIA Plan at Avalon - Avalon Condos, Florence, KY 41042

    The Arcadia presents a true one-living plan for those seeking a carefree, easy lifestyle. From the inviting entry, you'll view a roomy laundry room, and a bedroom with adjacent full bath. Beyond the entry, an open arrangement of the kitchen with island, dining area and family room is a great space to relax and unwind or entertain friends and family. You'll appreciate the secluded primary suite,

    Drees Homes Builder
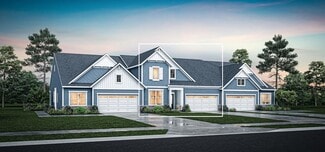
    709 Somerset Blvd Unit 37220505, Florence, KY 41042
  • /7

    $280,000

    New Construction
    • 3 Beds
    • 2 Baths
    • 1,851 Sq Ft

    NOLITA Plan at Avalon - Avalon Condos, Florence, KY 41042

    Enjoy easy second level condo living in the Nolita. Upon entering this home from your private staircase, you?ll discover a well-designed layout with an open dining area, kitchen with serving island and spacious family room. A cozy pocket office is tucked away off the dining area ? perfect for those work from home days. A nice covered outdoor living area is accessed just off the family room

    Drees Homes Builder
    709 Somerset Blvd Unit 37220406, Florence, KY 41042
  • /21

    $279,000

    New Construction
    • 2 Beds
    • 2 Baths
    • 1,633 Sq Ft

    TUCSON Plan at Avalon - Avalon Condos, Florence, KY 41042

    If you're looking for easy one-level living, discover the Tucson today! This open and spacious second floor condo presents a nice arrangement of the main living area with a family room, kitchen with island and walk-in pantry, and dining area. You'll love relaxing on your private rear deck. A secluded primary suite includes a luxury bath and a walk-in closet. A second bedroom has an adjacent full

    Drees Homes Builder
    709 Somerset Blvd Unit 37220386, Florence, KY 41042
  • /16

    $274,000

    New Construction
    • 2 Beds
    • 2 Baths
    • 1,467 Sq Ft

    TETON Plan at Avalon - Avalon Condos, Florence, KY 41042

    The welcoming Teton plan offers open, spacious condo living on the second floor. Upon entering this home, you'll view an open arrangement of the kitchen with serving island, dining area and roomy family room. You'll be able to enjoy quiet outdoor living during the warmer months on your private covered deck. The primary suite and bath will be a quiet oasis for you to relax and unwind. And a second

    Drees Homes Builder
    709 Somerset Blvd Unit 37220225, Florence, KY 41042
  • /2

    $270,000

    New Construction
    • 2 Beds
    • 2 Baths
    • 1,314 Sq Ft

    TAOS Plan at Avalon - Avalon Condos, Florence, KY 41042

    The Taos plan offers the convenience of single level living on the second floor of this charming condominium building. You'll enjoy a private entrance, along with a one-car garage. Upon entering the home from the wide staircase, you'll be greeted by an open, spacious central living area which includes a well-appointed kitchen with serving island, dining area, and large family room. You'll

    Drees Homes Builder
    709 Somerset Blvd Unit 37220183, Florence, KY 41042
  • /3

    $414,900

    New Construction
    • 2 - 3 Beds
    • 2 - 3 Baths
    • 2,144 Sq Ft

    ASTORIA Plan at Avalon - Avalon Townhomes, Florence, KY 41042

    Discover the Astoria, a ranch townhome plan with open, spacious living for your carefree lifestyle. Just of the main foyer of this home, you'll find a private bedroom with an adjacent full bath. Beyond the foyer is a large central living area with a great room and well-equipped kitchen featuring a center island and walk-in pantry. A covered porch off the great room will be a nice spot for

    Drees Homes Builder
    709 Somersetq Blvd Unit 37220821, Florence, KY 41042
  • /5

    $384,900

    New Construction
    • 2 - 3 Beds
    • 2 - 3 Baths
    • 1,958 Sq Ft

    MEDFORD II Plan at Avalon - Avalon Townhomes, Florence, KY 41042

    The Medford II ranch-style townhome presents a compact plan with lots of style. A great kitchen/dining area layout includes a large serving island and an enormous walk-in pantry. You'll love relaxing in the spacious family room which leads to a covered deck. The secluded primary suite and bath will be your quiet retreat. This space offers a walk-in shower and spacious walk-in closet. Plus, you an

    Drees Homes Builder
    709 Somersetq Blvd Unit 37220772, Florence, KY 41042
  • /53

    $384,690

    New Construction
    • 3 - 4 Beds
    • 2.5 - 3.5 Baths
    • 2,691+ Sq Ft

    Birmingham Plan at Valley Creek Farms, Burlington, KY 41005

    Discover The Birmingham A Two-Story Home Designed for the Way You Live The Birmingham offers the perfect blend of space, style, and flexibility to match your lifestyle. This impressive two-story floorplan welcomes you with a wide foyer and open layout that leads into a bright and spacious family room—ideal for everyday living and entertaining. Add even more warmth and character with optional

    Maronda Homes Builder
    2547 Winners Post Way Unit 37046350, Burlington, KY 41005
  • /77

    $426,895

    New Construction
    • 4 - 5 Beds
    • 2.5 - 6.5 Baths
    • 2,930+ Sq Ft

    Chattanooga Plan at Valley Creek Farms, Burlington, KY 41005

    Explore the Chattanooga Spacious, Flexible, and Built for the Way You Live Welcome to the Chattanooga, a thoughtfully designed single-family home from Maronda Homes’ Americana Series. With 2,965–3,228 square feet of finished living space, this home offers both comfort and versatility—perfect for growing families or those who love to entertain. Choose the layout that fits your lifestyle, with

    Maronda Homes Builder
    2547 Winners Post Way Unit 37046348, Burlington, KY 41005
  • /49

    $364,990

    New Construction
    • 4 - 6 Beds
    • 2.5 - 5.5 Baths
    • 2,817+ Sq Ft

    Carlisle Plan at Valley Creek Farms, Burlington, KY 41005

    Welcome to The Carlisle Thoughtfully Designed for Comfort, Space & Everyday Living The Carlisle is a spacious two-story floor plan offering 4 bedrooms, 2 bathrooms, and at least 2,797 square feet of finished living space—perfect for families seeking both comfort and functionality. On the main level, enjoy a bright, open layout that seamlessly connects the kitchen, dining, and living areas—ideal

    Maronda Homes Builder
    2547 Winners Post Way Unit 37046351, Burlington, KY 41005
  • /29

    $304,990

    New Construction
    • 2 - 3 Beds
    • 2 - 3 Baths
    • 1,498 Sq Ft

    Avalon Plan at Valley Creek Farms, Burlington, KY 41005

    Welcome to The Avalon Smart. Stylish. Designed for Your Life. The Avalon is a brand-new ranch-style floorplan created with comfort and simplicity in mind—perfect for homebuyers looking to downsize without giving up the features they love. With 3 bedrooms, including a spacious first-floor owner’s suite featuring a walk-in closet and a private en-suite bath, plus 2 full bathrooms and 1,498 square

    Maronda Homes Builder
    2547 Winners Post Way Unit 37046349, Burlington, KY 41005
  • /77

    $336,990

    New Construction
    • 3 - 4 Beds
    • 2.5 - 3.5 Baths
    • 2,035+ Sq Ft

    Rockford Plan at Valley Creek Farms, Burlington, KY 41005

    Welcome to The Rockford Contemporary Comfort with Bright, Open Spaces Introducing The Rockford, a stylish single-family home by Maronda Homes offering 2,195 square feet of finished living space designed for modern living. Enjoy a spacious 16' x 6' front porch, perfect for relaxing or greeting guests. Inside, an open front room and foyer welcome you, with elegant double glass doors that can close

    Maronda Homes Builder
    2547 Winners Post Way Unit 37046347, Burlington, KY 41005
  • /127

    $356,790

    New Construction
    • 3 - 4 Beds
    • 2 - 3 Baths
    • 2,039+ Sq Ft

    Miramar Plan at Valley Creek Farms, Burlington, KY 41005

    Welcome to The Miramar The Perfect Blend of Openness and Privacy Introducing The Miramar, a standout floor plan from our Americana series featuring 3 bedrooms and 2 to 3 bathrooms. This design offers a thoughtful balance of spacious common areas and private retreats. All bedrooms, including the master suite, are thoughtfully positioned for privacy, nestled in the corners of the home. At the heart

    Maronda Homes Builder
    2547 Winners Post Way Unit 37046206, Burlington, KY 41005
  • /88

    $323,990

    New Construction
    • 3 - 4 Beds
    • 2 Baths
    • 1,704+ Sq Ft

    Sanibel Plan at Valley Creek Farms, Burlington, KY 41005

    Welcome to The Sanibel Designed for Your Busy Life and Relaxation The Sanibel by Maronda Homes is the ideal home for those with a fast-paced lifestyle who also value moments of relaxation. Featuring 3 spacious bedrooms, including an owner’s suite with a luxurious spa-style bath, this home offers comfort and tranquility. The open-concept design provides versatile space perfect for any activity or

    Maronda Homes Builder
    2547 Winners Post Way Unit 37046209, Burlington, KY 41005
  • /138

    $347,590

    New Construction
    • 3 - 4 Beds
    • 2.5 - 4.5 Baths
    • 2,382+ Sq Ft

    Somerset Plan at Valley Creek Farms, Burlington, KY 41005

    Welcome to The Somerset — Spacious Living Designed for Your Family The Somerset is a beautiful four-bedroom, three-bath home offering up to 3,365 square feet of living space. This single-family design features an open floor plan with a spacious great room, a bright kitchen, and a cozy breakfast area—perfect for everyday living and entertaining. Upstairs, retreat to the large owner’s suite

    Maronda Homes Builder
    2547 Winners Post Way Unit 37046207, Burlington, KY 41005
  • /2

    $449,900

    New Construction
    • 3 Beds
    • 3 Baths
    • 2,124 Sq Ft

    2228 Esplanade St, Union, KY 41091

    Live where comfort meets convenience at Union Promenade! The Drees Brandywine is a stylish ranch-style townhome featuring 3 bedrooms, 3 full baths, a finished lower level, and a 2-car garage. Enjoy an open floor plan with 9' ceilings, quartz countertops, a large kitchen island, walk-in pantry, stainless steel appliances, and luxury vinyl plank flooring. The spacious primary suite offers a luxury

    John Heisler Drees/Zaring Realty

    2228 Esplanade St, Union, KY 41091
  • /33

    $694,999

    $5K PRICE DROP
    • Land
    • 25.16 Acres
    • $27,628 per Acre

    2559 Westborne Dr, Verona, KY 41092

    Unique Opportunity to Own 25+ Acres in Verona Commons! New Survey has been Completed Already! Currently Zoned RS, Rural Subdivision. Wooded & Farm Views with Creek Running Through Part of the Property! Convenient Location Just Off of the I-71 Verona Exit - 30 Min to Downtown, 25 Min to CVG Airport!

    Andrew Lovett Cahill Real Estate Services

    2559 Westborne Dr, Verona, KY 41092
  • /43

    $600,000

    $50K PRICE DROP
    • 4 Beds
    • 4.5 Baths
    • 2,642 Sq Ft

    14415 Inverness Dr, Verona, KY 41092

    Stunning 4-Bed, 4.5-Bath Home in Verona!Located in the sought-after Walton Verona school district, this spacious 2-story home offers everything you need and more! With 4 generously sized bedrooms and 4.5 baths, this property is perfect for growing families and those who love to entertain.The main floor features a luxurious first-floor master suite, a spacious office, and an impressive

    Agent Photo

    Kyle Art

    RE/MAX Victory + Affiliates

    (859) 423-1090

    14415 Inverness Dr, Verona, KY 41092
  • /29

    $272,000

    New Construction $8K PRICE DROP
    • 2 Beds
    • 2 Baths
    • 1,549 Sq Ft

    766 Crescent Landing Unit 1-301, Walton, KY 41094

    Trendy new Hayward plan by Fischer Homes in beautiful Crossings at Walton Square featuring penthouse style living with an open concept design with an island kitchen with stainless steel appliances, upgraded multi-height cabinetry with soft close hinges, gleaming granite counters, and walk-in pantry all overlooking the family room and dining room, which has walk-out access to the covered deck.

    Alexander Hencheck HMS Real Estate

    766 Crescent Landing Unit 1-301, Walton, KY 41094
  • /29

    $464,990

    New Construction
    • 3 - 4 Beds
    • 2 - 3 Baths
    • 2,069 Sq Ft

    Calvin Plan at Designer Collection in Justify at Triple Crown, Union, KY 41091

    The Calvin ranch floorplan by Fischer Homes offers a spacious and versatile layout designed for single-level living. The expansive family room flows seamlessly into the kitchen and morning room, with the option to add a 4-foot morning room expansion or a raised tray ceiling for added elegance. The owners suite features a large walk-in closet and an optional door to the laundry for convenience.

    Fischer Homes Builder
    13004 Justify Dr Unit 36723083, Union, KY 41091
  • /51

    $476,990

    New Construction
    • 4 - 5 Beds
    • 2.5 - 4.5 Baths
    • 2,731 Sq Ft

    Wyatt Plan at Designer Collection in Justify at Triple Crown, Union, KY 41091

    The Wyatt by Fischer Homes offers a flexible and open design tailored for modern living. The main level features a versatile living or dining space that can be converted into a private study. The open-concept layout connects the family room, morning room, and kitchen, which boasts an expansive island with seating and a large walk-in pantry, with options for a pocket office and pantry or a morning

    Fischer Homes Builder
    13004 Justify Dr Unit 36723082, Union, KY 41091
  • /32

    $477,990

    New Construction
    • 4 Beds
    • 2 - 4 Baths
    • 2,535 Sq Ft

    Avery Plan at Designer Collection in Justify at Triple Crown, Union, KY 41091

    The Avery Floorplan by Fischer Homes offers a unique five-level design that seamlessly blends dynamic living spaces with private retreats. From the welcoming family foyer to the pocket office with an optional built-in desk, every detail is thoughtfully designed for modern living. The two-story family room serves as the heart of the home, connecting to an open kitchen with a large island and a

    Fischer Homes Builder
    13004 Justify Dr Unit 36723079, Union, KY 41091
  • /40

    $481,990

    New Construction
    • 3 - 6 Beds
    • 2.5 - 4.5 Baths
    • 2,457 Sq Ft

    Charles Plan at Designer Collection in Justify at Triple Crown, Union, KY 41091

    The Charles by Fischer Homes offers a thoughtfully designed layout with spacious living areas and modern features. The entry foyer welcomes you into the home, leading to an included living room or optional dining area. The two-story family room creates a bright and open centerpiece, seamlessly connecting to the kitchen with an oversized walk-in pantry. The first-floor owners suite features a

    Fischer Homes Builder
    13004 Justify Dr Unit 36723078, Union, KY 41091

Showing Results 601 - 640, Page 16 of 18

How to Buy a Home How to Finance a Home How to Sell a Home