566

Boone County MO Houses for Sale

Section Image Section Image
  • /5

    $382,000

    New Construction
    • 4 Beds
    • 2.5 - 3.5 Baths
    • 3,394+ Sq Ft

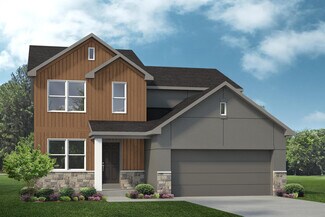
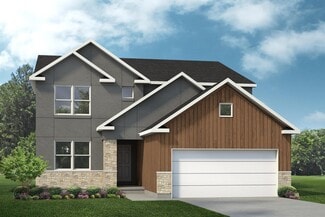
    The Palmetto Plan at Hinton Lake Estates, Columbia, MO 65202

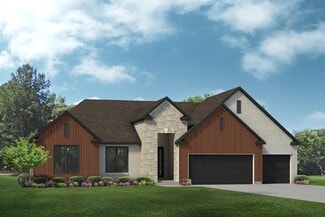
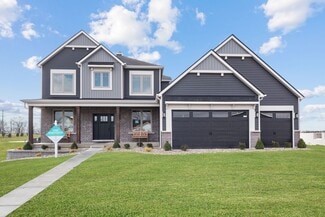
    The Palmetto is a two-story home with 4 bedrooms, 2.5 bathrooms, and more than 3,300 sq. ft. of living space. The first floor showcases a study and virtual office off the foyer, great room that opens to the kitchen and nook, a family entry with a walk-in closet, and a three-car garage. The second floor features a loft, laundry room, primary suite with a private full bath and walk-in closet, and

    Lombardo Homes Builder
    41 E Hinton Rd Unit 39479816, Columbia, MO 65202
  • /49

    $402,000

    New Construction
    • 4 Beds
    • 2.5 - 3.5 Baths
    • 2,968+ Sq Ft

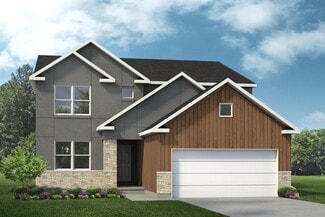
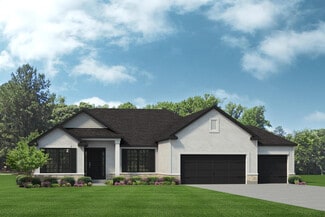
    The Forest Plan at The Brooks, Columbia, MO 65201

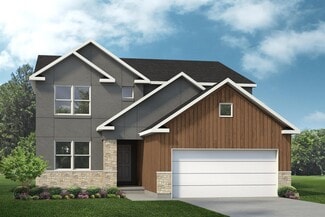
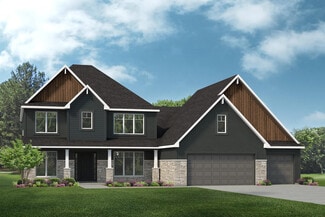
    The Forest is a two-story home with 4 bedrooms, 2.5 bathrooms, and more than 2,900 sq. ft. of living space. The first floor showcases a dining room and study off the foyer, great room that opens to the kitchen and nook, a family entry with a walk-in closet, and a three-car garage. The second floor features a laundry room, primary suite with a private full bath and walk-in closet, and three

    Lombardo Homes Builder
    801 Brockton Dr Unit 39479672, Columbia, MO 65201
  • /67

    $484,900

    $40K PRICE DROP
    • 5 Beds
    • 3.5 Baths
    • 3,325 Sq Ft

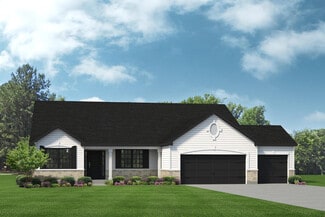
    1232 Ryan Dr, Centralia, MO 65240

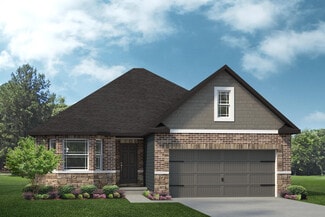
    HOLE IN ONE! Check out this beautiful 5 bedroom, 4 bathroom home with a 3-car garage in the sought-after Country Club Estates. Filled with natural light, this warm and welcoming home features a formal dining room and a spacious living room with a cozy gas fireplace. The kitchen includes an eating area for everyday convenience. The private master suite offers two closets and a large bathroom. A

    Griffin Anderson Iron Gate Real Estate

    1232 Ryan Dr, Centralia, MO 65240
  • /5

    $359,000

    New Construction
    • 4 Beds
    • 2.5 Baths
    • 3,394 Sq Ft

    The Palmetto - Slab Plan at Fox Creek, Columbia, MO 65202

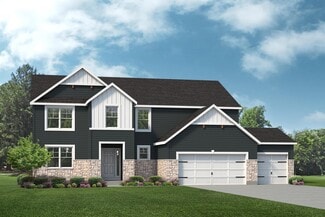
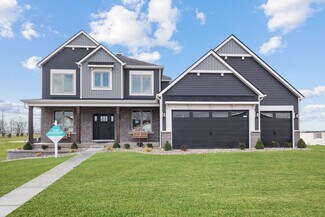
    The Palmetto is a two-story home with 4 bedrooms, 2.5 bathrooms, and more than 3,300 sq. ft. of living space. The first floor showcases a study and virtual office off the foyer, great room that opens to the kitchen and nook, a family entry with a walk-in closet, and a three-car garage. The second floor features a loft, laundry room, primary suite with a private full bath and walk-in closet, and

    Lombardo Homes Builder
    6121 Forester Dr Unit 36908416, Columbia, MO 65202
  • /113

    $1,250,000

    Open Fri 4PM - 6PM $150K PRICE DROP
    • 7 Beds
    • 4.5 Baths
    • 5,572 Sq Ft

    5860 E Osage Ridge Ln, Columbia, MO 65201

    Homes like this are few and far between! You're in town (county address!) but on your own 7+ acres- NO HOA FEES no restrictions- surrounded by trees, totally private. This beautiful 5600sf home offers 7 bedrooms (one large nonconforming) and 4.5 baths. It's been completely redone inside with 2 new gorgeous kitchens (custom cabinetry) 2 primary suites (one upstairs, one on the main) and 2 laundry

    Kristi Johnson Iron Gate Real Estate

    5860 E Osage Ridge Ln, Columbia, MO 65201
  • /99

    $1,900,000

    $100K PRICE DROP
    • 4 Beds
    • 5 Baths
    • 7,500 Sq Ft

    70 E High Point Ln, Columbia, MO 65203

    Welcome to your Dream Retreat in Columbia, Missouri! Nestled on 26 breathtaking acres, this one-of-a-kind property offers the perfect balance of luxury living and incredible outdoor recreation. The land features a beautifully stocked private lake complete with islands and charming bridges, creating a stunning centerpiece that feels like your own private resort. The property is also loaded with

    Jordan Thompson Premier Farm Realty Group LLC

    70 E High Point Ln, Columbia, MO 65203
  • /35

    $409,000

    New Construction
    • 3 Beds
    • 2.5 Baths
    • 2,810 Sq Ft

    The Serengeti - Walkout Plan at Fox Creek, Columbia, MO 65202

    The Serengeti is a 1.5-story home with 3 bedrooms, 2.5 bathrooms, and more than 2,800 sq. ft. of living space. The first floor showcases a dining room off the foyer, great room that opens to the kitchen and nook, family entry with a walk-in closet and laundry room, primary suite with a full private bath and walk-in closet, and a three-car garage. The second floor features a loft, and two

    Lombardo Homes Builder
    6121 Forester Dr Unit 36908408, Columbia, MO 65202
  • /45

    $150,000

    • 3 Beds
    • 2 Baths
    • 1,360 Sq Ft

    903 N Garth Ave, Columbia, MO 65203

    Affordable Homeownership Opportunity!- This new construction 3-bed 2-bath home is offered to home buyers who earn less than 80% of the area median income (AMI) for the Columbia, MO metro area (see chart in photos.) In addition, there are down-payment assistance funds of up to 20% plus up to $5,000 as a closing cost credit available to qualifying buyers, offered by Columbia Missouri Community

    Alice Leeper REMAX Boone Realty

    903 N Garth Ave, Columbia, MO 65203
  • /35

    $389,900

    $10K PRICE DROP
    • 3 Beds
    • 2 Baths
    • 1,678 Sq Ft

    4004 Eagle View Ct, Columbia, MO 65203

    If you're looking for a home that feels fresh and updated with extra amenities, this is it. This 3 bed 2 bath home is in a fantastic location and boasts some of Columbias best schools. The upgraded builder trim, tall ceilings and third car garage are just a few things that set this home apart. And the new luxury laminate floor and open kitchen dining and living space are warm, bright and

    Morgan Hulen Iron Gate Real Estate

    4004 Eagle View Ct, Columbia, MO 65203
  • /5

    $421,400

    New Construction
    • 4 Beds
    • 2.5 Baths
    • 3,394+ Sq Ft

    The Palmetto Plan at The Brooks, Columbia, MO 65201

    The Palmetto is a two-story home with 4 bedrooms, 2.5 bathrooms, and more than 3,300 sq. ft. of living space. The first floor showcases a study and virtual office off the foyer, great room that opens to the kitchen and nook, a family entry with a walk-in closet, and a three-car garage. The second floor features a loft, laundry room, primary suite with a private full bath and walk-in closet, and

    Lombardo Homes Builder
    801 Brockton Dr Unit 39479673, Columbia, MO 65201
  • /55

    $367,000

    New Construction
    • 4 Beds
    • 2.5 - 3.5 Baths
    • 2,968+ Sq Ft

    The Forest Plan at Hinton Lake Estates, Columbia, MO 65202

    The Forest is a two-story home with 4 bedrooms, 2.5 bathrooms, and more than 2,900 sq. ft. of living space. The first floor showcases a dining room and study off the foyer, great room that opens to the kitchen and nook, a family entry with a walk-in closet, and a three-car garage. The second floor features a laundry room, primary suite with a private full bath and walk-in closet, and three

    Lombardo Homes Builder
    41 E Hinton Rd Unit 39479772, Columbia, MO 65202
  • /34

    $361,000

    New Construction
    • 3 Beds
    • 2.5 Baths
    • 2,810 Sq Ft

    The Serengeti - Slab Plan at Fox Creek, Columbia, MO 65202

    The Serengeti is a 1.5-story home with 3 bedrooms, 2.5 bathrooms, and more than 2,800 sq. ft. of living space. The first floor showcases a dining room off the foyer, great room that opens to the kitchen and nook, family entry with a walk-in closet and laundry room, primary suite with a full private bath and walk-in closet, and a three-car garage. The second floor features a loft, and two

    Lombardo Homes Builder
    6121 Forester Dr Unit 36908422, Columbia, MO 65202
  • /3

    $334,000

    New Construction
    • 3 Beds
    • 3 Baths
    • 2,601 Sq Ft

    The Stetson Plan at Forest Park, Ashland, MO 65010

    The Stetson is a 1.5-story home featuring 3 bedrooms, 2 bathrooms, and 2,600 sq. ft. of living space. The Stetson includes an expansive kitchen open to the eat-in nook and great room, the primary suite, second bedroom, and study on the main floor. On the second floor, you will find a large loft, third bedroom, and full bathroom. Looking for a new home in the greater Columbia area? Contact our

    Lombardo Homes Builder
    6380 Gateway Arch Way Unit 36465492, Ashland, MO 65010
  • /30

    $220,000

    • 3 Beds
    • 1 Bath
    • 1,184 Sq Ft

    6761 E South Field Dr, Columbia, MO 65201

    Looking for a home just outside the city limits where you can enjoy your morning coffee on a spacious front deck? Come check out 6761 E South Field Dr where you will find a three bedroom home with an updated kitchen and bathroom on a dead end street. This home offers peace of mind with a 3 year old roof and has plenty of storage space with an extra large storage platform located in the garage. To

    Amy Duncan Iron Gate Real Estate

    6761 E South Field Dr, Columbia, MO 65201
  • /31

    $312,000

    New Construction
    • 3 Beds
    • 2.5 Baths
    • 2,341 Sq Ft

    The Geneva - Slab Foundation Plan at Fox Creek, Columbia, MO 65202

    The Geneva is a ranch home with 3 bedrooms, 2.5 bathrooms, and more than 2,300 sq. ft. of living space. Interior features include a study off the foyer, great room that opens to the kitchen and nook, family entry with laundry room, primary suite with a private full bath and walk-in closet, two secondary bedrooms, and a three-car garage. Looking for a new home in the greater Columbia area? Contact

    Lombardo Homes Builder
    6121 Forester Dr Unit 36908407, Columbia, MO 65202
  • /34

    $357,000

    New Construction
    • 3 Beds
    • 2.5 Baths
    • 2,341 Sq Ft

    The Geneva - Walkout Foundation Plan at Fox Creek, Columbia, MO 65202

    The Geneva is a ranch home with 3 bedrooms, 2.5 bathrooms, and more than 2,300 sq. ft. of living space. Interior features include a study off the foyer, great room that opens to the kitchen and nook, family entry with laundry room, primary suite with a private full bath and walk-in closet, two secondary bedrooms, and a three-car garage. Looking for a new home in the greater Columbia area? Contact

    Lombardo Homes Builder
    6121 Forester Dr Unit 36908413, Columbia, MO 65202
  • /4

    $330,000

    New Construction
    • 4 Beds
    • 2.5 Baths
    • 2,554 Sq Ft

    The Sunbury - Walkout Plan at Fox Creek, Columbia, MO 65202

    The Sunbury is a two-story home featuring 4 bedrooms, 2.5 bathrooms, and more than 2,500 sq. ft. of living space. If you are searching for a home that has maximized space and extraordinary storage, look no further. The Sunbury’s first floor features an open-concept layout, large walk-in pantry, massive storage closet, and a study. The second floor adds more space with an oversized loft and

    Lombardo Homes Builder
    6121 Forester Dr Unit 36908405, Columbia, MO 65202
  • /20

    $326,000

    New Construction
    • 3 - 4 Beds
    • 2.5 Baths
    • 2,569+ Sq Ft

    The Indigo Plan at Forest Park, Ashland, MO 65010

    The Indigo is a ranch home with 3 bedrooms, 2.5 bathrooms, and more than 2,500 sq. ft. of living space. Interior features include a family entry off the foyer with a laundry room, great room that opens to the kitchen and nook, primary suite with a private full bath and walk-in closet, two secondary bedrooms with walk-in closets, and a three-car garage. Looking for a new home in the greater

    Lombardo Homes Builder
    6380 Gateway Arch Way Unit 36495601, Ashland, MO 65010
  • /3

    $379,000

    New Construction
    • 3 Beds
    • 3 Baths
    • 2,601 Sq Ft

    The Stetson Plan at The Brooks, Columbia, MO 65201

    The Stetson is a 1.5-story home featuring 3 bedrooms, 2 bathrooms, and 2,600 sq. ft. of living space. The Stetson includes an expansive kitchen open to the eat-in nook and great room, the primary suite, second bedroom, and study on the main floor. On the second floor, you will find a large loft, third bedroom, and full bathroom. Looking for a new home in the greater Columbia area? Contact our

    Lombardo Homes Builder
    0 Brockton Dr Unit 36501476, Columbia, MO 65201
  • /46

    $423,000

    $2K PRICE DROP
    • 4 Beds
    • 2 Baths
    • 2,458 Sq Ft

    4003 Damson Ct, Columbia, MO 65203

    You won't want to miss this home in the highly sought-after Smithton Ridge neighborhood! Offering 4 bedrooms and 2 bathrooms with a 3 car garage, this spacious home features a desirable split-bedroom floor plan that provides both comfort and privacy with everything located conveniently on one level. The inviting exterior showcases lovely landscaping and excellent curb appeal, while the fully

    Amy Duncan Iron Gate Real Estate

    4003 Damson Ct, Columbia, MO 65203
  • /41

    $450,000

    Open Sat 11AM - 2PM
    • 3 Beds
    • 2 Baths
    • 2,156 Sq Ft

    5501 Thornbrook Pkwy, Columbia, MO 65203

    Welcome to your new home in the heart of Southwest Columbia! This beautifully maintained home offers more than 2,100 square feet of main-level living and features lofted ceilings, extensive trim detail, and oversized windows that create a bright, open feel. The split-bedroom floor plan provides both functionality and privacy. The kitchen and breakfast room are separated by a peninsula countertop

    Christina Fritschi Iron Gate Real Estate

    5501 Thornbrook Pkwy, Columbia, MO 65203
  • /34

    $394,000

    New Construction
    • 3 - 4 Beds
    • 2.5 - 3.5 Baths
    • 2,810+ Sq Ft

    The Serengeti Plan at Hinton Lake Estates, Columbia, MO 65202

    The Serengeti is a 1.5-story home with 3 bedrooms, 2.5 bathrooms, and more than 2,800 sq. ft. of living space. The first floor showcases a dining room off the foyer, great room that opens to the kitchen and nook, family entry with a walk-in closet and laundry room, primary suite with a full private bath and walk-in closet, and a three-car garage. The second floor features a loft, and two

    Lombardo Homes Builder
    41 E Hinton Rd Unit 39479758, Columbia, MO 65202
  • /5

    $387,000

    New Construction
    • 4 Beds
    • 2.5 Baths
    • 3,394 Sq Ft

    The Palmetto Plan at South Wind, Ashland, MO 65010

    The Palmetto is a two-story home with 4 bedrooms, 2.5 bathrooms, and more than 3,300 sq. ft. of living space. The first floor showcases a study and virtual office off the foyer, great room that opens to the kitchen and nook, a family entry with a walk-in closet, and a three-car garage. The second floor features a loft, laundry room, primary suite with a private full bath and walk-in closet, and

    Lombardo Homes Builder
    5760 Kingfisher Dr Unit 36459075, Ashland, MO 65010
  • /102

    $1,749,000

    $111K PRICE DROP
    • 6 Beds
    • 5 Baths
    • 6,962 Sq Ft

    841 S Route Uu, Columbia, MO 65203

    Welcome to a truly special property--where timeless New England Shingle-style design meets thoughtful updates and modern comfort--all set on a private 10.78-acre setting in Columbia, MO. This 6-bedroom, 4.5-bath home has just undergone an extensive refresh, including beautifully remodeled bathrooms, new paint, updated flooring, and exterior improvements, giving it a fresh, move-in-ready feel

    Ryan Cunningham Iron Gate Real Estate

    841 S Route Uu, Columbia, MO 65203
  • /5

    $359,000

    New Construction
    • 4 Beds
    • 2.5 Baths
    • 3,394+ Sq Ft

    The Palmetto Plan at Forest Park, Ashland, MO 65010

    The Palmetto is a two-story home with 4 bedrooms, 2.5 bathrooms, and more than 3,300 sq. ft. of living space. The first floor showcases a study and virtual office off the foyer, great room that opens to the kitchen and nook, a family entry with a walk-in closet, and a three-car garage. The second floor features a loft, laundry room, primary suite with a private full bath and walk-in closet, and

    Lombardo Homes Builder
    6380 Gateway Arch Way Unit 36449085, Ashland, MO 65010
  • /19

    $326,000

    New Construction
    • 3 Beds
    • 2.5 Baths
    • 2,569 Sq Ft

    The Indigo - Slab Plan at Fox Creek, Columbia, MO 65202

    The Indigo is a ranch home with 3 bedrooms, 2.5 bathrooms, and more than 2,500 sq. ft. of living space. Interior features include a family entry off the foyer with a laundry room, great room that opens to the kitchen and nook, primary suite with a private full bath and walk-in closet, two secondary bedrooms with walk-in closets, and a three-car garage. Looking for a new home in the greater

    Lombardo Homes Builder
    6121 Forester Dr Unit 36908419, Columbia, MO 65202
  • /20

    $364,000

    New Construction
    • 3 - 4 Beds
    • 2.5 Baths
    • 2,569 Sq Ft

    The Indigo Plan at South Wind, Ashland, MO 65010

    The Indigo is a ranch home with 3 bedrooms, 2.5 bathrooms, and more than 2,500 sq. ft. of living space. Interior features include a family entry off the foyer with a laundry room, great room that opens to the kitchen and nook, primary suite with a private full bath and walk-in closet, two secondary bedrooms with walk-in closets, and a three-car garage. Looking for a new home in the greater

    Lombardo Homes Builder
    5760 Kingfisher Dr Unit 36500228, Ashland, MO 65010
  • /3

    Price To Be Determined

    New Construction
    • 3 Beds
    • 3 Baths
    • 2,601 Sq Ft

    The Stetson Plan at Breckenridge Park, Columbia, MO 65203

    The Stetson is a 1.5-story home featuring 3 bedrooms, 2 bathrooms, and 2,600 sq. ft. of living space. The Stetson includes an expansive kitchen open to the eat-in nook and great room, the primary suite, second bedroom, and study on the main floor. On the second floor, you will find a large loft, third bedroom, and full bathroom. Looking for a new home in the greater Columbia area? Contact our

    Lombardo Homes Builder
    5301 Smith Dr Unit 36464828, Columbia, MO 65203
  • /3

    $349,000

    New Construction
    • 3 Beds
    • 2 Baths
    • 2,601 Sq Ft

    The Stetson Plan at Hinton Lake Estates, Columbia, MO 65202

    The Stetson is a 1.5-story home featuring 3 bedrooms, 2 bathrooms, and 2,600 sq. ft. of living space. The Stetson includes an expansive kitchen open to the eat-in nook and great room, the primary suite, second bedroom, and study on the main floor. On the second floor, you will find a large loft, third bedroom, and full bathroom. Looking for a new home in the greater Columbia area? Contact our

    Lombardo Homes Builder
    41 E Hinton Rd Unit 36456830, Columbia, MO 65202
  • /25

    $2,398,000

    • 3 Beds
    • 1 Bath
    • 1,450 Sq Ft

    20200 S Jemerson Creek Rd, Hartsburg, MO 65039

    Just outside Hartsburg and the Katy Trail, this 172 +/- acre Boone County showpiece merges income and recreation in one turnkey package. An updated turn-of-the-century farmhouse and two hand-crafted cedar cabins currently generate profitable short-term-rental income, yet serve equally well as a private retreat. Rural water is installed at three points. Multiple scenic homesites overlook ponds and

    Duane Spencer Midwest Land Group LLC

    20200 S Jemerson Creek Rd, Hartsburg, MO 65039
  • /50

    $6,950,000

    • 5 Beds
    • 6 Baths

    16175 N Old Number 7, Harrisburg, MO 65256

    423 acre estate in Harrisburg, MO featuring a 27-acre stocked lake, 9,600 sq ft custom home, lake cabin, multiple shops, horse barn, and productive farm ground. Gated and highly improved, the property offers luxury living, livestock infrastructure, trophy hunting, and year-round recreation with excellent fishing, a year-round creek, and abundant wildlife.Land Located just north of

    Allen Treadwell Hayden Outdoors Real Estate

    16175 N Old Number 7, Harrisburg, MO 65256
  • /28

    $594,999

    $44K PRICE DROP
    • 4 Beds
    • 1.5 Baths
    • 2,474 Sq Ft

    1020 Prospect St, Columbia, MO 65203

    Duane Cole Cole Properties Realty

    1020 Prospect St, Columbia, MO 65203
  • /86

    $699,000

    • 4 Beds
    • 4 Baths
    • 3,400 Sq Ft

    11800 North Route E, Harrisburg, MO 65256

    Escape to the perfect blend of luxury, privacy, and convenience with this exceptional 3,400 +/- square foot home nestled on 14 +/- picturesque acres just outside Harrisburg. This property is located in the highly sought-after Harrisburg School District. Ideally situated on blacktop frontage and only 10 minutes from Columbia, this property offers the peaceful lifestyle you’ve been searching

    Kyle Allinson Midwest Land Group

    11800 North Route E, Harrisburg, MO 65256
  • /31

    $595,000

    • 4 Beds
    • 2 Baths
    • 3,359 Sq Ft

    4421 Glen Eagle Dr, Columbia, MO 65203

    Beautifully updated ranch slab nestled on a cul-de-sac in Country Club Fairways. Large, designer kitchen, split bedroom design, master bedroom with very large walk-in closet and master bath addition. All seasons back porch going out to covered gazebo in the park like back yard. Privacy fence on all sides.

    Angie Baker Baker Team Realty

    4421 Glen Eagle Dr, Columbia, MO 65203
  • /46

    $545,000

    $15K PRICE DROP
    • 4 Beds
    • 2.5 Baths
    • 2,742 Sq Ft

    15705 Everglades Dr, Ashland, MO 65010

    Experience one of the most functional floor plans on the market today. The heart of the home is an expansive, open-concept kitchen, living, and dining area designed for seamless flow. Work from home in the dedicated office, while four spacious bedrooms provide ample privacy.The primary ensuite is a true retreat, featuring an electric fireplace for cozy evenings. Its adjoining bath is a spa-like

    Brandon Glascock South County Realty

    15705 Everglades Dr, Ashland, MO 65010
  • /2

    $341,000

    • 2 Beds
    • 2 Baths
    • 1,642 Sq Ft

    820 N Barela Cir, Centralia, MO 65240

    HANDICAP ACCESSIBLE & BUILT WITH Quality in mind instead of just another spec home!!! So many upgrades & extras that we can't list them all in the short space!!! 1642 sq ft with an oversized garage built for your oversized pickup!!! Very open floor plan, 2 bedrooms ( could be 3 easily) 2 full bathrooms, sun porch, walk in pantry, walk in closets, State of the art Pella windows, water softener,

    Don Bishop Bishop Real Estate Services LL

    820 N Barela Cir, Centralia, MO 65240
  • /28

    $625,000

    • 3 Beds
    • 2 Baths
    • 1,886 Sq Ft

    5360 Athena Dr, Columbia, MO 65203

    NEW build in 55+ gated community on a private road, Legacy Woods. Residents will enjoy access to their own private clubhouse and pool with indoor pickleball. Lawn mowing and snow removal included. Residents will also have access to the amenities at Legacy Farms.

    Allyson Holliday Weichert, Realtors - House of Brokers

    5360 Athena Dr, Columbia, MO 65203
  • /5

    $529,000

    • 3 Beds
    • 2.5 Baths
    • 1,743 Sq Ft

    3 TRACK B E McHatton, Sturgeon, MO 65284

    Dreaming of a new construction home on acreage? Choose 10, 20, 30, or more acres with this soon-to-be-completed home just north of Columbia. Act now and you may have the opportunity to select cabinets, flooring, colors, and other finishes. The open floor plan and vaulted ceilings create an inviting space for entertaining, while walk-in closets and a spacious pantry provide ample storage. Enjoy

    Allan Sharrock Iron Gate Real Estate

    3 TRACK B E McHatton, Sturgeon, MO 65284
  • /38

    $299,900

    $25K PRICE DROP
    • 5 Beds
    • 2.5 Baths
    • 2,086 Sq Ft

    501 Westridge Dr, Columbia, MO 65203

    Located on a quiet street in an established SW Columbia neighborhood, this well-maintained walkout Ranch offers a functional layout with flexible living space on both levels. The main level features a spacious living room, dining area, and an updated kitchen, along with three bedrooms, including a primary bedroom with private half bath, plus a full hall bath. The lower level provides additional

    Sean Moore REMAX Boone Realty

    501 Westridge Dr, Columbia, MO 65203
  • /44

    $590,000

    $10K PRICE DROP
    • 5 Beds
    • 3.5 Baths
    • 3,005 Sq Ft

    7009 Madison Creek Dr, Columbia, MO 65203

    Welcome to this beautifully maintained, one-owner home in the sought-after Cascades neighborhood, where residents enjoy a clubhouse, pool and lake, with convenient access from Route K or Sinclair. This spacious 1.5-story home features a main-level primary suite with a generous bedroom, ensuite bath and walk-in closet. The remodeled kitchen shines with quartz countertops and a breakfast nook that

    Julie Wesley Weichert, Realtors - House of Brokers

    7009 Madison Creek Dr, Columbia, MO 65203

Showing Results 41 - 80, Page 2 of 15

How to Buy a Home How to Finance a Home How to Sell a Home