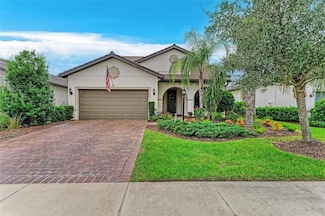
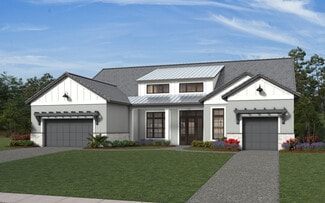
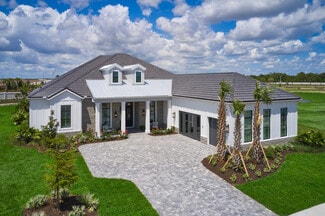
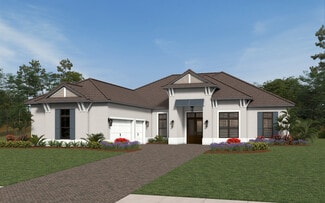
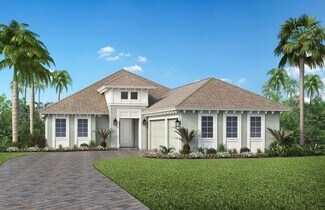
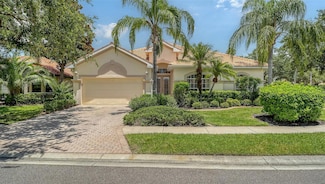
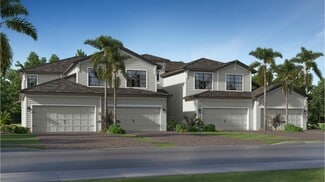
302

Homes for Sale in 34202

Section Image Section Image Section Image
  • /45

    $245,000

    $45K PRICE DROP
    • 3 Beds
    • 2 Baths
    • 1,324 Sq Ft

    8911 Manor Loop Unit 204, Lakewood Ranch, FL 34202

    PRICE REDUCTION***A rare find!!! 3 bedrooms, 2 baths, laundry room, screened in balcony and a ***1 CAR ATTACHED GARAGE!*** Beautifully renovated and ready for its new owner. UPDATED KITCHEN, STAINLESS STEEL APPLIANCES AND SINK. LAUNDRY ROOM, AC about 2 years new, newer water heater, walk-in closets! Come enjoy the beautiful community of The Village at Townpark! A true hidden treasure tucked away

    Livya Hament PREFERRED SHORE LLC

    8911 Manor Loop Unit 204, Lakewood Ranch, FL 34202
  • /65

    $649,900

    $149K PRICE DROP
    • 3 Beds
    • 3 Baths
    • 2,867 Sq Ft

    7572 Viola Loop, Bradenton, FL 34202

    Discover the perfect blend of comfort, style, and community in this expansive home nestled in Del Webb of Lakewood Ranch, a premier 55+ community. This 2,867 sq ft residence is ideal for those looking for ample space for all. The home offers a rare opportunity to own a large, pool-free property with modern upgrades, making it a truly remarkable find.The luxury vinyl flooring is both durable

    Jon Buice EXP REALTY LLC

    7572 Viola Loop, Bradenton, FL 34202
  • /71

    $2,700,000

    $850K PRICE DROP
    • 4 Beds
    • 5 Baths
    • 4,990 Sq Ft

    8305 Farington Ct, Bradenton, FL 34202

    One or more photo(s) has been virtually staged. Announcing a NEW ROOF and FRESH, UPDATED MODERN PAINT COLORS coming soon to 8305 Farington Court, a prestigious estate in The Concession—Bradenton, FL’s premier luxury community! View the virtually staged photos to witness this spectacular transformation. Experience the pinnacle of opulent living—an incredible residence by John Cannon Homes on one

    Candy Swick CANDY SWICK & COMPANY

    8305 Farington Ct, Bradenton, FL 34202
  • /99

    $2,999,999

    $700K PRICE DROP
    • 3 Beds
    • 3.5 Baths
    • 4,484 Sq Ft

    8009 Bounty Ln, Bradenton, FL 34202

    Welcome to 8009 Bounty Lane. A masterfully designed estate offering 4,484 square feet of refined living space, ideally positioned in one of Bradenton’s prestigious gated communities. This three-bedroom, 3.5-bath residence embodies a seamless blend of elegance, comfort and modern function, enhanced by a private pool, whole-house generator, and carefully selected upgrades throughout. From the

    Agent Photo

    Chris Constantinou

    PREMIER SOTHEBY'S INTERNATIONAL REALTY
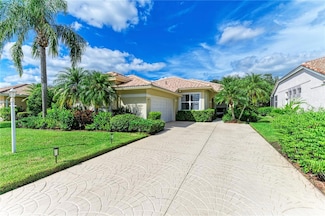
    8009 Bounty Ln, Bradenton, FL 34202
  • /46

    $599,000

    • 3 Beds
    • 2 Baths
    • 1,817 Sq Ft

    6622 Oakbrooke Cir, Bradenton, FL 34202

    Welcome to your dream home in the prestigious River Club community of Lakewood Ranch! This beautifully updated one-story residence offers 3 spacious bedrooms, 2 modern bathrooms, a 2-car garage, and breathtaking views of the golf course and preserve. With a perfect blend of style, comfort, and location, this property is a rare gem—priced to move quickly.Interior Highlights• Bright & Airy

    Sonata Labanauskiene Riegel VETERANS REALTY INC.

    6622 Oakbrooke Cir, Bradenton, FL 34202
  • /84

    $738,000

    $37K PRICE DROP
    • 3 Beds
    • 2 Baths
    • 2,115 Sq Ft

    9206 65th Ave E, Bradenton, FL 34202

    RECENTLY PAINTED....Come check out the lighter and brighter look.Welcome to 9206 65th Ave E, a serene retreat nestled on 1.31 acres in the heart of Braden Woods. This 3-bedroom, 2-bathroom home offers 2,115 square feet of inviting living space, where mature oak trees and wooded views create a private, park-like setting. Inside, you'll find a spacious kitchen, a cozy fireplace, and 2 flexible

    Cesare Caldarelli MARCUS & COMPANY REALTY

    9206 65th Ave E, Bradenton, FL 34202
  • /86

    $845,000

    $125K PRICE DROP
    • 4 Beds
    • 2.5 Baths
    • 2,704 Sq Ft

    6512 93rd St E, Bradenton, FL 34202

    NEW HOME AND HAPPY LIFE AWAITS! LUXURY POOL HOME IN PRIME BRADENTON FLORIDA LOCATION! BRING YOUR OFFERS, MOTIVATED SELLER!!Located in the sough after Braden Woods community. Offering 4 bedrooms, 2.5 bathrooms, a 2 car garage, over 2,700 square feet of living space, and set on a full acre of beautifully landscaped land, pool with screen lanai. Zoned for top-rated schools and Lakewood Ranch

    Yuranis Rodriguez KELLER WILLIAMS SOUTH SHORE

    6512 93rd St E, Bradenton, FL 34202
  • /31

    $225,000

    $5K PRICE DROP
    • 2 Beds
    • 2 Baths
    • 1,080 Sq Ft

    8827 Manor Loop Unit 204, Lakewood Ranch, FL 34202

    Welcome to The Village at Town Park Built in 2001! This Light and Bright, Top/second-floor Corner Condo Unit offers 2 en suite bedrooms with walk-in closets, high ceilings, a private balcony, and lovely kitchen with stainless steel appliances and solid wood cabinets. *NEW* HVAC (2024), Washer/Dryer (2025). Located just minutes from the vibrant Lakewood Ranch Main Street, this community offers

    Mark Lyda GENEROUS PROPERTY

    8827 Manor Loop Unit 204, Lakewood Ranch, FL 34202
  • /30

    $601,999

    New Construction
    • 3 Beds
    • 3 Baths
    • 2,445 Sq Ft

    Summerville Plan at Stillwater at Lakewood Ranch - Manor Homes, Bradenton, FL 34202

    This spacious single-story home features an airy den off the foyer, followed by an open living space with access to a lanai for outdoor entertaining. In addition to the luxe owner’s suite, there is a secondary suite and a spare bedroom. A three-car garage offers extra storage or versatile needs.

    Lennar Builder
    18490 Oneco-Myakka City Rd Unit 37024133, Bradenton, FL 34202
  • /22

    $571,999

    New Construction
    • 4 Beds
    • 3 Baths
    • 2,267 Sq Ft

    Stanford Plan at Stillwater at Lakewood Ranch - Manor Homes, Bradenton, FL 34202

    This new single-level home boasts a modern and low-maintenance layout. A bedroom with an en-suite bathroom is located off the foyer, leading to a formal dining room for hosting meals and celebrations of any size. An open-concept floorplan combines the kitchen, living and dining areas, and a lanai provides an inviting space for outdoor entertainment and leisure. Two additional secondary bedrooms

    Lennar Builder
    18490 Oneco-Myakka City Rd Unit 37024131, Bradenton, FL 34202
  • /20

    $560,999

    New Construction
    • 4 Beds
    • 2 Baths
    • 2,244 Sq Ft

    Princeton Plan at Stillwater at Lakewood Ranch - Manor Homes, Bradenton, FL 34202

    This spacious single-story home features a formal dining room with elegant arched doorways, followed by an open layout among the Great Room, kitchen and breakfast nook, with access to a covered lanai. In addition to the owner’s suite, are three secondary bedrooms and a three-bay garage for versatile needs.

    Lennar Builder
    18490 Oneco-Myakka City Rd Unit 37024127, Bradenton, FL 34202
  • /26

    $540,999

    New Construction
    • 3 Beds
    • 3 Baths
    • 2,247 Sq Ft

    Maria Plan at Stillwater at Lakewood Ranch - Executive Homes, Bradenton, FL 34202

    This spacious contemporary home features an airy kitchen that joins the family and dining rooms in an open design with access to a covered lanai for outdoor experiences. Near the entry, a secondary suite is adjacent to a flexible den perfect for an office space or home gym. The owner’s suite is ideally located at the back of the home.

    Lennar Builder
    18490 Oneco-Myakka City Rd Unit 37024122, Bradenton, FL 34202
  • /19

    $530,999

    New Construction
    • 4 Beds
    • 2 Baths
    • 2,246 Sq Ft

    Isabella Plan at Stillwater at Lakewood Ranch - Executive Homes, Bradenton, FL 34202

    This elegant single-story home incorporates a central open concept design and expansive covered lanai that make for easy entertaining. The front of the home consists of two bedrooms and a den that could be used as an additional bedroom. The owner’s suite with dual walk-in closets is nestled in the back.

    Lennar Builder
    18490 Oneco-Myakka City Rd Unit 37024118, Bradenton, FL 34202
  • /22

    $515,999

    New Construction
    • 2 Beds
    • 2 Baths
    • 2,061 Sq Ft

    Angelina Plan at Stillwater at Lakewood Ranch - Executive Homes, Bradenton, FL 34202

    This new single-story home enjoys a cohesive modern design uniting the spacious kitchen, family and dining rooms that’s ideal for shared living. An expansive lanai is accessible from the family room and the owner’s suite, while a den and secondary bedroom in the front of the home add flexibility.

    Lennar Builder
    18490 Oneco-Myakka City Rd Unit 37024097, Bradenton, FL 34202
  • /28

    $499,999

    New Construction
    • 2 Beds
    • 2 Baths
    • 1,850 Sq Ft

    Victoria Plan at Stillwater at Lakewood Ranch - Executive Homes, Lakewood Ranch, FL

    Modern and sophisticated, this single-story home enjoys a shared design among the dining room, kitchen and Great Room that opens to the covered lanai. A flexible den is near the entry, opposite a full bathroom and bedroom that’s perfect for guests. The private owner’s suite enjoys a personal bathroom toward the back of the home.

    Lennar Builder
    0 Executive Homes St Unit 37024092, Lakewood Ranch, FL
  • /31

    $599,000

    • 3 Beds
    • 2 Baths
    • 1,701 Sq Ft

    8495 Idlewood Ct, Lakewood Ranch, FL 34202

    PRIVACY!!! Located on one of the most desirable and private lots in the center of one of the nations most sought after communities, Lakewood Ranch, this fully renovated home offers a thoughtfully redesigned open floor plan completed in April 2025. This property sits on a 1/4 acre lot at the end of a quiet cul-de-sac with a unique plot that provides complete privacy set away from surrounding

    Steven Koleno BEYCOME OF FLORIDA LLC

    8495 Idlewood Ct, Lakewood Ranch, FL 34202
  • /27

    $1,399,990

    New Construction
    • 3 Beds
    • 3 Baths
    • 3,138 Sq Ft

    Palm Bay 2 Plan at Waterbury Park at Lakewood Ranch - Waterbury Park, Lakewood Ranch, FL 34202

    *Base price does not include the homesite/lot or any plan options. Some plan options have recently changed. Please speak to a sales associate for details.* Creating the feeling of a private beach, Neal Signature Homes is pleased to announce the new Palm Bay 2 floorplan. Encapsulating 3,138 sq. ft. of open space, this design includes 3 bedrooms, 3 bath and a three-car garage. Complete with a guest

    Neal Signature Homes Builder
    17809 Signature Place Unit 36831630, Lakewood Ranch, FL 34202
  • /3

    $1,632,990

    New Construction
    • 4 Beds
    • 5.5 Baths
    • 4,189 Sq Ft

    Monterey 2 Plan at Waterbury Park at Lakewood Ranch - Waterbury Park, Lakewood Ranch, FL 34202

    *Base price does not include the homesite/lot or any plan options. Some plan options have recently changed. Please speak to a sales associate for details.* Neal Signature Homes is pleased to announce the Monterey 2, a beautiful new floorplan that embodies The Luxury of Living Well. This home design offers 4,189 sq. ft. of open living space with 4 bedrooms, 5.5 bath and two garages. Two of the

    Neal Signature Homes Builder
    17809 Signature Place Unit 36831603, Lakewood Ranch, FL 34202
  • /22

    $1,532,990

    New Construction
    • 4 Beds
    • 4 Baths
    • 3,783 Sq Ft

    Seaside 2 Plan at Waterbury Park at Lakewood Ranch - Waterbury Park, Lakewood Ranch, FL 34202

    *Base price does not include the homesite/lot or any plan options. Some plan options have recently changed. Please speak to a sales associate for details.* Come home and experience The Luxury of Living Well with the Seaside 2, an exquisite new floor plan offered exclusively by Neal Signature Homes. Capturing 3,783 sq. ft. of open living space, this home design includes 4 bedrooms and bath as well

    Neal Signature Homes Builder
    17809 Signature Place Unit 36831538, Lakewood Ranch, FL 34202
  • /3

    $1,454,990

    New Construction
    • 3 Beds
    • 4.5 Baths
    • 3,435 Sq Ft

    Kingfisher 2 Plan at Waterbury Park at Lakewood Ranch - Waterbury Park, Lakewood Ranch, FL 34202

    *Base price does not include the homesite/lot or any plan options. Some plan options have recently changed. Please speak to a sales associate for details.* Experience The Luxury of Living Well with the Kingfisher 2, a new luxury floorplan by Neal Signature Homes. With 3,435 sq. ft. of open living space, 3 bedrooms and 4.5 bath, this home design is meant for unforgettable experiences with family

    Neal Signature Homes Builder
    17809 Signature Place Unit 36831613, Lakewood Ranch, FL 34202
  • /11

    Price To Be Determined

    New Construction
    • 3 Beds
    • 4.5 Baths
    • 3,184 Sq Ft

    Avery Elite Antilles Plan at The Isles at Lakewood Ranch - Sanibel Collection, Lakewood Ranch, FL 34202

    The Avery Elite Antilles home offers 3,131 square feet of luxurious living. Enjoy your spacious east-facing lanai with gorgeous water views, where you can relax in privacy. The outdoor living space is complemented by a luxurious outdoor kitchen, ready and waiting for you to grill and entertain. Experience seamless indoor-outdoor living with 10-foot, 90-degree stacking sliders that open your

    Toll Brothers, Inc. Builder
    17523 Fairwinds Dr Unit 36828035, Lakewood Ranch, FL 34202
  • /23

    $1,044,990

    New Construction
    • 4 Beds
    • 3.5 Baths
    • 3,033 Sq Ft

    Mayfield III Plan at Wild Blue at Waterside - Azure, Sarasota, FL 34202

    Four Bedroom, Three Full and One Half Bath, Great Room, Dining, Study, Outdoor Living, Three Car Garage

    Stock Development Builder
    8396 Seaglass Ct Unit 36500025, Sarasota, FL 34202
  • /6

    $1,004,990

    New Construction
    • 3 Beds
    • 3.5 Baths
    • 2,627 Sq Ft

    Cambria IV Plan at Wild Blue at Waterside - Azure, Sarasota, FL 34202

    Three Bedroom, Three Full and One Half Bath, Great Room, Dining, Study, Outdoor Living, Three Car Garage

    Stock Development Builder
    8396 Seaglass Ct Unit 36452280, Sarasota, FL 34202
  • /6

    $1,024,990

    New Construction
    • 4 Beds
    • 3.5 Baths
    • 2,818 Sq Ft

    Easton III Plan at Wild Blue at Waterside - Azure, Sarasota, FL 34202

    Four Bedroom, Three Full and One Half Bath, Great Room, Dining, Study, Outdoor Living, Three Car Garage

    Stock Development Builder
    8396 Seaglass Ct Unit 36501792, Sarasota, FL 34202
  • /20

    $979,990

    New Construction
    • 3 Beds
    • 2.5 Baths
    • 2,431 Sq Ft

    Birchwood III Plan at Wild Blue at Waterside - Azure, Sarasota, FL 34202

    Three Bedroom, Two Full and One Half Bath, Great Room, Dining, Study, Outdoor Living, Three Car Garage

    Stock Development Builder
    8396 Seaglass Ct Unit 36487184, Sarasota, FL 34202
  • /6

    $1,169,990

    New Construction
    • 4 Beds
    • 4.5 Baths
    • 3,702 Sq Ft

    Mayfield Grande III Plan at Wild Blue at Waterside - Azure, Sarasota, FL 34202

    Four Bedroom, Four Full and One Half Bath, Great Room, Dining, Study, Loft, Outdoor Living, Three Car Garage

    Stock Development Builder
    8396 Seaglass Ct Unit 36503253, Sarasota, FL 34202
  • /61

    $2,750,000

    $350K PRICE DROP
    • 4 Beds
    • 4.5 Baths
    • 4,745 Sq Ft

    6959 Westchester Cir, Lakewood Ranch, FL 34202

    Time to come see why this home is the BEST home in Lakewood Ranch! On the BEST lot overlooking a beautiful lake, thus Maison du Lac. Reduced $350,000.00! Maison du Lac is an exquisite and timeless-designed residence nestled in the premier community of Lakewood Ranch Country Club. This location offers not only spacious and private lot from which you cannot see another house from the lanai. but

    Christy May COLDWELL BANKER REALTY

    6959 Westchester Cir, Lakewood Ranch, FL 34202
  • 17523 Fairwinds Dr Unit 36358866, Lakewood Ranch, FL 34202

    $934,995

    New Construction
    • 4 Beds
    • 3.5 Baths
    • 3,183 Sq Ft

    Kingsdale Plan at The Isles at Lakewood Ranch - Sanibel Collection, Lakewood Ranch, FL 34202

    A deluxe urban family lifestyle. The Kingsdale's welcoming covered entry and two-story foyer open immediately onto the beautiful dining room with tray ceiling, stunning great room with tray ceiling, and desirable covered lanai beyond. The well-designed kitchen overlooks a bright casual dining area, and is equipped with a large center island with breakfast bar, ample counter and cabinet space, and

    Toll Brothers, Inc. Builder
    17523 Fairwinds Dr Unit 36358866, Lakewood Ranch, FL 34202
  • /15

    $1,057,995

    New Construction
    • 5 Beds
    • 3.5 Baths
    • 3,908 Sq Ft

    Bianca Elite Plan at The Isles at Lakewood Ranch - Sanibel Collection, Lakewood Ranch, FL 34202

    The Bianca Elite features stunning gathering spaces and quiet retreats. A welcoming foyer with a tray ceiling leads past a flex room and an elegant dining room into a spacious great room adorned with a tray ceiling. Adjacent, a casual dining room is filled with light from beautiful sliding doors leading to a tranquil covered lanai. The beautiful kitchen is complete with a large center island with

    Toll Brothers, Inc. Builder
    17523 Fairwinds Dr Unit 36358871, Lakewood Ranch, FL 34202
  • 17523 Fairwinds Dr Unit 36358876, Lakewood Ranch, FL 34202

    $1,162,995

    New Construction
    • 4 Beds
    • 5.5 Baths
    • 4,028 Sq Ft

    Maxwell Elite Plan at The Isles at Lakewood Ranch - Captiva Collection, Lakewood Ranch, FL 34202

    Deluxe modern family living. The Maxwell Elite's spacious covered entry and foyer reveal the expansive great room and casual dining area with coffered ceilings, and a view of the desirable covered lanai beyond. The well-equipped gourmet kitchen is complete with a large center island with breakfast bar, plenty of counter and cabinet space, and ample walk-in pantry. The gorgeous primary bedroom

    Toll Brothers, Inc. Builder
    17523 Fairwinds Dr Unit 36358876, Lakewood Ranch, FL 34202
  • 17523 Fairwinds Dr Unit 36358865, Lakewood Ranch, FL 34202

    $951,995

    New Construction
    • 3 Beds
    • 4.5 Baths
    • 3,431 Sq Ft

    Carver Elite Plan at The Isles at Lakewood Ranch - Sanibel Collection, Lakewood Ranch, FL 34202

    Deluxe contemporary design and style. The Carver Elite's impressive two-story covered entry and foyer open onto the expansive great room with tray ceiling, sunny dining area, and desirable covered lanai beyond. The well-designed gourmet kitchen is equipped with a large center island with breakfast bar, plenty of counter and cabinet space, and sizable walk-in pantry. The beautiful primary bedroom

    Toll Brothers, Inc. Builder
    17523 Fairwinds Dr Unit 36358865, Lakewood Ranch, FL 34202
  • 17523 Fairwinds Dr Unit 36358878, Lakewood Ranch, FL 34202

    $1,086,995

    New Construction
    • 3 Beds
    • 3.5 Baths
    • 3,202 Sq Ft

    Aragon Plan at The Isles at Lakewood Ranch - Captiva Collection, Lakewood Ranch, FL 34202

    This exceptional two-story design features an inviting covered entry that opens to an elegant foyer, a charming formal dining room, and a spacious great room with coffered ceiling and pocketing sliding glass doors that open to the covered lanai. The well-appointed gourmet kitchen boasts a separate pantry, a center work island that overlooks a sunlit casual dining area and the great room. This

    Toll Brothers, Inc. Builder
    17523 Fairwinds Dr Unit 36358878, Lakewood Ranch, FL 34202
  • 17523 Fairwinds Dr Unit 36358864, Lakewood Ranch, FL 34202

    $835,995

    New Construction
    • 3 Beds
    • 3.5 Baths
    • 2,858 Sq Ft

    Carver Plan at The Isles at Lakewood Ranch - Sanibel Collection, Lakewood Ranch, FL 34202

    Urban design and style. The Carver's inviting covered entry and foyer open onto the expansive great room with tray ceiling, bright dining area, and desirable covered lanai beyond. The well-designed gourmet kitchen is equipped with a large center island with breakfast bar, plenty of counter and cabinet space, and generous walk-in pantry. The elegant primary bedroom suite is complete with tray

    Toll Brothers, Inc. Builder
    17523 Fairwinds Dr Unit 36358864, Lakewood Ranch, FL 34202
  • 17523 Fairwinds Dr Unit 36358863, Lakewood Ranch, FL 34202

    $807,995

    New Construction
    • 3 Beds
    • 3.5 Baths
    • 2,443 Sq Ft

    Avery Plan at The Isles at Lakewood Ranch - Sanibel Collection, Lakewood Ranch, FL 34202

    Contemporary elegance. The Avery's welcoming covered entry and foyer reveal views of the spacious great room and dining room, both with tray ceilings, and the desirable covered lanai beyond. The well-designed gourmet kitchen is equipped with a large center island with breakfast bar, plenty of counter and cabinet space, and ample walk-in pantry. The gorgeous primary bedroom suite is accented by a

    Toll Brothers, Inc. Builder
    17523 Fairwinds Dr Unit 36358863, Lakewood Ranch, FL 34202
  • 17523 Fairwinds Dr Unit 36358868, Lakewood Ranch, FL 34202

    $847,995

    New Construction
    • 3 Beds
    • 3.5 Baths
    • 2,536 Sq Ft

    Lori Plan at The Isles at Lakewood Ranch - Sanibel Collection, Lakewood Ranch, FL 34202

    The Lori home design offers a thoughtful layout that maximizes both style and functionality. Upon entering through the foyer with tray ceiling, you're greeted by an open floor plan that seamlessly connects the great room, casual dining area, and a beautiful covered lanai. The kitchen is expertly designed, featuring a spacious walk-in pantry and a large center island, perfect for entertaining. The

    Toll Brothers, Inc. Builder
    17523 Fairwinds Dr Unit 36358868, Lakewood Ranch, FL 34202
  • 17523 Fairwinds Dr Unit 36358869, Lakewood Ranch, FL 34202

    $1,007,995

    New Construction
    • 4 Beds
    • 4.5 Baths
    • 3,541 Sq Ft

    Lori Elite Plan at The Isles at Lakewood Ranch - Sanibel Collection, Lakewood Ranch, FL 34202

    The Lori Elite showcases elegance and comfort within a beautiful two-story floor plan. An extended foyer hallway with a tray ceiling welcomes you into the open-concept living area, highlighted by a great room, casual dining space, and a covered lanai. The well-appointed kitchen is enhanced by a walk-in pantry, plenty of counter and cabinet space, and a center island. The first-floor primary

    Toll Brothers, Inc. Builder
    17523 Fairwinds Dr Unit 36358869, Lakewood Ranch, FL 34202
  • 17523 Fairwinds Dr Unit 36358870, Lakewood Ranch, FL 34202

    $907,995

    New Construction
    • 3 Beds
    • 2.5 Baths
    • 2,767 Sq Ft

    Bianca Plan at The Isles at Lakewood Ranch - Sanibel Collection, Lakewood Ranch, FL 34202

    The Bianca offers an ideal layout for tranquil living. A welcoming foyer with a beautiful tray ceiling breezes past a versatile flex room and an elegant dining room into a stunning great room with a tray ceiling. Adjacent, a bright casual dining area with access to a gorgeous covered lanai is perfect for everyday meals. Cooks will relish the kitchen, boasting ample counter and cabinet space, a

    Toll Brothers, Inc. Builder
    17523 Fairwinds Dr Unit 36358870, Lakewood Ranch, FL 34202
  • /97

    $749,000

    $51K PRICE DROP
    • 4 Beds
    • 3 Baths
    • 2,512 Sq Ft

    7717 Us Open Loop, Lakewood Ranch, FL 34202

    Welcome Home to this meticulously maintained and maintenance free 4bed/3 bath + den with pool behind the gates of Lakewood Ranch Country Club! You will love the light and bright open floor plan with wood plank tile floors and 2512 SF of living space. The impressive chef's kitchen features 42" cabinets and granite counters with stainless appliances open to the family room making it the perfect

    Lori Lockhart COLDWELL BANKER REALTY

    7717 Us Open Loop, Lakewood Ranch, FL 34202
  • /23

    $492,999

    New Construction
    • 3 Beds
    • 2 Baths
    • 2,110 Sq Ft

    Bay Creek Plan at Calusa Country Club at Lakewood Ranch - Coach Homes, Lakewood Ranch, FL 34202

    This spacious home includes a lower-level garage while the main floor upstairs features an open design among the kitchen, dining and living room that leads to a spacious lanai. The owner’s suite features personal lanai access and two walk-in closets, while two secondary bedrooms are situated at the front of the home.

    Lennar Builder
    14544 Arbor Green Trail Unit 36035920, Lakewood Ranch, FL 34202
  • /19

    $598,999

    New Construction
    • 2 Beds
    • 2.5 Baths
    • 1,850 Sq Ft

    Victoria Plan at Calusa Country Club at Lakewood Ranch - Executive Homes, Lakewood Ranch, FL 34202

    Modern and sophisticated, this single-story home enjoys a shared design among the dining room, kitchen and Great Room that opens to the covered lanai. A flexible den is near the entry, opposite a full bathroom and bedroom that’s perfect for guests. The private owner’s suite enjoys a personal bathroom toward the back of the home.

    Lennar Builder
    14544 Arbor Green Trail Unit 36035909, Lakewood Ranch, FL 34202

Showing Results 241 - 280, Page 7 of 8

How to Buy a Home How to Finance a Home How to Sell a Home