333

Homes for Sale in 80602

Section Image Section Image
  • /18

    $649,999

    New Construction
    • 4 - 6 Beds
    • 2.5 - 4.5 Baths
    • 2,771 Sq Ft

    Silverthorne Plan at Parterre City Collection, Thornton, CO 80602

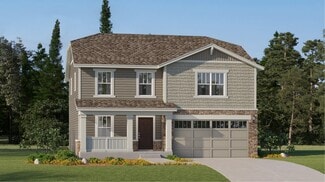
    The Silverthorne is a versatile and luxurious two-story home with plenty of room for growing households. The open kitchen, dining area and two-story great room with an optional fireplace are perfect for keeping loved ones connected. Cooking aficionados will enjoy a well-appointed kitchen with an eat-in island and a large walk-in pantry. Just off the kitchen, enjoy soaking in Colorado’s plentiful

    Taylor Morrison Builder
    14885 Arbor Blvd W Unit 41954759, Thornton, CO 80602
  • /20

    $604,900

    New Construction
    • 4 Beds
    • 2.5 Baths
    • 2,184 Sq Ft

    Oliver Plan at Eastcreek Farm - The Camden Collection, Thornton, CO 80602

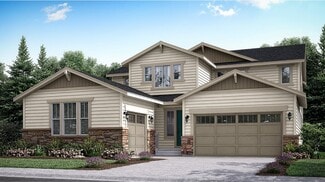
    This new two-story home features a secluded study off the foyer, perfect as a personal studio or office. An open-concept floorplan on the first floor combines the kitchen, living and dining areas for seamless entertaining and multitasking. All four bedrooms are located on the second level, including the luxe owner’s suite with a spa-inspired bathroom and walk-in closet.

    Lennar Builder
    15226 Fillmore St Unit 36034005, Thornton, CO 80602
  • /33

    $679,999

    New Construction
    • 5 - 6 Beds
    • 3.5 - 4.5 Baths
    • 3,079 Sq Ft

    Fairmount Plan at Parterre City Collection, Thornton, CO 80602

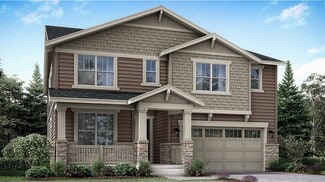
    Meet the Fairmount, a luxurious and functional two-story home with plenty of room for growing households. The expansive kitchen with extensive cabinetry, a large eat-in island, and walk-in pantry is the heartbeat of the home and seamlessly flows into the dining area and dramatic two-story great room. Soak in the Colorado sunshine just off the great room with two sweeping outdoor living options.

    Taylor Morrison Builder
    14885 Arbor Blvd W Unit 41954817, Thornton, CO 80602
  • /22

    $882,900

    New Construction
    • 5 Beds
    • 4.5 Baths
    • 3,882 Sq Ft

    SuperHome Plan at Willow Bend - The Grand Collection, Thornton, CO 80602

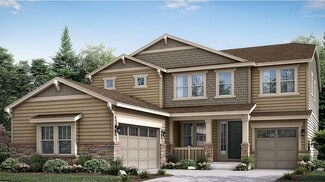
    A Next Gen home design, this plan features an attached suite with a personal entry, living area, kitchenette, bedroom, bathroom and single-car garage that offers private living for a variety of arrangements. In the main home, the seamless first-floor living area opens directly to a rear deck, perfect for entertaining. Upstairs are a versatile loft, three bedrooms and the owner’s suite with a

    Lennar Builder
    5276 E 146th Ct Unit 36033965, Thornton, CO 80602
  • /63

    $724,999

    New Construction
    • 4 - 6 Beds
    • 3.5 - 4.5 Baths
    • 2,598 Sq Ft

    Ridge Plan at Parterre Destination Collection, Thornton, CO 80602

    The Ridge floorplan is thoughtfully designed to blend luxury, comfort, and functionality. Optional grand ceilings, four spacious bedrooms, inviting gathering spaces, including an expansive great room and gourmet kitchen, this home is built for both everyday living and entertaining. For even more flexibility, choose the optional finished basement, which adds two additional bedrooms, a full bath,

    Taylor Morrison Builder
    14885 Arbor Blvd W Unit 41954763, Thornton, CO 80602
  • /15

    $759,900

    New Construction
    • 5 Beds
    • 4 Baths
    • 2,763 Sq Ft

    Stonehaven Plan at Willow Bend - The Monarch Collection, Thornton, CO 80602

    This two-story home offers an open layout where the Great Room, nook and kitchen merge effortlessly on the first level, while a bedroom near the foyer is an ideal space for overnight guests. The second floor provides plenty of space for the whole family with four more bedrooms, including the owner’s suite with dual walk-in closets and a spa-inspired bathroom.

    Lennar Builder
    5276 E 146th Ct Unit 36033956, Thornton, CO 80602
  • /47

    $550,000

    • 4 Beds
    • 3.5 Baths
    • 2,934 Sq Ft

    13922 Ivy St, Thornton, CO 80602

    Welcome to this beautifully updated and thoughtfully cared-for home in the sought-after Springvale community! The inviting main level offers an open-concept layout with generous living and dining spaces, high-performance Pergo flooring, tile, updated lighting with dimmer switches, and a cozy gas fireplace. Upstairs, enjoy brand new carpet throughout and find a spacious primary suite with ensuite

    Heather Clayton Redfin Corporation

    13922 Ivy St, Thornton, CO 80602
  • /38

    $764,000

    $11K PRICE DROP
    • 4 Beds
    • 3 Baths
    • 3,752 Sq Ft

    3014 E 143rd Dr, Thornton, CO 80602

    Welcome to this stunning retreat in the desirable Fallbrook community! The home captivates with a thoughtful layout designed for modern living. A welcoming entryway invites you inside, where a private main-floor bedroom sits at the front of the house adjacent to a full hallway bathroom, providing the perfect setup for guests. Moving down the hall, you will discover a quiet home office enclosed by

    Jamie Collins Redfin Corporation

    3014 E 143rd Dr, Thornton, CO 80602
  • /18

    $895,900

    New Construction
    • 5 Beds
    • 4.5 Baths
    • 3,498 Sq Ft

    Prescott Plan at Willow Bend - The Grand Collection, Thornton, CO 80602

    A spacious open floorplan found on the first level of this two-story home hosts the Great Room, kitchen and dining nook, while a formal dining room and outdoor space offer ample room for entertaining friends and family. The study is ideal for those who need a home office. Designed for comfortable family living, the home boasts a total of five bedrooms, each with convenient access to a full-sized

    Lennar Builder
    5276 E 146th Ct Unit 36033961, Thornton, CO 80602
  • /34

    $514,999

    New Construction
    • 3 Beds
    • 2 Baths
    • 1,795 Sq Ft

    Castlewood Plan at Parterre Landmark Collection, Thorton, CO 80206

    Meet the Castlewood, a brand-new floorplan by Taylor Morrison. The Castlewood offers the perfect blend of comfort and style featuring 3 spacious bedrooms, plus a private flex room. Step into the foyer and find two bedrooms plus a full bath. Continue down the foyer to an open concept living space where the great room and dining area flows seamlessly, creating an ideal space for entertaining. The

    Taylor Morrison Builder
    14885 Arbor Blvd Unit 41954764, Thorton, CO 80206
  • /22

    $442,900

    New Construction
    • 3 Beds
    • 2.5 Baths
    • 1,673 Sq Ft

    Plan 306 at Parterre - The Parkside Collection, Thornton, CO 80602

    This home offers a great layout for all lifestyle types, from young families to busy professionals. The first floor features a kitchen with a large center island that includes bar-style seating, as well as an open family room. Upstairs are three bedrooms, with two secondary bedrooms, a full-sized bathroom, as well as the lavish owner’s suite.

    Lennar Builder
    6582 Arbor Blvd Unit 36034126, Thornton, CO 80602
  • /45

    $645,000

    $5K PRICE DROP
    • 3 Beds
    • 4 Baths
    • 2,013 Sq Ft

    7790 E 123rd Ave, Thornton, CO 80602

    Welcome to this exceptional home in King’s Ranch, Thornton, offering an impressive combination of spacious living, modern upgrades, and hard-to-find features. One of the home’s standout qualities is its rare 4-car garage, providing an abundance of room for vehicles, recreational equipment, hobbies, or extra storage. One garage bay has been thoughtfully converted into additional storage space, but

    David Hakimi Berkshire Hathaway HomeServices Colorado Real Estate, LLC – Erie

    7790 E 123rd Ave, Thornton, CO 80602
  • /43

    $704,999

    New Construction
    • 3 - 6 Beds
    • 2 - 4.5 Baths
    • 2,305 Sq Ft

    Mesa Plan at Parterre Destination Collection, Thornton, CO 80602

    Welcome to the Mesa. This expansive ranch home features a spacious gathering room that opens to the kitchen and casual dining area, designed for entertainment or cozy nights in. Upon entry you’ll find a private study just off the foyer or turn it into a 4th bedroom with a full bathroom. Conveniently separated from the living space, you’ll find the secondary bedrooms with a jack and jill bathroom

    Taylor Morrison Builder
    14885 Arbor Blvd W Unit 41954761, Thornton, CO 80602
  • /22

    $882,900

    New Construction
    • 5 Beds
    • 4.5 Baths
    • 3,870 Sq Ft

    SuperHome SL Plan at Willow Bend - The Grand Collection, Thornton, CO 80602

    The largest floorplan available in the collection, this two-story home features a convenient Next Gen® suite with a private entrance, living room, kitchenette, bedroom, bathroom and versatile retreat. The first floor of the main home is host to the open-concept living and dining space, while the second level is occupied by four bedrooms and a loft.

    Lennar Builder
    5276 E 146th Ct Unit 36033963, Thornton, CO 80602
  • /28

    $539,999

    New Construction
    • 4 - 5 Beds
    • 2.5 - 3.5 Baths
    • 2,122+ Sq Ft

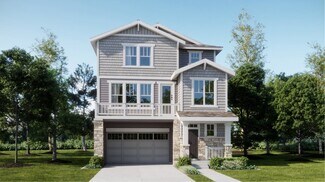
    Stella Plus Plan at Parterre Horizon Collection, Thornton, CO 80602

    Discover the enhanced Stella Plus, thoughtfully redesigned based on our homeowner's input. Step into a grand two-story foyer leading to a private study. The heart of the home boasts a newly expanded kitchen featuring ample cabinetry, a generously sized island, and a roomy pantry. Enjoy a larger owner's entry, perfect for creating a convenient drop zone as you come in from the garage. Relax in the

    Taylor Morrison Builder
    14885 Arbor Blvd W Unit 36664321, Thornton, CO 80602
  • /18

    $451,900

    New Construction
    • 3 Beds
    • 2.5 Baths
    • 1,479 Sq Ft

    Plan 305 at Eastcreek Farm - Parkside Collection, Thornton, CO 80602

    This two-story townhome offers a low maintenance and modern design. The first level is dedicated to shared living with an open layout among the Great Room and kitchen with a large center island that doubles as a breakfast bar. On the second floor are all three bedrooms, including the lavish owner’s suite. A two-bay garage set at the rear of the home adds great curb appeal.

    Lennar Builder
    2605 E 152nd Cir Unit 40691576, Thornton, CO 80602
  • /29

    $679,999

    New Construction
    • 4 - 6 Beds
    • 3.5 - 5.5 Baths
    • 2,887 Sq Ft

    Roxborough Plan at Parterre City Collection, Thornton, CO 80602

    Welcome home to the Roxborough! This spacious home design provides unique spaces for the whole household to enjoy. Enjoy this highly livable layout with a large foyer welcoming you into the impressive two-story great room, expansive kitchen, and dining area. The main floor also features two flex spaces, covered front porch, and 2-car garage. Upstairs you’ll find a generous primary suite with dual

    Taylor Morrison Builder
    14885 Arbor Blvd W Unit 41954884, Thornton, CO 80602
  • /24

    $399,990

    New Construction
    • 2 Beds
    • 2.5 Baths
    • 1,248 Sq Ft

    Backcountry Plan at Parterre Townhomes - The Westerly Collection, Thornton, CO 80602

    The Backcountry is a charming townhome that features an open main floor with plenty of storage space and convenient second floor laundry room. Upstairs you’ll find an owner’s suite with a sitting room, walk-in closet, and a 4-piece bath. A perfect home to host guests, you will find a spacious secondary bedroom with a walk-in closet and en suite bathroom.

    Taylor Morrison Builder
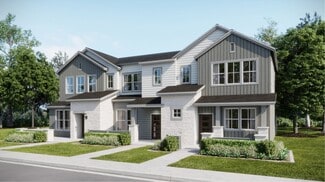
    14885 Arbor Blvd W Unit 36664323, Thornton, CO 80602
  • /25

    $427,900

    New Construction
    • 2 Beds
    • 2.5 Baths
    • 1,264 Sq Ft

    Plan 302 at Eastcreek Farm - Parkside Collection, Thornton, CO 80602

    The first floor hosts an open layout shared by the kitchen and Great Room, providing an inviting space ideal for entertaining or relaxing throughout the week. Upstairs a loft adds even more shared living space, surrounded by two bedrooms suite including the owner’s suite which has an en-suite bathroom with a walk-in closet.

    Lennar Builder
    2605 E 152nd Cir Unit 40691578, Thornton, CO 80602
  • /28

    $784,999

    $35K PRICE DROP
    • 4 Beds
    • 3.5 Baths
    • 4,245 Sq Ft

    1945 E 150th Place, Thornton, CO 80602

    This stunning 4-bedroom, 3.5-bathroom home is the perfect blend of luxury, versatility, and location. Backing directly onto serene open space and a neighborhood park, you’ll enjoy breathtaking mountain views and the convenience of a private backyard gate for instant trail and park access. Inside, the thoughtful layout caters to every need. The main floor features a dedicated office, ideal for a

    Misty Acker Atlas Real Estate Group

    1945 E 150th Place, Thornton, CO 80602
  • /10

    $787,990

    New Construction
    • 5 Beds
    • 4.5 Baths
    • 3,029 Sq Ft

    Plan 5005 at Talon Pointe - The Estates Collection, Thornton, CO 80602

    This thoughtfully designed two-story home is perfect for larger households or anyone seeking room to spread out. The main floor features an open-concept layout that seamlessly connects the great room, kitchen, and nook to a covered outdoor patio, ideal for entertaining or relaxing. A first-floor bedroom with its own walk-in closet and nearby full bath creates a perfect guest suite or private

    Risewell Homes Builder
    15252 Olive St Unit 36947761, Thornton, CO 80602
  • /16

    $544,900

    New Construction
    • 3 Beds
    • 2.5 Baths
    • 1,868 Sq Ft

    Alto Plan at Parterre - The Skyline Collection, Thornton, CO 80602

    The first level of this three-story home is host to a two-bay garage with additional storage space. Upstairs, the kitchen, dining room and Great Room are situated among a convenient and contemporary open floorplan with access to a deck for indoor-outdoor living and entertaining. All three bedrooms are found on the home’s top level, including the luxe owner’s suite comprised of a restful bedroom,

    Lennar Builder
    6637 E 149th Ave Unit 36034118, Thornton, CO 80602
  • /28

    $734,900

    $42K PRICE DROP
    • 4 Beds
    • 3 Baths
    • 3,738 Sq Ft

    15878 Clayton St, Thornton, CO 80602

    Stunning 4 bedroom ranch in sought after Trailside Estates. Built new in 2017, this home features a modern open concept floorplanw/sought after finishes & elegant hand scraped hardwood floors throughout most of the main level. Entertainer'sdream kitchen w/42" cabinets, stainless appliances, quartz counters & large two-tone center island. Sunny nook w/south facingwindows opens into

    Michael Taylor Taylor Realty Group

    15878 Clayton St, Thornton, CO 80602
  • /19

    $439,900

    New Construction
    • 3 Beds
    • 2.5 Baths
    • 1,529 Sq Ft

    Plan 305 at Parterre - The Parkside Collection, Thornton, CO 80602

    This two-story townhome offers a low maintenance and modern design. The first level is dedicated to shared living with an open layout among the Great Room and kitchen with a large center island that doubles as a breakfast bar. On the second floor are all three bedrooms, including the lavish owner’s suite. A two-bay garage set at the rear of the home adds great curb appeal.

    Lennar Builder
    6582 Arbor Blvd Unit 36034125, Thornton, CO 80602
  • /25

    $509,999

    New Construction
    • 4 - 5 Beds
    • 2.5 - 3.5 Baths
    • 1,803+ Sq Ft

    Aurora Plan at Parterre Horizon Collection, Thornton, CO 80602

    Welcome to The Aurora, a fan-favorite floorplan where the front entry welcomes you into a wonderful open-concept living space, dining area, and spacious kitchen with large kitchen island. Cozy up the gathering room with an optional fireplace or add the optional patio for the ultimate indoor/outdoor livability. The second story features a private primary suite, laundry, and three additional

    Taylor Morrison Builder
    14885 Arbor Blvd W Unit 36664318, Thornton, CO 80602
  • /45

    $1,325,000

    • 6 Beds
    • 3.5 Baths
    • 4,100 Sq Ft

    14048 Downing St, Brighton, CO 80602

    Imagine pulling into your private 3.75-acre retreat, where the peaceful calm of rural living meets the effortless convenience of city access. Surrounded by mature landscaping, three irrigated lawns, and fully fenced pastures ready for horses or livestock, this exceptional home offers true freedom—free from HOA oversight and restrictive regulations.Step inside to an airy, light-filled main

    Garrett Dinnel Keller Williams Realty Downtown LLC

    14048 Downing St, Brighton, CO 80602
  • /22

    $419,990

    New Construction
    • 3 Beds
    • 2.5 Baths
    • 1,371 Sq Ft

    Discovery Plan at Parterre Townhomes - The Westerly Collection, Thornton, CO 80602

    The Discovery home design features a U-shaped kitchen that is open to the casual dining room and welcoming gathering room. Upstairs, you will find two secondary bedrooms, a full bathroom, and laundry room in addition to the large owner’s suite with a walk-in closet and a private 4-piece bath.

    Taylor Morrison Builder
    14885 Arbor Blvd W Unit 36664324, Thornton, CO 80602
  • /23

    $544,999

    New Construction
    • 3 Beds
    • 2.5 Baths
    • 2,268 Sq Ft

    Estes Plan at Parterre Landmark Collection, Thorton, CO 80206

    Welcome to the Estes — one of our most sought-after home designs, where comfort meets versatility. Step through an inviting entryway into the main level featuring a flexible front room and an expansive kitchen with a walk-in pantry and a stylish eat-in island. This space seamlessly flows into a bright and open great room and dining area, perfect for entertaining or unwinding. Upstairs, you will

    Taylor Morrison Builder
    14885 Arbor Blvd Unit 41954755, Thorton, CO 80206
  • /9

    $632,990

    New Construction
    • 4 Beds
    • 2.5 Baths
    • 2,099 Sq Ft

    Plan 4005 at Talon Pointe - The Legacy Collection, Thornton, CO 80602

    Experience the perfect blend of modern design and comfort in this exceptional home. The main floor features an open-concept layout with a large kitchen, complete with a walk-in pantry, seamlessly connecting to the great room and nook-ideal for entertaining. Upstairs, the primary suite offers a walk-in closet and a three-piece bath, along with three additional bedrooms and a convenient laundry

    Risewell Homes Builder
    15252 Olive St Unit 36949568, Thornton, CO 80602
  • /10

    $765,990

    New Construction
    • 3 Beds
    • 2.5 Baths
    • 2,223 Sq Ft

    Plan 5002 at Talon Pointe - The Estates Collection, Thornton, CO 80602

    Plan 5002 offers a seamless blend of open living and private retreat spaces, perfect for modern lifestyles. The expansive great room flows naturally into the kitchen and dining nook, while the covered patio invites you to extend your living space outdoors. A front-facing flex room near the entry is ideal for a home office or lounge, offering privacy from the main living areas. The primary suite

    Risewell Homes Builder
    15252 Olive St Unit 36947781, Thornton, CO 80602
  • /28

    $789,999

    New Construction
    • 4 - 6 Beds
    • 3 - 5.5 Baths
    • 3,523 Sq Ft

    Keystone Plus Plan at Parterre Destination Collection, Thornton, CO 80602

    The Keystone Plus blends timeless architecture with elevated everyday living. A grand foyer and formal dining room create an elegant first impression, while the open-concept great room with soaring vaulted ceilings flows seamlessly into a chef-inspired kitchen featuring an expansive eat-in island and walk-in pantry. Thoughtful enhancements throughout the home elevate both style and functionality,

    Taylor Morrison Builder
    14885 Arbor Blvd W Unit 41954760, Thornton, CO 80602
  • /20

    $835,900

    New Construction
    • 5 Beds
    • 4 Baths
    • 3,010 Sq Ft

    Aspen Plan at Willow Bend - The Grand Collection, Thornton, CO 80602

    This new two-story home is a family-friendly haven. The first floor features an open-plan layout among a Great Room with double-height ceilings, a kitchen with a center island and a nook with doors to the covered deck. A secluded secondary bedroom offers added privacy. The second floor hosts a versatile loft and four bedrooms including the luxe owner’s suite.

    Lennar Builder
    5276 E 146th Ct Unit 36033962, Thornton, CO 80602
  • /24

    $700,000

    • 5 Beds
    • 3 Baths
    • 2,789 Sq Ft

    13489 Valentia Place, Thornton, CO 80602

    Get the best of both worlds with this barely lived in new home with everything wanted throughout - surrounded by open spaces, parks, schools, easy access throughout: This 2 story option provides 4 beds on upper level, large great room concept with kitchen open to entertaining and eating areas, main floor office or 5th bedroom with it's own full bath, as well as an oversized 3 car garage for all

    Team Lassen MB Team Lassen

    13489 Valentia Place, Thornton, CO 80602
  • /41

    $1,398,000

    $200K PRICE DROP Pre-Foreclosure
    • 4 Beds
    • 3.5 Baths
    • 3,999 Sq Ft

    14447 Madison St, Thornton, CO 80602

    Enjoy the best of both worlds, a beautiful rural setting with the close proximity to the city amenities and Front Range of Colorado. This sprawling nearly 7 acre Lake Front property boasts a beautiful 4 bedroom 4 bath home with stunning custom finishes. Entertain guests in your large eat-in kitchen and sitting area or gather for special occasions in the formal dining room. Choose to relax in one

    Michael Alexander Hayden Outdoors - Windsor

    14447 Madison St, Thornton, CO 80602
  • /39

    $615,000

    • 4 Beds
    • 2.5 Baths
    • 2,173 Sq Ft

    16479 Marion St, Thornton, CO 80602

    Welcome to this beautifully cared-for home in the heart of Thornton — a warm, light-filled space with vaulted ceilings, updated lighting, and an open layout that feels inviting from the moment you step inside.The main level flows effortlessly from living to dining to kitchen. The kitchen features crisp white cabinetry, plentiful storage, stainless steel appliances, patterned tile

    Nikki Owen Guide Real Estate

    16479 Marion St, Thornton, CO 80602
  • /2

    $624,790

    New Construction
    • 3 Beds
    • 2 Baths
    • 1,699 Sq Ft

    15253 Olive Way, Thornton, CO 80602

    This thoughtfully designed home blends modern functionality with cozy charm. The open great room connects seamlessly to the kitchen and nook, perfect for entertaining or daily life. A flexible room can serve as an office, playroom, or creative space. The primary suite features a walk-in closet and luxurious bath, complemented by two additional bedrooms and a second bath. An optional dining room

    Risewell Homes Builder
    15253 Olive Way, Thornton, CO 80602
  • /21

    $379,000

    $16K PRICE DROP
    • 2 Beds
    • 1.5 Baths
    • 896 Sq Ft

    12755 Ulster St, Thornton, CO 80602

    Move-In Ready 2-Bed Home in Riverdale Ranch, Thornton, CO!Looking for a move-in ready home in Thornton, Colorado that offers comfort, style, and low-maintenance living? This charming 2-bedroom, 1.5-bath home in the desirable Riverdale Ranch neighborhood features an open-concept layout filled with natural light, modern finishes, and inviting spaces designed for everyday living and

    Jessica Kinney Orchard Brokerage LLC

    12755 Ulster St, Thornton, CO 80602
  • /44

    $925,000

    $74K PRICE DROP
    • 5 Beds
    • 5 Baths
    • 4,466 Sq Ft

    14700 Akron St, Brighton, CO 80602

    Welcome to this well maintained fixer upper in an exceptional community, Todd Creek Farms-Brighton. This home is PRICED TO SELL and ready for its next owner to bring their vision and make it truly their own. Kitchen refrigerator/freezer is non functioning. Situated on a 1.78-acre lot, this property offers one of the largest custom home layouts in the neighborhood-perfectly blending space,

    Alison Tschoepe-Houck RE Brokers

    14700 Akron St, Brighton, CO 80602
  • /31

    $595,000

    • 4 Beds
    • 3.5 Baths
    • 2,572 Sq Ft

    13900 Hudson Way, Thornton, CO 80602

    Spacious ranch-style 4-bedroom, 4-bathroom home with room for everyone! This inviting home offers convenient main-level living, three separate living spaces, a large fenced-in yard with a large covered patio off of the kitchen, two storage sheds, and a functional floor plan perfect for everyday living and entertaining.Main level: Open eat-in kitchen and living room with a fireplace,

    Candice Oh Berkshire Hathaway HomeServices Colorado Real Estate, LLC

    13900 Hudson Way, Thornton, CO 80602
  • /13

    $558,400

    New Construction
    • 3 Beds
    • 2.5 Baths
    • 1,868 Sq Ft

    6882 Arbor Blvd E, Thornton, CO 80602

    The first level of this three-story home is host to a two-bay garage with additional storage space. Upstairs, the kitchen, dining room and Great Room are situated among a convenient and contemporary open floorplan with access to a deck for indoor-outdoor living and entertaining. All three bedrooms are found on the home’s top level, including the luxe owner’s suite comprised of a restful bedroom,

    Lennar Builder
    6882 Arbor Blvd E, Thornton, CO 80602

Showing Results 41 - 80, Page 2 of 9

How to Buy a Home How to Finance a Home How to Sell a Home