419

Homes for Sale near Innovations & Options

Section Image Section Image
  • /17

    $559,900

    New Construction
    • 3 - 4 Beds
    • 2.5 Baths
    • 2,606 Sq Ft

    Artisan Two Plan at Brighton Crossings - Artisan Portfolio, Brighton, CO 80601

    We invite you (and we mean this in the best way possible) to get lost. To lose yourself in a spacious owner's entry complete with Costco closet _ ideal for storing this week's grocery haul. To lose track of time spent chatting with friends and family on the charming front porch. To play hide and seek with the kids in 2,600 square feet of living spaces. (Hint: start by looking for them in the

    Brookfield Residential Builder
    4223 Crestone Peak St Unit 36578826, Brighton, CO 80601
  • /50

    $799,950

    Open Sat 8AM - 2PM $20K PRICE DROP
    • 4 Beds
    • 3 Baths
    • 3,202 Sq Ft

    15382 Xenia Ct, Brighton, CO 80602

    Every day feels like a vacation in this beautifully positioned ranch-level home—perfect for rightsizing without compromise. Located across from a quiet circular park and backing to open space with walking paths and mature trees, this home offers a peaceful, nature-filled setting. Enjoy perennial gardens and your private covered patio retreat. Situated in Heritage Todd Creek, a premier 55+ active

    Carra Riley Brokers Guild Real Estate

    15382 Xenia Ct, Brighton, CO 80602
  • /9

    $632,990

    New Construction
    • 4 Beds
    • 2.5 Baths
    • 2,099 Sq Ft

    Plan 4005 at Talon Pointe - The Legacy Collection, Thornton, CO 80602

    Experience the perfect blend of modern design and comfort in this exceptional home. The main floor features an open-concept layout with a large kitchen, complete with a walk-in pantry, seamlessly connecting to the great room and nook-ideal for entertaining. Upstairs, the primary suite offers a walk-in closet and a three-piece bath, along with three additional bedrooms and a convenient laundry

    Risewell Homes Builder
    15252 Olive St Unit 36949568, Thornton, CO 80602
  • /10

    $765,990

    New Construction
    • 3 Beds
    • 2.5 Baths
    • 2,223 Sq Ft

    Plan 5002 at Talon Pointe - The Estates Collection, Thornton, CO 80602

    Plan 5002 offers a seamless blend of open living and private retreat spaces, perfect for modern lifestyles. The expansive great room flows naturally into the kitchen and dining nook, while the covered patio invites you to extend your living space outdoors. A front-facing flex room near the entry is ideal for a home office or lounge, offering privacy from the main living areas. The primary suite

    Risewell Homes Builder
    15252 Olive St Unit 36947781, Thornton, CO 80602
  • /9

    $402,990

    New Construction
    • 3 - 5 Beds
    • 2.5 - 3.5 Baths
    • 1,754 Sq Ft

    Plan 1755 Modeled at Farmlore - Villas, Brighton, CO 80601

    * 2-car garage * Private side yard * Open floor plan * Downstairs office space * Walk-in closet at primary bedroom * Upstairs laundry room * Kitchen island * Loft * WaterSense labeled faucets * Kitchen USB charging port * Low-E windows * ENERGY STAR certified home * Community park * Walking paths * Commuter-friendly location * Great shopping nearby * Close to golf courses * Near beautiful lakes

    KB Home Builder
    2144 Farmlore Dr Unit 36334918, Brighton, CO 80601
  • /45

    $610,000

    Coming Soon
    • 5 Beds
    • 3.5 Baths
    • 3,590 Sq Ft

    442 Daylily St, Brighton, CO 80601

    An inviting covered front porch, lush lawn, and meticulous landscaping welcome you to this beautiful home in the highly sought-after Brighton Crossings neighborhood. Perfectly positioned for ease and convenience, this property offers a vibrant community lifestyle where you can walk to the local grocery store just under a mile away, while enjoying close proximity to community playgrounds, parks,

    Charles Klijewski Redfin Corporation

    442 Daylily St, Brighton, CO 80601
  • /50

    $620,000

    Open Sat 11AM - 1PM
    • 5 Beds
    • 3.5 Baths
    • 3,143 Sq Ft

    23 Homestead Way, Brighton, CO 80601

    23 Homestead Way in Brighton is a beautifully maintained home with an open-concept floor plan, vaulted ceilings, a formal dining room, second-story loft family room, full unfinished basement, and incredible flexibility with 4 conforming bedrooms plus multiple bonus spaces that can live like a 5th, 6th, or even 7th bedroom option, office, gym, guest space, playroom, or hobby room. The main level

    Derek Schulze Symbio Denver Corp.

    23 Homestead Way, Brighton, CO 80601
  • /15

    $574,900

    New Construction
    • 4 Beds
    • 3.5 Baths
    • 2,235 Sq Ft

    Visage Plan at Parterre - The Skyline Collection, Thornton, CO 80602

    The first level of this three-level home is host to a secondary bedroom suite that’s great for overnight guests or household members that need privacy. Upstairs, the Great Room, kitchen and nook are situated among a convenient and and contemporary open floorplan, with sliding glass doors that lead to a versatile covered deck. Three bedrooms are found on the home’s top floor, including the luxe

    Lennar Builder
    6637 E 149th Ave Unit 36034121, Thornton, CO 80602
  • /14

    $499,999

    New Construction
    • 3 - 4 Beds
    • 2.5 - 3.5 Baths
    • 1,606+ Sq Ft

    Celeste Plan at Parterre Horizon Collection, Thornton, CO 80602

    Welcome to the thoughtfully designed Celeste! This home welcomes you into a light and bright gathering room adjacent to the dining area and kitchen. Expand your living space by opting for the outdoor patio, making the main floor an entertainer’s dream. Retreat to the spacious primary suite on the second floor with a large walk-in closet and 4-piece bath. Also find a convenient second floor

    Taylor Morrison Builder
    14885 Arbor Blvd W Unit 36664319, Thornton, CO 80602
  • /3

    $529,490

    New Construction
    • 4 Beds
    • 2.5 Baths
    • 2,094 Sq Ft

    Plan 3504 at Ridgeline Vista - The Cottages Collection, Brighton, CO 80603

    Welcome to your dream home! This stunning two-story residence features four spacious bedrooms, including a luxurious primary suite with dual vanities, an ample walk-in closet and an expansive primary bath. The open-concept kitchen, complete with a generous island, seamlessly flows into the nook area and inviting great room, making it perfect for entertaining. A versatile study offers a quiet

    Risewell Homes Builder
    513 Lost Lake St Unit 36480982, Brighton, CO 80603
  • /40

    $429,990

    New Construction
    • 3 Beds
    • 2.5 Baths
    • 1,420 Sq Ft

    Frontier Plan at Parterre Townhomes - The Westerly Collection, Thornton, CO 80602

    From the front porch, you will be greeted with a large open floor plan, featuring a kitchen with large island and pantry, spacious gathering room and casual dining area. Upstairs boasts a comfortable owner’s suite with a walk-in closet and a 4-piece bath, laundry room, two additional bedrooms and full bath.

    Taylor Morrison Builder
    14885 Arbor Blvd W Unit 36664325, Thornton, CO 80602
  • /16

    $374,900

    New Construction
    • 2 Beds
    • 2 Baths
    • 1,099 Sq Ft

    Plan 301 at Parterre - The Parkside Collection, Thornton, CO 80602

    This two-story townhome offers a low maintenance and modern design. The first level is dedicated to shared living with an open layout among the Great Room and kitchen with a large center island that doubles as a breakfast bar. On the second floor are two bedrooms, including the lavish owner’s suite. A single-bay garage set at the rear of the home adds great curb appeal.

    Lennar Builder
    6582 Arbor Blvd Unit 36034123, Thornton, CO 80602
  • /25

    $499,990

    New Construction
    • 4 Beds
    • 2.5 Baths
    • 2,124 Sq Ft

    BELLAMY Plan at Silver Peaks, Brighton, CO 80603

    Welcome home to the Bellamy floor plan located in the Silver Peaks community in Lochbuie. This 2-story single family home offers 4 bedrooms, 2.5 bathrooms, 2-3 car garage and 2,125 sq. ft. of living space. Imagine walking into your new home, as you enter through the front door you will see a study/ flex space flowing to the foyer that has ample wall space for decor. As you walk down the hallway,

    D.R. Horton Builder
    738 Gareth Ln Unit 36210492, Brighton, CO 80603
  • /9

    $647,990

    New Construction
    • 4 Beds
    • 3.5 Baths
    • 2,511 Sq Ft

    Plan 4007 at Talon Pointe - The Legacy Collection, Thornton, CO 80602

    Welcome to your dream home, where modern elegance meets versatile living. The heart of the home is the spacious great room, which flows effortlessly into a gourmet kitchen with a walk-in pantry and optional fireplace. Enjoy the convenience of a multi-generational suite, ideal for extended family or guests, and a flexible loft space that can be tailored to your lifestyle needs. The primary suite

    Risewell Homes Builder
    15252 Olive St Unit 36949523, Thornton, CO 80602
  • /18

    $415,900

    New Construction
    • 2 Beds
    • 2.5 Baths
    • 1,266 Sq Ft

    Plan 302 at Parterre - The Parkside Collection, Thornton, CO 80602

    The first floor hosts an open layout shared by the kitchen and Great Room, providing an inviting space ideal for entertaining or relaxing throughout the week. Upstairs a loft adds even more shared living space, surrounded by two bedrooms suite including the owner’s suite which has an en-suite bathroom with a walk-in closet.

    Lennar Builder
    6582 Arbor Blvd Unit 36034124, Thornton, CO 80602
  • /15

    $524,900

    New Construction
    • 3 Beds
    • 2.5 Baths
    • 1,825 Sq Ft

    Spire Plan at Parterre - Paired Homes, Thornton, CO 80602

    Entertain in style with this two-story paired home that brings together the kitchen, Great Room and nook effortlessly through a generous open floorplan. The second level features three bedrooms including the owner’s suite, all featuring walk-in closets.

    Lennar Builder
    6649 Juniper Dr Unit 36034113, Thornton, CO 80602
  • /6

    $382,990

    New Construction
    • 3 Beds
    • 2.5 Baths
    • 1,468 Sq Ft

    Plan 1469 at Farmlore - Villas, Brighton, CO 80601

    * 2-car garage * Fenced private side yard * Open floor plan * Walk-in closet at primary bedroom * Upstairs laundry room * Stainless steel appliances * Kitchen island * Kitchen USB charging port * Smart thermostat * WaterSense labeled faucets * Low-E windows * ENERGY STAR certified home * Community park * Walking paths * Commuter-friendly location * Great shopping nearby * Close to golf courses *

    KB Home Builder
    2144 Farmlore Dr Unit 36335339, Brighton, CO 80601
  • /58

    $487,999

    New Construction
    • 4 Beds
    • 2.5 Baths
    • 1,951 Sq Ft

    Stella Plan at Farmlore, Brighton, CO 80601

    Welcome to The Stella! This home will delight with a private study off the grand two-story foyer, spacious kitchen with dining space and great room. Opt. for the extended optional patio space for the ultimate indoor/outdoor living. Head upstairs to a plethora of natural light as you arrive to three secondary bedrooms, full bath, and a laundry room. The spacious primary suite at the end of the

    Taylor Morrison Builder
    2121 Barnwood Dr Unit 36664266, Brighton, CO 80601
  • /10

    $397,990

    New Construction
    • 3 - 5 Beds
    • 2.5 - 3.5 Baths
    • 1,671 Sq Ft

    Plan 1672 Modeled at Farmlore - Villas, Brighton, CO 80601

    * 2-car garage * Private side yard * Open floor plan * Kitchen island * Flex Space * Walk-in closet at primary bedroom * Upstairs laundry room * Split-bedroom layout * Spacious great room * Kitchen USB charging port * Smart thermostat * WaterSense labeled faucets * ENERGY STAR certified home * Community park * Walking paths * Commuter-friendly location * Great shopping nearby * Close to golf

    KB Home Builder
    2144 Farmlore Dr Unit 36335328, Brighton, CO 80601
  • /47

    $448,990

    New Construction
    • 3 Beds
    • 2.5 Baths
    • 1,611 Sq Ft

    Independence Plan at Parterre Townhomes - The Westerly Collection, Thornton, CO 80602

    The Independence floorplan offers the perfect blend of style and practicality. The heart of the home is a beautiful, open-concept space featuring a gourmet kitchen with a large island and walk-in pantry that flows seamlessly into the casual dining and gathering rooms. Upstairs, you'll find the ultimate convenience with a second-floor laundry room. This level also includes a full bath and two

    Taylor Morrison Builder
    14885 Arbor Blvd W Unit 36664326, Thornton, CO 80602
  • /16

    $539,900

    New Construction
    • 3 Beds
    • 2.5 Baths
    • 2,026 Sq Ft

    Ascent Plan at Parterre - Paired Homes, Thornton, CO 80602

    This two-story paired home features a first level in an open-concept layout while the second level features a flexible loft at the top of the stairs, as well as three bedrooms including the lavish owner’s suite.

    Lennar Builder
    6649 Juniper Dr Unit 36034114, Thornton, CO 80602
  • /13

    $528,950

    New Construction
    • 3 - 4 Beds
    • 2.5 - 3.5 Baths
    • 1,976 Sq Ft

    Citrine Plan at Brighton Crossings, Brighton, CO 80601

    Imagine your life in this two-story home. Breakfast at the spacious kitchen island or in the nearby dining room. Host a movie night in the inviting great room. At the end of the day, retreat upstairs to the primary suite, complete with a roomy walk-in closet and private bath. Upstairs, you'll also enjoy two additional bedrooms, a convenient laundry and another full bath. This home will be built

    Richmond American Homes Builder
    104 Wooten Ave Unit 36396825, Brighton, CO 80601
  • /14

    $415,900

    New Construction
    • 2 Beds
    • 2.5 Baths
    • 1,299 Sq Ft

    Plan 302R at Parterre - The Parkside Collection, Thornton, CO 80602

    The first floor hosts an open layout shared by the kitchen and Great Room, providing an inviting space ideal for entertaining or relaxing throughout the week. Upstairs a loft adds even more shared living space, surrounded by two bedrooms suite including the owner’s suite which has an en-suite bathroom with a walk-in closet.

    Lennar Builder
    6582 Arbor Blvd Unit 36034127, Thornton, CO 80602
  • /25

    $524,999

    New Construction
    • 4 - 5 Beds
    • 2.5 - 3.5 Baths
    • 1,951+ Sq Ft

    Stella Plan at Parterre Horizon Collection, Thornton, CO 80602

    Welcome to The Stella! This home will delight with a private study off the grand two-story foyer, spacious kitchen with dining space and great room. Opt. for the extended optional patio space for the ultimate indoor/outdoor living. Head upstairs to a plethora of natural light as you arrive to three secondary bedrooms, full bath, and a laundry room. The spacious primary suite at the end of the

    Taylor Morrison Builder
    14885 Arbor Blvd W Unit 36664320, Thornton, CO 80602
  • /53

    $495,999

    New Construction
    • 4 Beds
    • 2.5 Baths
    • 2,091 Sq Ft

    Meridian Plan at Farmlore, Brighton, CO 80601

    Welcome to the Meridian, the largest of our 4 floorplans within the Horizon Collection which features a spacious great room flowing into the dining area and kitchen. Down the hall find a private study with plenty of windows to keep the room bright and airy for a productive day's work. Across from the study you’ll find a functional entry off the garage where you can add your own personal touches

    Taylor Morrison Builder
    2121 Barnwood Dr Unit 36664265, Brighton, CO 80601
  • /40

    $545,000

    • 3 Beds
    • 2 Baths
    • 1,635 Sq Ft

    166 Chardon Ave, Brighton, CO 80601

    Enjoy one-level living with this ranch home on a corner lot backing to open space in a great location! This home features a bright and open layout with a spacious great room, LVP flooring, and easy access to the backyard. The eat-in kitchen is ideal for everyday living and entertaining with quartz counters, stainless steel appliances, and a pantry. The primary suite offers a private bathroom with

    Team Lassen MB Team Lassen

    166 Chardon Ave, Brighton, CO 80601
  • /14

    $569,900

    New Construction
    • 3 Beds
    • 2.5 Baths
    • 2,161 Sq Ft

    Meridian Plan at Parterre - Paired Homes, Thornton, CO 80602

    This new two-story townhome features a modern and spacious layout with an open-concept floorplan with access to a covered deck on the first floor. Upstairs are three bedrooms, including the luxe owner’s suite with a spa-inspired bathroom and walk-in closet, along with a versatile loft providing a convenient shared living area on the second floor.

    Lennar Builder
    6649 Juniper Dr Unit 36034115, Thornton, CO 80602
  • /47

    $975,000

    Open Sat 10AM - 1PM
    • 3 Beds
    • 4 Baths
    • 4,063 Sq Ft

    8131 E 148th Dr, Thornton, CO 80602

    Dreams of living on the 12th hole of the Heritage Todd Creek Golf Club can come true! This stunning Lennar “Gable” ranch model in Heritage Todd Creek offers 4,063 finished sq. ft., breathtaking mountain views, unforgettable sunsets, and exceptional upgrades throughout.The main floor features luxury engineered wood flooring, white-toned granite countertops, dual ovens, five-burner gas cooktop,

    Carra Riley Brokers Guild Real Estate

    8131 E 148th Dr, Thornton, CO 80602
  • /32

    $492,990

    New Construction
    • 4 Beds
    • 2 Baths
    • 1,771 Sq Ft

    CHATHAM Plan at Brighton Crossings - Brighton Crossing, Brighton, CO 80601

    Your new home awaits you in the Brighton Crossing community located in Brighton,CO. The Chatham floor plan is an open concept ranch style home that features 4 bedrooms, 2 bathrooms and 1,771 sq.ft. of living space. As you enter your new home from the front door and walk through the foyer you will see the two spacious bedrooms and a full bathroom. Additionally, as you walk further into the home

    D.R. Horton Builder
    12 N 45th Ave Unit 36210410, Brighton, CO 80601
  • /9

    $564,900

    New Construction
    • 4 Beds
    • 3.5 Baths
    • 2,166 Sq Ft

    Forte Plan at Parterre - The Skyline Collection, Thornton, CO 80602

    The first floor of this three-story home is host to a comfortable secondary bedroom with an en-suite bathroom, perfect as a guest suite or office. An open-concept floorplan comprises the second level, blending the kitchen, living and dining areas for seamless entertaining and multitasking. Three additional bedrooms are located on the third floor, including the luxurious owner’s suite with a

    Lennar Builder
    6637 E 149th Ave Unit 36034120, Thornton, CO 80602
  • /17

    $1,095,000

    • Land
    • 35.07 Acres
    • $31,223 per Acre

    20300 E 152nd Ave, Brighton, CO 80601

    Experience true Colorado rural living with city convenience. This 35.07 acre Brighton property offers space for horses, livestock, or a private retreat. Level terrain, fertile soils, and cottonwood-lined pastures create a perfect setting for recreation and country life, just minutes from Barr Lake, Denver, and DIA.Land 35.07 acres Abuts Adams County’s Heckendorf Ranch

    Stephen Felker Hayden Outdoors Real Estate

    20300 E 152nd Ave, Brighton, CO 80601
  • /20

    $510,000

    0 Tbd County Rd 2, Brighton, CO 80601

    Take advantage of this vacant land opportunity in a very desirable location near Brighton, in Weld County. This lot is zoned Ag. with a USR (Use By Special Review) for gravel mining. According to Weld County Planning Department, you would have the option of re-zoning to Commercial, Industrial or Residential. You could also revise the USR to a different usage. This parcel is priced $20,000 below a

    Michael Alexander Hayden Outdoors Real Estate

    0 Tbd County Rd 2, Brighton, CO 80601
  • /16

    $2,950,000

    • Land
    • 144.02 Acres
    • $20,483 per Acre

    13955 Lanewood St, Brighton, CO 80603

    Improvements: 1-story 1360 sq ft ranch house, 3 bedrooms, 1 bath, and a partial basement. Other buildings include a Quonset, 4 cattle sheds, 3 farm utility buildings, and a titled 1960 mobile home (Account M0005779). Reinke 8-tower sprinkler new in 2020, 2 irrigation wells with submersible pumps; and all other related irrigation equipment. Irrigation permits 6532-R (pumping 400.8 GPM per July

    Dale Stull The Land Office LLC

    13955 Lanewood St, Brighton, CO 80603
  • /4

    $613,600

    New Construction Open Sat 11AM - 2PM
    • 3 Beds
    • 2 Baths
    • 1,933 Sq Ft

    214 Colorado River Ave, Brighton, CO 80601

    Discover your dream home at Brighton Crossings! The elegant Livingston plan welcomes you with long foyer, leading you past two comfortable bedrooms—sharing a full hall bath—and out into a beautiful open-concept layout that's perfect for relaxing, dining, and entertaining. A large kitchen boasts a center island and corner walk-in pantry and overlooks a generous great room and charming dining area

    TEAM KAMINSKY Landmark Residential Brokerage

    214 Colorado River Ave, Brighton, CO 80601
  • /2

    $673,940

    New Construction
    • 3 Beds
    • 2 Baths
    • 1,699 Sq Ft

    15253 Olive Way, Thornton, CO 80602

    This thoughtfully designed home blends modern functionality with cozy charm. The open great room connects seamlessly to the kitchen and nook, perfect for entertaining or daily life. A flexible room can serve as an office, playroom, or creative space. The primary suite features a walk-in closet and luxurious bath, complemented by two additional bedrooms and a second bath. An optional dining room

    Risewell Homes Builder
    15253 Olive Way, Thornton, CO 80602
  • /31

    $560,000

    $50K PRICE DROP
    • 4 Beds
    • 3.5 Baths
    • 3,666 Sq Ft

    12204 Hannibal St, Brighton, CO 80603

    Seller is offering Seller Concessions.

    Derek Maul One Stop Realty, LLC

    12204 Hannibal St, Brighton, CO 80603
  • /3

    $579,990

    New Construction
    • 4 Beds
    • 3.5 Baths
    • 2,122 Sq Ft

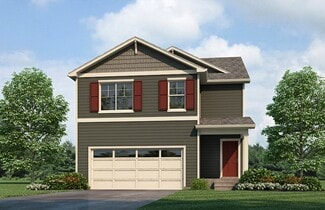
    Platte | Residence 2122 Plan at Brighton Crossings - Summit Collection, Brighton, CO 80601

    If you’re looking for the perfect blend of space and style, the Platte plan delivers. The main floor features an open, welcoming layout with a bright great room, dining area, and a spacious kitchen complete with a center island and walk-in pantry—ideal for everyday living and entertaining alike. A convenient bedroom and full bath on this level add flexibility for guests or a home office.

    Century Communities Builder
    104 Wooten Ave Unit 40131843, Brighton, CO 80601
  • /3

    $614,950

    New Construction
    • 4 Beds
    • 3.5 Baths
    • 2,700 Sq Ft

    4162 Runyon Lake St, Brighton, CO 80601

    Discover this impressive Palmetto home. Included features: a charming covered entry; an expansive kitchen boasting a center island and a roomy pantry; a dining area that overlooks a covered patio; an inviting great room; a powder room; a main-floor guest suite offering a living area with a wet bar, an en-suite bathroom, and a private entry; a loft; a lavish primary suite showcasing an attached

    Richmond American Homes Builder
    4162 Runyon Lake St, Brighton, CO 80601
  • /27

    $579,000

    $10K PRICE DROP
    • 4 Beds
    • 2.5 Baths
    • 2,113 Sq Ft

    3978 Balderas St, Brighton, CO 80601

    This thoughtfully well-maintained home is perfect for your family, step into this lovely 4-bedroom 2.5-bath with a spacious front room featuring vaulted ceilings. Enjoy a family room with a cozy gas fireplace and recessed entertainment space with built-in 5-speaker surround sound. The kitchen has beautiful 42“upper cabinetry with plenty of storage, including a pantry. Complete with brand-new

    Carrie Hill Rocky Mountain Real Estate Inc

    3978 Balderas St, Brighton, CO 80601
  • /21

    $649,950

    New Construction $54K PRICE DROP
    • 3 Beds
    • 2 Baths
    • 1,699 Sq Ft

    15275 Pontiac St, Thornton, CO 80602

    Beautifully designed ranch home in the sought-after Talon Pointe community offering the perfect blend of style, comfort, and convenience. This 3-bedroom, 2-bath home features 1,699 sq ft of thoughtfully designed single-level living, including a spacious great room with fireplace, an upgraded kitchen with quartz countertops, gas range, and designer cabinetry, plus a covered patio ideal for outdoor

    Risewell Homes Builder
    15275 Pontiac St, Thornton, CO 80602

Showing Results 41 - 80, Page 2 of 11

How to Buy a Home How to Finance a Home How to Sell a Home