420

Homes for Sale near Innovations & Options

Section Image Section Image
  • /3

    $523,990

    New Construction
    • 4 Beds
    • 2.5 Baths
    • 2,090 Sq Ft

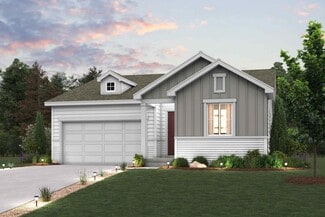
    Ponderosa | Residence 2090 Plan at Farmlore, Brighton, CO 80601

    Experience the perfect blend of comfort and style with the two-story Ponderosa floor plan. This thoughtfully designed home features an open-concept layout, with an airy great room that flows seamlessly into a dining area and impressive kitchen. The kitchen boasts a center island and walk-in pantry, making it ideal for both casual meals and entertaining. Four spacious bedrooms are located

    Century Communities Builder
    1350 Farmstead St Unit 36694629, Brighton, CO 80601
  • /18

    $438,990

    New Construction $3K PRICE DROP
    • 3 Beds
    • 2.5 Baths
    • 1,420 Sq Ft

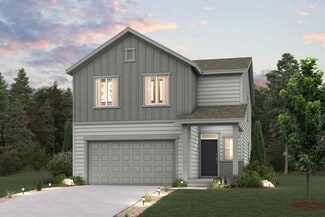
    6820 Parterre Pkwy N Unit 5, Thornton, CO 80602

    Welcome to the Frontier at 6820 Parterre Parkway North, Unit 5 in Parterre Townhomes! This open and inviting new townhome greets you with a bright great room that flows smoothly into the dining area and a stylish kitchen featuring quartz countertops, a large center island, and a pantry. Just off the kitchen, a powder room and convenient rear garage entry make everyday living easy. Upstairs, the

    Taylor Morrison Builder
    6820 Parterre Pkwy N Unit 5, Thornton, CO 80602
  • /2

    $499,990

    New Construction $27K PRICE DROP
    • 3 Beds
    • 2.5 Baths
    • 1,679 Sq Ft

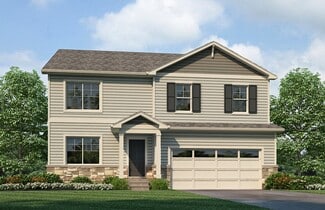
    5746 Clear Creek Place, Brighton, CO 80601

    Introducing the Leyland floor plan, where contemporary design meets unparalleled comfort. This standout home features an inviting open-concept layout on the main floor, with a great room that flows into a dining area and a large kitchen equipped with a center island and built-in pantry. Upstairs, a generous owner’s suite offers a walk-in closet and a private bath with dual vanities and a walk-in

    Century Communities Builder
    5746 Clear Creek Place, Brighton, CO 80601
  • /44

    $825,000

    • 4 Beds
    • 2 Baths
    • 2,005 Sq Ft

    15484 Uravan St, Brighton, CO 80601

    Spacious Tri-Level home offers a rare combination of comfort, functionality and land. Set on a generous private 1.81 acre corner lot with mature landscaping. Property includes an oversized 4 car (876 Sq Ft) attached garage, Plus a Heated 24ftx40ft shop with concrete floors and air lines-perfect for projects, storage or workshop needs year round. Inside, enjoy thoughtfully laid-out living spaces

    Shirley Amerin Keller Williams Preferred Realty

    15484 Uravan St, Brighton, CO 80601
  • /25

    $75,000

    • 3 Beds
    • 2 Baths
    • 924 Sq Ft

    3060 E Bridge St Unit 99, Brighton, CO 80601

    Affordable 3-bedroom, 2-bath manufactured home in Eastgate Village in Brighton, CO offering 924 sq ft with an inviting open floor plan and a generous yard—perfect for relaxing, gardening, or entertaining. Enjoy recent updates including new windows, a remodeled kitchen, and new flooring. Convenient double-high, double carport provides great covered parking and extra clearance. Eastgate Village

    Naptali Lucks Epique Realty

    3060 E Bridge St Unit 99, Brighton, CO 80601
  • /10

    $374,900

    New Construction
    • 2 Beds
    • 2 Baths
    • 1,099 Sq Ft

    14906 Oneida St Unit 3, Thornton, CO 80602

    This two-story townhome offers a low maintenance and modern design. The first level is dedicated to shared living with an open layout among the Great Room and kitchen with a large center island that doubles as a breakfast bar. On the second floor are two bedrooms, including the lavish owner’s suite. A single-bay garage set at the rear of the home adds great curb appeal.

    Lennar Builder
    14906 Oneida St Unit 3, Thornton, CO 80602
  • /32

    $654,900

    • 5 Beds
    • 3.5 Baths
    • 3,289 Sq Ft

    15991 Village Cir, Brighton, CO 80603

    Exceptional home. 5 bedrooms, 4 bathrooms, 3 car attached garage. Covered patio, Hot water on demand. Mother in Law or Additional dwelling quarters in the basement with separate access. Walkout basement. Backs to open space!! This property is awesome!!!

    Jason M. Halliday RE/MAX Northwest Inc

    15991 Village Cir, Brighton, CO 80603
  • /34

    $541,990

    New Construction
    • 5 Beds
    • 3 Baths
    • 2,718 Sq Ft

    HENNESSY Plan at Brighton Crossings - Brighton Crossing, Brighton, CO 80601

    The Hennessy is a Gorgeous 2-story home offering 5 bedrooms, 3 bathrooms, and 2,718 sq. ft. of living space. Upgraded Finishes & Features: - Stainless steel appliances, including gas range, microwave, and dishwasher - Granite countertops with under-mount stainless steel dual-basin sink - Smart home technology package (smart speaker, video doorbell, programmable thermostat, and touchscreen) The

    D.R. Horton Builder
    12 N 45th Ave Unit 36210415, Brighton, CO 80601
  • /13

    $538,299

    New Construction
    • 3 Beds
    • 2.5 Baths
    • 1,606 Sq Ft

    14846 Arbor Blvd W, Thornton, CO 80602

    Welcome to the Celeste at 14846 Arbor Boulevard West in Parterre Horizon Collection! This thoughtfully designed new home offers an open-concept main level that seamlessly connects the great room, dining area, and kitchen, perfect for everyday living and entertaining. The kitchen features a spacious island and sleek quartz countertops that add both style and functionality. Enjoy the outdoor patio

    Taylor Morrison Builder
    14846 Arbor Blvd W, Thornton, CO 80602
  • /28

    $530,000

    • 3 Beds
    • 3 Baths
    • 2,044 Sq Ft

    1433 Bellflower Dr, Brighton, CO 80601

    Welcome to this beautifully maintained 3-bedroom, 3-bathroom home offering over 3,400 square feet of thoughtfully designed living space. The open-concept floor plan is filled with natural light and features a stunning kitchen with granite countertops, stainless steel appliances, abundant cabinetry, and a large island overlooking the main living area. The desirable main-floor primary suite

    Jenae Husk Resident Realty North Metro LLC

    1433 Bellflower Dr, Brighton, CO 80601
  • /31

    $520,000

    Open Sun 11AM - 2PM
    • 3 Beds
    • 3.5 Baths
    • 1,992 Sq Ft

    117 S 45th Ave, Brighton, CO 80601

    Every detail of this former model home reflects the builder's commitment to quality, craftsmanship, and timeless design. Thoughtfully appointed with premium Bosch appliances, owned solar shingles, and upscale finishes throughout, this home offers an exceptional blend of luxury, efficiency, and everyday comfort. The light-filled open floor plan is designed for both everyday living and effortless

    Jessica Creasey American Home Agents

    117 S 45th Ave, Brighton, CO 80601
  • /3

    $539,990

    New Construction $10K PRICE DROP
    • 4 Beds
    • 2.5 Baths
    • 2,090 Sq Ft

    Ponderosa | Residence 2090 Plan at Brighton Crossings - Alpine Collection, Brighton, CO 80601

    Experience the perfect blend of comfort and style with the two-story Ponderosa floor plan. This thoughtfully designed home features an open-concept layout, with an airy great room that flows seamlessly into a dining area and impressive kitchen. The kitchen boasts a center island and walk-in pantry, making it ideal for both casual meals and entertaining. Four spacious bedrooms are located

    Century Communities Builder
    104 Wooten Ave Unit 40146802, Brighton, CO 80601
  • /20

    $712,339

    New Construction
    • 4 Beds
    • 2.5 Baths
    • 2,300 Sq Ft

    15293 Olive St, Thornton, CO 80602

    This spacious design offers four bedrooms, including a luxurious primary suite with a walk-in closet and elegant bath. The open-concept main floor showcases a modern kitchen with a walk-in pantry, a generous great room with a cozy fireplace, and a nook that opens to a covered patio for seamless indoor-outdoor living. Additional highlights include a flexible room that can serve as a fifth bedroom,

    Risewell Homes Builder
    15293 Olive St, Thornton, CO 80602
  • /50

    $690,000

    $49K PRICE DROP
    • 4 Beds
    • 3.5 Baths
    • 3,921 Sq Ft

    5255 Royal Pine St, Brighton, CO 80601

    OFFERING $15,000 CREDIT Welcome to 5255 Royal Pine Drive in the heart of Brighton! This beautifully maintained home offers the perfect blend of comfort, space, and convenience. Featuring an open-concept layout, the main living area is filled with natural light and flows seamlessly into the kitchen—ideal for both everyday living and entertaining. The kitchen boasts ample cabinetry, generous

    Kyle Vasey Compass - Denver

    5255 Royal Pine St, Brighton, CO 80601
  • /50

    $625,000

    • 4 Beds
    • 3 Baths
    • 3,028 Sq Ft

    235 Octillo St, Brighton, CO 80601

    This spacious 4-bedroom, 3-bath home offers 3,028 finished square feet plus including a beautifully finished basement. Ideally situated across the street from Pheasant Ridge Park, enjoy convenient access to open grass fields, walking paths, picnic pavilions, a play structure, and bike repair station. The thoughtfully designed main level features hardwood floors, high ceilings, a private office

    Sarah Jones Pulse Real Estate Group LLC

    235 Octillo St, Brighton, CO 80601
  • /35

    $575,000

    • 4 Beds
    • 2.5 Baths
    • 2,175 Sq Ft

    805 Twining Ave, Brighton, CO 80601

    Welcome home to 805 Twining Ave a warm and inviting 4-bedroom, 3-bathroom gem in Brighton! Step inside to a bright, comfortable floor plan with plenty of room to spread out, host, or work from home. The 2-car garage adds everyday convenience, while the backyard is where this home really shines: finished with low-maintenance xeriscape and turf, it's built for relaxing weekends and easy outdoor

    Paul Bracewell Brick and Ivy LLC

    805 Twining Ave, Brighton, CO 80601
  • /3

    $574,990

    New Construction
    • 4 - 5 Beds
    • 3 Baths
    • 2,435 Sq Ft

    Marion | Residence 39208 Plan at Farmlore, Brighton, CO 80601

    As you walk through the long foyer, the Marion bestows productivity, relaxation and entertainment on all sides. In a linear fashion, the great room, the dining area, and the kitchen are accompanied by a kitchen island with easy access to the patio. Adjacent to the staircase, a delightful private bedroom, a full bath, and a welcoming study create an undisturbed haven. Upstairs, three bedrooms on

    Century Communities Builder
    1350 Farmstead St Unit 36581862, Brighton, CO 80601
  • /37

    $717,500

    $12K PRICE DROP
    • 5 Beds
    • 3.5 Baths
    • 3,817 Sq Ft

    403 Twining Ave, Brighton, CO 80601

    Welcome to this beautifully maintained, newer 2021-built home in the highly sought-after Brighton East Farms community. Boasting an impressive 4,161 sq ft, this spacious residence features 5 bedrooms, 4 bathrooms, a 3-car garage, and a thoughtfully designed floor plan that perfectly balances open-concept living with functional separation. Step inside to a bright, expansive living room filled with

    Dustin Beezub Beezub Realty Group, LLC

    403 Twining Ave, Brighton, CO 80601
  • /18

    $149,999

    • 3 Beds
    • 2 Baths
    • 1,680 Sq Ft

    3060 E Bridge St Unit 159, Brighton, CO 80601

    Modern, spacious, and completely move-in ready. This beautifully updated 3-bedroom, 2-bathroom home offers 1,680 square feet of stylish living with all the big-ticket updates already taken care of. Inside, you'll find a bright and open layout with fresh carpet (2025), updated laminate countertops (2025), tile bathrooms, and generous living spaces that make the home feel even larger. Whether

    Veronica Carcamo-Hernandez PAK Home Realty

    3060 E Bridge St Unit 159, Brighton, CO 80601
  • /50

    $555,000

    $10K PRICE DROP Pre-Foreclosure
    • 3 Beds
    • 2 Baths
    • 1,984 Sq Ft

    512 Tumbleweed Dr, Brighton, CO 80601

    Welcome to this warm and inviting home in Brighton East Farms, full of charm, natural light, and wonderful potential. The open floor plan offers an easy, comfortable flow—perfect for everyday living and entertaining. The spacious primary suite features a five-piece bath and a walk-in closet. Two additional rooms are conveniently located on the main level, with the third bedroom being

    Cinthia Martinez Berkshire Hathaway HomeServices Colorado Real Estate, LLC - Brighton

    512 Tumbleweed Dr, Brighton, CO 80601
  • /3

    $990,340

    New Construction $74K PRICE INCREASE
    • 5 Beds
    • 3.5 Baths
    • 2,994 Sq Ft

    16512 E 166th Place, Brighton, CO 80602

    Brand new Farmhouse-Style home on over-one-acre of land, ready Summer 2026! This thoughtfully designed residence offers almost 3,000 sq ft. with 5 bedrooms and 3.5 bathrooms, including a desirable main-level bedroom and private study—ideal for guests or multi-generational living. A vaulted entry with open railing sets an impressive tone, leading into a bright, open-concept living space with a

    Tom Ullrich RE/MAX Professionals

    16512 E 166th Place, Brighton, CO 80602
  • /20

    $500,000

    New Construction $1K PRICE DROP
    • 4 Beds
    • 2.5 Baths
    • 1,844 Sq Ft

    1058 Alpine St, Lochbuie, CO 80603

    Step into the beautiful Edmon floor plan at 1058 Alpine Street, located in our sought-after Silver Peaks community. This two-story, single-family home offers 1,844 sq. ft. of thoughtfully designed living space with 4 bedrooms and 2.5 bathrooms. The main level features a spacious eat-in kitchen with plenty of prep and gathering space, plus a separate dining area that overlooks the patio—perfect

    D.R. Horton Builder
    1058 Alpine St, Lochbuie, CO 80603
  • /41

    $590,000

    $35K PRICE DROP
    • 3 Beds
    • 2.5 Baths
    • 2,299 Sq Ft

    532 Tumbleweed Dr, Brighton, CO 80601

    Back on the market due to buyer circumstances—no fault of the seller or the property. The home is ready for a quick closing, so don't miss this second opportunity to own this exceptional home! Added Buyer Incentive! Eligible buyers may qualify for a $5,000 Chase Bank homebuyer grant to help reduce out-of-pocket closing costs. $20,000 Price Improvement! Don't miss this opportunity in sought-after

    Chrissie Hopper Key Team Real Estate Corp.

    532 Tumbleweed Dr, Brighton, CO 80601
  • /32

    $609,000

    $10K PRICE DROP
    • 4 Beds
    • 3 Baths
    • 2,739 Sq Ft

    543 Lost Lake St, Brighton, CO 80601

    Welcome to this beautifully curated Brighton home, where sophisticated universal design meets seamless accessibility. Boasting an array of premium permitted upgrades, this residence stands out with an impeccable layout that sacrifices zero square footage or storage space! For unparalleled convenience, the home features a top-of-the-line Bruno vertical porch lift (VPL) thoughtfully integrated into

    Rebecca Robinson Keller Williams Avenues Realty

    543 Lost Lake St, Brighton, CO 80601
  • /10

    $550,000

    • Land
    • 10.94 Acres
    • $50,274 per Acre

    0000 County Road 4 Unit C, Brighton, CO 80603

    Well permit in supplements! Well allows for 4 large animals, poultry, an ADU, and 39,000 square feet of yard/garden irrigation. An exceptional offering of one of three 10-acre parcels in Brighton, each showcasing sweeping panoramic views of the Front Range. These newly created lots feature level topography, easy access, and no HOA, providing a rare combination of usability and freedom. The flat

    Roberta Sue Stewardson You 1st Realty

    0000 County Road 4 Unit C, Brighton, CO 80603
  • /3

    $544,990

    New Construction
    • 3 Beds
    • 2 Baths
    • 1,933 Sq Ft

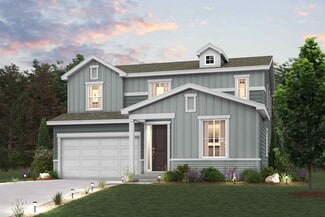
    Livingston | Residence 39103 Plan at Farmlore, Brighton, CO 80601

    The elegant Livingston plan welcomes you with long foyer, leading you past two comfortable bedrooms—sharing a full hall bath—and out into a beautiful open-concept layout that's perfect for relaxing, dining, and entertaining. A large kitchen boasts a center island and corner walk-in pantry and overlooks a generous great room and charming dining area with access to the backyard. Secluded at the

    Century Communities Builder
    1350 Farmstead St Unit 36581861, Brighton, CO 80601
  • /16

    $509,900

    New Construction $17K PRICE DROP
    • 4 Beds
    • 2 Baths
    • 1,771 Sq Ft

    1071 Alpine St, Lochbuie, CO 80603

    Discover the Chatham floor plan at 1071 Alpine St. in Lochbuie, Colorado. This ranch-style home offers 1,771 square feet of thoughtfully designed living space with 4 bedrooms, 2 bathrooms, and a 2-car garage. Just inside the foyer, you’ll find two spacious bedrooms and a full bathroom. Continuing through the home, you’ll pass the fourth bedroom, laundry room, and linen closet before arriving at

    D.R. Horton Builder
    1071 Alpine St, Lochbuie, CO 80603
  • /6

    $841,995

    New Construction
    • 4 - 6 Beds
    • 3.5 - 4.5 Baths
    • 2,280 Sq Ft

    Vallecito Plan at Baseline Lakes, Brighton, CO 80602

    View Homes Builder
    16266 Geneva Ct Unit 36455405, Brighton, CO 80602
  • /2

    $604,990

    New Construction $37K PRICE DROP
    • 4 Beds
    • 3 Baths
    • 2,122 Sq Ft

    190 Colorado River Ave, Brighton, CO 80601

    If you’re looking for the perfect blend of space and style, the Platte plan delivers. The main floor features an open, welcoming layout with a bright great room, dining area, and a spacious kitchen complete with a center island and walk-in pantry—ideal for everyday living and entertaining alike. A convenient bedroom and full bath on this level add flexibility for guests or a home office.

    Century Communities Builder
    190 Colorado River Ave, Brighton, CO 80601
  • /13

    $494,149

    New Construction
    • 3 Beds
    • 2.5 Baths
    • 1,606 Sq Ft

    1192 Prospect Aly, Brighton, CO 80601

    Welcome to the Celeste at 1192 Prospect Aly in Farmlore! Welcome to this thoughtfully designed two story home that blends open living with cozy private spaces. The main level features a bright great room that flows into the kitchen and dining area, creating an inviting setting for everyday living and easy entertaining. The kitchen offers generous counter space and a central island that anchors

    Taylor Morrison Builder
    1192 Prospect Aly, Brighton, CO 80601
  • /30

    $750,000

    • 4 Beds
    • 2 Baths
    • 2,684 Sq Ft

    107 S 4th Ave, Brighton, CO 80601

    Opportunity meets character at 107 South 4th Avenue in the heart of Brighton. This 4-bedroom, 2-bath single-family residence sits on a rare **double corner lot totaling 0.26 acres**, offering space, visibility, and flexibility. Inside, you’ll find **solid wood floors and classic wood paneling**, adding warmth and timeless appeal throughout the home. The layout provides comfortable living with

    Jorge Aldana eXp Realty, LLC

    107 S 4th Ave, Brighton, CO 80601
  • /29

    $475,000

    $10K PRICE DROP
    • 4 Beds
    • 2.5 Baths
    • 2,012 Sq Ft

    2028 Jade Ave, Brighton, CO 80603

    Welcome home to this beautifully maintained 4-bedroom, 2.5-bath single-family gem packed with updates and thoughtful details throughout! The main level impresses with soaring cathedral ceilings, beautiful tile floors, and a large living room anchored by a cozy gas fireplace - perfect for gathering. The kitchen features a breakfast bar, brand-new stove and microwave, and all stainless steel

    Abby Renner RE/MAX Nexus

    2028 Jade Ave, Brighton, CO 80603
  • /50

    $635,000

    New Construction $5K PRICE DROP
    • 5 Beds
    • 3 Baths
    • 2,705 Sq Ft

    735 Sunflower Dr, Brighton, CO 80601

    735 Sunflower Drive, Brighton, CO — Price Reduced $5,000 + $5,000 Closing Cost ConcessionWelcome to 735 Sunflower Drive — a stunning 2025-built Denali floorplan by Dream Finders Homes in desirable Pierson Park. Better than new construction, this move-in ready home already includes the upgrades buyers want most, saving you time, money, and hassle.The open-concept main level features a

    Kelly Tierney Kentwood Real Estate DTC, LLC

    735 Sunflower Dr, Brighton, CO 80601
  • /50

    $700,000

    $15K PRICE INCREASE
    • 5 Beds
    • 3.5 Baths
    • 3,078 Sq Ft

    13638 Valentia St, Thornton, CO 80602

    Welcome to Quebec Highlands! This stunning 5-bedroom, 4-bathroom home is sure to impress. Situated on a generous 1/3 acre lot, you'll find beautifully maintained landscaping that enhances the property's charm.As you step inside, premium flooring flows seamlessly throughout the main floor, showcasing a modern open layout. The kitchen features elegant quartz countertops, and there’s an office

    Denise Franks LIV Sotheby's International Realty

    13638 Valentia St, Thornton, CO 80602
  • /25

    $481,990

    New Construction
    • 3 Beds
    • 2 Baths
    • 1,635 Sq Ft

    NEWCASTLE Plan at Brighton Crossings - Brighton Crossing, Brighton, CO 80601

    The Newcastle is a one-story floor plan featured in the Brighton Crossing in Brighton,CO. Inside this 3-bedroom, 2-bathroom home, you’ll find 1,635 sq. ft. of comfortable living space. This ranch style home optimizes living space with an open concept kitchen overlooking the living area, dining room, and back patio. Entertaining is a breeze, as this popular single-family home features the great

    D.R. Horton Builder
    12 N 45th Ave Unit 36210414, Brighton, CO 80601
  • /49

    $765,000

    • 5 Beds
    • 3.5 Baths
    • 3,403 Sq Ft

    5860 E 153rd Place, Thornton, CO 80602

    Now Offering 2.5 % in Concessions to the Buyer. Welcome to 5860 E 153rd Pl in Thornton, a nearly new home offering style, & room for everyone with 5 bedrooms, 4 bathrooms, a loft, office, & a fully finished basement. From the moment you arrive, you will appreciate the charming covered front porch. Step inside to an open & inviting main floor featuring 9-foot ceilings, abundant natural light, &

    Jenifer Vigil 360 Real Estate Inc

    5860 E 153rd Place, Thornton, CO 80602
  • /14

    $735,000

    $50K PRICE DROP
    • 3 Beds
    • 1 Bath
    • 1,092 Sq Ft

    14037 County Road 8, Fort Lupton, CO 80621

    REDUCED!!!Rare opportunity to own a beautifully updated home with incredible outbuildings and future potential! This 3 bedroom, 1 bath home, an updated kitchen with granite countertops and new cabinets, remodeled bathroom, and new flooring throughout. Outside you'll find a large barn with electricity, an impressive metal shop building with workshop, garage, and abundant storage, plus a 2.5 car

    Luke Beard Great Way RE Exclusive Properties

    14037 County Road 8, Fort Lupton, CO 80621
  • /17

    $399,000

    $21K PRICE DROP
    • 2 Beds
    • 2 Baths
    • 1,442 Sq Ft

    2617 E Egbert St, Brighton, CO 80601

    Welcome, to a beautifully maintained 55+ townhouse w/close proximity to Denver and a short 20 minute drive to DIA. This home has 2-Bedroom and is in the heart Brighton. Restaurants & shopping at the Prairie Center are just a few miles down the road. Medical facilities are nearby along with the Brighton Rec Center just blocks away. A modern, single-story home that is attractive and pleasant to

    Jeff Tufano HomeSmart

    2617 E Egbert St, Brighton, CO 80601
  • /41

    $530,000

    New Construction
    • 3 Beds
    • 2.5 Baths
    • 1,846 Sq Ft

    4140 Grand Lake St, Brighton, CO 80601

    Welcome to the Lifestyle You’ve Been Looking For— Imagine waking up in a home that feels brand new... because it is. Mornings start with coffee in your open-concept kitchen, sunlight pouring in, the quiet comfort of a space that’s hardly been lived in—completely yours from day one. Whether you’re cooking breakfast on your gas range or gathering around the oversized island, this home was designed

    Timothy & Aimee Ornelas-Realtor Ornelas Property Management LLC

    4140 Grand Lake St, Brighton, CO 80601
  • /26

    $528,990

    New Construction
    • 5 Beds
    • 3 Baths
    • 2,652 Sq Ft

    HENLEY Plan at Silver Peaks, Brighton, CO 80603

    Welcome to the Henley floor plan located in Lochbuie, CO at the Silver Peaks community. This spacious home features 5 bedrooms, 3 bathrooms, a study/flex space. A loft and 2,652 sq. ft. of living space. As you enter the home from the covered front porch you will see the study that can also be used as a formal dining room or flex space. Walking down the foyer you will appreciate the width of the

    D.R. Horton Builder
    738 Gareth Ln Unit 36210493, Brighton, CO 80603

Showing Results 161 - 200, Page 5 of 11

How to Buy a Home How to Finance a Home How to Sell a Home