198

Brighton, CO Homes for Sale under $800,000

Section Image Section Image
  • /22

    $555,000

    $25K PRICE DROP
    • 3 Beds
    • 3 Baths
    • 3,714 Sq Ft

    398 Beldock St, Brighton, CO 80601

    BEST VALUE in the neighborhood. SELLER'S SAID, GET IT SOLD!! So we're having a FIRE SALE!! BRING US YOUR BEST OFFER! This METICULOUSLY maintained ranch-style home delivers comfort, charm, and an unbeatable opportunity for buyers seeking flexibility, value, and space. SELLERS ARE HIGHLY MOTIVATED offering $5,000 in concessions to support closing costs or rate buy-downs, an exceptional advantage

    Maria Scott Epique Realty

    398 Beldock St, Brighton, CO 80601
  • /14

    $509,900

    New Construction $11K PRICE DROP
    • 3 Beds
    • 1.5 Baths
    • 1,854 Sq Ft

    4117 Runyon Lake St, Brighton, CO 80601

    You want a home with smarts and style, but how much can you fit into one-level living? turns out, a lot. For starters, the kitchen counter extends a bit farther than you'd expect - perfect for a coffee bar. (Or cocktail bar? Up to you). You'll find plenty of sunlight, too, thanks to wall full of windows that let those golden rays shine through. Retreating to your owner's suite will really be a

    Brookfield Residential Builder
    4117 Runyon Lake St, Brighton, CO 80601
  • /27

    $545,990

    New Construction
    • 5 Beds
    • 3 Baths
    • 2,600 Sq Ft

    HENLEY Plan at Brighton Crossings - Brighton Crossing, Brighton, CO 80601

    Welcome to the Henley floor plan located in Brighton, CO at the Brighton Crossing community. This spacious home features 5 bedrooms, 3 bathrooms, a study/flex space. A loft and 2,652 sq. ft. of living space. As you enter the home from the covered front porch you will see the study that can also be used as a formal dining room or flex space. Walking down the foyer you will appreciate the width of

    D.R. Horton Builder
    12 N 45th Ave Unit 36210408, Brighton, CO 80601
  • /3

    $599,990

    New Construction $15K PRICE DROP
    • 4 Beds
    • 3 Baths
    • 2,410 Sq Ft

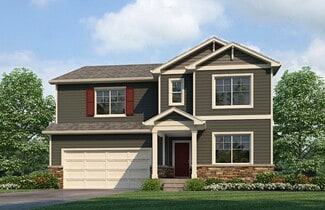
    Marion | Residence 39208 Plan at Brighton Crossings - Summit Collection, Brighton, CO 80601

    As you walk through the long foyer, the Marion bestows productivity, relaxation and entertainment on all sides. In a linear fashion, the great room, the dining area, and the kitchen are accompanied by a kitchen island with easy access to the patio. Adjacent to the staircase, a delightful private bedroom, a full bath, and a welcoming study create an undisturbed haven. Upstairs, two bedrooms and a

    Century Communities Builder
    104 Wooten Ave Unit 40131831, Brighton, CO 80601
  • /38

    $615,000

    $10K PRICE DROP
    • 5 Beds
    • 4.5 Baths
    • 3,146 Sq Ft

    12204 N Ivanhoe Ct, Brighton, CO 80602

    $10,000 IN BUYER INCENTIVES! Seller is offering a $5,000 concession, plus up to $5,000 in preferred lender incentives for qualified buyers. This beautifully maintained two-story home offers the perfect blend of space, comfort, and thoughtful upgrades throughout. Featuring 5 bedrooms and 5 bathrooms, the open and functional floor plan is designed for both everyday living and entertaining. The main

    Nicole Moore Turn Key Homes LLC

    12204 N Ivanhoe Ct, Brighton, CO 80602
  • /50

    $579,999

    $45K PRICE DROP
    • 5 Beds
    • 3.5 Baths
    • 2,872 Sq Ft

    804 Mulberry Ct, Brighton, CO 80601

    **ASSUMABLE FHA LOAN AT 2.375% INTEREST RATE + $10,000 IN CONCESSIONS TOWARDS BUYER** Why buy a 3-bedroom home when you can own a spacious 5-bedroom, 4-bath home with a huge 3-car garage for under $580,000? Welcome to this move-in ready Brighton Crossing home, ideally situated on a cul-de-sac in one of Brighton’s fastest-growing communities. This home offers room to grow, entertain, and live

    Kacey Yescas Key Team Real Estate Corp.

    804 Mulberry Ct, Brighton, CO 80601
  • /32

    $600,000

    $15K PRICE DROP
    • 4 Beds
    • 2.5 Baths
    • 2,574 Sq Ft

    846 Sawdust Dr, Brighton, CO 80601

    Welcome home! This stunning, like new (2024), 2-story in Pierson Park is turn-key and ready for you to move right in! This versatile and spacious layout boasts over 3,600 SF, 4 bedrooms, 3 baths, plus a main floor study and a large loft! The entire main level has gorgeous laminate flooring and a light & bright open-concept floorplan connecting kitchen, dining and living spaces. The chef inspired

    Jodi Wilson RE/MAX Alliance

    846 Sawdust Dr, Brighton, CO 80601
  • /22

    $518,990

    New Construction
    • 4 Beds
    • 2.5 Baths
    • 2,546 Sq Ft

    BRIDGEPORT Plan at Silver Peaks, Brighton, CO 80603

    Step into the Bridgeport floor plan at Silver Peaks a new home that provides space and functionality in Lochbuie, CO. Inside this inviting 4-bedroom, 2.5-bathroom home, you’ll find 2,548 sq.ft. of living space. As you enter the home the foyer guides you to the study, coat closet and guest bathroom. Entertaining is a breeze, at this popular single-family home with the living room, dining room and

    D.R. Horton Builder
    738 Gareth Ln Unit 36210494, Brighton, CO 80603
  • /18

    $511,950

    New Construction
    • 3 Beds
    • 2 Baths
    • 1,733 Sq Ft

    Lakewood II Plan at Cherry Meadows, Brighton, CO 80601

    Welcome to the Lakewood II plan! As you walk up to the porch and through the front door into the entryway, you’ll have two bedrooms to your right with a full bathroom between the two. To the left of the entryway, you’ll have a mudroom and laundry room which leads to the 3-car garage, so you have a space to store your belongings as you enter the home from the garage. At the end of the hallway from

    Risewell Homes Builder
    1751 Zeno St Unit 40335793, Brighton, CO 80601
  • /27

    $674,990

    New Construction
    • 4 Beds
    • 3 Baths
    • 2,435 Sq Ft

    1350 Farmstead St, Brighton, CO 80601

    As you walk through the long foyer, the Marion bestows productivity, relaxation and entertainment on all sides. In a linear fashion, the great room, the dining area, and the kitchen are accompanied by a kitchen island with easy access to the patio. Adjacent to the staircase, a delightful private bedroom, a full bath, and a welcoming study create an undisturbed haven. Upstairs, three bedrooms on

    Century Communities Builder
    1350 Farmstead St, Brighton, CO 80601
  • /3

    $519,990

    New Construction $10K PRICE DROP
    • 3 Beds
    • 2.5 Baths
    • 1,783 Sq Ft

    Empress | Residence 1783 Plan at Brighton Crossings - Alpine Collection, Brighton, CO 80601

    If comfort and style are at the top of your list, choose the Empress! An impressive kitchen sits at the heart of the home, showcasing a wraparound counter, a center island, and a walk-in pantry. It overlooks an open great room and a dining area—add a covered patio just outside for indoor/outdoor living—think relaxing meals in the evening or a coffee at sunrise. You’ll also find a powder room on

    Century Communities Builder
    104 Wooten Ave Unit 40146803, Brighton, CO 80601
  • /19

    $678,500

    $15K PRICE DROP
    • 3 Beds
    • 2 Baths
    • 2,282 Sq Ft

    10089 E 159th Place, Brighton, CO 80602

    Welcome to this ranch-style home nestled on over half an acre in a peaceful cul-de-sac in Brighton, Colorado. Designed for both comfort and functionality, this home features an open-concept floor plan that seamlessly connects the living, dining, and kitchen spaces, creating the perfect setting for everyday living and entertaining. The heart of the home is the kitchen, highlighted by a massive

    Paul Mooney Navigate Realty

    10089 E 159th Place, Brighton, CO 80602
  • /29

    $799,000

    • 6 Beds
    • 3 Baths
    • 3,624 Sq Ft

    7932 E 123rd Place, Brighton, CO 80602

    Welcome home to this beautifully maintained home offering the space, flexibility, and comfort today's buyers are searching for. Whether you're looking for room to grow, accommodate multi-generational living, or simply enjoy extra space for work and play, this home delivers. The open and inviting floor plan is designed for both everyday living and entertaining. The spacious kitchen features

    Liz Reyes Keller Williams Realty Downtown LLC

    7932 E 123rd Place, Brighton, CO 80602
  • /20

    $505,749

    New Construction
    • 4 Beds
    • 2.5 Baths
    • 1,803 Sq Ft

    2111 Generations Aly, Brighton, CO 80601

    Welcome to the Aurora at 2111 Generations Aly in Farmlore! This thoughtfully designed new home offers an open layout, where the great room flows seamlessly into the dining area and kitchen. The kitchen features a central island and convenient pantry, all positioned near the entry from the 2-car garage for added ease. Upstairs, the private primary suite includes a spacious walk-in closet and

    Taylor Morrison Builder
    2111 Generations Aly, Brighton, CO 80601
  • /10

    $558,950

    New Construction
    • 4 Beds
    • 2.5 Baths
    • 3,100 Sq Ft

    Ammolite Plan at Brighton Crossings, Brighton, CO 80601

    The main floor of the inviting Ammolite plan offers a great room and a well-appointed kitchen with a center island and roomy pantry. Upstairs, you'll find a central loft, a laundry and three secondary bedrooms with a shared bath. A lavish primary suite boasts an expansive walk-in closet and private bath rounds out the floor.

    Richmond American Homes Builder
    104 Wooten Ave Unit 36396768, Brighton, CO 80601
  • /6

    $549,990

    New Construction
    • 3 - 4 Beds
    • 2.5 Baths
    • 1,994 Sq Ft

    Ontario | Residence 39205 Plan at Farmlore, Brighton, CO 80601

    The Ontario’s backbone of the home directs your attention to the great room, the dining area, and the kitchen. Use the space for a full dining room table, and entertain guests near the kitchen island with easy access to the yard! Go past the powder room and study room and upstairs are the two spacious secondary bedrooms each with walk-in-closets. Across the floor the owner’s suite owns a great

    Century Communities Builder
    1350 Farmstead St Unit 36581863, Brighton, CO 80601
  • /25

    $565,265

    New Construction
    • 5 Beds
    • 3 Baths
    • 2,718 Sq Ft

    Hennessy Plan at Silver Peaks, Brighton, CO 80603

    Find all the space you need in our popular Hennessy floor plan located in the Silver Peaks, one of our communities in Lochbuie, CO. Inside this inviting 5-bedroom, 3-bath home, you’ll find a loft, walk-in closets and 2,718 sq.ft. of living space. As you enter through the front door you will see a secondary bedroom that can be used as a study or flex space. Continuing down the hallway, you will

    D.R. Horton Builder
    738 Gareth Ln Unit 36210495, Brighton, CO 80603
  • /3

    $568,918

    New Construction
    • 4 Beds
    • 2.5 Baths
    • 2,606 Sq Ft

    4129 Runyon Lake St, Brighton, CO 80601

    We invite you (and we mean this in the best way possible) to get lost. To lose yourself in a spacious owner's entry complete with Costco closet _ ideal for storing this week's grocery haul. To lose track of time spent chatting with friends and family on the charming front porch. To play hide and seek with the kids in 2,600 square feet of living spaces. (Hint: start by looking for them in the

    Brookfield Residential Builder
    4129 Runyon Lake St, Brighton, CO 80601
  • /31

    $544,990

    New Construction $10K PRICE DROP
    • 4 Beds
    • 2.5 Baths
    • 2,149 Sq Ft

    Redwood | Residence 2149 Plan at Brighton Crossings - Alpine Collection, Brighton, CO 80601

    This attractive floor plan showcases three roomy bedrooms, including a peaceful primary suite with a walk-in closet and a private bath with a walk-in shower. On the main floor, an open kitchen sits at the heart of the home, complete with a walk-in pantry and a center island. A dining area and a light-filled great room are steps away. You’ll also find a private study on this floor, with an

    Century Communities Builder
    104 Wooten Ave Unit 40131830, Brighton, CO 80601
  • /50

    $654,998

    $10K PRICE DROP
    • 5 Beds
    • 3.5 Baths
    • 3,116 Sq Ft

    274 N 45th Ave, Brighton, CO 80601

    NEW PRICE!!! Welcome to your next home, 274 N. 45th Ave., located in the lovely Brighton Crossing Subdivision! This home was built in 2022 and still feels and smells new. There are 5 bedrooms and 4 bathrooms waiting for you - along with a 3-car garage. The basement has been tastefully finished as well - all your friends and family will want to come over! The main floor has a den ideal for an

    Andrew Arevalo Compass - Denver

    274 N 45th Ave, Brighton, CO 80601
  • /44

    $630,000

    Open Sat 10AM - 12PM $10K PRICE DROP
    • 3 Beds
    • 3 Baths
    • 2,664 Sq Ft

    1288 Cherrywood Dr, Brighton, CO 80601

    This one checks boxes you didn’t even know you had...Welcome to this 3 bed, 3 bath ranch in the heart of Brighton offering 1,776 square feet on the main level plus approximately 888 finished square feet in the basement—plenty of room to spread out, relax, and maybe even hide from your in-laws (no promises).Step inside and you’ll love the easy-living ranch layout with everything you need

    Bradly Willems RE/MAX Momentum

    1288 Cherrywood Dr, Brighton, CO 80601
  • /46

    $749,900

    $20K PRICE DROP
    • 4 Beds
    • 3 Baths
    • 3,200 Sq Ft

    825 Rose Dr, Brighton, CO 80601

    Original Owner ~ CUSTOM QUALITY Build Ranch-Style Home with FULL GARDEN-LEVEL Bright basement.**** Careful consideration into every detail By JEFFREY TALBOT CUSTOM HOMES ***** Mountain views from the deck overlooking lower situated homes. ***** 5 Extra Large Garden-Level-windows provide 'DAYLIGHT' in the approx. 95% finished (High Ceilings) basement ***** *NO HOA*and NO METRO TAXES* in this

    Maria Lallas RE/MAX Momentum

    825 Rose Dr, Brighton, CO 80601
  • /16

    $614,900

    New Construction $20K PRICE DROP
    • 5 Beds
    • 3 Baths
    • 2,718 Sq Ft

    24 N 45th Ave, Brighton, CO 80601

    Discover the space and comfort you’ve been searching for in the popular Hennessy floor plan at 24 N 45th Avenue in Brighton, Colorado. This thoughtfully designed home offers 2,718 square feet of living space with 5 bedrooms, 4 bathrooms, a versatile loft, and an unfinished basement. The home also backs to open space, providing added privacy and peaceful views. The main level features a private

    D.R. Horton Builder
    24 N 45th Ave, Brighton, CO 80601
  • /29

    $541,990

    New Construction $10K PRICE DROP
    • 4 Beds
    • 3.5 Baths
    • 2,346 Sq Ft

    2154 Onion Shed Aly, Brighton, CO 80601

    This inviting, two-story home showcases an open floor plan with a spacious great room that boasts a fireplace, perfect for relaxing or entertaining. Guests will appreciate the coat closet at entry. The den with French doors offers space for a quiet retreat or home office. The modern kitchen is designed for ease and style. Upstairs, a versatile loft awaits. Enjoy the convenience of a laundry room

    KB Home Builder
    2154 Onion Shed Aly, Brighton, CO 80601
  • /3

    $509,990

    New Construction
    • 3 Beds
    • 2.5 Baths
    • 1,679 Sq Ft

    Leyland | Residence 1679 Plan at Brighton Crossings - Alpine Collection, Brighton, CO 80601

    Introducing the Leyland floor plan, where contemporary design meets unparalleled comfort. This standout home features an inviting open-concept layout on the main floor, with a great room that flows into a dining area and a large kitchen equipped with a center island and built-in pantry. Upstairs, a generous owner’s suite offers a walk-in closet and a private bath with dual vanities and a walk-in

    Century Communities Builder
    104 Wooten Ave Unit 40146800, Brighton, CO 80601
  • /48

    $510,000

    Open Sun 1PM - 3PM $15K PRICE DROP
    • 3 Beds
    • 2.5 Baths
    • 1,940 Sq Ft

    1688 Aquamarine Dr, Brighton, CO 80603

    Welcome home to this beautifully maintained ranch that checks all the boxes—style, space, and everyday convenience wrapped into one clean, move-in-ready package. With 1,940 square feet, 3 bedrooms, 3 bathrooms, and a flexible front office (hello potential 4th bedroom), this home adapts to your life—not the other way around.Step onto the inviting front porch—perfect for morning coffee, evening

    Bradly Willems RE/MAX Momentum

    1688 Aquamarine Dr, Brighton, CO 80603
  • /49

    $574,999

    $15K PRICE DROP
    • 4 Beds
    • 2.5 Baths
    • 2,546 Sq Ft

    4633 Kipp Place, Brighton, CO 80601

    Looking for a 4-bedroom home with extra flex space in Brighton Crossings, with finished outdoor spaces and buyer assistance? This 2023 two-story home is so much better than waiting on a new build! 4633 Kipp Place offers 2,546 square feet, four upstairs bedrooms, three bathrooms, a spacious loft, a main-floor flex space, a two-car garage, and more than $21,000+ in completed upgrades on a large

    Jennifer Eberhard eXp Realty, LLC

    4633 Kipp Place, Brighton, CO 80601
  • /19

    $529,900

    • 4 Beds
    • 3 Baths
    • 2,532 Sq Ft

    329 Apache Plume St, Brighton, CO 80601

    Welcome to this inviting ranch-style home in the desirable Brighton Crossings community. Designed with comfort and functionality in mind, this home offers 4 bedrooms, 3 bathrooms, an open main-level layout, and great natural light throughout. The kitchen, dining, and living areas flow easily together, creating a comfortable setting for everyday living and entertaining. The finished basement adds

    Nathalie Marquez Megastar Realty

    329 Apache Plume St, Brighton, CO 80601
  • /26

    $549,999

    $30K PRICE DROP
    • 5 Beds
    • 3 Baths
    • 2,784 Sq Ft

    12142 Village Cir, Brighton, CO 80603

    Welcome to this beautifully updated 5-bedroom, 3-bath home! Upstairs offers 3 spacious bedrooms and 2 baths, featuring elegant bamboo floors across the kitchen, dining, and living areas. The open-concept kitchen boasts ample brown cabinetry. The primary suite includes a five-piece bath with a tub, shower, and walk-in closet. As you step into the fully finished basement, you’re greeted by a

    Alberto Madera MB VIP Realty LLC

    12142 Village Cir, Brighton, CO 80603
  • 1751 Zeno St Unit 40335797, Brighton, CO 80601

    $507,950

    New Construction
    • 3 Beds
    • 2.5 Baths
    • 1,951 Sq Ft

    Starwood Plan at Cherry Meadows, Brighton, CO 80601

    Welcome to the Starwood floor plan, a thoughtfully designed two-story single-family home offering 1,951 square feet of living space with 3 bedrooms, 2.5 bathrooms, and a 3-car garage. A covered front porch leads into the entryway with an L-shaped staircase, coat closet, and a convenient mudroom with powder bath and garage access. The open-concept main level seamlessly connects the kitchen, dining

    Risewell Homes Builder
    1751 Zeno St Unit 40335797, Brighton, CO 80601
  • /50

    $531,000

    • 3 Beds
    • 2.5 Baths
    • 2,000 Sq Ft

    12425 Kalispell St, Brighton, CO 80603

    Welcome to 12425 Kalispell Street in Commerce City, Colorado—a well-maintained home offering comfort and modern living in a growing community. This home features an open-concept layout with bright living spaces, a functional kitchen with ample storage, and spacious bedrooms including a primary suite with a private bath and walk-in closet. Enjoy a private backyard perfect for relaxing or

    Arnoldo Arpero Megastar Realty

    12425 Kalispell St, Brighton, CO 80603
  • /38

    $784,999

    $15K PRICE DROP
    • 5 Beds
    • 3.5 Baths
    • 2,520 Sq Ft

    30406 E 166th Ave, Brighton, CO 80603

    Welcome to the perfect blend of modern luxury and Colorado country living. This beautifully remodeled 5-bedroom, 3.5-bath home sits on 1.2 acres with no HOA, giving you the freedom and space you’ve been looking for. Every inch has been thoughtfully updated inside and out, making this truly move-in ready. Recent improvements include a new roof (2025), fresh exterior paint, and stylish, modern

    Carlos Carcamo PAK Home Realty

    30406 E 166th Ave, Brighton, CO 80603
  • /50

    $564,888

    $10K PRICE DROP
    • 3 Beds
    • 3 Baths
    • 2,753 Sq Ft

    850 Colorado River Ave, Brighton, CO 80601

    Multigenerational living at its best! Welcome to 850 Colorado River Ave, a stunning duplex-style house perfectly designed for both comfort and convenience. With 3,374 square feet of thoughtfully tailored living space, this home offers a harmonious blend of functionality and charm. Step inside and experience the spacious layout featuring two generous bedrooms and 2 bathrooms on the main floor. The

    Rose P. Wickwire Compass - Denver

    850 Colorado River Ave, Brighton, CO 80601
  • /46

    $635,000

    $15K PRICE DROP
    • 3 Beds
    • 2.5 Baths
    • 2,296 Sq Ft

    7740 E 123rd Ave, Brighton, CO 80602

    Introducing this beautifully maintained 3bed/3bath home with a spacious 3-car garage, ideally located in the sought-after Kings Ranch Estates community of Brighton. Boasting over 3,400 total square feet, stunning curb appeal, and a timeless brick exterior, this home is the perfect blend of elegance, comfort, and value. Step inside and be greeted by soaring ceilings and natural light that create a

    Adam Ferguson Coldwell Banker Realty 24

    7740 E 123rd Ave, Brighton, CO 80602
  • /46

    $649,000

    $50K PRICE DROP
    • 3 Beds
    • 1.5 Baths
    • 2,286 Sq Ft

    16045 Lomand Cir, Brighton, CO 80602

    Imagine ending your evenings with unobstructed mountain views, golden Colorado sunsets pouring through the windows, and the peaceful feeling of having space to breathe while still being minutes from everyday conveniences. Situated on a rare 1/2-acre property in Brighton with no HOA, this home offers the perfect balance of accessibility, privacy, and freedom. The true heart of this home is the

    Kaycee Nuce Great Way Real Estate Properties LLC

    16045 Lomand Cir, Brighton, CO 80602
  • /39

    $540,000

    $10K PRICE DROP
    • 4 Beds
    • 2.5 Baths
    • 2,455 Sq Ft

    4756 Windmill Dr, Brighton, CO 80601

    *Assumable loan at an incredible 4.99% interest rate!* You don't need to be an FHA or VA buyer, anyone can assume! Discover the perfect blend of comfort, style, and convenience in the highly sought-after Brighton Crossing! This like-new 4-bedroom, 3-bath home offers a functional and highly desirable layout with all of the bedrooms and laundry room conveniently located on one level—perfect for

    Jess Riley NAV Real Estate

    4756 Windmill Dr, Brighton, CO 80601
  • /3

    $523,990

    New Construction
    • 4 Beds
    • 2.5 Baths
    • 2,090 Sq Ft

    Ponderosa | Residence 2090 Plan at Farmlore, Brighton, CO 80601

    Experience the perfect blend of comfort and style with the two-story Ponderosa floor plan. This thoughtfully designed home features an open-concept layout, with an airy great room that flows seamlessly into a dining area and impressive kitchen. The kitchen boasts a center island and walk-in pantry, making it ideal for both casual meals and entertaining. Four spacious bedrooms are located

    Century Communities Builder
    1350 Farmstead St Unit 36694629, Brighton, CO 80601
  • /32

    $654,900

    • 5 Beds
    • 3.5 Baths
    • 3,289 Sq Ft

    15991 Village Cir, Brighton, CO 80603

    Exceptional home. 5 bedrooms, 4 bathrooms, 3 car attached garage. Covered patio, Hot water on demand. Mother in Law or Additional dwelling quarters in the basement with separate access. Walkout basement. Backs to open space!! This property is awesome!!!

    Jason M. Halliday RE/MAX Northwest Inc

    15991 Village Cir, Brighton, CO 80603
  • /32

    $574,000

    $1K PRICE DROP
    • 3 Beds
    • 2 Baths
    • 1,818 Sq Ft

    6168 Hourglass Dr, Brighton, CO 80601

    Seller is offering a $4,000 concession towards buyers closing costs! Don't miss out! This beautiful 3 bed, 2 bath residence in Ridgeline Vista is the one or you! Featuring a charming facade w/brick veneer accents, a manicured landscape w/natural turf, 2 car garage, and a welcoming front porch. Inside you will find a spacious great room w/elegant wood-look flooring and neutral palette throughout.

    Obed Avalos Navigate Realty

    6168 Hourglass Dr, Brighton, CO 80601
  • /34

    $541,990

    New Construction
    • 5 Beds
    • 3 Baths
    • 2,718 Sq Ft

    HENNESSY Plan at Brighton Crossings - Brighton Crossing, Brighton, CO 80601

    The Hennessy is a Gorgeous 2-story home offering 5 bedrooms, 3 bathrooms, and 2,718 sq. ft. of living space. Upgraded Finishes & Features: - Stainless steel appliances, including gas range, microwave, and dishwasher - Granite countertops with under-mount stainless steel dual-basin sink - Smart home technology package (smart speaker, video doorbell, programmable thermostat, and touchscreen) The

    D.R. Horton Builder
    12 N 45th Ave Unit 36210415, Brighton, CO 80601

Showing Results 41 - 80, Page 2 of 5

How to Buy a Home How to Finance a Home How to Sell a Home