797

Broken Arrow, OK Homes for Sale with Parking

Section Image Section Image
  • /13

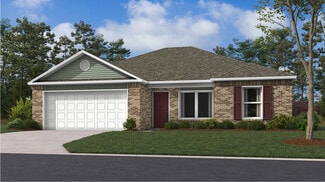
    $235,000

    New Construction
    • 3 Beds
    • 2 Baths
    • 1,446 Sq Ft

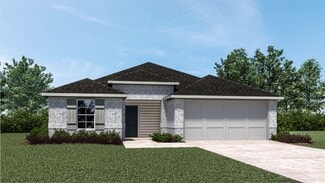
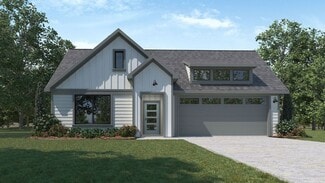
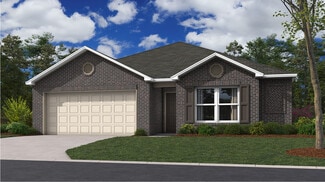
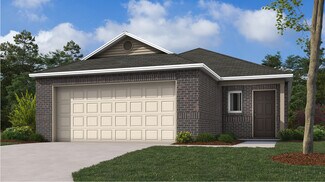
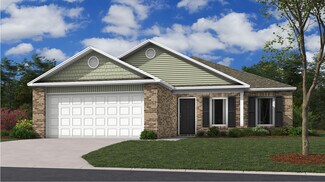
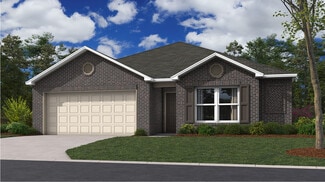
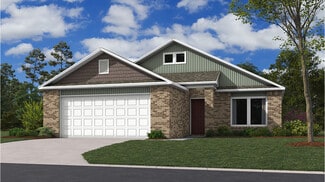
    RC Fenway Plan at East Village, Broken Arrow, OK 74014

    This convenient single-story plan opens to a sprawling family room with shared access to the modern kitchen and dining area, ideal for seamless modern living. A rear covered patio expands the layout for outdoor activities. At the opposite side of the home, all three bedrooms enjoy peace and privacy, including the tranquil owner’s suite with an attached bathroom. A two-car garage rounds out the

    Lennar Builder
    29437 80th S Unit 36042618, Broken Arrow, OK 74014
  • /18

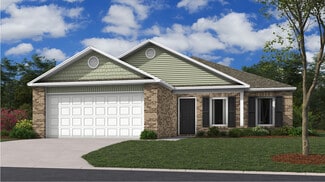
    $285,500

    New Construction
    • 3 Beds
    • 2 Baths
    • 1,575 Sq Ft

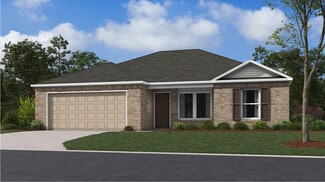
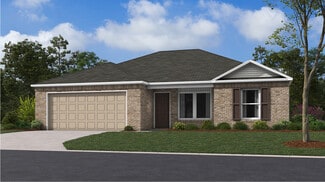
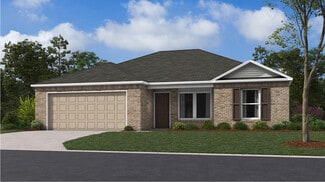
    Denton Plan at The Estates at Ridgewood, Broken Arrow, OK 74014

    Welcome to the Denton floor plan, where modern charm meets cozy elegance in the heart of The Estates at Ridgewood Community, nestled in scenic Broken Arrow, Oklahoma. This one-story haven offers 3 bedrooms, 2 baths, and a generous 1575 square feet of living space, perfect for those seeking a warm and inviting retreat. From the outside, admire the traditional brick or brick and rock exterior,

    D.R. Horton Builder
    0 Model Coming Soon St Unit 36210907, Broken Arrow, OK 74014
  • /12

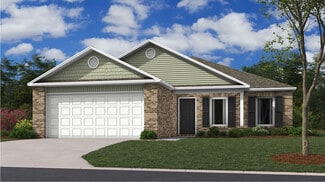
    $217,000

    New Construction
    • 3 Beds
    • 2 Baths
    • 1,143 Sq Ft

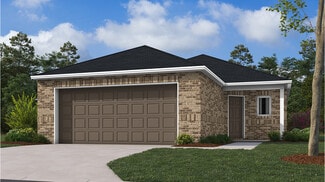
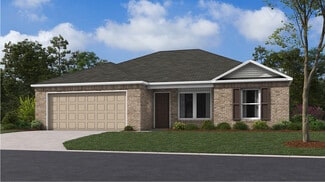
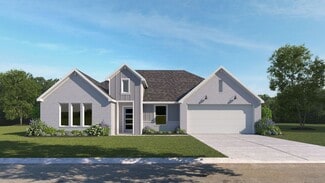
    RC Coleman Plan at Park Place, Broken Arrow, OK 74014

    At the heart of this new single-level home is a welcoming living room ideal for gatherings and a peninsula-style kitchen to craft delicious meals. The owner’s suite is a serene retreat and situated at the opposite side of the home from the two secondary bedrooms, granting homeowners maximum privacy. Rounding out the space is a two-car garage at the front to provide versatile storage space.

    Lennar Builder
    1501 N 80th St Unit 36042685, Broken Arrow, OK 74014
  • /43

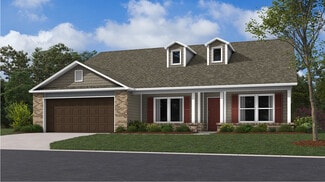
    $448,840

    New Construction
    • 4 Beds
    • 3 Baths
    • 2,350 Sq Ft

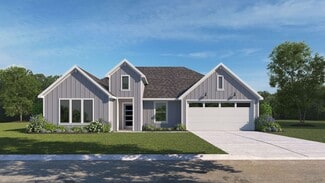
    Blue Spruce Bonus Room 2 Plan at Whiskey Ridge, Broken Arrow, OK 74014

    This Blue Spruce Bonus Room 2 floor plan includes 2,635 Sq Ft of total living space, which includes 2,350 Sq Ft of indoor living space and 285 Sq Ft of outdoor living space. There is also a 590 Sq Ft, three car garage.Weve created a design alternative for our popular Blue Spruce plan. This option maintains the exterior details that add to the curb appeal of this 2,635-square-foot home, while

    Homes By Taber Builder
    0 E 31st St and County Line Rd St Unit 40423540, Broken Arrow, OK 74014
  • /15

    $232,000

    New Construction
    • 4 Beds
    • 2 Baths
    • 1,459 Sq Ft

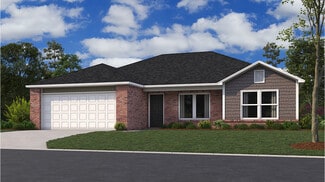
    RC Ridgeland Plan at Oneta Farms, Broken Arrow, OK 74014

    This new single-level home features a thoughtfully designed layout that maximizes space. Three peaceful bedrooms frame the hallway off the front door and share a convenient full-sized bathroom. At the back of the home is an open-concept layout shared among a well-equipped kitchen, an intimate dining area and a living room with easy patio access. In a quiet corner is the tranquil owner’s suite

    Lennar Builder
    11430 S 240th Ave E Unit 36042679, Broken Arrow, OK 74014
  • /106

    $391,840

    New Construction
    • 4 Beds
    • 2 Baths
    • 1,900 Sq Ft

    Hazel Plan at Whiskey Ridge, Broken Arrow, OK 74014

    This Hazel floor plan includes 2,095 Sq Ft of total living space, which includes 1,900 Sq Ft of indoor living space and 195 Sq Ft of outdoor living space. There is also a 570 Sq Ft, three car garage.Enjoy the perfect balance of comfort, privacy, and smart design. This beautiful home features a desirable open floor plan for common areas. Your 280 square-foot living roomwith a gas fireplace and

    Homes By Taber Builder
    0 E 31st St and County Line Rd St Unit 40423578, Broken Arrow, OK 74014
  • /12

    $214,000

    New Construction
    • 3 Beds
    • 2 Baths
    • 1,143 Sq Ft

    RC Coleman Plan at Oneta Farms, Broken Arrow, OK 74014

    At the heart of this new single-level home is a welcoming living room ideal for gatherings and a peninsula-style kitchen to craft delicious meals. The owner’s suite is a serene retreat and situated at the opposite side of the home from the two secondary bedrooms, granting homeowners maximum privacy. Rounding out the space is a two-car garage at the front to provide versatile storage space.

    Lennar Builder
    11430 S 240th Ave E Unit 36042673, Broken Arrow, OK 74014
  • /17

    $221,000

    New Construction
    • 3 Beds
    • 2 Baths
    • 1,243 Sq Ft

    RC Franklin Plan at Park Place, Broken Arrow, OK 74014

    This new home is conveniently laid out on a single floor for maximum comfort and convenience. At its heart stands an open-plan layout connecting a spacious Great Room, peninsula-style kitchen and a lovely dining area. Two secondary bedrooms off the kitchen provide secluded retreats, while the owner’s suite is situated at the opposite side of the home with an attached bathroom and walk-in closet.

    Lennar Builder
    1501 N 80th St Unit 36042687, Broken Arrow, OK 74014
  • /111

    $409,840

    New Construction
    • 4 Beds
    • 2.5 Baths
    • 2,000 Sq Ft

    Hazel Half Bath Plus Plan at Whiskey Ridge, Broken Arrow, OK 74014

    This Hazel Half Bath Plus floor plan includes 2,225 Sq Ft of total living space, which includes 2,000 Sq Ft of indoor living space and 225 Sq Ft of outdoor living space. There is also a 570 Sq Ft, three car garage.Our beloved Hazel Half Bath Plus floor plan is back, with more features! A desirable open floor plan welcomes you. Wood-look tile, high ceilings, and large windows overlooking the

    Homes By Taber Builder
    0 E 31st St and County Line Rd St Unit 40423561, Broken Arrow, OK 74014
  • /17

    $278,000

    New Construction
    • 4 Beds
    • 2 Baths
    • 1,613 Sq Ft

    RC Magnolia Plan at Estates at Lynn Lane, Broken Arrow, OK 74012

    This new four-bedroom home offers convenient single-story living. An open-concept layout combines the kitchen, living and dining areas, with a nearby covered patio providing simple indoor-outdoor living. All four bedrooms are tucked away to the side of the home for optimal privacy and comfort, including the lavish owner’s suite with a full bathroom and walk-in closet.

    Lennar Builder
    2917 S 10th St Unit 36042632, Broken Arrow, OK 74012
  • /14

    $342,400

    New Construction
    • 5 Beds
    • 3 Baths
    • 2,042 Sq Ft

    Laredo Plan at Brook Chase, Broken Arrow, OK 74012

    Welcome to Brook Chase, where the Laredo floor plan offers unparalleled luxury and versatility in our vibrant new home community. Boasting a grand brick and rock exterior, this home is a testament to timeless elegance, complemented by a professionally landscaped yard featuring one mature tree in the front yard. Step inside to discover an oasis of sophistication and comfort, highlighted by a grand

    D.R. Horton Builder
    2116 S 16th St Unit 36210816, Broken Arrow, OK 74012
  • /15

    $231,000

    New Construction
    • 3 Beds
    • 2 Baths
    • 1,337 Sq Ft

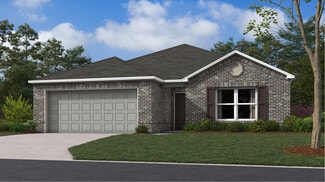
    RC Morgan Plan at Park Place, Broken Arrow, OK 74014

    This new single-story home is ready for modern lifestyles. An open-concept layout with convenient access to a covered patio encourages seamless entertaining, multitasking and leisure. Three bedrooms are tucked away to the side of the home for improved comfort and privacy, including the luxurious owner’s suite with a full bathroom and walk-in closet.

    Lennar Builder
    1501 N 80th St Unit 36042689, Broken Arrow, OK 74014
  • /17

    $247,000

    New Construction
    • 3 Beds
    • 2 Baths
    • 1,243 Sq Ft

    Rc Franklin Plan at Estates at Lynn Lane, Broken Arrow, OK 74012

    This new home is conveniently laid out on a single floor for maximum comfort and convenience. At its heart stands an open-plan layout connecting a spacious Great Room, peninsula-style kitchen and a lovely dining area. Two secondary bedrooms off the kitchen provide secluded retreats, while the owner’s suite is situated at the opposite side of the home with an attached bathroom and walk-in closet.

    Lennar Builder
    2917 S 10th St Unit 38829579, Broken Arrow, OK 74012
  • /15

    $223,000

    New Construction
    • 3 Beds
    • 2 Baths
    • 1,337 Sq Ft

    RC Morgan Plan at East Village, Broken Arrow, OK 74014

    This new single-story home is ready for modern lifestyles. An open-concept layout with convenient access to a covered patio encourages seamless entertaining, multitasking and leisure. Three bedrooms are tucked away to the side of the home for improved comfort and privacy, including the luxurious owner’s suite with a full bathroom and walk-in closet.

    Lennar Builder
    29437 80th S Unit 36042621, Broken Arrow, OK 74014
  • /17

    $305,000

    New Construction
    • 4 Beds
    • 2 Baths
    • 1,940 Sq Ft

    Rc Hartford Plan at Elm Creek, Broken Arrow, OK 74011

    This new single-level home is ready for modern lifestyles. A versatile flex space off the entry is perfect for a comfortable home office, and three secondary bedrooms are tucked away to the side of the home for optimal comfort and privacy. An open-concept layout blends the kitchen, living and dining areas with a nearby covered patio providing seamless indoor-outdoor living. The luxurious owner’s

    Lennar Builder
    7005 S Maple Ave Unit 38067567, Broken Arrow, OK 74011
  • /10

    $314,500

    New Construction
    • 4 Beds
    • 2 Baths
    • 1,839 Sq Ft

    Justin Plan at The Pines at the Preserve, Broken Arrow, OK 74014

    Welcome to the Justin floor plan, where comfort meets sophistication in the heart of The Pines at the Preserve Community, nestled in the scenic beauty of Broken Arrow, Oklahoma. As a beacon of natural light and airy spaciousness, the Justin offers a single-story layout with 4 bedrooms, 2 baths, and a generous 1831 square feet of living space, perfect for those seeking a bright and inviting

    D.R. Horton Builder
    3705 N 33rd St Unit 36210878, Broken Arrow, OK 74014
  • /12

    $223,000

    New Construction
    • 3 Beds
    • 2 Baths
    • 1,143 Sq Ft

    RC Coleman Plan at Estates at Lynn Lane, Broken Arrow, OK 74012

    At the heart of this new single-level home is a welcoming living room ideal for gatherings and a peninsula-style kitchen to craft delicious meals. The owner’s suite is a serene retreat and situated at the opposite side of the home from the two secondary bedrooms, granting homeowners maximum privacy. Rounding out the space is a two-car garage at the front to provide versatile storage space.

    Lennar Builder
    2917 S 10th St Unit 36042628, Broken Arrow, OK 74012
  • /12

    $210,000

    New Construction
    • 3 Beds
    • 2 Baths
    • 1,143 Sq Ft

    RC Coleman Plan at East Village, Broken Arrow, OK 74014

    At the heart of this new single-level home is a welcoming living room ideal for gatherings and a peninsula-style kitchen to craft delicious meals. The owner’s suite is a serene retreat and situated at the opposite side of the home from the two secondary bedrooms, granting homeowners maximum privacy. Rounding out the space is a two-car garage at the front to provide versatile storage space.

    Lennar Builder
    29437 80th S Unit 36042617, Broken Arrow, OK 74014
  • /13

    Price To Be Determined

    New Construction
    • 4 Beds
    • 2 Baths
    • 2,087 Sq Ft

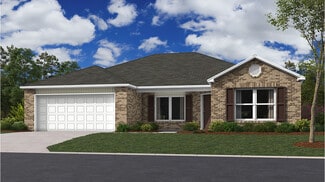
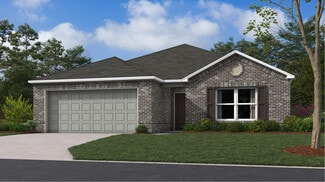
    FRISCO Plan at The Pines at the Preserve, Broken Arrow, OK 74014

    Find all the space you need in our Frisco floorplan in Pines at the Preserve, Oklahoma. This spacious one-story home includes 4 bedrooms, 2 bathrooms within 2,087 square feet. Step through the covered entryway into the foyer. You’ll find the a secondary bedroom off to one side and two secondary bedrooms and a full bathroom off to the other side. The secondary bathroom features the toilet and
    D.R. Horton Builder
    3705 N 33rd St Unit 36210883, Broken Arrow, OK 74014
  • /17

    $280,000

    New Construction
    • 4 Beds
    • 2 Baths
    • 1,613 Sq Ft

    Rc Magnolia Plan at Elm Creek, Broken Arrow, OK 74011

    This new four-bedroom home offers convenient single-story living. An open-concept layout combines the kitchen, living and dining areas, with a nearby covered patio providing simple indoor-outdoor living. All four bedrooms are tucked away to the side of the home for optimal privacy and comfort, including the lavish owner’s suite with a full bathroom and walk-in closet.

    Lennar Builder
    7005 S Maple Ave Unit 38067566, Broken Arrow, OK 74011
  • /15

    $227,000

    New Construction
    • 3 Beds
    • 2 Baths
    • 1,373 Sq Ft

    RC Mitchell Plan at Oneta Farms, Broken Arrow, OK 74014

    This new single-story home offers ample space to live and grow. An open-concept floorplan boasts convenient access to a covered patio for seamless entertaining and leisure. Two bedrooms are tucked away to the side for optimal comfort, and a luxurious owner’s suite is nestled at the back of the home, complete with a full bathroom and walk-in closet.

    Lennar Builder
    11430 S 240th Ave E Unit 36042677, Broken Arrow, OK 74014
  • /88

    $458,340

    New Construction
    • 4 Beds
    • 3 Baths
    • 2,450 Sq Ft

    Blue Spruce Bonus Room 1 Plus Plan at Whiskey Ridge, Broken Arrow, OK 74014

    This Blue Spruce Bonus Room 1 Plus floor plan includes 2,735 Sq Ft of total living space, which includes 2,450 Sq Ft of indoor living space and 285 Sq Ft of outdoor living space. There is also a 600 Sq Ft, three car garage.The Blue Spruce BR 1 Plus has everything you love about the original floor plan and MORE! From your front porch, walk through your foyer to the open floor plan with a 10-foot

    Homes By Taber Builder
    0 E 31st St and County Line Rd St Unit 40423545, Broken Arrow, OK 74014
  • /15

    $228,000

    New Construction
    • 3 Beds
    • 2 Baths
    • 1,337 Sq Ft

    RC Morgan Plan at Oneta Farms, Broken Arrow, OK 74014

    This new single-story home is ready for modern lifestyles. An open-concept layout with convenient access to a covered patio encourages seamless entertaining, multitasking and leisure. Three bedrooms are tucked away to the side of the home for improved comfort and privacy, including the luxurious owner’s suite with a full bathroom and walk-in closet.

    Lennar Builder
    11430 S 240th Ave E Unit 36042678, Broken Arrow, OK 74014
  • /17

    $258,000

    New Construction
    • 4 Beds
    • 2 Baths
    • 1,613 Sq Ft

    RC Magnolia Plan at Park Place, Broken Arrow, OK 74014

    This new four-bedroom home offers convenient single-story living. An open-concept layout combines the kitchen, living and dining areas, with a nearby covered patio providing simple indoor-outdoor living. All four bedrooms are tucked away to the side of the home for optimal privacy and comfort, including the lavish owner’s suite with a full bathroom and walk-in closet.

    Lennar Builder
    1501 N 80th St Unit 36042688, Broken Arrow, OK 74014
  • /132

    $463,340

    New Construction
    • 4 Beds
    • 3 Baths
    • 2,450 Sq Ft

    Shiloh Bonus Room 2 Plan at Whiskey Ridge, Broken Arrow, OK 74014

    This Shiloh Bonus Room 2 floor plan includes 2,805 Sq Ft of total living space, which includes 2,450 Sq Ft of indoor living space and 355 Sq Ft of outdoor living space. There is also a 610 Sq Ft, three car garage.The beautiful exterior of Homes By Tabers Shiloh Bonus Room 2 plan maintains the classic lines of its namesake, but with a larger covered front porch and rear patio.The entry with the

    Homes By Taber Builder
    0 E 31st St and County Line Rd St Unit 40423568, Broken Arrow, OK 74014
  • /14

    $232,000

    New Construction
    • 3 Beds
    • 2 Baths
    • 1,425 Sq Ft

    RC Baltimore Plan at Oneta Farms, Broken Arrow, OK 74014

    This new single-story home offers a modern and low-maintenance design. An open-concept floorplan blends the kitchen, living and dining areas for simple transitions and multitasking, with a nearby covered patio providing convenient outdoor recreation and leisure. Three bedrooms are tucked away to the side of the home, including the lavish owner’s suite with a full bathroom and walk-in closet.

    Lennar Builder
    11430 S 240th Ave E Unit 36042671, Broken Arrow, OK 74014
  • /13

    $333,700

    New Construction
    • 4 Beds
    • 2 Baths
    • 2,087 Sq Ft

    Frisco Plan at Highland Ridge, Broken Arrow, OK 74014

    Discover the Frisco Floor Plan at Highland Ridge, a stunning 4-bedroom, 2-bath home spanning 2,087 square feet in the popular new home community of Highland Ridge. Designed with a grand farmhouse shape and enveloped in farmhouse with brick elevation, this home offers a perfect blend of classic charm and modern convenience. The exterior boasts three large windows on the front face, ensuring a

    D.R. Horton Builder
    22997 E 106th Place S Unit 36210871, Broken Arrow, OK 74014
  • /15

    $258,000

    New Construction
    • 3 Beds
    • 2 Baths
    • 1,422 Sq Ft

    Rc Clark Plan at Elm Creek, Broken Arrow, OK 74011

    This new single-story home offers convenient single-story living, ideal for modern lifestyles. An open-concept layout blends the kitchen, living and dining areas with a nearby patio for simple indoor-outdoor living. Two bedrooms are tucked away to the side of the home, opposite from a luxurious owner’s suite with a full bathroom and walk-in closet.

    Lennar Builder
    7005 S Maple Ave Unit 38067571, Broken Arrow, OK 74011
  • /47

    $362,324

    New Construction
    • 3 - 4 Beds
    • 2.5 - 3.5 Baths
    • 2,363 Sq Ft

    The Augusta Plan at The Estates at Ridgewood, Broken Arrow, OK 74014

    The Augusta is a spacious single-story home designed for comfortable everyday living. Its open layout brings the kitchen, dining area and living room together in one connected space that feels bright and welcoming. A large kitchen island, walk-in pantry and picture windows make the main living area both functional and enjoyable for gatherings. Thoughtful details like garage entry lockers and a

    Capital Homes Residential Group Builder
    8400 E Galveston St Unit 36594471, Broken Arrow, OK 74014
  • /39

    $333,990

    New Construction
    • 4 Beds
    • 2 Baths
    • 2,031 Sq Ft

    Kingston Plan at Brook Chase, Broken Arrow, OK 74012

    Welcome to the Kingston floor plan, the ultimate haven for large families and gracious hosts in The Brook Chase Community, nestled in the charming locale of Broken Arrow, Oklahoma. As a buyer favorite, the Kingston offers a single-story layout with 4 bedrooms, 3 baths, plus a flex room that can be tailored to your needs, boasting a spacious 2031 square feet of living space. From the outside,

    D.R. Horton Builder
    2116 S 16th St Unit 36210815, Broken Arrow, OK 74012
  • /146

    $555,340

    New Construction
    • 5 Beds
    • 3.5 Baths
    • 3,350 Sq Ft

    Poppey Bonus Room - 5 Bedroom Plan at Whiskey Ridge, Broken Arrow, OK 74014

    This Poppey Bonus Room- 5 Bedroom floor plan includes 3,700 Sq Ft of total living space, which includes 3,350 Sq Ft of indoor living space and 350 Sq Ft of outdoor living space. There is also a 615 Sq Ft, three car garage.The Poppey just got even better, we added a 5th bedroom and powder room! The main living area provides easy flow with the open floor plan, from the front entry and formal dining

    Homes By Taber Builder
    0 E 31st St and County Line Rd St Unit 40423583, Broken Arrow, OK 74014
  • /13

    $265,000

    New Construction
    • 3 Beds
    • 2 Baths
    • 1,446 Sq Ft

    Rc Fenway Plan at Elm Creek, Broken Arrow, OK 74011

    This convenient single-story plan opens to a sprawling family room with shared access to the modern kitchen and dining area, ideal for seamless modern living. A rear covered patio expands the layout for outdoor activities. At the opposite side of the home, all three bedrooms enjoy peace and privacy, including the tranquil owner’s suite with an attached bathroom. A two-car garage rounds out the

    Lennar Builder
    7005 S Maple Ave Unit 38067570, Broken Arrow, OK 74011
  • /51

    $383,772

    New Construction
    • 3 - 4 Beds
    • 2.5 - 3.5 Baths
    • 2,363 Sq Ft

    The Augusta Plan at Honey Springs at Battle Creek, Broken Arrow, OK 74012

    The Augusta is a spacious single-story home designed for comfortable everyday living. Its open layout brings the kitchen, dining area and living room together in one connected space that feels bright and welcoming. A large kitchen island, walk-in pantry and picture windows make the main living area both functional and enjoyable for gatherings. Thoughtful details like garage entry lockers and a

    Capital Homes Residential Group Builder
    4412 N Walnut Ave Unit 36602958, Broken Arrow, OK 74012
  • /17

    $214,000

    New Construction
    • 3 Beds
    • 2 Baths
    • 1,243 Sq Ft

    RC Franklin Plan at East Village, Broken Arrow, OK 74014

    This new home is conveniently laid out on a single floor for maximum comfort and convenience. At its heart stands an open-plan layout connecting a spacious Great Room, peninsula-style kitchen and a lovely dining area. Two secondary bedrooms off the kitchen provide secluded retreats, while the owner’s suite is situated at the opposite side of the home with an attached bathroom and walk-in closet.

    Lennar Builder
    29437 80th S Unit 36042619, Broken Arrow, OK 74014
  • /136

    $580,340

    New Construction
    • 5 Beds
    • 4.5 Baths
    • 3,625 Sq Ft

    Korbyn Bonus Room Plan at Whiskey Ridge, Broken Arrow, OK 74014

    This Korbyn floor plan includes 3,895 Sq Ft of total living space, which includes 3,625 Sq Ft of indoor living space and 270 Sq Ft of outdoor living space. There is also a 690 Sq Ft, three-car garage. The Korbyn floor plan is the product of buyer feedback and hours upon hours of thoughtful deliberation. Were thrilled to introduce this floor plan that combines everything our buyers dream of in a

    Homes By Taber Builder
    0 E 31st St and County Line Rd St Unit 40423555, Broken Arrow, OK 74014
  • /13

    $268,000

    New Construction
    • 3 Beds
    • 2 Baths
    • 1,446 Sq Ft

    RC Fenway Plan at Estates at Lynn Lane, Broken Arrow, OK 74012

    This convenient single-story plan opens to a sprawling family room with shared access to the modern kitchen and dining area, ideal for seamless modern living. A rear covered patio expands the layout for outdoor activities. At the opposite side of the home, all three bedrooms enjoy peace and privacy, including the tranquil owner’s suite with an attached bathroom. A two-car garage rounds out the

    Lennar Builder
    2917 S 10th St Unit 36042630, Broken Arrow, OK 74012
  • /121

    $467,840

    New Construction
    • 5 Beds
    • 3 Baths
    • 2,520 Sq Ft

    Hazel Bonus Room - 5 Bedroom Plan at Whiskey Ridge, Broken Arrow, OK 74014

    This Hazel Bonus Room floor plan includes 2,735 Sq Ft of total living space, which includes 2,520 Sq Ft of indoor living space and 215 Sq Ft of outdoor living space. There is also a 565 Sq Ft, three car garage with storm shelter installed.The Hazel Bonus Room already provides spacious living with details that add luxury and comfort. How can you improve on it? Add a 5th bedroom. Just when you

    Homes By Taber Builder
    0 E 31st St and County Line Rd St Unit 40423539, Broken Arrow, OK 74014
  • /113

    $439,340

    New Construction
    • 4 Beds
    • 3 Baths
    • 2,250 Sq Ft

    Hummingbird Bonus Room 2 Plan at Whiskey Ridge, Broken Arrow, OK 74014

    This Hummingbird Bonus Room 2 floor plan includes 2,455 Sq Ft of total living space, which includes 2,250 Sq Ft of indoor living space and 205 Sq Ft of outdoor living space. There is also a 605 Sq Ft, three car garage.From the front, the Hummingbird Bonus Room 2 looks just like its namesake. The striking lines of the faade, including the covered front porch, appear identical. Why change a winning

    Homes By Taber Builder
    0 E 31st St and County Line Rd St Unit 40423552, Broken Arrow, OK 74014
  • /17

    $251,000

    New Construction
    • 4 Beds
    • 2 Baths
    • 1,559 Sq Ft

    RC Carson Plan at Park Place, Broken Arrow, OK 74014

    This new single-story home design combines comfort and style. An open-plan layout connects the welcoming living room, modern kitchen and dining area, which enjoys direct access to the rear patio. Situated on opposite sides of the home for enhanced privacy are three secondary bedrooms and the serene owner’s suite, equipped with an attached bathroom and walk-in closet.

    Lennar Builder
    1501 N 80th St Unit 36042683, Broken Arrow, OK 74014
  • /13

    $243,000

    New Construction
    • 3 Beds
    • 2 Baths
    • 1,446 Sq Ft

    RC Fenway Plan at Park Place, Broken Arrow, OK 74014

    This convenient single-story plan opens to a sprawling family room with shared access to the modern kitchen and dining area, ideal for seamless modern living. A rear covered patio expands the layout for outdoor activities. At the opposite side of the home, all three bedrooms enjoy peace and privacy, including the tranquil owner’s suite with an attached bathroom. A two-car garage rounds out the

    Lennar Builder
    1501 N 80th St Unit 36042686, Broken Arrow, OK 74014

Showing Results 41 - 80, Page 2 of 18

How to Buy a Home How to Finance a Home How to Sell a Home