276

Broken Arrow, OK Homes for Sale under $700,000

Section Image Section Image Section Image
  • /46

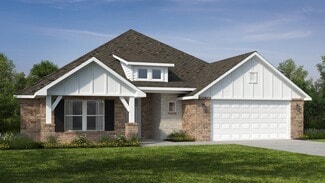
    $559,900

    • 4 Beds
    • 3 Baths
    • 2,712 Sq Ft

    6321 N 24th St, Broken Arrow, OK 74014

    Fully upgraded Executive Homes build in Broken Arrow, OK located on a premium cul-de-sac lot. Additional features include a 22KW whole-home Generac generator, storm shelter, water softener system, and whole-home surge protector, offering comfort, reliability, and peace of mind. This thoughtfully designed split floor plan offers 4 bedrooms, 3 full bathrooms, and a private guest suite with its own

    Agent Photo

    Stephen Hester

    Coldwell Banker Select

    6321 N 24th St, Broken Arrow, OK 74014
  • /47

    $445,000

    $5K PRICE DROP
    • 5 Beds
    • 2.5 Baths
    • 2,769 Sq Ft

    2017 W Fredericksburg Ct, Broken Arrow, OK 74011

    Price reduced! Open-concept 5-bed, 2.5-bath on a large cul-de-sac lot. Main level features the primary suite and dedicated office; four bedrooms upstairs. Living room with gas-log fireplace opens to a well-appointed kitchen with granite counters, farmhouse sink, large island, pantry, soft-close cabinetry, and new gas range and microwave. Primary bath offers double sinks, whirlpool tub, separate

    Agent Photo

    Janice Koss

    Coldwell Banker Select

    2017 W Fredericksburg Ct, Broken Arrow, OK 74011
  • /58

    $545,000

    $12K PRICE DROP
    • 3 Beds
    • 2.5 Baths
    • 3,212 Sq Ft

    6101 W Orlando St, Broken Arrow, OK 74011

    Rare Single-Story Gem in The Greens at Cedar Ridge! Hard to find and impossible to pass up — this immaculately maintained one-level home is the single-story you've been searching for! Situated on a large corner lot in the sought-after Greens at Cedar Ridge golf course community near 101st & Mingo, this stunning open floor plan home impresses from the moment you arrive. Step inside to soaring

    Agent Photo

    Lisa Goins

    Solid Rock, REALTORS

    6101 W Orlando St, Broken Arrow, OK 74011
  • /7

    $419,000

    $20K PRICE DROP
    • 1 Bed
    • 3 Baths
    • 2,444 Sq Ft

    1275 Dawn View Way, Broken Arrow, OK 74728

    Coming Soon in Broken Bow – Hochatown Discover a stunning new 1-bedroom, 1-Office /Bunk Room. 3-bath retreat offering approximately 2,444 square feet of thoughtfully designed living space in the heart of Hochatown. The upstairs features an open-concept living, kitchen, and dining area with expansive windows that bring the outdoors in, creating a bright and inviting space for relaxing or

    Agent Photo

    Dawn Hibben

    eXp Realty, LLC

    1275 Dawn View Way, Broken Arrow, OK 74728
  • /42

    $449,900

    • 3 Beds
    • 2 Baths
    • 2,351 Sq Ft

    9500 S 238th East Ave, Broken Arrow, OK 74014

    Immaculate Single-Level 3 Bedroom, 2 Bath Home plus Office on a Spacious .6-Acre Lot in Broken Arrow! Tucked away at 9500 S 238th East Avenue, this stunning property offers plenty of solitude and space while maintaining a pristine, move-in ready interior. Inside features an open, split floorplan highlighted by abundant natural light and wood look tile in the main living areas. Off the entry sits

    Agent Photo

    Jamie Wilson

    MORE Agency

    9500 S 238th East Ave, Broken Arrow, OK 74014
  • /45

    $443,900

    $21K PRICE DROP
    • 4 Beds
    • 3 Baths
    • 2,814 Sq Ft

    3426 W Edgewater Place, Broken Arrow, OK 74012

    LUXURY LIVING MEETS GREENBELT VIEWS IN RUSHBROOKE SOUTH! Tucked away in one of the area's most sought-after neighborhoods & award-winning Broken Arrow Schools, this stunning 4-bedroom home delivers the perfect combination of upscale finishes, functional living space, & peaceful backyard scenery. From the moment you walk through the door, you're welcomed by rich wood flooring, soaring vaulted

    Agent Photo

    Dustin Moseley

    Keller Williams Preferred

    3426 W Edgewater Place, Broken Arrow, OK 74012
  • /29

    $425,449

    New Construction
    • 3 Beds
    • 2.5 Baths
    • 2,219 Sq Ft

    4928 N Walnut Ave, Broken Arrow, OK 74012

    The Concord is a spacious, thoughtfully designed single-level home offering 2,219 square feet of comfortable living space. Its open-concept layout seamlessly connects the kitchen, dining area, and large living room—creating the perfect setting for both everyday living and entertaining. The kitchen is truly the heart of the home, featuring quartz countertops, a farm sink, decorative vent hood, and

    Builder Photo

    Capital Homes Residential Group

    Builder

    4928 N Walnut Ave, Broken Arrow, OK 74012
  • /31

    $439,796

    New Construction $5K PRICE DROP
    • 4 Beds
    • 2.5 Baths
    • 2,340 Sq Ft

    5010 N Walnut Ave, Broken Arrow, OK 74012

    The Hartford offers a spacious single-level layout with 2,340 square feet thoughtfully designed for comfort, privacy, and personalization. The split floor plan effortlessly balances connection and seclusion, positioning the generous primary suite — complete with a beautifully appointed bathroom featuring a soaking tub, separate walk-in shower, and walk-in closets — away from the secondary

    Builder Photo

    Capital Homes Residential Group

    Builder

    5010 N Walnut Ave, Broken Arrow, OK 74012
  • /106

    $400,840

    New Construction
    • 4 Beds
    • 2 Baths
    • 1,950 Sq Ft

    Shiloh Plan at Whiskey Ridge, Broken Arrow, OK 74014

    This Shiloh family of floor plans range from 2,220 Sq Ft of total living space to 2,805 Sq Ft, This includes 1,950 Sq Ft of indoor living to 2,450 Sq Ft space and 270 Sq Ft to 355 Sq Ft of outdoor living space. There is also a three car garage that ranges from 605 Sq Ft to 665 Sq Ft in these plans.While the exterior of the Shiloh design is eye-catching, the interior defines flow. This Homes By

    Homes By Taber Builder
    0 E 31st St and County Line Rd St Unit 40423551, Broken Arrow, OK 74014
  • /145

    $552,340

    New Construction
    • 5 Beds
    • 3.5 Baths
    • 3,285 Sq Ft

    Wesley Bonus Room Plan at Whiskey Ridge, Broken Arrow, OK 74014

    This Wesley Bonus Room Floor Plan includes 3,630 Sq Ft of total living space, which includes 3,285 Sq Ft of indoor living space and 345 Sq Ft of outdoor living space. There is also a 590 Sq Ft, three car garage.The Wesley is a new show-stopper plan with a stellar open floor plan layout and thoughtful additions that has all those who tour it wowed and over the top impressed. The square footage of

    Homes By Taber Builder
    0 E 31st St and County Line Rd St Unit 40423576, Broken Arrow, OK 74014
  • /79

    $403,340

    New Construction
    • 4 Beds
    • 2.5 Baths
    • 1,950 Sq Ft

    Hazel Half Bath Plan at Whiskey Ridge, Broken Arrow, OK 74014

    This Hazel Half Bath floor plan includes 2,175 Sq Ft of total living space, which includes 1,950 Sq Ft of indoor living space and 225 Sq Ft of outdoor living space. There is also a 570 Sq Ft, three car garage.Enjoy the perfect balance of comfort, privacy, and smart design. We took our most popular floor plan, the Hazel, and added a powder room for your convenience! This beautiful home features a

    Homes By Taber Builder
    0 E 31st St and County Line Rd St Unit 40423558, Broken Arrow, OK 74014
  • /119

    $480,340

    New Construction
    • 4 Beds
    • 3 Baths
    • 2,640 Sq Ft

    Mallory Bonus Room Plan at Whiskey Ridge, Broken Arrow, OK 74014

    This Mallory Bonus Room floor plan includes 2,955 Sq Ft of total living space, which includes 2,640 Sq Ft of indoor living space and 315 Sq Ft of outdoor living space. There is also a 630 Sq Ft, three car garage.We took the beauty and functionality of the Mallory and expanded the indoor living space with an additional 500 square feet, using creative design to maintain the uniqueness of the first

    Homes By Taber Builder
    0 E 31st St and County Line Rd St Unit 40423562, Broken Arrow, OK 74014
  • /83

    $430,700

    New Construction
    • 4 Beds
    • 2.5 Baths
    • 2,236 Sq Ft

    Dorsey V Plan at Bricktown East - Broken Arrow, Broken Arrow, OK 74012

    The Dorsey IV & Dorsey VThe Dorsey IV and Dorsey V are refined evolutions of our popular original Dorsey seriesdesigned to deliver exceptional livability and value in a smart, efficient footprint. Both plans feature 4 bedrooms and 2 baths on a single level, offering a layout that feels generously sized without unnecessary square footage.At 2,238 square feet, the Dorsey IV and V share the same

    Concept Builders Inc Builder
    1331 N Beech St Unit 36881272, Broken Arrow, OK 74012
  • /51

    $458,340

    New Construction
    • 4 Beds
    • 3 Baths
    • 2,450 Sq Ft

    Blue Spruce Bonus Room 2 Plus Plan at Whiskey Ridge, Broken Arrow, OK 74014

    This Blue Spruce Bonus Room 2 Plus floor plan includes 2,735 Sq Ft of total living space, which includes 2,450 Sq Ft of indoor living space and 285 Sq Ft of outdoor living space. There is also a 590 Sq Ft, three car garage.Weve created a design alternative for our popular Blue Spruce plan. This option maintains the exterior details that add to the curb appeal of this 2,735-square-foot home, while

    Homes By Taber Builder
    0 E 31st St and County Line Rd St Unit 40423554, Broken Arrow, OK 74014
  • /62

    $407,340

    New Construction
    • 4 Beds
    • 2 Baths
    • 2,000 Sq Ft

    Blue Spruce Plus Plan at Whiskey Ridge, Broken Arrow, OK 74014

    This Blue Spruce PLUS floor plan includes 2,275 Sq Ft of total living space, which includes 2,000 Sq Ft of indoor living space and 275 Sq Ft of outdoor living space. There is also a 570 Sq Ft, three car garage with storm shelter installed .The Blue Spruce is one of Homes by Tabers most popular new home designs. The faade, accented by the covered front porch and sloping lines, enhances the curb

    Homes By Taber Builder
    0 E 31st St and County Line Rd St Unit 40423564, Broken Arrow, OK 74014
  • /93

    $428,840

    New Construction
    • 3 Beds
    • 2 Baths
    • 2,200 Sq Ft

    Cornerstone Plan at Whiskey Ridge, Broken Arrow, OK 74014

    This Cornerstone floor plan includes 2,495 Sq Ft of total living space, which includes 2,200 Sq Ft of indoor living space and 295 Sq Ft of outdoor living space. There is also a 595 Sq Ft, three car garage.Your new home should reflect the cornerstone of luxury and convenience. That is the inspiration for Homes by Tabers Cornerstone floor plan. With 2,495 square feet of total living space, weve

    Homes By Taber Builder
    0 E 31st St and County Line Rd St Unit 40423553, Broken Arrow, OK 74014
  • /92

    $428,840

    New Construction
    • 4 Beds
    • 2 Baths
    • 2,200 Sq Ft

    Shiloh Plus Plan at Whiskey Ridge, Broken Arrow, OK 74014

    This Shiloh PLUS floor plan includes 2,475 Sq Ft of total living space, which includes 2,200 Sq Ft of indoor living space and 275 Sq Ft of outdoor living space. There is also a 605 Sq Ft, three car garage.The Shiloh PLUS provides expansive space that gives you room to relax, play, entertain, and simply enjoy being at home. From the generously sized bedrooms to the open floor plan and outdoor

    Homes By Taber Builder
    0 E 31st St and County Line Rd St Unit 40423569, Broken Arrow, OK 74014
  • /94

    $494,340

    New Construction
    • 4 Beds
    • 3 Baths
    • 2,800 Sq Ft

    Cornerstone Bonus Room 2 Plan at Whiskey Ridge, Broken Arrow, OK 74014

    This Cornerstone Bonus Room 2 floor plan includes 3,080 Sq Ft of total living space, which includes 2,800 Sq Ft of indoor living space and 280 Sq Ft of outdoor living space. There is also a 630 Sq Ft, three car garage.This home offers so much more than the second-floor addition. We expanded one of Homes by Tabers most sought-after designs, adding 600 square feet of indoor living space and

    Homes By Taber Builder
    0 E 31st St and County Line Rd St Unit 40423548, Broken Arrow, OK 74014
  • /116

    $509,840

    New Construction
    • 5 Beds
    • 3 Baths
    • 2,950 Sq Ft

    Cornerstone Bonus Room - 5 Bedroom Plan at Whiskey Ridge, Broken Arrow, OK 74014

    This Cornerstone Bonus Room 2 - 5 Bedroom floor plan includes 3,230 Sq Ft of total living space, which includes 2,950 Sq Ft of indoor living space and 280 Sq Ft of outdoor living space. There is also a 630 Sq Ft, three car garage.This home offers so much more than the second-floor addition. We expanded one of Homes by Tabers most sought-after designs, by adding a fifth bedroom! Same, amazing

    Homes By Taber Builder
    0 E 31st St and County Line Rd St Unit 40423581, Broken Arrow, OK 74014
  • /114

    $457,840

    New Construction
    • 3 Beds
    • 2.5 Baths
    • 2,450 Sq Ft

    Poppey Half Bath Plan at Whiskey Ridge, Broken Arrow, OK 74014

    This Poppey Half Bath floor plan includes 2,800 Sq Ft of total living space, which includes 2,450 Sq Ft of indoor living space and 350 Sq Ft of outdoor living space. There is also a 630 Sq Ft, three car garage.We took the Poppey floor plan and made it even better by adding a powder room! Perfect for guests, the half bath is located just off the mudroom. The main living area provides easy flow

    Homes By Taber Builder
    0 E 31st St and County Line Rd St Unit 40423550, Broken Arrow, OK 74014
  • /89

    $437,840

    New Construction
    • 4 Beds
    • 2.5 Baths
    • 2,250 Sq Ft

    Shiloh Half Bath Plus Plan at Whiskey Ridge, Broken Arrow, OK 74014

    This Shiloh Half Bath Plus floor plan includes 2,525 Sq Ft of total living space, which includes 2,250 Sq Ft of indoor living space and 275 Sq Ft of outdoor living space. There is also a 665 Sq Ft, three car garage.Weve enhanced our popular Shiloh floor plan by adding a powder room near the front entrance. No matter how you choose to use the large bedroom in the front of the house, you have the

    Homes By Taber Builder
    0 E 31st St and County Line Rd St Unit 40423573, Broken Arrow, OK 74014
  • /55

    $660,000

    $35K PRICE DROP
    • 4 Beds
    • 3.5 Baths
    • 4,296 Sq Ft

    3631 S Fir Blvd, Broken Arrow, OK 74011

    MOTIVATED SELLER! Offering 1% concession to be used toward rate buy down! Experience everyday luxury in this former Parade of Homes masterpiece located in the highly sought-after Villages at Southern Trails. Spanning 4,296 sq. ft. (CH), this stunning estate seamlessly blends designer elegance with comfortable living. The heart of the home is the beautifully appointed kitchen and sun-drenched

    Heidi Cline Chinowth & Cohen

    3631 S Fir Blvd, Broken Arrow, OK 74011
  • /97

    $409,840

    New Construction
    • 4 Beds
    • 2.5 Baths
    • 2,000 Sq Ft

    Shiloh Half Bath Plan at Whiskey Ridge, Broken Arrow, OK 74014

    This Shiloh Half Bath floor plan includes 2,295 Sq Ft of total living space, which includes 2,000 Sq Ft of indoor living space and 295 Sq Ft of outdoor living space. There is also a 620 Sq Ft, three car garage. Weve enhanced our popular Shiloh floor plan by adding a powder room near the front entrance. No matter how you choose to use the second bedroom in the front of the house, you have the

    Homes By Taber Builder
    0 E 31st St and County Line Rd St Unit 40423563, Broken Arrow, OK 74014
  • /114

    $510,840

    New Construction
    • 4 Beds
    • 3 Baths
    • 2,850 Sq Ft

    Zade Bonus Room Plan at Whiskey Ridge, Broken Arrow, OK 74014

    This Zade floor plan includes 3,105 Sq Ft of total living space, which includes 2,850 Sq Ft of indoor living space and 255 Sq Ft of outdoor living space. There is also a 630 Sq Ft, three car garage.Welcome to your new favorite place, your Zade Bonus Room home! This floor plan has everything you are looking for. The open floor plan, 10 ceilings, and natural light will make you right at home in the

    Homes By Taber Builder
    0 E 31st St and County Line Rd St Unit 40423543, Broken Arrow, OK 74014
  • /131

    $536,340

    New Construction
    • 4 Beds
    • 3.5 Baths
    • 3,180 Sq Ft

    Poppey Bonus Room Plan at Whiskey Ridge, Broken Arrow, OK 74014

    This Poppey Bonus Room floor plan includes 3,530 Sq Ft of total living space, which includes 3,180 Sq Ft of indoor living space and 350 Sq Ft of outdoor living space. There is also a 615 Sq Ft, three-car garage.Named after the newest bundle of joy to the Leblanc household, the Poppey is the newest bundle of joy to the Homes by Taber floor plan portfolio.The main living area provides easy flow

    Homes By Taber Builder
    0 E 31st St and County Line Rd St Unit 40423567, Broken Arrow, OK 74014
  • /120

    $406,340

    New Construction
    • 3 Beds
    • 2 Baths
    • 1,970 Sq Ft

    Koko Plan at Whiskey Ridge, Broken Arrow, OK 74014

    This Koko floor plan includes 2,245 Sq Ft of total living space, which includes 1,970 Sq Ft of indoor living space and 275 Sq Ft of outdoor living space. There is also a 620 Sq Ft, three car garage.Welcome to the Koko floor plan, A.K.A your dream home! The Koko floor plan is on the rise as one of the fan favorite floor plans. Youwill understand why as soon as you make your way through the entry

    Homes By Taber Builder
    0 E 31st St and County Line Rd St Unit 40423547, Broken Arrow, OK 74014
  • /43

    $448,840

    New Construction
    • 4 Beds
    • 3 Baths
    • 2,350 Sq Ft

    Blue Spruce Bonus Room 2 Plan at Whiskey Ridge, Broken Arrow, OK 74014

    This Blue Spruce Bonus Room 2 floor plan includes 2,635 Sq Ft of total living space, which includes 2,350 Sq Ft of indoor living space and 285 Sq Ft of outdoor living space. There is also a 590 Sq Ft, three car garage.Weve created a design alternative for our popular Blue Spruce plan. This option maintains the exterior details that add to the curb appeal of this 2,635-square-foot home, while

    Homes By Taber Builder
    0 E 31st St and County Line Rd St Unit 40423540, Broken Arrow, OK 74014
  • /111

    $409,840

    New Construction
    • 4 Beds
    • 2.5 Baths
    • 2,000 Sq Ft

    Hazel Half Bath Plus Plan at Whiskey Ridge, Broken Arrow, OK 74014

    This Hazel Half Bath Plus floor plan includes 2,225 Sq Ft of total living space, which includes 2,000 Sq Ft of indoor living space and 225 Sq Ft of outdoor living space. There is also a 570 Sq Ft, three car garage.Our beloved Hazel Half Bath Plus floor plan is back, with more features! A desirable open floor plan welcomes you. Wood-look tile, high ceilings, and large windows overlooking the

    Homes By Taber Builder
    0 E 31st St and County Line Rd St Unit 40423561, Broken Arrow, OK 74014
  • /88

    $458,340

    New Construction
    • 4 Beds
    • 3 Baths
    • 2,450 Sq Ft

    Blue Spruce Bonus Room 1 Plus Plan at Whiskey Ridge, Broken Arrow, OK 74014

    This Blue Spruce Bonus Room 1 Plus floor plan includes 2,735 Sq Ft of total living space, which includes 2,450 Sq Ft of indoor living space and 285 Sq Ft of outdoor living space. There is also a 600 Sq Ft, three car garage.The Blue Spruce BR 1 Plus has everything you love about the original floor plan and MORE! From your front porch, walk through your foyer to the open floor plan with a 10-foot

    Homes By Taber Builder
    0 E 31st St and County Line Rd St Unit 40423545, Broken Arrow, OK 74014
  • /132

    $463,340

    New Construction
    • 4 Beds
    • 3 Baths
    • 2,450 Sq Ft

    Shiloh Bonus Room 2 Plan at Whiskey Ridge, Broken Arrow, OK 74014

    This Shiloh Bonus Room 2 floor plan includes 2,805 Sq Ft of total living space, which includes 2,450 Sq Ft of indoor living space and 355 Sq Ft of outdoor living space. There is also a 610 Sq Ft, three car garage.The beautiful exterior of Homes By Tabers Shiloh Bonus Room 2 plan maintains the classic lines of its namesake, but with a larger covered front porch and rear patio.The entry with the

    Homes By Taber Builder
    0 E 31st St and County Line Rd St Unit 40423568, Broken Arrow, OK 74014
  • /146

    $555,340

    New Construction
    • 5 Beds
    • 3.5 Baths
    • 3,350 Sq Ft

    Poppey Bonus Room - 5 Bedroom Plan at Whiskey Ridge, Broken Arrow, OK 74014

    This Poppey Bonus Room- 5 Bedroom floor plan includes 3,700 Sq Ft of total living space, which includes 3,350 Sq Ft of indoor living space and 350 Sq Ft of outdoor living space. There is also a 615 Sq Ft, three car garage.The Poppey just got even better, we added a 5th bedroom and powder room! The main living area provides easy flow with the open floor plan, from the front entry and formal dining

    Homes By Taber Builder
    0 E 31st St and County Line Rd St Unit 40423583, Broken Arrow, OK 74014
  • /136

    $580,340

    New Construction
    • 5 Beds
    • 4.5 Baths
    • 3,625 Sq Ft

    Korbyn Bonus Room Plan at Whiskey Ridge, Broken Arrow, OK 74014

    This Korbyn floor plan includes 3,895 Sq Ft of total living space, which includes 3,625 Sq Ft of indoor living space and 270 Sq Ft of outdoor living space. There is also a 690 Sq Ft, three-car garage. The Korbyn floor plan is the product of buyer feedback and hours upon hours of thoughtful deliberation. Were thrilled to introduce this floor plan that combines everything our buyers dream of in a

    Homes By Taber Builder
    0 E 31st St and County Line Rd St Unit 40423555, Broken Arrow, OK 74014
  • /121

    $467,840

    New Construction
    • 5 Beds
    • 3 Baths
    • 2,520 Sq Ft

    Hazel Bonus Room - 5 Bedroom Plan at Whiskey Ridge, Broken Arrow, OK 74014

    This Hazel Bonus Room floor plan includes 2,735 Sq Ft of total living space, which includes 2,520 Sq Ft of indoor living space and 215 Sq Ft of outdoor living space. There is also a 565 Sq Ft, three car garage with storm shelter installed.The Hazel Bonus Room already provides spacious living with details that add luxury and comfort. How can you improve on it? Add a 5th bedroom. Just when you

    Homes By Taber Builder
    0 E 31st St and County Line Rd St Unit 40423539, Broken Arrow, OK 74014
  • /113

    $439,340

    New Construction
    • 4 Beds
    • 3 Baths
    • 2,250 Sq Ft

    Hummingbird Bonus Room 2 Plan at Whiskey Ridge, Broken Arrow, OK 74014

    This Hummingbird Bonus Room 2 floor plan includes 2,455 Sq Ft of total living space, which includes 2,250 Sq Ft of indoor living space and 205 Sq Ft of outdoor living space. There is also a 605 Sq Ft, three car garage.From the front, the Hummingbird Bonus Room 2 looks just like its namesake. The striking lines of the faade, including the covered front porch, appear identical. Why change a winning

    Homes By Taber Builder
    0 E 31st St and County Line Rd St Unit 40423552, Broken Arrow, OK 74014
  • /124

    $443,840

    New Construction
    • 4 Beds
    • 3 Baths
    • 2,300 Sq Ft

    Sage Bonus Room 1 Plan at Whiskey Ridge, Broken Arrow, OK 74014

    This Sage Bonus Room 1 floor plan includes 2,550 Sq Ft of total living space, which includes 2,300 Sq Ft of indoor living space and 250 Sq Ft of outdoor living space. There is also a 625 Sq Ft, three car garage.By adding a second-floor living area to the Sage floor plan, weve expanded the versatility of this popular home. Head to the upstairs bonus room with 380 square feet of open space, plus a

    Homes By Taber Builder
    0 E 31st St and County Line Rd St Unit 40423536, Broken Arrow, OK 74014
  • /31

    $699,500

    $116K PRICE DROP
    • 5 Beds
    • 4.5 Baths
    • 4,737 Sq Ft

    6301 S 5th Ave, Broken Arrow, OK 74011

    5-BEDROOM, 4.5-BATH CUSTOM HOME ON 2.11 +/- ACRES WITH SALTWATER POOL, OFFICE WITH SAFE ROOM, AND PRIVATE WOODED ACREAGE! Located at the end of a quiet cul-de-sac, this custom estate offers a rare combination of privacy, scale, and functionality on 2.11 +/- total acres. The property includes approximately 0.46 +/- acres with the home and pool, along with approximately 1.65 +/- acres of fenced,

    Drew Ary Ary Land Co.| KW Advantage Land

    6301 S 5th Ave, Broken Arrow, OK 74011
  • /56

    $455,000

    • 4 Beds
    • 3.5 Baths
    • 3,600 Sq Ft

    504 E Quinton St, Broken Arrow, OK 74011

    Welcome to your dream home in Indian Springs, one of Broken Arrow’s most desirable locations! This spectacular 4BR, 3.5BA residence masterfully combines a highly functional floor plan with high-end luxury finishes throughout. The seamless flow of the living spaces is perfect for both lively entertaining and cozy family nights. Enjoy a gourmet kitchen and elegant living areas with premium details,

    Todd McCoy Cochran & Co Realtors

    504 E Quinton St, Broken Arrow, OK 74011
  • /39

    $415,000

    • 4 Beds
    • 2 Baths
    • 1,977 Sq Ft

    32302 E 67th Place S, Broken Arrow, OK 74014

    RARE OPPORTUNITY! 4 bedrooms on almost an acre in The Farms on Hansen Road. Bring your homestead ideas and make this blank slate yours. Full brick, wood floors, 2x6 walls, natural gas for grill, tankless hot water heater, Brilliant smart home device (partial system), beautifully appointed, 2022 build. Shops, chickens and some farm animals welcome! Peaceful location and popular neighborhood for

    Robert Smith Keller Williams Advantage

    32302 E 67th Place S, Broken Arrow, OK 74014
  • /22

    $440,000

    • 4 Beds
    • 2.5 Baths
    • 1,993 Sq Ft

    3109 W Winston St, Broken Arrow, OK 74011

    15 solar panels included helping almost free electricity. Full bricks house provide excellent thermal insulation.Year Build 2021 everything same like brand new.Granite countertops all of kitchen. Super comfortable 4 bed, 2 and half bath, 3 car garage home on .19 acre in Broken Arrow Stone Horse Subdivision. This home offers beautiful titles surface flooring and carpet in bedrooms , lots

    Pamela Chyba ListWithFreedom.com

    3109 W Winston St, Broken Arrow, OK 74011
  • /32

    $439,900

    New Construction Open Sun 2PM - 4PM $60K PRICE DROP
    • 4 Beds
    • 3.5 Baths
    • 2,440 Sq Ft

    204 W Houston St, Broken Arrow, OK 74012

    Modern 3-story home completed April 1, 2026, offering a versatile and thoughtfully designed floor plan ideal for multigenerational living. The first level features a private mother-in-law suite with a full bathroom, walk-in closet, and direct access from the garage—perfect for guests or extended family. The second floor showcases an open-concept layout with a spacious kitchen, dining area, and

    Bahar Ranjbar Realty One Group Dreamers

    204 W Houston St, Broken Arrow, OK 74012

Showing Results 1 - 40, Page 1 of 7

Home Price Trends

Median Sale Price
$291,887
Median Single Family Sale Price
$303,190
Median Townhouse Sale Price
$470,000
Median 2 Bedroom Sale Price
$205,250
Median 1 Bedroom Sale Price
$121,900
Average Price Per Sq Ft
$161
Number of Homes for Sale
513
Last 12 months Home Sales
1,820
Months of Supply
3.40
Median List Price
$311,001
Median Change From 1st List Price
1%
Median Home Sale Price YoY Change
2%
How to Buy a Home How to Finance a Home How to Sell a Home