607

Broken Arrow, OK Homes for Sale under $600,000

Section Image Section Image Section Image
  • /32

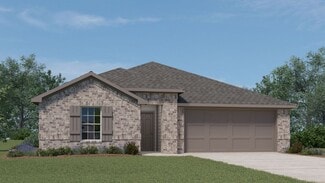
    $347,400

    $33K PRICE DROP
    • 4 Beds
    • 3.5 Baths
    • 3,085 Sq Ft

    4929 W Commercial St, Broken Arrow, OK 74012

    Price Decreased by $32,500 to make this an incredible deal for you! Motivated Seller! Beautiful Broken Arrow home in Union School District. As soon as you enter this home you notice the light. Lots of glass makes the living spaces warm and inviting. 2 story foyer with large window overhead lights up the entry way and the second level landing. Open and friendly Living Room and Formal Dining are

    Agent Photo

    David Dumont

    Pinnacle Realty Group

    4929 W Commercial St, Broken Arrow, OK 74012
  • /47

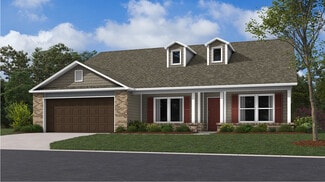
    $430,000

    $20K PRICE DROP
    • 5 Beds
    • 2.5 Baths
    • 2,769 Sq Ft

    2017 W Fredericksburg Ct, Broken Arrow, OK 74011

    HOW ABOUT A NEW LOWER PRICE???? Spacious open-concept 5-bedroom, 2.5-bath home on a large cul-de-sac lot. Primary suite and office downstairs with four bedrooms upstairs. Living room features a gas-log fireplace and opens to the kitchen with granite countertops, farmhouse sink, large island, pantry, soft-close cabinets, new gas range, and built-in microwave. Primary bath includes double sinks,

    Agent Photo

    Janice Koss

    Coldwell Banker Select

    2017 W Fredericksburg Ct, Broken Arrow, OK 74011
  • /46

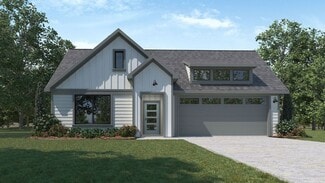
    $559,900

    • 4 Beds
    • 3 Baths
    • 2,712 Sq Ft

    6321 N 24th St, Broken Arrow, OK 74014

    Fully upgraded Executive Homes build in Broken Arrow, OK located on a premium cul-de-sac lot. Additional features include a 22KW whole-home Generac generator, storm shelter, water softener system, and whole-home surge protector, offering comfort, reliability, and peace of mind. This thoughtfully designed split floor plan offers 4 bedrooms, 3 full bathrooms, and a private guest suite with its own

    Agent Photo

    Stephen Hester

    Coldwell Banker Select

    6321 N 24th St, Broken Arrow, OK 74014
  • /42

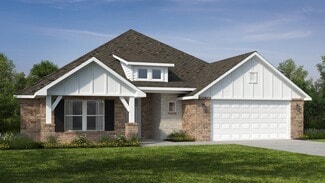
    $444,900

    $5K PRICE DROP
    • 3 Beds
    • 2 Baths
    • 2,351 Sq Ft

    9500 S 238th East Ave, Broken Arrow, OK 74014

    Immaculate Single-Level 3 Bedroom, 2 Bath Home plus Office on a Spacious .6-Acre Lot in Broken Arrow! Tucked away at 9500 S 238th East Avenue, this stunning property offers plenty of solitude and space while maintaining a pristine, move-in ready interior.Inside features an open, split floorplan highlighted by abundant natural light and wood look tile in the main living areas. Off the

    Agent Photo

    Jamie Wilson

    MORE Agency

    9500 S 238th East Ave, Broken Arrow, OK 74014
  • /78

    $365,000

    $15K PRICE DROP
    • 4 Beds
    • 2.5 Baths
    • 2,613 Sq Ft

    2509 W Broadway St, Broken Arrow, OK 74012

    Recently remodeled home, move-in ready, featuring a functional open floor plan with 4 bedrooms, 2 full bathrooms, and 1 half bath, offering ample space for a variety of living needs. The main level includes a spacious living area that flows into the dining area and kitchen, along with a dedicated office space suitable for work or study. Upstairs, you’ll find generously sized bedrooms and a full

    Agent Photo

    Francheska Umpierre

    Tulsa United Realty Group

    2509 W Broadway St, Broken Arrow, OK 74012
  • /46

    $375,000

    • 4 Beds
    • 2 Baths
    • 2,494 Sq Ft

    7501 E Jackson St, Broken Arrow, OK 74014

    Welcome home to this beautiful property located just around the corner from Forest Ridge Country Club and Golf Course, with nearby hiking trails and a neighborhood lake offering plenty of opportunities to enjoy the outdoors! Step inside to gorgeous hand-scraped hardwood floors and a versatile front flex space with a vaulted ceiling, perfect for formal dining, a private home office, or whatever

    Agent Photo

    Dustin Moseley

    Keller Williams Preferred

    7501 E Jackson St, Broken Arrow, OK 74014
  • /47

    $399,990

    New Construction
    • 3 Beds
    • 2 Baths
    • 1,903 Sq Ft

    1331 N Beech St, Broken Arrow, OK 74012

    Our new model home in Bricktown East. The first Ashville plan we've completed and we love it! This one is nestled all the way at the back corner of the community....

    Builder Photo

    Concept Builders Inc

    Builder

    1331 N Beech St, Broken Arrow, OK 74012
  • /62

    $389,000

    $30K PRICE DROP
    • 4 Beds
    • 2.5 Baths
    • 3,276 Sq Ft

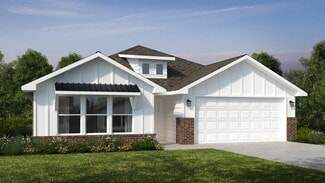
    617 N Willow Ave, Broken Arrow, OK 74012

    Beautifully maintained & spacious 2-story designed for both comfort & entertaining! Settle into this 4 bedrooms, 2.5 bathrooms, and an oversized 2-car garage. This one truly needs to be on the top of a buyer's list looking for space and comfort. Open plan features a large kitchen & living combo, anchored by a central island, new SS appliances granite countertops and abundant workspace. Two living

    Agent Photo

    Carrie Ledbetter

    Realty One Group Dreamers
    617 N Willow Ave, Broken Arrow, OK 74012
  • /29

    $434,796

    New Construction $10K PRICE DROP
    • 4 Beds
    • 2.5 Baths
    • 2,340 Sq Ft

    5010 N Walnut Ave, Broken Arrow, OK 74012

    The Hartford offers a spacious single-level layout with 2,340 square feet thoughtfully designed for comfort, privacy, and personalization. The split floor plan effortlessly balances connection and seclusion, positioning the generous primary suite — complete with a beautifully appointed bathroom featuring a soaking tub, separate walk-in shower, and walk-in closets — away from the secondary

    Builder Photo

    Capital Homes Residential Group

    Builder

    5010 N Walnut Ave, Broken Arrow, OK 74012
  • /48

    $315,000

    $10K PRICE DROP
    • 3 Beds
    • 2 Baths
    • 2,103 Sq Ft

    4347 S 199th East Ave, Broken Arrow, OK 74014

    Designer Updates, Mature Trees & Broken Arrow Schools! Welcome home to this beautifully updated property featuring stylish designer finishes and an ideal floor plan in the highly sought-after Broken Arrow School District. Major improvements have already been completed, including all-new thermal windows, newer laminate wood flooring, newer HVAC system, newer hot water heater, newer gutters,

    Agent Photo

    Dustin Moseley

    Keller Williams Preferred

    4347 S 199th East Ave, Broken Arrow, OK 74014
  • /14

    $575,000

    $20K PRICE DROP
    • Land
    • 2.59 Acres
    • $222,008 per Acre

    17810 E 101st St, Broken Arrow, OK 74011

    Unlock the full potential of this exceptional property, perfectly suited for multi-family development, a custom luxury home, or your own private ranch retreat. Whether you're an investor, builder, or someone ready to create a dream property, this versatile lot offers endless opportunities. Imagine designing the perfect outdoor escape with plenty of space for a pool, workshop, gardens, horses, or

    Agent Photo

    Rich-Alexander Herrera

    Chinowth & Cohen

    17810 E 101st St, Broken Arrow, OK 74011
  • /33

    $455,000

    $10K PRICE DROP
    • 3 Beds
    • 2 Baths
    • 2,218 Sq Ft

    6877 S 304th East Ave, Broken Arrow, OK 74014

    Welcome to Copper Fox, where everyday living feels like a retreat! Situated on over a half-acre, this beautifully maintained Country French home was designed for both relaxing and entertaining. The showstopper is the incredible outdoor living space. Step outside to an approximately $70,000 custom entertainment patio featuring a stunning hand-chiseled stone fireplace, commercial-grade heaters and

    Agent Photo

    Wally Kerr

    YHSGR - Kerr Team

    6877 S 304th East Ave, Broken Arrow, OK 74014
  • /19

    $399,500

    $40K PRICE DROP
    • 1 Bed
    • 3 Baths
    • 2,444 Sq Ft

    1275 Dawn View Way, Broken Arrow, OK 74728

    Hochatown Retreat – 1 Bedroom, Office & 3 Bathrooms for Sale! This unique Hochatown retreat offers approximately 2,444 square feet of thoughtfully designed living space with 1 bedroom, an office, and 3 bathrooms. The upstairs features an open-concept living, kitchen, and dining area with expansive windows that bring in plenty of natural light and offer a connection to the surrounding outdoors.

    Agent Photo

    Dawn Hibben

    eXp Realty, LLC

    1275 Dawn View Way, Broken Arrow, OK 74728
  • /24

    $369,939

    New Construction $7K PRICE DROP
    • 4 Beds
    • 2.5 Baths
    • 2,014 Sq Ft

    8500 E Galveston St, Broken Arrow, OK 74014

    Fall in love with the Lincoln, one of our most sought-after floor plans! With 2,014 square feet of thoughtfully designed space, this home offers 4 bedrooms and 2.5 baths. The private primary suite is tucked into the corner of the home and features a spa-like bathroom with dual sinks, a freestanding tub, and a large, luxurious shower. The open-concept design is perfect for both everyday living and

    Builder Photo

    Capital Homes Residential Group

    Builder

    8500 E Galveston St, Broken Arrow, OK 74014
  • /22

    $369,047

    New Construction
    • 4 Beds
    • 2 Baths
    • 2,014 Sq Ft

    4912 N Walnut Ave, Broken Arrow, OK 74012

    You’ll be sure to fall in love with the Lincoln, one of our most popular new construction floor plans. This thoughtfully designed 2,014-square-foot home offers 4 bedrooms and 2 baths, with a private primary suite tucked away in the corner of the home for added privacy. The spacious primary suite features a luxurious oversized shower and dual vanities, creating a relaxing retreat at the end of the

    Builder Photo

    Capital Homes Residential Group

    Builder

    4912 N Walnut Ave, Broken Arrow, OK 74012
  • /10

    $324,828

    New Construction $6K PRICE DROP
    • 3 Beds
    • 2 Baths
    • 1,604 Sq Ft

    8505 E Fort Worth St, Broken Arrow, OK 74014

    The Naples is a beautifully balanced single-story home offering 1,604 square feet thoughtfully designed to maximize every inch of living space. At the heart of the home, an open-concept layout brings together the family room, kitchen, and cozy breakfast nook, creating a comfortable and connected space for everyday living. Large windows fill the home with natural light, enhancing the bright and

    Builder Photo

    Capital Homes Residential Group

    Builder

    8505 E Fort Worth St, Broken Arrow, OK 74014
  • /45

    $425,000

    $40K PRICE DROP
    • 4 Beds
    • 3 Baths
    • 2,814 Sq Ft

    3426 W Edgewater Place, Broken Arrow, OK 74012

    LUXURY LIVING MEETS GREENBELT VIEWS IN RUSHBROOKE SOUTH! Tucked away in one of the area's most sought-after neighborhoods & award-winning Broken Arrow Schools, this stunning 4-bedroom home delivers the perfect combination of upscale finishes, functional living space, & peaceful backyard scenery. From the moment you walk through the door, you're welcomed by rich wood flooring, soaring vaulted

    Agent Photo

    Dustin Moseley

    Keller Williams Preferred

    3426 W Edgewater Place, Broken Arrow, OK 74012
  • /30

    $419,849

    New Construction $6K PRICE DROP
    • 3 Beds
    • 2.5 Baths
    • 2,219 Sq Ft

    4928 N Walnut Ave, Broken Arrow, OK 74012

    The Concord is a spacious, thoughtfully designed single-level home offering 2,219 square feet of comfortable living space. Its open-concept layout seamlessly connects the kitchen, dining area, and large living room—creating the perfect setting for both everyday living and entertaining. The kitchen is truly the heart of the home, featuring quartz countertops, a farm sink, decorative vent hood, and

    Builder Photo

    Capital Homes Residential Group

    Builder

    4928 N Walnut Ave, Broken Arrow, OK 74012
  • /47

    $390,000

    $20K PRICE DROP
    • 3 Beds
    • 2.5 Baths
    • 2,810 Sq Ft

    9503 E 112th Place S, Bixby, OK 74008

    BACKYARD OASIS | MASSIVE GAME ROOM | PRIME BIXBY LOCATION! If you've been searching for the perfect blend of entertaining space, comfort, and lifestyle living, this one delivers. Located in the highly desirable Country Crossing neighborhood and zoned for award-winning Bixby Schools, this beautifully updated single-story home sits just minutes from 111th & Mingo with quick access to dining,

    Agent Photo

    Dustin Moseley

    Keller Williams Preferred

    9503 E 112th Place S, Bixby, OK 74008
  • /51

    $462,022

    New Construction
    • 4 - 5 Beds
    • 3 Baths
    • 2,796+ Sq Ft

    Plan 2800 at The Broken Arrow Pines, Bixby, OK 74008

    The 2800 offers 4–5 bedrooms, 3 bathrooms, and about 2,800 square feet of single story living. Key features include wood plank tray ceilings, a vaulted living room with a stained box beam, a vaulted back porch, and an oversized pantry. The open kitchen–dining–living layout is enhanced by an accent wall dining area. Buyers can choose a second living space, a second primary suite, or a fifth

    Schuber Mitchell Homes Builder
    2033 E 130 St Unit 40602680, Bixby, OK 74008
  • /35

    $360,538

    New Construction $38K PRICE DROP
    • 4 Beds
    • 2 Baths
    • 1,950 Sq Ft

    1950-4 Plan at The Broken Arrow Pines, Bixby, OK 74008

    This 1950 square foot 4 bedroom, 2 bathroom home features a spacious and open floor plan. The main living area includes a large living room that flows seamlessly into a modern kitchen and dining area, creating the perfect space for entertaining guests. The home includes four bedrooms and two full bathrooms. With its thoughtful design and practical amenities, this home is perfect for those seeking

    Schuber Mitchell Homes Builder
    2033 E 130 St Unit 40566623, Bixby, OK 74008
  • /61

    $401,816

    New Construction
    • 5 Beds
    • 3 Baths
    • 2,576 Sq Ft

    Plan 2575 at Whiskey Ridge, Bixby, OK 74008

    The 2575 floorplan features a 4 to 5 bedroom, 3-bathroom with over 2,500 square feet of living space. This premium floorplan is designed to elevate your living experience with its exceptional features and thoughtful design. Step into a home with impressive 15’ high vaulted ceilings, complemented by a stylish stained box beam, and 8’ tall front and back doors that enhance the home's elegance. The

    Schuber Mitchell Homes Builder
    2033 E 130 St Unit 37050164, Bixby, OK 74008
  • /88

    $458,340

    New Construction
    • 4 Beds
    • 3 Baths
    • 2,450 Sq Ft

    Blue Spruce Bonus Room 1 Plus Plan at Whiskey Ridge, Broken Arrow, OK 74014

    This Blue Spruce Bonus Room 1 Plus floor plan includes 2,735 Sq Ft of total living space, which includes 2,450 Sq Ft of indoor living space and 285 Sq Ft of outdoor living space. There is also a 600 Sq Ft, three car garage.The Blue Spruce BR 1 Plus has everything you love about the original floor plan and MORE! From your front porch, walk through your foyer to the open floor plan with a 10-foot

    Homes By Taber Builder
    0 E 31st St and County Line Rd St Unit 40423545, Broken Arrow, OK 74014
  • /132

    $463,340

    New Construction
    • 4 Beds
    • 3 Baths
    • 2,450 Sq Ft

    Shiloh Bonus Room 2 Plan at Whiskey Ridge, Broken Arrow, OK 74014

    This Shiloh Bonus Room 2 floor plan includes 2,805 Sq Ft of total living space, which includes 2,450 Sq Ft of indoor living space and 355 Sq Ft of outdoor living space. There is also a 610 Sq Ft, three car garage.The beautiful exterior of Homes By Tabers Shiloh Bonus Room 2 plan maintains the classic lines of its namesake, but with a larger covered front porch and rear patio.The entry with the

    Homes By Taber Builder
    0 E 31st St and County Line Rd St Unit 40423568, Broken Arrow, OK 74014
  • /47

    $362,324

    New Construction
    • 3 - 4 Beds
    • 2.5 - 3.5 Baths
    • 2,363 Sq Ft

    The Augusta Plan at The Estates at Ridgewood, Broken Arrow, OK 74014

    The Augusta is a spacious single-story home designed for comfortable everyday living. Its open layout brings the kitchen, dining area and living room together in one connected space that feels bright and welcoming. A large kitchen island, walk-in pantry and picture windows make the main living area both functional and enjoyable for gatherings. Thoughtful details like garage entry lockers and a

    Capital Homes Residential Group Builder
    8400 E Galveston St Unit 36594471, Broken Arrow, OK 74014
  • /27

    $354,877

    New Construction
    • 4 Beds
    • 2 Baths
    • 2,150 Sq Ft

    2150-4 Plan at Whiskey Ridge, Bixby, OK 74008

    This 2150 square foot home features 4 bedrooms and 2 bathrooms. The main living area includes a large living room that flows seamlessly into a modern kitchen and dining area, creating the perfect space for entertaining guests. With its thoughtful design and practical amenities, this home is perfect for those seeking a comfortable and functional living space.

    Schuber Mitchell Homes Builder
    2033 E 130 St Unit 37050155, Bixby, OK 74008
  • /39

    $333,990

    New Construction
    • 4 Beds
    • 2 Baths
    • 2,031 Sq Ft

    Kingston Plan at Brook Chase, Broken Arrow, OK 74012

    Welcome to the Kingston floor plan, the ultimate haven for large families and gracious hosts in The Brook Chase Community, nestled in the charming locale of Broken Arrow, Oklahoma. As a buyer favorite, the Kingston offers a single-story layout with 4 bedrooms, 3 baths, boasting a spacious 2031 square feet of living space.From the outside, admire the traditional brick or brick and rock

    D.R. Horton Builder
    2116 S 16th St Unit 36210815, Broken Arrow, OK 74012
  • /146

    $555,340

    New Construction
    • 5 Beds
    • 3.5 Baths
    • 3,350 Sq Ft

    Poppey Bonus Room - 5 Bedroom Plan at Whiskey Ridge, Broken Arrow, OK 74014

    This Poppey Bonus Room- 5 Bedroom floor plan includes 3,700 Sq Ft of total living space, which includes 3,350 Sq Ft of indoor living space and 350 Sq Ft of outdoor living space. There is also a 615 Sq Ft, three car garage.The Poppey just got even better, we added a 5th bedroom and powder room! The main living area provides easy flow with the open floor plan, from the front entry and formal dining

    Homes By Taber Builder
    0 E 31st St and County Line Rd St Unit 40423583, Broken Arrow, OK 74014
  • /28

    $379,533

    New Construction $45K PRICE DROP
    • 4 Beds
    • 2 Baths
    • 2,150 Sq Ft

    2150-4 Plan at The Broken Arrow Pines, Bixby, OK 74008

    This 2150 square foot home features 4 bedrooms and 2 bathrooms. The main living area includes a large living room that flows seamlessly into a modern kitchen and dining area, creating the perfect space for entertaining guests. With its thoughtful design and practical amenities, this home is perfect for those seeking a comfortable and functional living space.

    Schuber Mitchell Homes Builder
    2033 E 130 St Unit 40566635, Bixby, OK 74008
  • /51

    $383,772

    New Construction
    • 3 - 4 Beds
    • 2.5 - 3.5 Baths
    • 2,363 Sq Ft

    The Augusta Plan at Honey Springs at Battle Creek, Broken Arrow, OK 74012

    The Augusta is a spacious single-story home designed for comfortable everyday living. Its open layout brings the kitchen, dining area and living room together in one connected space that feels bright and welcoming. A large kitchen island, walk-in pantry and picture windows make the main living area both functional and enjoyable for gatherings. Thoughtful details like garage entry lockers and a

    Capital Homes Residential Group Builder
    4412 N Walnut Ave Unit 36602958, Broken Arrow, OK 74012
  • /26

    $329,343

    New Construction
    • 4 Beds
    • 2 Baths
    • 2,150 Sq Ft

    2150-4 Plan at Wynstone, Bixby, OK 74008

    This 2150 square foot home features 4 bedrooms and 2 bathrooms. The main living area includes a large living room that flows seamlessly into a modern kitchen and dining area, creating the perfect space for entertaining guests. With its thoughtful design and practical amenities, this home is perfect for those seeking a comfortable and functional living space.

    Schuber Mitchell Homes Builder
    2033 E 130 St Unit 37053640, Bixby, OK 74008
  • /51

    $319,527

    New Construction
    • 3 Beds
    • 2 Baths
    • 1,950 Sq Ft

    Plan 1950 at Wynstone, Bixby, OK 74008

    With 1,950 square feet of living space, this 3 bedroom, 2 bathroom floor plan offers spacious rooms and stunning front elevation options. In addition, the plan series offers double bathroom vanities in the primary suite, convenient access from the large, walk-in primary closet to the utility room, and an open layout kitchen and living room for enhanced family time.

    Schuber Mitchell Homes Builder
    2033 E 130 St Unit 37053625, Bixby, OK 74008
  • /36

    $388,100

    New Construction
    • 3 Beds
    • 2 Baths
    • 1,962 Sq Ft

    Osage Plan at Bricktown East - Broken Arrow, Broken Arrow, OK 74012

    The Osage plan is a thoughtfully refined evolution of our popular Ashville, designed to fit comfortably on lots as narrow as 50 feet while offering a fresh take on livability and flow. This plan features a modified living room orientation that enhances openness and natural light, paired with a dedicated office nook that provides true flexibilityperfect for working from home, a study, or a

    Concept Builders Inc Builder
    1331 N Beech St Unit 38981227, Broken Arrow, OK 74012
  • /136

    $580,340

    New Construction
    • 5 Beds
    • 4.5 Baths
    • 3,625 Sq Ft

    Korbyn Bonus Room Plan at Whiskey Ridge, Broken Arrow, OK 74014

    This Korbyn floor plan includes 3,895 Sq Ft of total living space, which includes 3,625 Sq Ft of indoor living space and 270 Sq Ft of outdoor living space. There is also a 690 Sq Ft, three-car garage. The Korbyn floor plan is the product of buyer feedback and hours upon hours of thoughtful deliberation. Were thrilled to introduce this floor plan that combines everything our buyers dream of in a

    Homes By Taber Builder
    0 E 31st St and County Line Rd St Unit 40423555, Broken Arrow, OK 74014
  • /25

    $300,122

    New Construction
    • 3 Beds
    • 2 Baths
    • 1,760 Sq Ft

    Plan 1750 at Wynstone, Bixby, OK 74008

    This floor plan is a 3-bedroom, 2-bathroom 1760 square feet home featuring 10-foot ceilings in the entryway, kitchen, living area, and primary bedroom, plus dual vanities in the primary bathroom, the 1750 Series delivers the luxury of a larger floor plan. This plan series has an inviting entryway that provides privacy. Enjoy a large, covered back patio and a garden tub in the primary bathroom.

    Schuber Mitchell Homes Builder
    2033 E 130 St Unit 37053614, Bixby, OK 74008
  • /121

    $467,840

    New Construction
    • 5 Beds
    • 3 Baths
    • 2,520 Sq Ft

    Hazel Bonus Room - 5 Bedroom Plan at Whiskey Ridge, Broken Arrow, OK 74014

    This Hazel Bonus Room floor plan includes 2,735 Sq Ft of total living space, which includes 2,520 Sq Ft of indoor living space and 215 Sq Ft of outdoor living space. There is also a 565 Sq Ft, three car garage with storm shelter installed.The Hazel Bonus Room already provides spacious living with details that add luxury and comfort. How can you improve on it? Add a 5th bedroom. Just when you

    Homes By Taber Builder
    0 E 31st St and County Line Rd St Unit 40423539, Broken Arrow, OK 74014
  • /61

    $398,338

    New Construction
    • 5 Beds
    • 3 Baths
    • 2,576 Sq Ft

    Plan 2575 at Wynstone, Bixby, OK 74008

    The 2575 floorplan features a 4 to 5 bedroom, 3-bathroom with over 2,500 square feet of living space. This premium floorplan is designed to elevate your living experience with its exceptional features and thoughtful design. Step into a home with impressive 15’ high vaulted ceilings, complemented by a stylish stained box beam, and 8’ tall front and back doors that enhance the home's elegance. The

    Schuber Mitchell Homes Builder
    2033 E 130 St Unit 37053645, Bixby, OK 74008
  • /49

    $435,980

    New Construction
    • 4 - 5 Beds
    • 3 Baths
    • 2,796+ Sq Ft

    Plan 2800 at Wynstone, Bixby, OK 74008

    The 2800 offers 4–5 bedrooms, 3 bathrooms, and about 2,800 square feet of single story living. Key features include wood plank tray ceilings, a vaulted living room with a stained box beam, a vaulted back porch, and an oversized pantry. The open kitchen–dining–living layout is enhanced by an accent wall dining area. Buyers can choose a second living space, a second primary suite, or a fifth

    Schuber Mitchell Homes Builder
    2033 E 130 St Unit 39384842, Bixby, OK 74008
  • /113

    $439,340

    New Construction
    • 4 Beds
    • 3 Baths
    • 2,250 Sq Ft

    Hummingbird Bonus Room 2 Plan at Whiskey Ridge, Broken Arrow, OK 74014

    This Hummingbird Bonus Room 2 floor plan includes 2,455 Sq Ft of total living space, which includes 2,250 Sq Ft of indoor living space and 205 Sq Ft of outdoor living space. There is also a 605 Sq Ft, three car garage.From the front, the Hummingbird Bonus Room 2 looks just like its namesake. The striking lines of the faade, including the covered front porch, appear identical. Why change a winning

    Homes By Taber Builder
    0 E 31st St and County Line Rd St Unit 40423552, Broken Arrow, OK 74014
  • /124

    $443,840

    New Construction
    • 4 Beds
    • 3 Baths
    • 2,300 Sq Ft

    Sage Bonus Room 1 Plan at Whiskey Ridge, Broken Arrow, OK 74014

    This Sage Bonus Room 1 floor plan includes 2,550 Sq Ft of total living space, which includes 2,300 Sq Ft of indoor living space and 250 Sq Ft of outdoor living space. There is also a 625 Sq Ft, three car garage.By adding a second-floor living area to the Sage floor plan, weve expanded the versatility of this popular home. Head to the upstairs bonus room with 380 square feet of open space, plus a

    Homes By Taber Builder
    0 E 31st St and County Line Rd St Unit 40423536, Broken Arrow, OK 74014

Showing Results 1 - 40, Page 1 of 16

Home Price Trends

Median Sale Price
$291,775
Median Single Family Sale Price
$301,000
Median Townhouse Sale Price
$470,000
Median 2 Bedroom Sale Price
$208,000
Median 1 Bedroom Sale Price
$121,500
Average Price Per Sq Ft
$163
Number of Homes for Sale
571
Last 12 months Home Sales
1,871
Months of Supply
3.70
Median List Price
$310,000
Median Change From 1st List Price
1%
Median Home Sale Price YoY Change
2%
How to Buy a Home How to Finance a Home How to Sell a Home