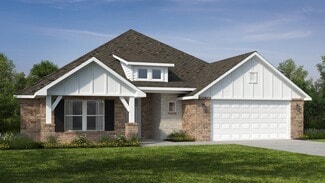
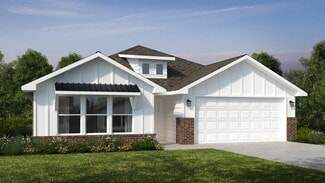
557

Broken Arrow, OK Homes for Sale under $600,000

Section Image Section Image
  • /14

    $334,900

    Open Sat 10AM - 6PM $10K PRICE DROP
    • 5 Beds
    • 3 Baths
    • 2,041 Sq Ft

    1618 S 22nd St, Broken Arrow, OK 74012

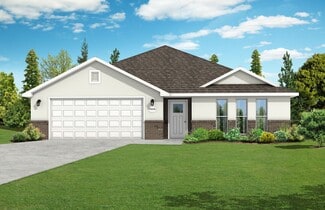
    NEW CONSTRUCTION**The Laredo | 5 bedroom | 3 Bath | Single-Story** The Laredo is a spacious single-story home featuring 4 bedrooms and 3 bathrooms. A long, inviting foyer leads you into the open-concept kitchen and breakfast area, perfect for family gatherings and entertaining. The kitchen boasts beautiful countertops, stainless steel appliances, a corner pantry, and a breakfast bar. One of

    Amber Tackett D.R. Horton Realty of TX, LLC

    1618 S 22nd St, Broken Arrow, OK 74012
  • /15

    $324,900

    New Construction
    • 5 Beds
    • 3 Baths
    • 2,034 Sq Ft

    Laredo Plan at The Estates at Ridgewood, Broken Arrow, OK 74014

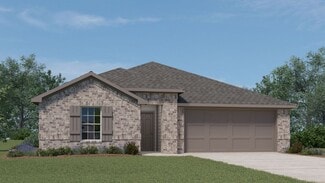
    Welcome to The Estates at Ridgewood, where the Laredo floor plan offers unparalleled luxury and versatility in our vibrant new home community. Boasting a grand brick and rock exterior, this home is a testament to timeless elegance, complemented by a professionally landscaped yard featuring one mature tree in the front yard. Step inside to discover an oasis of sophistication and comfort,

    D.R. Horton Builder
    0 Model Coming Soon St Unit 36210906, Broken Arrow, OK 74014
  • /51

    $394,600

    New Construction
    • 4 Beds
    • 2 Baths
    • 1,971 Sq Ft

    Brenda Plan at Bricktown East - Broken Arrow, Broken Arrow, OK 74012

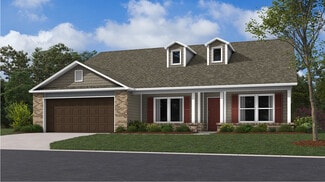
    Introducing the Brenda floor plan, a fresh take on our beloved classic, the Hampton III. This innovative design retains all the cherished features of the original, including abundant natural light, soaring vaulted ceilings, and a practical split layout. What sets the Brenda apart is the addition of a fourth bedroom, thoughtfully integrated while maintaining affordability. Staying true to your

    Concept Builders Inc Builder
    1331 N Beech St Unit 36881374, Broken Arrow, OK 74012
  • /120

    $406,340

    New Construction
    • 3 Beds
    • 2 Baths
    • 1,970 Sq Ft

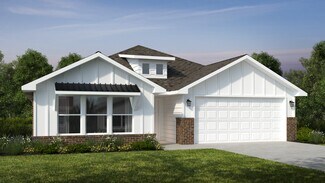
    Koko Plan at Whiskey Ridge, Broken Arrow, OK 74014

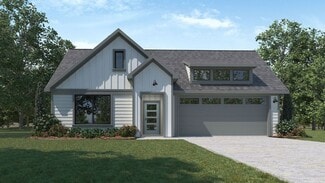
    This Koko floor plan includes 2,245 Sq Ft of total living space, which includes 1,970 Sq Ft of indoor living space and 275 Sq Ft of outdoor living space. There is also a 620 Sq Ft, three car garage.Welcome to the Koko floor plan, A.K.A your dream home! The Koko floor plan is on the rise as one of the fan favorite floor plans. Youwill understand why as soon as you make your way through the entry

    Homes By Taber Builder
    0 E 31st St and County Line Rd St Unit 40423547, Broken Arrow, OK 74014
  • /43

    $448,840

    New Construction
    • 4 Beds
    • 3 Baths
    • 2,350 Sq Ft

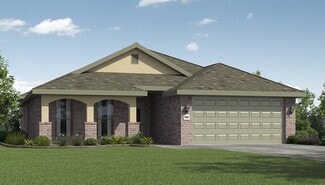
    Blue Spruce Bonus Room 2 Plan at Whiskey Ridge, Broken Arrow, OK 74014

    This Blue Spruce Bonus Room 2 floor plan includes 2,635 Sq Ft of total living space, which includes 2,350 Sq Ft of indoor living space and 285 Sq Ft of outdoor living space. There is also a 590 Sq Ft, three car garage.Weve created a design alternative for our popular Blue Spruce plan. This option maintains the exterior details that add to the curb appeal of this 2,635-square-foot home, while

    Homes By Taber Builder
    0 E 31st St and County Line Rd St Unit 40423540, Broken Arrow, OK 74014
  • /106

    $391,840

    New Construction
    • 4 Beds
    • 2 Baths
    • 1,900 Sq Ft

    Hazel Plan at Whiskey Ridge, Broken Arrow, OK 74014

    This Hazel floor plan includes 2,095 Sq Ft of total living space, which includes 1,900 Sq Ft of indoor living space and 195 Sq Ft of outdoor living space. There is also a 570 Sq Ft, three car garage.Enjoy the perfect balance of comfort, privacy, and smart design. This beautiful home features a desirable open floor plan for common areas. Your 280 square-foot living roomwith a gas fireplace and

    Homes By Taber Builder
    0 E 31st St and County Line Rd St Unit 40423578, Broken Arrow, OK 74014
  • /111

    $409,840

    New Construction
    • 4 Beds
    • 2.5 Baths
    • 2,000 Sq Ft

    Hazel Half Bath Plus Plan at Whiskey Ridge, Broken Arrow, OK 74014

    This Hazel Half Bath Plus floor plan includes 2,225 Sq Ft of total living space, which includes 2,000 Sq Ft of indoor living space and 225 Sq Ft of outdoor living space. There is also a 570 Sq Ft, three car garage.Our beloved Hazel Half Bath Plus floor plan is back, with more features! A desirable open floor plan welcomes you. Wood-look tile, high ceilings, and large windows overlooking the

    Homes By Taber Builder
    0 E 31st St and County Line Rd St Unit 40423561, Broken Arrow, OK 74014
  • /14

    $342,400

    New Construction
    • 5 Beds
    • 3 Baths
    • 2,042 Sq Ft

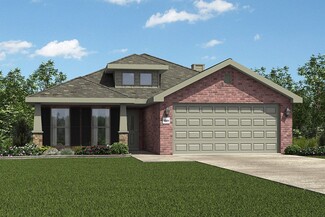
    Laredo Plan at Brook Chase, Broken Arrow, OK 74012

    Welcome to Brook Chase, where the Laredo floor plan offers unparalleled luxury and versatility in our vibrant new home community. Boasting a grand brick and rock exterior, this home is a testament to timeless elegance, complemented by a professionally landscaped yard featuring one mature tree in the front yard. Step inside to discover an oasis of sophistication and comfort, highlighted by a grand
    D.R. Horton Builder
    2116 S 16th St Unit 36210816, Broken Arrow, OK 74012
  • /17

    $305,000

    New Construction
    • 4 Beds
    • 2 Baths
    • 1,940 Sq Ft

    Rc Hartford Plan at Elm Creek, Broken Arrow, OK 74011

    This new single-level home is ready for modern lifestyles. A versatile flex space off the entry is perfect for a comfortable home office, and three secondary bedrooms are tucked away to the side of the home for optimal comfort and privacy. An open-concept layout blends the kitchen, living and dining areas with a nearby covered patio providing seamless indoor-outdoor living. The luxurious owner’s

    Lennar Builder
    7005 S Maple Ave Unit 38067567, Broken Arrow, OK 74011
  • /10

    $314,500

    New Construction
    • 4 Beds
    • 2 Baths
    • 1,839 Sq Ft

    Justin Plan at The Pines at the Preserve, Broken Arrow, OK 74014

    Welcome to the Justin floor plan, where comfort meets sophistication in the heart of The Pines at the Preserve Community, nestled in the scenic beauty of Broken Arrow, Oklahoma. As a beacon of natural light and airy spaciousness, the Justin offers a single-story layout with 4 bedrooms, 2 baths, and a generous 1831 square feet of living space, perfect for those seeking a bright and inviting

    D.R. Horton Builder
    3705 N 33rd St Unit 36210878, Broken Arrow, OK 74014
  • /88

    $458,340

    New Construction
    • 4 Beds
    • 3 Baths
    • 2,450 Sq Ft

    Blue Spruce Bonus Room 1 Plus Plan at Whiskey Ridge, Broken Arrow, OK 74014

    This Blue Spruce Bonus Room 1 Plus floor plan includes 2,735 Sq Ft of total living space, which includes 2,450 Sq Ft of indoor living space and 285 Sq Ft of outdoor living space. There is also a 600 Sq Ft, three car garage.The Blue Spruce BR 1 Plus has everything you love about the original floor plan and MORE! From your front porch, walk through your foyer to the open floor plan with a 10-foot

    Homes By Taber Builder
    0 E 31st St and County Line Rd St Unit 40423545, Broken Arrow, OK 74014
  • /132

    $463,340

    New Construction
    • 4 Beds
    • 3 Baths
    • 2,450 Sq Ft

    Shiloh Bonus Room 2 Plan at Whiskey Ridge, Broken Arrow, OK 74014

    This Shiloh Bonus Room 2 floor plan includes 2,805 Sq Ft of total living space, which includes 2,450 Sq Ft of indoor living space and 355 Sq Ft of outdoor living space. There is also a 610 Sq Ft, three car garage.The beautiful exterior of Homes By Tabers Shiloh Bonus Room 2 plan maintains the classic lines of its namesake, but with a larger covered front porch and rear patio.The entry with the

    Homes By Taber Builder
    0 E 31st St and County Line Rd St Unit 40423568, Broken Arrow, OK 74014
  • /47

    $362,324

    New Construction
    • 3 - 4 Beds
    • 2.5 - 3.5 Baths
    • 2,363 Sq Ft

    The Augusta Plan at The Estates at Ridgewood, Broken Arrow, OK 74014

    The Augusta is a spacious single-story home designed for comfortable everyday living. Its open layout brings the kitchen, dining area and living room together in one connected space that feels bright and welcoming. A large kitchen island, walk-in pantry and picture windows make the main living area both functional and enjoyable for gatherings. Thoughtful details like garage entry lockers and a

    Capital Homes Residential Group Builder
    8400 E Galveston St Unit 36594471, Broken Arrow, OK 74014
  • /39

    $333,990

    New Construction
    • 4 Beds
    • 2 Baths
    • 2,031 Sq Ft

    Kingston Plan at Brook Chase, Broken Arrow, OK 74012

    Welcome to the Kingston floor plan, the ultimate haven for large families and gracious hosts in The Brook Chase Community, nestled in the charming locale of Broken Arrow, Oklahoma. As a buyer favorite, the Kingston offers a single-story layout with 4 bedrooms, 3 baths, boasting a spacious 2031 square feet of living space. From the outside, admire the traditional brick or brick and rock exterior,

    D.R. Horton Builder
    2116 S 16th St Unit 36210815, Broken Arrow, OK 74012
  • /146

    $555,340

    New Construction
    • 5 Beds
    • 3.5 Baths
    • 3,350 Sq Ft

    Poppey Bonus Room - 5 Bedroom Plan at Whiskey Ridge, Broken Arrow, OK 74014

    This Poppey Bonus Room- 5 Bedroom floor plan includes 3,700 Sq Ft of total living space, which includes 3,350 Sq Ft of indoor living space and 350 Sq Ft of outdoor living space. There is also a 615 Sq Ft, three car garage.The Poppey just got even better, we added a 5th bedroom and powder room! The main living area provides easy flow with the open floor plan, from the front entry and formal dining

    Homes By Taber Builder
    0 E 31st St and County Line Rd St Unit 40423583, Broken Arrow, OK 74014
  • /51

    $383,772

    New Construction
    • 3 - 4 Beds
    • 2.5 - 3.5 Baths
    • 2,363 Sq Ft

    The Augusta Plan at Honey Springs at Battle Creek, Broken Arrow, OK 74012

    The Augusta is a spacious single-story home designed for comfortable everyday living. Its open layout brings the kitchen, dining area and living room together in one connected space that feels bright and welcoming. A large kitchen island, walk-in pantry and picture windows make the main living area both functional and enjoyable for gatherings. Thoughtful details like garage entry lockers and a

    Capital Homes Residential Group Builder
    4412 N Walnut Ave Unit 36602958, Broken Arrow, OK 74012
  • /39

    $399,000

    Open Sat 2PM - 4PM
    • 5 Beds
    • 3 Baths
    • 2,967 Sq Ft

    2450 S Narcissus Ct, Broken Arrow, OK 74012

    Welcome home to the perfect balance of comfort, flexibility, and everyday living. Tucked away in a quiet Broken Arrow neighborhood, this beautifullymaintained newer construction home was thoughtfully designed to grow with your family through every stage of life.Offering five spacious bedrooms, three full baths, and a highly versatile floor plan, you'll find room for everyone to gather

    Amy Prosser Chinowth & Cohen

    2450 S Narcissus Ct, Broken Arrow, OK 74012
  • /36

    $388,100

    New Construction
    • 3 Beds
    • 2 Baths
    • 1,962 Sq Ft

    Osage Plan at Bricktown East - Broken Arrow, Broken Arrow, OK 74012

    The Osage plan is a thoughtfully refined evolution of our popular Ashville, designed to fit comfortably on lots as narrow as 50 feet while offering a fresh take on livability and flow. This plan features a modified living room orientation that enhances openness and natural light, paired with a dedicated office nook that provides true flexibilityperfect for working from home, a study, or a

    Concept Builders Inc Builder
    1331 N Beech St Unit 38981227, Broken Arrow, OK 74012
  • /136

    $580,340

    New Construction
    • 5 Beds
    • 4.5 Baths
    • 3,625 Sq Ft

    Korbyn Bonus Room Plan at Whiskey Ridge, Broken Arrow, OK 74014

    This Korbyn floor plan includes 3,895 Sq Ft of total living space, which includes 3,625 Sq Ft of indoor living space and 270 Sq Ft of outdoor living space. There is also a 690 Sq Ft, three-car garage. The Korbyn floor plan is the product of buyer feedback and hours upon hours of thoughtful deliberation. Were thrilled to introduce this floor plan that combines everything our buyers dream of in a

    Homes By Taber Builder
    0 E 31st St and County Line Rd St Unit 40423555, Broken Arrow, OK 74014
  • /121

    $467,840

    New Construction
    • 5 Beds
    • 3 Baths
    • 2,520 Sq Ft

    Hazel Bonus Room - 5 Bedroom Plan at Whiskey Ridge, Broken Arrow, OK 74014

    This Hazel Bonus Room floor plan includes 2,735 Sq Ft of total living space, which includes 2,520 Sq Ft of indoor living space and 215 Sq Ft of outdoor living space. There is also a 565 Sq Ft, three car garage with storm shelter installed.The Hazel Bonus Room already provides spacious living with details that add luxury and comfort. How can you improve on it? Add a 5th bedroom. Just when you

    Homes By Taber Builder
    0 E 31st St and County Line Rd St Unit 40423539, Broken Arrow, OK 74014
  • /113

    $439,340

    New Construction
    • 4 Beds
    • 3 Baths
    • 2,250 Sq Ft

    Hummingbird Bonus Room 2 Plan at Whiskey Ridge, Broken Arrow, OK 74014

    This Hummingbird Bonus Room 2 floor plan includes 2,455 Sq Ft of total living space, which includes 2,250 Sq Ft of indoor living space and 205 Sq Ft of outdoor living space. There is also a 605 Sq Ft, three car garage.From the front, the Hummingbird Bonus Room 2 looks just like its namesake. The striking lines of the faade, including the covered front porch, appear identical. Why change a winning

    Homes By Taber Builder
    0 E 31st St and County Line Rd St Unit 40423552, Broken Arrow, OK 74014
  • /124

    $443,840

    New Construction
    • 4 Beds
    • 3 Baths
    • 2,300 Sq Ft

    Sage Bonus Room 1 Plan at Whiskey Ridge, Broken Arrow, OK 74014

    This Sage Bonus Room 1 floor plan includes 2,550 Sq Ft of total living space, which includes 2,300 Sq Ft of indoor living space and 250 Sq Ft of outdoor living space. There is also a 625 Sq Ft, three car garage.By adding a second-floor living area to the Sage floor plan, weve expanded the versatility of this popular home. Head to the upstairs bonus room with 380 square feet of open space, plus a

    Homes By Taber Builder
    0 E 31st St and County Line Rd St Unit 40423536, Broken Arrow, OK 74014
  • /106

    $400,840

    New Construction
    • 4 Beds
    • 2 Baths
    • 1,950 Sq Ft

    Shiloh Plan at Whiskey Ridge, Broken Arrow, OK 74014

    This Shiloh family of floor plans range from 2,220 Sq Ft of total living space to 2,805 Sq Ft, This includes 1,950 Sq Ft of indoor living to 2,450 Sq Ft space and 270 Sq Ft to 355 Sq Ft of outdoor living space. There is also a three car garage that ranges from 605 Sq Ft to 665 Sq Ft in these plans.While the exterior of the Shiloh design is eye-catching, the interior defines flow. This Homes By

    Homes By Taber Builder
    0 E 31st St and County Line Rd St Unit 40423551, Broken Arrow, OK 74014
  • /145

    $552,340

    New Construction
    • 5 Beds
    • 3.5 Baths
    • 3,285 Sq Ft

    Wesley Bonus Room Plan at Whiskey Ridge, Broken Arrow, OK 74014

    This Wesley Bonus Room Floor Plan includes 3,630 Sq Ft of total living space, which includes 3,285 Sq Ft of indoor living space and 345 Sq Ft of outdoor living space. There is also a 590 Sq Ft, three car garage.The Wesley is a new show-stopper plan with a stellar open floor plan layout and thoughtful additions that has all those who tour it wowed and over the top impressed. The square footage of

    Homes By Taber Builder
    0 E 31st St and County Line Rd St Unit 40423576, Broken Arrow, OK 74014
  • /79

    $403,340

    New Construction
    • 4 Beds
    • 2.5 Baths
    • 1,950 Sq Ft

    Hazel Half Bath Plan at Whiskey Ridge, Broken Arrow, OK 74014

    This Hazel Half Bath floor plan includes 2,175 Sq Ft of total living space, which includes 1,950 Sq Ft of indoor living space and 225 Sq Ft of outdoor living space. There is also a 570 Sq Ft, three car garage.Enjoy the perfect balance of comfort, privacy, and smart design. We took our most popular floor plan, the Hazel, and added a powder room for your convenience! This beautiful home features a

    Homes By Taber Builder
    0 E 31st St and County Line Rd St Unit 40423558, Broken Arrow, OK 74014
  • /103

    $386,340

    New Construction
    • 4 Beds
    • 2 Baths
    • 1,850 Sq Ft

    Sage Plan at Whiskey Ridge, Broken Arrow, OK 74014

    This Sage floor plan includes 2,105 Sq Ft of total living space, which includes 1,850 Sq Ft of indoor living space and 255 Sq Ft of outdoor living space. There is also a 595 Sq Ft, three car garage.The uniqueness of the Sage floor plan is evident from the first glance at this home. The exterior details enhance the curb appeal. Weve designed the Sage for creative use of space, incorporating a wide

    Homes By Taber Builder
    0 E 31st St and County Line Rd St Unit 40423541, Broken Arrow, OK 74014
  • /105

    $391,840

    New Construction
    • 4 Beds
    • 2 Baths
    • 1,900 Sq Ft

    Blue Spruce Plan at Whiskey Ridge, Broken Arrow, OK 74014

    This Blue Spruce family of floor plans range from 2,175 Sq Ft of total living space to 2,735 Sq Ft, This includes 1,900 Sq Ft of indoor living to 2,450 Sq Ft space and 275 Sq Ft to 295 Sq Ft of outdoor living space. There is also a three car garage that ranges from 570 Sq Ft to 600 Sq Ft in these plans.The Blue Spruce is one of Homes by Tabers most popular new home designs. The faade, accented by

    Homes By Taber Builder
    0 E 31st St and County Line Rd St Unit 40423579, Broken Arrow, OK 74014
  • /119

    $480,340

    New Construction
    • 4 Beds
    • 3 Baths
    • 2,640 Sq Ft

    Mallory Bonus Room Plan at Whiskey Ridge, Broken Arrow, OK 74014

    This Mallory Bonus Room floor plan includes 2,955 Sq Ft of total living space, which includes 2,640 Sq Ft of indoor living space and 315 Sq Ft of outdoor living space. There is also a 630 Sq Ft, three car garage.We took the beauty and functionality of the Mallory and expanded the indoor living space with an additional 500 square feet, using creative design to maintain the uniqueness of the first

    Homes By Taber Builder
    0 E 31st St and County Line Rd St Unit 40423562, Broken Arrow, OK 74014
  • /16

    $304,900

    New Construction
    • 4 Beds
    • 2 Baths
    • 1,796 Sq Ft

    Cali Plan at The Estates at Ridgewood, Broken Arrow, OK 74014

    Introducing the Cali floor plan, a quintessential blend of style, comfort, and spacious living in the heart of he Estates at RIdgewood Community, situated in charming Broken Arrow, Oklahoma. As the nation's most sought-after floor plan, the Cali offers a single-story layout with 4 bedrooms, 2 baths, and an expansive 1796 square feet of living space, catering to the needs of modern families. From

    D.R. Horton Builder
    0 Model Coming Soon St Unit 36210909, Broken Arrow, OK 74014
  • /14

    $324,500

    New Construction
    • 4 Beds
    • 2 Baths
    • 2,024 Sq Ft

    Kingston Plan at The Pines at the Preserve, Broken Arrow, OK 74014

    The Kingston floor plan in The Pines at the Preserves offers a spacious and functional layout perfect for large families and those who enjoy entertaining. Located in Broken Arrow, Oklahoma, this single-story home features 4 bedrooms, 3 bathrooms, and a versatile flex room that can be customized to suit various needs. With 2,031 square feet of living space, it provides ample room for comfortable

    D.R. Horton Builder
    3705 N 33rd St Unit 36210879, Broken Arrow, OK 74014
  • /16

    $312,000

    New Construction
    • 4 Beds
    • 2 Baths
    • 1,831 Sq Ft

    Justin Plan at The Estates at Ridgewood, Broken Arrow, OK 74014

    Welcome to the Justin floor plan, where comfort meets sophistication in the heart of our Estates at Ridgewood Community, nestled in the scenic beauty of rural Broken Arrow, Oklahoma. As a beacon of natural light and airy spaciousness, the Justin offers a single-story layout with 4 bedrooms, 2 baths, and a generous 1850 square feet of living space, perfect for those seeking a bright and inviting

    D.R. Horton Builder
    0 Model Coming Soon St Unit 36210910, Broken Arrow, OK 74014
  • /12

    $319,900

    New Construction
    • 4 Beds
    • 2 Baths
    • 1,870 Sq Ft

    DEAN Plan at The Pines at the Preserve, Broken Arrow, OK 74014

    Welcome to the Dean floor plan, a stunning 4-bedroom, 2-bath home located in the desirable Pines at the Preserve neighborhood in Broken Arrow, Oklahoma. Spanning 1,870 square feet, this home combines classic farmhouse charm with modern style. The professionally landscaped yard, enhances the home’s curb appeal and welcomes you in with warmth and character. Inside, you'll be greeted by soaring

    D.R. Horton Builder
    3705 N 33rd St Unit 36210882, Broken Arrow, OK 74014
  • /83

    $430,700

    New Construction
    • 4 Beds
    • 2.5 Baths
    • 2,236 Sq Ft

    Dorsey V Plan at Bricktown East - Broken Arrow, Broken Arrow, OK 74012

    The Dorsey IV & Dorsey VThe Dorsey IV and Dorsey V are refined evolutions of our popular original Dorsey seriesdesigned to deliver exceptional livability and value in a smart, efficient footprint. Both plans feature 4 bedrooms and 2 baths on a single level, offering a layout that feels generously sized without unnecessary square footage.At 2,238 square feet, the Dorsey IV and V share the same

    Concept Builders Inc Builder
    1331 N Beech St Unit 36881272, Broken Arrow, OK 74012
  • /14

    $315,990

    New Construction
    • 4 Beds
    • 2 Baths
    • 1,796 Sq Ft

    Cali Plan at Brook Chase, Broken Arrow, OK 74012

    Welcome to the Brook Chase community in Broken Arrow, Oklahoma, where modern living meets small-town charm. Introducing our newest addition to this friendly neighborhood: The Cali floor plan, a buyer favorite nationwide. Step inside Brook Chase and be greeted by the communities stunning brick and rock exterior elevations, a testament to its timeless appeal. Inside the Cali, you'll find 1788

    D.R. Horton Builder
    2116 S 16th St Unit 36210814, Broken Arrow, OK 74012
  • /51

    $458,340

    New Construction
    • 4 Beds
    • 3 Baths
    • 2,450 Sq Ft

    Blue Spruce Bonus Room 2 Plus Plan at Whiskey Ridge, Broken Arrow, OK 74014

    This Blue Spruce Bonus Room 2 Plus floor plan includes 2,735 Sq Ft of total living space, which includes 2,450 Sq Ft of indoor living space and 285 Sq Ft of outdoor living space. There is also a 590 Sq Ft, three car garage.Weve created a design alternative for our popular Blue Spruce plan. This option maintains the exterior details that add to the curb appeal of this 2,735-square-foot home, while

    Homes By Taber Builder
    0 E 31st St and County Line Rd St Unit 40423554, Broken Arrow, OK 74014
  • /22

    $354,900

    $5K PRICE DROP
    • Land
    • 10 Acres
    • $35,490 per Acre

    03 E 41st St S, Broken Arrow, OK 74014

    10 +/- ACRES IN BROKEN ARROW NEAR FOREST RIDGE – EXCELLENT LOCATION WITH EASY ACCESS TO MAJOR HIGHWAYS! Just 5 miles from the Creek Turnpike, 6 miles from US-412, and 8 miles from HWY 51, this beautiful 10 +/- acre property offers the perfect blend of convenience and privacy. Its prime location provides quick access to the dining, shopping, and entertainment of Broken Arrow, Coweta, and Tulsa,

    Drew Ary Keller Williams Advantage

    03 E 41st St S, Broken Arrow, OK 74014
  • /26

    $345,976

    New Construction
    • 4 Beds
    • 2 Baths
    • 1,813 Sq Ft

    4916 N Walnut Ave, Broken Arrow, OK 74012

    The Providence is a thoughtfully designed single story home with 1,813 square feet arranged to support comfort, convenience and everyday living. The open layout brings the kitchen, dining area and living room together in one connected space, creating a natural hub for gathering and daily routines. The kitchen flows easily into the living areas, making it simple to prepare meals while staying

    Capital Homes Residential Group Builder
    4916 N Walnut Ave, Broken Arrow, OK 74012
  • /49

    $360,831

    New Construction
    • 3 Beds
    • 2.5 Baths
    • 2,308 Sq Ft

    The Vermont Plan at The Estates at Ridgewood, Broken Arrow, OK 74014

    The Vermont is a spacious and adaptable two-story home with 2,308 square feet designed to support a variety of household needs. The primary suite is conveniently located on the main level and includes a well appointed en-suite bath with a walk-in closet that connects directly through the bedroom. The main floor also features an open concept kitchen with generous counter space and storage, along

    Capital Homes Residential Group Builder
    8400 E Galveston St Unit 39645653, Broken Arrow, OK 74014
  • /56

    $449,000

    $6K PRICE DROP
    • 4 Beds
    • 3.5 Baths
    • 3,600 Sq Ft

    504 E Quinton St, Broken Arrow, OK 74011

    Welcome to your dream home in Indian Springs, one of Broken Arrow’s most desirable locations! This spectacular 4BR, 3.5BA residence masterfully combines a highly functional floor plan with high-end luxury finishes throughout. The seamless flow of the living spaces is perfect for both lively entertaining and cozy family nights. Enjoy a gourmet kitchen and elegant living areas with premium details,

    Todd McCoy Cochran & Co Realtors

    504 E Quinton St, Broken Arrow, OK 74011
  • /31

    $396,276

    New Construction
    • 3 Beds
    • 2.5 Baths
    • 2,014 Sq Ft

    4506 W Van Buren St, Broken Arrow, OK 74011

    You’ll fall in love with the Lincoln—one of our most sought-after new construction floor plans, offering 2,014 square feet of thoughtfully designed living space. This stunning home features 3 bedrooms, 2.5 baths, and a private study with elegant French doors. The primary suite, tucked away in the corner of the home for maximum privacy, boasts a spa-like bath with dual sinks, a soaking tub, and a

    Capital Homes Residential Group Builder
    4506 W Van Buren St, Broken Arrow, OK 74011

Showing Results 41 - 80, Page 2 of 14

How to Buy a Home How to Finance a Home How to Sell a Home