2,242

Homes for Sale near Melton Elementary School

Section Image Section Image
  • /23

    $447,990

    New Construction
    • 2 Beds
    • 2.5 Baths
    • 2,240 Sq Ft

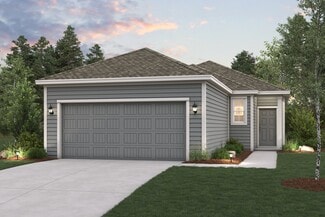
    Stellar Plan at Del Webb Fulshear - Echelon, Fulshear, TX 77441

    Able to accommodate both entertaining and relaxed everyday living, the Stellar truly represents an achievement. The kitchen opens to the gathering room, dining area, and covered patio, to suit both formal and informal socializing. And private spaces like the flex room or Owner’s Suite (with huge walk-in closet) let family members still find “me time.”

    Del Webb Builder
    7733 Lifestlye Blvd Unit 36476397, Fulshear, TX 77441
  • /8

    $839,990

    New Construction
    • 5 Beds
    • 7 Baths
    • 4,596 Sq Ft

    Milan 4597 Plan at Jordan Ranch - 70′ Lots, Fulshear, TX 77494

    (2 Story) 5 Bedroom | 5 Full - 2 Half Baths | Master Down with Bay Window | 2 Bedrooms Downstairs with Private Baths | Study | Island Kitchen| Game Room | Media Room | Covered Patio with Optional Outdoor Kitchen and Optional Extension | Optional Covered Balcony| Optional Super Master Bath | 3 Car Tandem Garage with Portico

    J. Patrick Homes Builder
    29627 Apple Glen Ct Unit 40971356, Fulshear, TX 77494
  • /3

    $497,900

    New Construction
    • 3 Beds
    • 3 Baths
    • 2,251 Sq Ft

    2251W Plan at Grange - 50', Katy, TX 77493

    Entry welcomes with 12-foot ceiling. Home office with French doors off extended entry. Open kitchen offers corner walk-in pantry and inviting island with built-in seating space. Dining area flows into open family room with wall of windows. Secluded primary suite includes primary bath with dual vanities, garden tub, separate glass-enclosed shower and two large walk-in closets. Abundant closet

    Perry Homes Builder
    1907 Olmsted Ct Unit 36471120, Katy, TX 77493
  • /9

    $549,000

    New Construction $48K PRICE DROP
    • 4 Beds
    • 3.5 Baths
    • 3,080 Sq Ft

    32002 Western Grove Ln, Fulshear, TX 77441

    MLS# 8483855 - Built by Toll Brothers - Oct 2026 completion! ~ Beautifully styled luxe. The Belmore's inviting covered porch and impressive two-story foyer flow into the spacious great room and casual dining area, with views to the desirable patio beyond. The well-equipped gourmet kitchen is highlighted by a large center island with a breakfast bar, plenty of counter and cabinet space, and a

    Ben Caballero HomesUSA.com

    32002 Western Grove Ln, Fulshear, TX 77441
  • /3

    $771,900

    New Construction
    • 5 Beds
    • 4.5 Baths
    • 4,054 Sq Ft

    4054W Plan at Jordan Ranch - 65', Fulshear, TX 77494

    Grand two-story entry with a 20-foot ceiling framed by the home office with French doors. Formal dining room offers 14-foot coffered ceilings. Two-story family room with 19-foot ceilings, a fireplace and a grand wall of windows. Two-story morning area just off the kitchen. Island kitchen offers a built-in seating space, a walk-in pantry and butler's pantry that leads to the formal dining room.

    Perry Homes Builder
    29615 Apple Glen Ct Unit 36482379, Fulshear, TX 77494
  • /2

    $379,990

    New Construction
    • 4 Beds
    • 3 Baths
    • 2,297 Sq Ft

    Courtland Plan at Tamarron, Fulshear, TX 77441

    Welcome to the Courtland plan. This single-story home offers 4 spacious bedrooms, 3 full bathrooms, and a 3-car garage, all within 2,297 sqft. of thoughtfully planned living space. The open-concept layout features a modern kitchen with a large island, stainless steel appliances, a corner pantry, and a convenient breakfast bar. The kitchen seamlessly flows into the dining area and the family room,

    D.R. Horton Builder
    31730 Barrymoor Trace Unit 36200400, Fulshear, TX 77441
  • /15

    $416,990

    New Construction
    • 4 - 5 Beds
    • 3 Baths
    • 2,508+ Sq Ft

    Harperville Plan at Jordan Ranch - 45' Homesites, Katy, TX 77494

    Comfort and luxury inspire every lifestyle refinement of The Harperville floor plan by David Weekley Homes. Craft a social lounge or home office in the inviting study and a movie and game night HQ in the upstairs retreat. A tasteful kitchen rests at the heart of this home, balancing impressive style with easy function, all while maintaining an open design that flows throughout the main level. The

    David Weekley Homes Builder
    29626 Apple Glen Ct Unit 36497198, Katy, TX 77494
  • /35

    $506,990

    New Construction
    • 4 Beds
    • 2 - 3.5 Baths
    • 2,611 Sq Ft

    Plan Oxford at Jordan Ranch - 55ft. lots, Fulshear, TX 77494

    Located in Jordan Ranch on 55ft. lots, starting at $490,990. Includes features like free Generac Generator (conditions apply).

    Highland Homes Builder
    29619 Apple Glen Ct Unit 36556520, Fulshear, TX 77494
  • /36

    $323,990

    New Construction
    • 4 Beds
    • 2 Baths
    • 1,778 Sq Ft

    3019 Ferris Dr, Fulshear, TX 77441

    MOVE IN READY. Discover The Gaven at Tamarron, offering 1,778 sq. ft. in the vibrant city of Fulshear. Featuring 4 bedrooms and 2 full bathrooms, this layout combines modern comfort with a timeless style. The kitchen boasts granite countertops, stainless steel appliances, and an oversized island that seamlessly connects to the dining and family rooms. Expansive windows fill the main living areas

    Jonathan Woodruff D.R. Horton-Texas, LTD

    3019 Ferris Dr, Fulshear, TX 77441
  • /49

    $1,895,000

    $205K PRICE DROP
    • 5 Beds
    • 5.5 Baths
    • 6,480 Sq Ft

    3006 Cumberland Brook Ln, Katy, TX 77494

    Step into timeless elegance with this beautifully designed French country-inspired home, where rustic charm meets refined living. From its warm, inviting textures to its thoughtfully curated details, every space exudes comfort & sophistication. Soft natural light, classic finishes & effortless flow create a home that feels welcoming - perfect for everyday living & gracious entertaining.

    Jimmy Franklin eXp Realty LLC

    3006 Cumberland Brook Ln, Katy, TX 77494
  • /4

    $264,990

    New Construction
    • 3 Beds
    • 2 Baths
    • 1,288 Sq Ft

    ALDER Plan at Laurel Farms, Brookshire, TX 77423

    Don't let the square footage number fool you, the open design of the one-story Alder floor plan shows how a well thought out space can feel bright and airy, while serving all the needs of the home buyer. The huge island kitchen overlooks the great room and dining room - making it the perfect space to gather when entertaining. The creative use of space in the Alder spotlights a spacious primary

    Century Communities Builder
    32711 Laureate Dr Unit 36582138, Brookshire, TX 77423
  • /24

    $341,990

    New Construction
    • 4 Beds
    • 3 Baths
    • 2,042 Sq Ft

    Lakeway Plan at Tamarron, Fulshear, TX 77441

    The Lakeway plan is a one-story home featuring 4 bedrooms, 3 baths, and 2 car garage. The foyer opens to one guest bedroom and bath, study and entry coat closet. Kitchen includes breakfast bar with beautiful counter tops and stainless-steel appliances. Open concept floorplan boasts large family room and separate dining/breakfast area. Two additional bedrooms and bath are situated just off the

    D.R. Horton Builder
    31730 Barrymoor Trace Unit 37028956, Fulshear, TX 77441
  • /41

    $299,990

    New Construction $28K PRICE DROP
    • 4 Beds
    • 2 Baths
    • 1,778 Sq Ft

    3043 Ferris Dr, Fulshear, TX 77441

    ESTIMATED CLOSING DATE IS JULY 2026. Discover The Gaven at Tamarron, offering 1,778 sq. ft. in the vibrant city of Fulshear. Featuring 4 bedrooms and 2 full bathrooms, this layout combines modern comfort with a timeless style. The kitchen boasts granite countertops, stainless steel appliances, and an oversized island that seamlessly connects to the dining and family rooms. Expansive windows fill

    Jonathan Woodruff D.R. Horton-Texas, LTD

    3043 Ferris Dr, Fulshear, TX 77441
  • /47

    $475,000

    • 4 Beds
    • 2.5 Baths
    • 3,160 Sq Ft

    28006 Rusty Hawthorne Dr, Katy, TX 77494

    Enjoy the perfect blend of comfort, flexibility, and low-maintenance living in this beautifully updated 1.5-story home in Firethorne. Located on a quiet cul-de-sac and zoned to Katy ISD, this home features a remodeled quartz kitchen, luxury flooring, private study, 4 flexible bedrooms, and a spacious upstairs media room. The backyard is designed for relaxation and entertaining, with a

    Sandra Holcomb CB&A, Realtors-Katy

    28006 Rusty Hawthorne Dr, Katy, TX 77494
  • /54

    $664,990

    New Construction
    • 4 - 5 Beds
    • 3 - 6 Baths
    • 3,610 Sq Ft

    Plan 222 at Cross Creek West, Fulshear, TX 77441

    Welcome to this spacious two-story home, the 222 Plan. This home features 4 bedrooms and 3 full baths. As you enter through the foyer, you are guided into the formal dining room, which seamlessly connects to both the family room and the modern kitchen. The first floor also includes a bedroom, a versatile entertainment room, a dedicated study, and the primary suite which is tucked in the back of

    Highland Homes Builder
    31502 Bramble Hollow Ct Unit 36556550, Fulshear, TX 77441
  • /36

    $338,990

    New Construction $3K PRICE DROP
    • 4 Beds
    • 2.5 Baths
    • 2,275 Sq Ft

    3523 Black Bamboo Ln, Katy, TX 77494

    ESTIMATED COMPLETION DATE AUGUST 2026. Welcome to the Kline Floorplan located in the fast-growing community of Tamarron! The first floor welcomes you with an open-concept layout, featuring a bright and open kitchen complete with a large island, walk-in pantry and seamless flow into the dining and family room perfect for entertaining. Step out to the covered patio and enjoy outdoor relaxation in

    Jonathan Woodruff D.R. Horton-Texas, LTD

    3523 Black Bamboo Ln, Katy, TX 77494
  • /54

    $688,990

    New Construction
    • 4 - 5 Beds
    • 3 - 6 Baths
    • 3,610 Sq Ft

    Plan 222 at Jordan Ranch - 65ft. lots, Fulshear, TX 77494

    Welcome to this spacious two-story home, the 222 Plan. This home features 4 bedrooms and 3 full baths. As you enter through the foyer, you are guided into the formal dining room, which seamlessly connects to both the family room and the modern kitchen. The first floor also includes a bedroom, a versatile entertainment room, a dedicated study, and the primary suite which is tucked in the back of

    Highland Homes Builder
    29623 Apple Glen Ct Unit 36556536, Fulshear, TX 77494
  • /3

    $442,900

    New Construction
    • 4 Beds
    • 3 Baths
    • 2,049 Sq Ft

    2049W Plan at Cross Creek West - 45', Fulshear, TX 77441

    Extended entry with 12-foot ceiling leads to open kitchen, dining area and family room with 10-foot ceilings throughout. Kitchen features center island and walk-in pantry. Dining area and family room feature walls of windows. Primary suite includes bedroom with 10-foot ceiling and wall of windows. Double doors lead to primary bath with dual vanities, garden tub, separate glass-enclosed shower and

    Perry Homes Builder
    31530 Bramble Hollow Ct Unit 36481920, Fulshear, TX 77441
  • /14

    $415,990

    New Construction
    • 4 Beds
    • 2.5 Baths
    • 2,552+ Sq Ft

    Brinwood Plan at Jordan Ranch - 45' Homesites, Katy, TX 77494

    Breathtaking luxury and enchanting comforts make The Brinwood a superb floor plan by David Weekley Homes. Craft your ideal specialty rooms in the sensational versatility of the downstairs study and the upstairs retreat. Each spare bedroom offers a walk-in closet and plenty of room for personal growth and decorative style. Your cheerful open floor plan is the perfect place for daily life and

    David Weekley Homes Builder
    29626 Apple Glen Ct Unit 36464847, Katy, TX 77494
  • /44

    $404,990

    New Construction $7K PRICE DROP
    • 5 Beds
    • 3 Baths
    • 2,607 Sq Ft

    31406 Hastings Park Dr, Fulshear, TX 77441

    MOVE IN READY. Welcome to the Lancaster floor plan by D.R. Horton, located in the sought-after Tamarron community. This spacious two-story home offers approximately 3,188 sq. ft., with 4 bedrooms, a study, and a game room (optional-5th bedroom). The open-concept layout features soaring ceilings, a bright living area, and a kitchen with stylish countertops and stainless steel appliances. Two

    Jonathan Woodruff D.R. Horton-Texas, LTD

    31406 Hastings Park Dr, Fulshear, TX 77441
  • /25

    $443,990

    New Construction
    • 4 Beds
    • 3 Baths
    • 2,276 Sq Ft

    Conroe Plan at Grange - 45' Homesites, Katy, TX 77493

    Construction expertise and improved livability are at the heart of every design decision put into crafting The Conroe by David Weekley Homes floor plan in Grange. Sunlight shines on the open concept family and dining spaces thanks to the expertly proportioned and energy-efficient windows overlooking the covered. Gather around the kitchen island to enjoy delectable treats and celebrate special

    David Weekley Homes Builder
    405 Dove Meadow Ln Unit 36451333, Katy, TX 77493
  • /33

    $459,990

    New Construction $3K PRICE DROP
    • 4 Beds
    • 3 Baths
    • 2,941 Sq Ft

    31218 Hastings Park Dr, Fulshear, TX 77441

    MOVE IN READY. Welcome to the Lancaster floor plan by D.R. Horton, located in the sought-after Tamarron community. This spacious two-story home offers approximately 3,188 sq. ft., with 4 bedrooms, a study, and a game room (optional-5th bedroom). The open-concept layout features soaring ceilings, a bright living area, and a kitchen with stylish countertops and stainless steel appliances. Two

    Jonathan Woodruff D.R. Horton-Texas, LTD

    31218 Hastings Park Dr, Fulshear, TX 77441
  • /11

    $533,900

    New Construction
    • 4 Beds
    • 3 Baths
    • 2,493 Sq Ft

    2493W Plan at Cross Creek West - 55', Fulshear, TX 77441

    Spacious entry leads past a secondary bedroom and a full bath to the extended entry, which is framed by a guest suite with a private full bath and an inviting game room. The open family room features an expansive wall of windows overlooking the covered backyard patio. The kitchen offers a corner walk-in pantry. and a generous island with seating space. The corner dining area is embraced by

    Perry Homes Builder
    31510 Bramble Hollow Ct Unit 36493153, Fulshear, TX 77441
  • /52

    $554,990

    New Construction
    • 4 - 5 Beds
    • 4 - 5 Baths
    • 2,761 Sq Ft

    Plan Fordham at Jordan Ranch - 55ft. lots, Fulshear, TX 77494

    The Fordham is a two-story floor plan designed with open living spaces, flexible rooms, and thoughtful everyday convenience. The main level features a spacious kitchen that connects easily to the dining area and living room, creating a welcoming space for gathering. A private study, first-floor secondary bedroom, and secluded primary suite add versatility and comfort, while the upstairs layout

    Highland Homes Builder
    29619 Apple Glen Ct Unit 36556524, Fulshear, TX 77494
  • /53

    $455,990

    New Construction
    • 3 - 4 Beds
    • 2 - 3.5 Baths
    • 2,360 Sq Ft

    Plan Everleigh at Grange - 40ft. lots, Katy, TX 77493

    This stunning 3-bedroom, 2.5-bathroom, 2,360-square-foot home is now available. With ample space and thoughtful features, this property is perfect for anyone looking for extraordinary comfort. The home boasts an open concept kitchen, dining, and living space with large windows offering abundant natural light and a cozy atmosphere. The downstairs study is perfect for work, school, or a personal

    Highland Homes Builder
    405 Dove Meadow Ln Unit 40776617, Katy, TX 77493
  • /19

    $401,990

    New Construction
    • 4 Beds
    • 3 Baths
    • 2,219+ Sq Ft

    Woodworth Plan at Jordan Ranch - 45' Homesites, Katy, TX 77494

    Treat yourself to the elegant and effortless Woodworth floor plan by David Weekley Homes. Play host and get the most out of everyday life in your welcoming and beautiful open-concept living spaces. The modern kitchen features a large pantry, plenty of prep space, and a full-function island. Each guest suite and spare bedroom presents a wonderful place for individual styles to shine. Your bright

    David Weekley Homes Builder
    29626 Apple Glen Ct Unit 36465942, Katy, TX 77494
  • /3

    $505,900

    New Construction
    • 4 Beds
    • 3 Baths
    • 2,754 Sq Ft

    2754H Plan at Cross Creek West - 45', Fulshear, TX 77441

    Two-story entry framed by home office with French doors. Two-story family room with 19-foot ceiling flows into the kitchen and dining area. Island kitchen with built-in seating space and corner walk-in pantry. Secluded primary suite features a grand wall of windows. Primary bath offers a French door entry, dual vanities, garden tub, separate glass enclosed shower and two walk-in closets.

    Perry Homes Builder
    31530 Bramble Hollow Ct Unit 36485136, Fulshear, TX 77441
  • /17

    $370,240

    New Construction
    • 4 - 6 Beds
    • 2.5 - 4.5 Baths
    • 2,579+ Sq Ft

    Armstrong Plan at Summerview, Fulshear, TX 77441

    Welcome to the Armstrong floorplan by M/I Homes. This 2-story home plan is part of our Smart Series and features 4 bedrooms & 2.5 bathrooms as standard, with the option to adapt up to 6 bedrooms & 4.5 bathrooms. This plan can reach up to 2,656 sqft, making it an excellent choice for growing families who value space, quality, style and affordability.

    M/I Homes Builder
    5702 Dawning Sun St Unit 36492414, Fulshear, TX 77441
  • /50

    $889,999

    • 4 Beds
    • 3.5 Baths
    • 3,468 Sq Ft

    7403 Kinglet Ct, Katy, TX 77493

    Perry Homes, renowned for its prestigious designs and exceptional craftsmanship, has done it again. This stunning residence is nestled within the gated section of Cane Island on an oversized corner lot offering both privacy and presence. Curb appeal is the first thing that catches your eye with multiple peaks, striking two-tone brick and stone accents. The covered porch invites you to relax while

    Kristy Stone C.R.Realty

    7403 Kinglet Ct, Katy, TX 77493
  • /23

    $414,990

    New Construction
    • 4 Beds
    • 3 Baths
    • 2,731 Sq Ft

    30918 Waterfowl Ct, Fulshear, TX 77441

    This new two-story home offers desirable elements including a convenient study and a secluded owner’s suite with a spa-inspired bathroom, both located on the first floor. An open plan showcases the main living space shared between the kitchen, living and dining areas. On the second floor are three additional bedrooms and a flexible game room that provides additional entertaining and leisure space.

    Lennar Builder
    30918 Waterfowl Ct, Fulshear, TX 77441
  • /35

    $760,000

    New Construction
    • 4 Beds
    • 3.5 Baths
    • 3,162 Sq Ft

    29623 Apple Glen Ct, Fulshear, TX 77494

    Stunning Highland Homes Model Home with Extensive Upgrades! Experience luxury living in this beautifully designed model home (plan 215). This impressive home features spacious living areas, a gourmet kitchen with upgraded appliances and finishes, beautifully appointed bedrooms, luxurious bathrooms, custom touches, and high end features throughout. Enjoy the benefits of a model home experience

    Highland Homes Builder
    29623 Apple Glen Ct, Fulshear, TX 77494
  • /41

    $635,000

    $15K PRICE DROP
    • 5 Beds
    • 4.5 Baths
    • 4,003 Sq Ft

    4823 Parkgate Ave, Fulshear, TX 77441

    Discover refined luxury in this stunning 5-bedroom, 4.5-bath Perry Homes residence on a large lot with a striking stone-and-brick elevation. Inside, soaring ceilings with crown molding and LED lighting create a bright, elegant feel. The floor plan features two bedrooms on the first floor, ideal for multi-generational living, plus a private home office. Upstairs offers a spacious game room and a

    Vinh Ngo 5th Stream Realty

    4823 Parkgate Ave, Fulshear, TX 77441
  • /46

    $204,900

    Open Sun 1PM - 3PM
    • 3 Beds
    • 2 Baths
    • 1,276 Sq Ft

    34526 Park Green, Brookshire, TX 77423

    Welcome to your charming 3 bed 2 bath Lakeside home! The "New Orleans" brick facade sets the tone for this private neighborhood. The open kitchen/breakfast area is perfect for cooking and entertaining. Wood-like flooring and high ceilings in the living room create a bright and airy space. All bedrooms and bathrooms are located towards the back, with the primary bedroom featuring an en-suite

    Heather Garcia CB&A, Realtors-Katy

    34526 Park Green, Brookshire, TX 77423
  • /70

    $510,900

    New Construction
    • 4 Beds
    • 3 Baths
    • 2,545 Sq Ft

    2545W Plan at Grange - 50', Katy, TX 77493

    Extended entry with 13-foot ceiling leads to open kitchen, dining area and family room. Kitchen offers generous counter space, corner walk-in pantry and inviting island with built-in seating space. Dining area flows into family room with wall of windows. Game room with French doors just across from kitchen. Primary suite includes double-door entry to primary bath with dual vanities, garden tub,

    Perry Homes Builder
    1907 Olmsted Ct Unit 36491559, Katy, TX 77493
  • /25

    $293,000

    $5K PRICE DROP
    • 3 Beds
    • 2.5 Baths
    • 1,911 Sq Ft

    5534 Amber Brook Ln, Fulshear, TX 77441

    Experience this beautiful duplex located in the sought-after Cross Creek Ranch community, where you can enjoy peaceful waterfront views from the comfort of your own home. Welcome to 5534 Amber Brook Ln! This functional and spacious 3-bedroom, 2.5-bath residence features an open-concept layout that seamlessly connects the kitchen to the living and dining areas, making it perfect for daily living

    Jamie McMartin Compass RE Texas, LLC - West Houston

    5534 Amber Brook Ln, Fulshear, TX 77441
  • /43

    $449,990

    • 4 Beds
    • 3 Baths
    • 2,228 Sq Ft

    29751 Bur Creek Ln, Fulshear, TX 77441

    Welcome to this stunning two-story home that artfully combines style and comfort, featuring 4 bedrooms—2 conveniently located downstairs—and 3 full baths. From the moment you step through the front door, you're greeted by beautiful hardwood floors that set the tone for the rest of the home. The expansive family room, with its distinctive vaulted ceiling and large windows, is flooded with natural

    Serene Wong SKW Realty

    29751 Bur Creek Ln, Fulshear, TX 77441
  • /49

    $495,000

    $10K PRICE DROP
    • 4 Beds
    • 2.5 Baths
    • 3,221 Sq Ft

    26743 Elrington Pointe Ln, Katy, TX 77494

    Beautiful home with charming front porch featuring brick and stone accents. FRESH INTERIOR PAINT, NEW FLOORING, AND NEW CARPET THROUGHOUT. HIGH CEILINGS create a bright and open layout filled with natural light. Interior features ceramic tile flooring in many downstairs areas. Spacious kitchen offers a large island, ideal for cooking and entertaining. Built by Meritage Homes with energy-efficient

    Jin Jin Daytown International LLC

    26743 Elrington Pointe Ln, Katy, TX 77494
  • /32

    $329,000

    • 4 Beds
    • 2 Baths
    • 2,107 Sq Ft

    29518 Paytons Park Ct, Katy, TX 77494

    This beautifully maintained DR Horton home offers privacy, space. Situated on a premium lot with no rear neighbors and a large backyard, this 4-bedroom, 2-bathroom home features a thoughtfully designed open-concept floor plan and a 2-car garage. The spacious living and dining areas flow seamlessly into the well-appointed kitchen, complete with an oversized breakfast bar, sleek countertops -

    Heman Wang Keller Williams Premier Realty

    29518 Paytons Park Ct, Katy, TX 77494
  • /8

    $351,990

    New Construction
    • 4 Beds
    • 2.5 Baths
    • 1,910 Sq Ft

    Dillon Plan at Jordan Ranch - Chateau & Courtyard Collection, Katy, TX 77494

    The Courtyard Collection | 1,909 Sq. Ft. | 2-Story Home Featuring 4 Bedrooms, 2.5 Baths, a Game Room, and a 2-Car Attached Garage

    Chesmar Builder
    29607 Apple Glen Ct Unit 40602369, Katy, TX 77494

Showing Results 441 - 480, Page 12 of 18

How to Buy a Home How to Finance a Home How to Sell a Home