


Estimated payment starting at $2,273/month
Total Views
11,790
4
Beds
3
Baths
2,042
Sq Ft
$167
Price per Sq Ft
Highlights
- Waterpark
- Fitness Center
- Primary Bedroom Suite
- Dean Leaman Junior High School Rated A-
- New Construction
- Community Lake
About This Floor Plan
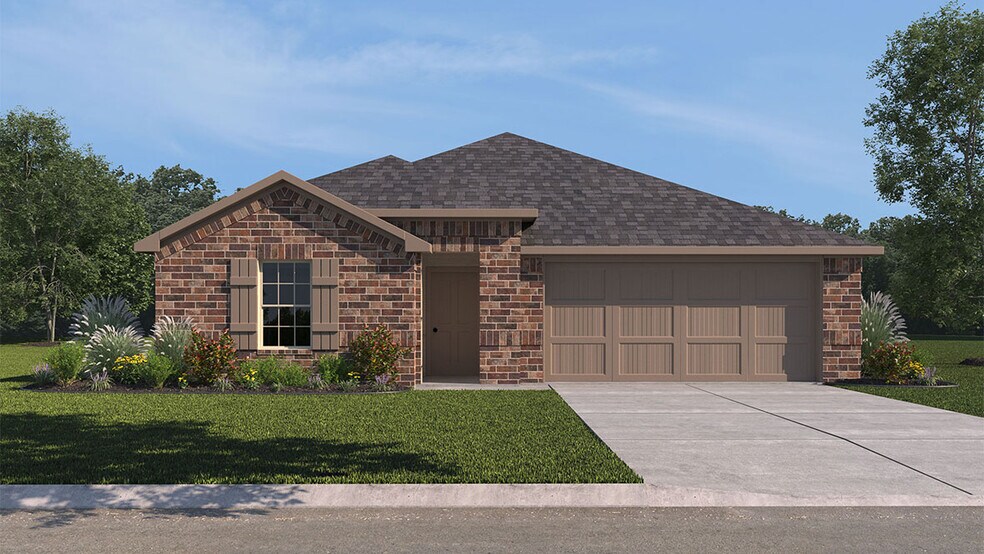
The Lakeway plan is a one-story home featuring 4 bedrooms, 3 baths, and 2 car garage. The foyer opens to one guest bedroom and bath, study and entry coat closet. Kitchen includes breakfast bar with beautiful counter tops and stainless-steel appliances. Open concept floorplan boasts large family room and separate dining/breakfast area. Two additional bedrooms and bath are situated just off the common living area. Private primary suite with attractive primary bath features dual vanities, water closet and walk-in closet. The standard rear covered patio is located off the family room. *Images and 3D tour are for illustration only and options may vary from home as built.
Sales Office
Hours
| Monday | 12:00 PM - 7:00 PM |
| Tuesday - Saturday | 10:00 AM - 7:00 PM |
| Sunday | 12:00 PM - 7:00 PM |
Sales Team
Tamarron Sales
Office Address
31730 Barrymoor Trce
Fulshear, TX 77441
Home Details
Home Type
- Single Family
Lot Details
- Minimum 45 Ft Wide Lot
- Lawn
Parking
- 2 Car Attached Garage
- Front Facing Garage
Home Design
- New Construction
Interior Spaces
- 2,042 Sq Ft Home
- 1-Story Property
- Formal Entry
- Family Room
- Dining Room
- Home Office
- Attic
Kitchen
- Breakfast Bar
- Walk-In Pantry
- Built-In Range
- Built-In Microwave
- Dishwasher
- Stainless Steel Appliances
- Kitchen Island
Bedrooms and Bathrooms
- 4 Bedrooms
- Primary Bedroom Suite
- Walk-In Closet
- 3 Full Bathrooms
- Primary bathroom on main floor
- Double Vanity
- Private Water Closet
- Bathtub with Shower
- Walk-in Shower
Laundry
- Laundry Room
- Laundry on main level
- Washer and Dryer Hookup
Outdoor Features
- Covered Patio or Porch
Utilities
- Central Heating and Cooling System
- High Speed Internet
- Cable TV Available
Community Details
Overview
- Property has a Home Owners Association
- Community Lake
Recreation
- Tennis Courts
- Soccer Field
- Pickleball Courts
- Community Playground
- Fitness Center
- Waterpark
- Lap or Exercise Community Pool
- Splash Pad
- Park
- Tot Lot
- Recreational Area
- Trails
Community Map
Map
Other Plans in Tamarron
Plan History
| Date | Event | Price | List to Sale | Price per Sq Ft |
|---|---|---|---|---|
| 06/03/2026 06/03/26 | Price Changed | $341,990 | +1.5% | $167 / Sq Ft |
| 04/28/2026 04/28/26 | Price Changed | $336,990 | -10.6% | $165 / Sq Ft |
| 07/30/2025 07/30/25 | For Sale | $376,990 | -- | $185 / Sq Ft |
Source: D.R. Horton
About the Builder
D.R. Horton began in 1978 as a homebuilding business in Texas and has grown into a national builder serving buyers across the United States. The company builds homes for first-time buyers, move-up buyers, active-adult buyers, and luxury buyers, with offerings that span both home construction and related purchase support. D.R. Horton also provides mortgage financing, title services, and insurance agency services, and it operates rental housing businesses alongside its homebuilding operations. The business further holds a majority stake in Forestar Group Inc., extending its involvement in residential lot development.
Frequently Asked Questions
How many floor plans are available at Tamarron?
How many move-in ready homes are available at Tamarron?
Nearby Homes
- 3019 Ferris Dr
- 3011 Ferris Dr
- 31307 Harp Ridge Dr
- 31403 Primerose Falls Dr
- 3003 Finns Tunnel Dr
- 31726 Loyalty Heights Dr
- 3059 Ferris Dr
- 3058 Ferris Dr
- 32503 Pecan Hill Dr
- 5418 Fm 359 Rd S
- 3022 Ferris Dr
- 3034 Bloomsbury Terrace Dr
- 32907 Fulshear Rose Ct
- 32950 Fulshear Rose Ct
- 33003 Fulshear Rose Ct
- 33032 Blossom Hill Dr
- 0 Pool Hill Rd Unit 64610412
- 0 Gordon Side Unit 79032291
- 31606 Gallant Dr
- 4422 Gainsborough Dr
- Tamarron
- Cross Creek West - 70'
- Cross Creek West - 50'
- Laurel Farms
- Cross Creek West - 45'
- Jordan Ranch - 45' Homesites
- Cross Creek West - 55'
- Summerview
- Cross Creek West - Richmond Collection
- Cross Creek West
- Cross Creek West - Pinnacle Collection
- Jordan Ranch - 55ft. lots
- Cross Creek West
- Jordan Ranch - 65ft. lots
- The Ridge at Tamarron
- Jordan Ranch - 40'
- Jordan Ranch - Bristol Collection
- Jordan Ranch - Pinnacle Collection
- Del Webb Fulshear - Scenic
- Pecan Ridge - Select Collection
Builder
Your Personal Tour Guide
Ask me questions while you tour the home.