


Estimated payment starting at $2,047/month
Total Views
9,932
4
Beds
2
Baths
1,778
Sq Ft
$177
Price per Sq Ft
Highlights
- Waterpark
- Fitness Center
- Primary Bedroom Suite
- Dean Leaman Junior High School Rated A-
- New Construction
- Community Lake
About This Floor Plan
Explore the Gaven Floorplan at Tamarron, located in the growing city of Fulshear, Texas. With 1,778 square feet of living space, this home offers spacious one story, open concept living.
With 4 bedrooms and 2 full baths, this plan is full of amazing features. Past the first 2 bedrooms and through the foyer, the Gaven plan opens up into the kitchen. Along with the oversized island, the kitchen features granite countertops, stainless steal appliances, and a spacious corner pantry. Through the dining and family room are large windows allowing for lots of natural light as well as a beautiful view of the fully fenced back yard and covered patio.
The sizable primary suite is located toward the back of the home and offers a large walk in closet and gorgeous primary bath featuring dual sinks and walk in shower. All bedrooms have carpeted floors and their own closets.
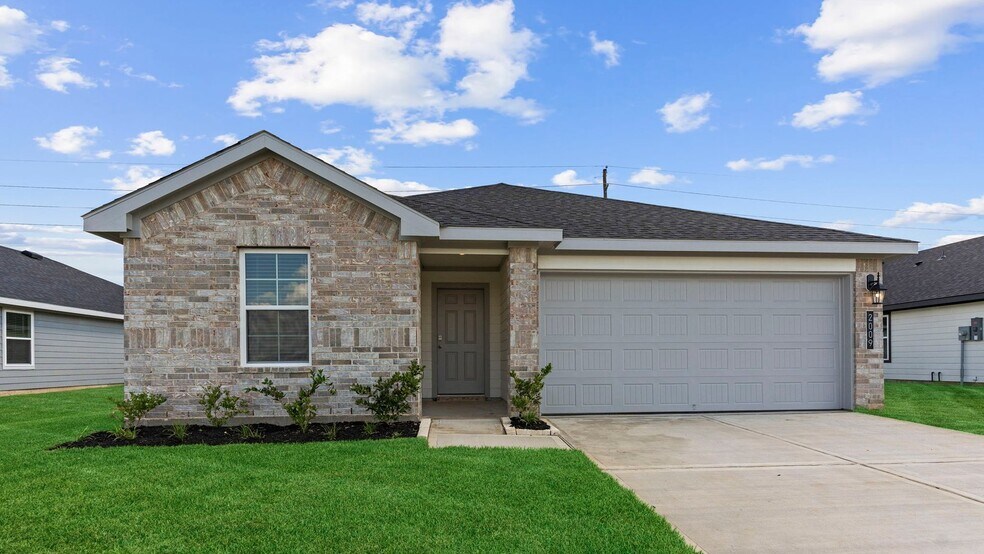
Tamarron offers two different exterior elevation options, both with beautiful brick faces and durable siding. The two car garage provides space for both parking and storage.
Contact us today to discover all that Tamarron has to offer.
Sales Office
Hours
| Monday | 12:00 PM - 7:00 PM |
| Tuesday - Saturday | 10:00 AM - 7:00 PM |
| Sunday | 12:00 PM - 7:00 PM |
Sales Team
Tamarron Sales
Office Address
31730 Barrymoor Trce
Fulshear, TX 77441
Home Details
Home Type
- Single Family
Lot Details
- Minimum 45 Ft Wide Lot
- Lawn
Parking
- 2 Car Attached Garage
- Front Facing Garage
Home Design
- New Construction
Interior Spaces
- 1,778 Sq Ft Home
- 1-Story Property
- Smart Doorbell
- Family or Dining Combination
- Carpet
- Attic
Kitchen
- Breakfast Bar
- Walk-In Pantry
- Built-In Range
- Built-In Microwave
- Dishwasher
- Stainless Steel Appliances
- Kitchen Island
- Granite Countertops
Bedrooms and Bathrooms
- 4 Bedrooms
- Primary Bedroom Suite
- Walk-In Closet
- 2 Full Bathrooms
- Primary bathroom on main floor
- Double Vanity
- Private Water Closet
- Bathtub with Shower
- Walk-in Shower
Laundry
- Laundry Room
- Laundry on main level
- Washer and Dryer Hookup
Home Security
- Home Security System
- Smart Lights or Controls
- Smart Thermostat
Outdoor Features
- Covered Patio or Porch
Utilities
- Central Heating and Cooling System
- Programmable Thermostat
- Smart Home Wiring
- High Speed Internet
- Cable TV Available
Community Details
Overview
- Property has a Home Owners Association
- Community Lake
Recreation
- Tennis Courts
- Soccer Field
- Pickleball Courts
- Community Playground
- Fitness Center
- Waterpark
- Lap or Exercise Community Pool
- Splash Pad
- Park
- Tot Lot
- Recreational Area
- Trails
Community Map
Map
Move In Ready Homes with this Plan
Other Plans in Tamarron
About the Builder
D.R. Horton began in 1978 as a homebuilding business in Texas and has grown into a national builder serving buyers across the United States. The company builds homes for first-time buyers, move-up buyers, active-adult buyers, and luxury buyers, with offerings that span both home construction and related purchase support. D.R. Horton also provides mortgage financing, title services, and insurance agency services, and it operates rental housing businesses alongside its homebuilding operations. The business further holds a majority stake in Forestar Group Inc., extending its involvement in residential lot development.
Frequently Asked Questions
How many floor plans are available at Tamarron?
How many move-in ready homes are available at Tamarron?
Nearby Homes
- 31726 Loyalty Heights Dr
- 3014 Holland Lakes Dr
- 32503 Pecan Hill Dr
- 5418 Fm 359 Rd S
- 4727 Ravine View Ln
- 32950 Fulshear Rose Ct
- 33003 Fulshear Rose Ct
- 32811 Fulshear Rose Ct
- 33032 Blossom Hill Dr
- 0 Pool Hill Rd Unit 64610412
- 0 Gordon Side Unit 79032291
- TBD S Mallard Dr
- 0 George Gordon Rd Unit 38062912
- 31606 Gallant Dr
- 7520 Hidden Trail
- 7514.5 Dixon Rd
- 7642 Dixon Rd
- tract 14 Dixon Rd
- 0 Fm 359 Main Street Rd S Unit 77310824
- 00 Fulshear Katy Rd
- Tamarron
- Cross Creek West - 50'
- Laurel Farms
- Cross Creek West - 45'
- Jordan Ranch - 45' Homesites
- Cross Creek West - 55'
- Summerview
- Cross Creek West - Richmond Collection
- Cross Creek West
- Cross Creek West - Pinnacle Collection
- Jordan Ranch - 55ft. lots
- Cross Creek West
- Jordan Ranch - 65ft. lots
- The Ridge at Tamarron
- Jordan Ranch - 40'
- Jordan Ranch - Pinnacle Collection
- Del Webb Fulshear - Scenic
- Pecan Ridge - Select Collection
- Pecan Ridge - Villa Collection
- Pecan Ridge - Premier Collection
Builder
Your Personal Tour Guide
Ask me questions while you tour the home.