Section Image

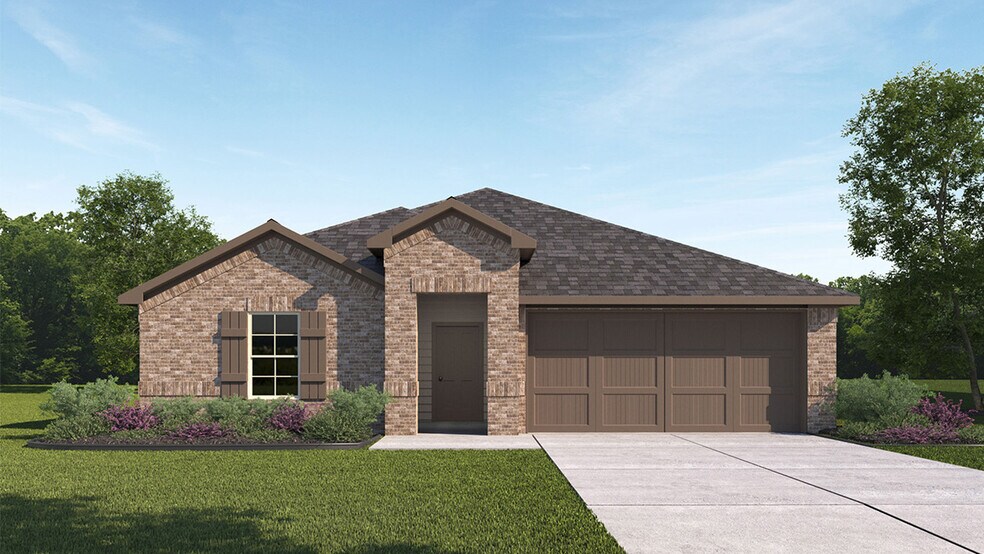
Kingston Plan

NEW CONSTRUCTION
Verified Plan Verified badge confirms data from builder
Starting from $333,990 Tamarron Fulshear, TX 77441

Estimated payment starting at $2,170/month

Total Views 11,630
4 Beds
2 Baths
2,031 Sq Ft
$164 Price per Sq Ft

Highlights

  • Waterpark
  • New Construction
  • Community Lake
  • Fitness Center
  • Primary Bedroom Suite
  • Attic

About This Floor Plan

The Kingston plan is a one-story home featuring 4 bedrooms, 2 baths, and 2 car garage. The entry opens to the guest bedrooms, bath with linen closet. Center kitchen includes oversized breakfast bar with beautiful counter tops and stainless steel appliances. Open concept floorplan boasts large combined family room and dining area. The primary suite features a sloped ceiling and attractive primary bath with dual vanities, water closet and walk-in closet. The standard rear covered patio is located off the family room.

Sales Office

Hours

Monday 12:00 PM - 7:00 PM
Tuesday - Saturday 10:00 AM - 7:00 PM
Sunday 12:00 PM - 7:00 PM

Sales Team

Tamarron Sales

Office Address

31730 Barrymoor Trce
Fulshear, TX 77441

Home Details

Home Type

  • Single Family

Lot Details

  • Minimum 45 Ft Wide Lot
  • Lawn

Parking

  • 2 Car Attached Garage
  • Front Facing Garage

Home Design

  • New Construction

Interior Spaces

  • 2,031 Sq Ft Home
  • 1-Story Property
  • Family or Dining Combination
  • Attic

Kitchen

  • Breakfast Bar
  • Built-In Range
  • Built-In Microwave
  • Dishwasher
  • Stainless Steel Appliances
  • Kitchen Island

Bedrooms and Bathrooms

  • 4 Bedrooms
  • Primary Bedroom Suite
  • Walk-In Closet
  • 2 Full Bathrooms
  • Primary bathroom on main floor
  • Double Vanity
  • Private Water Closet
  • Bathtub with Shower
  • Walk-in Shower

Laundry

  • Laundry Room
  • Laundry on main level
  • Washer and Dryer Hookup

Outdoor Features

  • Covered Patio or Porch

Utilities

  • Central Heating and Cooling System
  • Smart Home Wiring
  • High Speed Internet
  • Cable TV Available

Community Details

Overview

  • Property has a Home Owners Association
  • Community Lake

Recreation

  • Tennis Courts
  • Soccer Field
  • Pickleball Courts
  • Community Playground
  • Fitness Center
  • Waterpark
  • Lap or Exercise Community Pool
  • Splash Pad
  • Park
  • Tot Lot
  • Recreational Area
  • Trails

Home Details

Home Type

Single Family

Lot Details

0 Sq Ft Lot

Parking

2

Listing Details

  • Bathtub with Shower: Bathtub with Shower
  • Bathtub: Bathtub
  • Built-In Microwave: Built-In Microwave
  • Built-In Range: Built-In Range
  • Property Sub Type: Single Family Residence
  • Property Type: Residential Plan
  • Community Features: Community Pool, Lap or Exercise Community Pool, Splash Pad, Water Park, Fitness Center, Park, Recreational Area, Trails, Community Playground, Pickleball Courts, Soccer Field, Tennis Courts, Community Lake, Tot Lot
  • Lot Features: Lawn, Yard
  • Standard Status: Active
  • Subdivision Name: Tamarron
  • Heating: Central Heating
  • Interior Amenities: Primary bathroom on main floor, Double Vanity, Private Water Closet, Walk-in Shower, Walk-In Closet, Main Floor Bedroom, Main Floor Primary Bedroom, Primary Bedroom Suite, Smart Home Wiring, Kitchen Island, Breakfast Bar, Dining Area, Family and Dining Combination, Open Floor Plan
  • Is New Construction?: Yes
  • Room Types: Family Room, Attic
  • PlanType: SingleFamily
  • Land Value Excluded: No
  • Bathrooms Full Min: 2
  • Bathrooms Full Max: 2
  • Bedrooms Min: 4
  • Bedrooms Max: 4
  • Living Area Min: 2031.000
  • Living Area Max: 2031.000
  • Community Description: Elevate your lifestyle with a new home at Tamarron in Fulshear, Texas, D.R. Horton’s #1 Master-Planned Community in the Nation. This new home community offers three floorplan series—45’s, 50’s, and 60 foot home sites. Homes range from 1,535 to 3,188 square feet, with 3 to 5 bedrooms, up to 4 bathrooms, and 2-3 car garages. Our homes in Tamarron are crafted with careful attention to detail. They incorporate the latest smart home technology, allowing you to control your home while away. Whether you need to adjust the temperature or lock the door behind you, convenience is at your fingertips. Indulge in a wealth of amenities within Tamarron, with two recreation centers that feature a resort-style pool, splash pad, water slides, playground areas, and fitness centers. Other community amenities include soccer fields, lakes, pickleball courts, and walking trails. Tamarron is zoned to the highly acclaimed Lamar Consolidated ISD, with Tamarron Elementary and Slawinski Elementary conveniently located within the community. Located off Jordan Road and Tamarron Parkway, Tamarron offers easy access to the Katy Freeway and downtown Fulshear, where restaurants, shopping, and grocery stores are just minutes away. With its expansive footprint, an abundance of amenities, an incredible selection of floorplans, and a highly acclaimed school district, Tamarron is the place to be. Don’t miss out on the opportunity to call Tamarron home. Schedule your tour today.
  • Special Features: 8194

Interior Features

  • Appliances: Microwave, Stainless Steel Appliances, Kitchen Range
  • Full Bathrooms: 2
  • Total Bedrooms: 4
  • Stories: 1

Exterior Features

  • Builder Name: D.R. Horton - Houston Central | South
  • Patio And Porch Features: Covered Patio or Porch, Front Porch, Patio, Porch

Garage/Parking

  • Garage Spaces: 2
  • Parking Features: Direct Access Garage, Garage, Attached Garage
  • Garage Entry: Front

Utilities

  • Laundry Features: Laundry located on main level, Laundry Room, Washer And Dryer Hookup
  • Cooling: Air Conditioning, Central Air
  • Utilities: Cable Available, High Speed Internet

Condo/Co-op/Association

  • HOA: True

Lot Info

  • Lot Size Width: 45.000

Map

Move In Ready Homes with this Plan

Other Plans in Tamarron

  • Diana Plan

    Diana Plan

    Starting at $280,990

    • 3 Beds
    • 2 Baths
    • 1,535 Sq Ft
    • 1 Story
    • 2 Car Garages
    Diana Plan
    Section Image
  • Dalton Plan

    Dalton Plan

    Starting at $286,990

    • 4 Beds
    • 2 Baths
    • 1,544 Sq Ft
    • 1 Story
    • 2 Car Garages
    Dalton Plan
    Section Image
  • Caden Plan

    Caden Plan

    Starting at $290,990

    • 3 Beds
    • 2 Baths
    • 1,595 Sq Ft
    • 1 Story
    • 2 Car Garages
    Caden Plan
    Section Image
  • Forest Plan

    Forest Plan

    Starting at $299,990

    • 4 Beds
    • 2 Baths
    • 1,717 Sq Ft
    • 1 Story
    • 2 Car Garages
    Forest Plan
    Section Image
  • Huntsville Plan

    Huntsville Plan

    Starting at $321,990

    • 4 Beds
    • 2 Baths
    • 1,750 Sq Ft
    • 1 Story
    • 2 Car Garages
    Huntsville Plan
    Section Image
  • Gaven Plan

    Gaven Plan

    Starting at $313,990

    • 4 Beds
    • 2 Baths
    • 1,778 Sq Ft
    • 1 Story
    • 2 Car Garages
    Gaven Plan
    Section Image
  • Hanna Plan

    Hanna Plan

    Starting at $326,990

    • 4 Beds
    • 2.5 Baths
    • 2,042 Sq Ft
    • 2 Stories
    • 2 Car Garages
    Hanna Plan
    Section Image
  • Lakeway Plan

    Lakeway Plan

    Starting at $341,990

    • 4 Beds
    • 3 Baths
    • 2,042 Sq Ft
    • 1 Story
    • 2 Car Garages
    Lakeway Plan
    Section Image
  • Burnet Plan

    Burnet Plan

    Starting at $359,990

    • 4 Beds
    • 3 Baths
    • 2,199 Sq Ft
    • 1 Story
    • 2 Car Garages
    Burnet Plan
    Section Image

About the Builder

D.R. Horton began in 1978 as a homebuilding business in Texas and has grown into a national builder serving buyers across the United States. The company builds homes for first-time buyers, move-up buyers, active-adult buyers, and luxury buyers, with offerings that span both home construction and related purchase support. D.R. Horton also provides mortgage financing, title services, and insurance agency services, and it operates rental housing businesses alongside its homebuilding operations. The business further holds a majority stake in Forestar Group Inc., extending its involvement in residential lot development.
Section Image

Frequently Asked Questions

How many floor plans are available at Tamarron?

How many move-in ready homes are available at Tamarron?

Your Personal Tour Guide

Ask me questions while you tour the home.