2,242

Homes for Sale near Melton Elementary School

Section Image Section Image
  • /45

    $399,000

    • 4 Beds
    • 2.5 Baths
    • 2,431 Sq Ft

    28603 Crowley Ct, Katy, TX 77494

    Welcome to 28603 Crowley Court, a move-in ready 2024 home in Tamarron, Katy TX 77494, tucked away on a quiet cul-de-sac with only six homes and zoned to acclaimed Lamar CISD. Lightly lived in, this home features soaring ceilings, abundant natural light, and an open-concept layout perfect for modern living. The versatile upstairs flex room is ideal as a home office, game room, media room, or

    Sasipim Stoll Compass RE Texas, LLC - Memorial

    28603 Crowley Ct, Katy, TX 77494
  • /10

    $524,900

    New Construction $47K PRICE DROP
    • 4 Beds
    • 3 Baths
    • 2,545 Sq Ft

    2427 Moonlit Meadows Dr, Fulshear, TX 77423

    Extended entry with 13-foot ceiling leads to open kitchen, dining area and family room. Kitchen offers generous counter space, a 5-burner gas cooktop, corner walk-in pantry and inviting island with built-in seating space. Dining area flows into family room with wall of windows. Game room with French doors just across from kitchen. Primary suite includes double-door entry to primary bath with dual

    Lee Jones Perry Homes Realty, LLC

    2427 Moonlit Meadows Dr, Fulshear, TX 77423
  • /23

    $342,950

    $54K PRICE DROP
    • 3 Beds
    • 3 Baths
    • 2,161 Sq Ft

    29034 Meadow Terrace Dr, Fulshear, TX 77441

    Step into this light and bright 3BR/3BA home featuring a flexible study space designed with stylish floating bookshelves and custom built-ins—suitable for working from home or creating a cozy reading retreat.The bright, open kitchen showcases a large center island, granite countertops, and an easy flow into the living room and dining room. Shiplap-style accent walls add a touch of charm and

    Laura Patterson Real Broker, LLC

    29034 Meadow Terrace Dr, Fulshear, TX 77441
  • /13

    $313,990

    New Construction Open Fri 11AM - 8PM
    • 4 Beds
    • 2 Baths
    • 1,717 Sq Ft

    31235 Harp Ridge Dr, Fulshear, TX 77441

    The property is located at 31235 Harp Ridge Drive FULSHEAR TX 77441 priced at 313990, the square foot and stories are 1717, 1.The number of bath is 2, halfbath is 0 there are 4 bedrooms and 2 garages. For more details please, call or email.

    D.R. Horton Builder
    31235 Harp Ridge Dr, Fulshear, TX 77441
  • /41

    $540,000

    • 4 Beds
    • 3.5 Baths
    • 3,118 Sq Ft

    3514 Colorado Bend Dr, Katy, TX 77494

    MOTIVATED SELLER; RECENT PRICE ADJUSTMENT! Welcome to this stunning lake lot property in the GATED COMMUNITY of Tamarron! This ONE-STORY home features an open flow floorplan with 4 bedrooms, 3.5 baths, and a 3-car oversized garage. The extended covered patio is perfect for outdoor entertaining and enjoying the WATER VIEW. Inside, you'll find designer touches throughout, an open island kitchen,

    Kristi Halphen RE/MAX Cinco Ranch

    3514 Colorado Bend Dr, Katy, TX 77494
  • /6

    $67,500

    • Land
    • 7,000 Sq Ft
    • $420,037 per Acre

    3613 2nd St, Brookshire, TX 77423

    Located in Brookshire, Texas, this 7450 sqft lot is located with easy access to HWY 90 and I-10. Located just minutes away from Amazon, Costco, Igloo, Goya Food, Rooms to Go, and many other major Distribution facilities. Excellent opportunity to develop a home or business. The adjacent lot is available as well and can be combined.

    Ankur Wadhwa Boulevard Realty

    3613 2nd St, Brookshire, TX 77423
  • /29

    $515,000

    $14K PRICE DROP
    • 4 Beds
    • 3 Baths
    • 2,779 Sq Ft

    29730 Smoky Ridge Rd, Fulshear, TX 77441

    Wow! Here it is! CORNER LOT 1 story Perry Homes 4 bedroom 3 full bath PLUS BONUS game room/home office! Stunning front elevation with cathedral roof architecture. Enter to soaring 13ft coffered ceiling, stylish wood look tile floors through all living areas. Amazing open floor plan featuring amazing views and abundant natural light from the stunning wall of windows with private backyard views.

    Andre Quibodeaux Weichert, Realtors - The Murray Group

    29730 Smoky Ridge Rd, Fulshear, TX 77441
  • /50

    $879,000

    $70K PRICE DROP
    • 4 Beds
    • 4.5 Baths
    • 5,017 Sq Ft

    830 Lake Grayson Dr, Katy, TX 77494

    Half-acre lot. Heated pool & spa. Four-car garage with porte-cochere. Indoor-outdoor living that actually delivers — and top rated Katy ISD schools to match. Inside, a breathtaking foyer with brick accents and arched details sets the tone, opening to formal living and dining. The family room with fireplace and built-ins flows into an island kitchen with granite countertops, built-in appliances,

    Alisha Ingraham Compass RE Texas, LLC - West Houston

    830 Lake Grayson Dr, Katy, TX 77494
  • /4

    $728,990

    New Construction
    • 4 Beds
    • 4.5 Baths
    • 3,884 Sq Ft

    Magnolia 3884 Plan at Jordan Ranch - 70′ Lots, Fulshear, TX 77494

    (2 Story) 4 Bedroom | 4.5 Bath | Master Down with Optional Bay Window | Study | Island Kitchen | Curved Staircase | Optional Fireplace at Family Room | Game Room | Optional Media Room |Covered Patio | Optional Balcony over Patio | Optional Outdoor Kitchen | 3 Car Tandem Garage | Optional Flex Room in Lieu of 3rd Car Garage Bay | Optional Media Room in Lieu of 3rd Car Garage Bay

    J. Patrick Homes Builder
    29627 Apple Glen Ct Unit 40971287, Fulshear, TX 77494
  • /25

    $329,990

    New Construction
    • 4 Beds
    • 2.5 Baths
    • 2,397 Sq Ft

    The Sparrow II Plan at Fulshear Lakes - 45's Lots, Fulshear, TX 77441

    The Sparrow II offers great versatility with an open-concept kitchen, dining, and family room on the first floor. The primary suite at the back of the main level features a stylish en suite bathroom and a spacious walk-in closet. Upstairs, you'll find three bedrooms, a full bathroom, and a large loft area, which can be converted into a fifth bedroom and a third bathroom. Enhance your backyard by

    Smith Douglas Homes Builder
    8419 Shyleaf Ct Unit 41145521, Fulshear, TX 77441
  • 32478 Valley Redstem Way, Fulshear, TX 77441

    $381,990

    New Construction $5K PRICE DROP
    • 4 Beds
    • 3 Baths
    • 2,218 Sq Ft

    32478 Valley Redstem Way, Fulshear, TX 77441

    The Ember showcases 2,218 square feet of smart, stylish living with four bedrooms, three full bathrooms, and plenty of flexible space across two stories. The main floor features a spacious open-concept kitchen with an oversized island, walk-in pantry, and casual dining area that flows into a bright living room and a covered patio perfect for entertaining or relaxing outdoors. A first-floor

    Empire Homes Builder
    32478 Valley Redstem Way, Fulshear, TX 77441
  • /9

    $432,900

    New Construction
    • 3 Beds
    • 2.5 Baths
    • 1,722 Sq Ft

    2854 Orange Leaf Dr, Fulshear, TX 77423

    Entry leads past utility room and mud room. Home office with French door entry. Large family room opens to dining area. Kitchen hosts a corner walk-in pantry and a 5-burner gas cooktop. Secluded primary suite. Primary bath features dual vanities, a walk-in closet, linen closet, and a large glass enclosed shower. Secondary bedrooms with walk-in closets. Covered backyard patio. Two-car garage.

    Lee Jones Perry Homes Realty, LLC

    2854 Orange Leaf Dr, Fulshear, TX 77423
  • /2

    $415,000

    New Construction $10K PRICE DROP
    • 4 Beds
    • 2.5 Baths
    • 2,552 Sq Ft

    31922 Rich Meadows Ct, Fulshear, TX 77423

    Breathtaking luxury and everyday comfort define The Brinwood by David Weekley Homes. This beautiful east-facing home is ideally situated on a quiet cul-de-sac homesite in the desirable Jordan Ranch community, just steps from the upcoming 50-acre park. Enjoy peaceful surroundings and relax on your inviting front porch, perfect for morning coffee or evening unwinding.The open-concept layout

    David Weekley Homes Builder
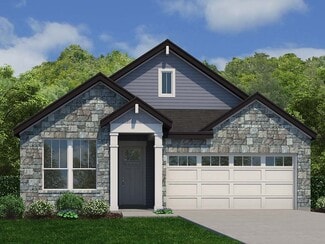
    31922 Rich Meadows Ct, Fulshear, TX 77423
  • /38

    $274,990

    New Construction $23K PRICE DROP
    • 3 Beds
    • 2 Baths
    • 1,595 Sq Ft

    31123 Bonnington Venture Dr, Fulshear, TX 77441

    ESTIMATED COMPLETION DATE IS AUGUST 2026. The Caden offers 1,595 sqft. with 3 bedrooms and 2 full bathrooms. Step through the foyer, past the secondary bedrooms to find an inviting open concept living area. The chef-inspired kitchen features gorgeous countertops, stainless steel appliances, and a spacious island, all seamlessly connected to the dining and living rooms—perfect for entertaining.

    Jonathan Woodruff D.R. Horton-Texas, LTD

    31123 Bonnington Venture Dr, Fulshear, TX 77441
  • /50

    $669,000

    $46K PRICE DROP
    • 5 Beds
    • 4 Baths
    • 4,475 Sq Ft

    28003 Iberville Glen Dr, Katy, TX 77494

    Exquisite two-story 5 bedroom-4 bathroom home in the prestigious Master Planned community of Cinco Ranch! Zoned to top-rated Katy ISD schools & a short walk to the elementary. This inviting home showcases standout curb appeal w/lush mature landscaping & a charming covered front porch. Rich wood floors flow through the entry, dining, & family room. Walls of windows fill the home with natural light

    Courtney Barnes BHHS Karapasha Realty

    28003 Iberville Glen Dr, Katy, TX 77494
  • /19

    $320,000

    Open Sat 12PM - 2PM $30K PRICE DROP
    • 4 Beds
    • 2 Baths
    • 2,200 Sq Ft

    31811 Hallington Hill Ln, Brookshire, TX 77423

    Welcome to 31811 Hallington Hill Lane in the highly sought-after Tamarron community of Fulshear! This beautifully maintained home offers 4 spacious bedrooms, 2 bathrooms, and an inviting open-concept layout designed for comfortable living and entertaining. The kitchen features granite countertops, stainless steel appliances, and a large island overlooking the living area. The large private

    Kelsey Martinez Levitate Real Estate

    31811 Hallington Hill Ln, Brookshire, TX 77423
  • /49

    $449,990

    New Construction
    • 4 Beds
    • 2 Baths
    • 4,100 Sq Ft

    8 Donna Ct, Brookshire, TX 77423

    Exceptional investment or owner-occupant opportunity in rapidly growing Brookshire. This spacious new-construction duplex features two well-designed units, each offering 4 bedrooms and 2.5 bathrooms. Each unit has an estimated rental potential of approximately $1,900 per month, creating a projected total income near $3,800 monthly. With no HOA and low property taxes, the property presents strong

    Fredy Penaranda Realty Of America, LLC

    8 Donna Ct, Brookshire, TX 77423
  • /44

    $1,490,000

    $105K PRICE DROP
    • 6 Beds
    • 6 Baths
    • 6,171 Sq Ft

    4726 Gainsborough Dr, Brookshire, TX 77423

    Over 6,000 square feet of living space on 5+ fully fenced acres in the sought-after Pecan Hill community just north of downtown Fulshear, offering privacy, space, and resort-style living. This single-level home features six bedrooms, a dedicated theater or media room, and a stunning great room with two-story windows overlooking the backyard oasis with covered patio, pool, hot tub, and water

    Johnny Quarles Katy-Fulshear Real Estate

    4726 Gainsborough Dr, Brookshire, TX 77423
  • /6

    $471,990

    New Construction
    • 4 Beds
    • 3 Baths
    • 2,532 Sq Ft

    Orvieto Plan at Cross Creek West - 50', Fulshear, TX 77441

    4 bedrooms, 3 baths, 2 car garage. Formal living room and large formal dining room, 4th bedroom w/private bath, all bedrooms w/walk-in closets. Home features huge family room open to island kitchen and breakfast area. Spacious main suite has relaxing bath and oversized walk-in closet.

    Newmark Homes Builder
    31518 Bramble Hollow Ct Unit 36482982, Fulshear, TX 77441
  • /29

    $326,490

    New Construction
    • 3 Beds
    • 2 Baths
    • 1,703 Sq Ft

    Desoto Plan at Summerview, Fulshear, TX 77441

    The charming Desoto is a single-story home that boasts 1,703 square feet, 3 spacious bedrooms, 2 full bathrooms, and a 2-car garage.

    M/I Homes Builder
    5702 Dawning Sun St Unit 36479601, Fulshear, TX 77441
  • /3

    $331,990

    New Construction
    • 3 Beds
    • 2 Baths
    • 1,610 Sq Ft

    Bristol Plan at Jordan Ranch - Signature Collection, Katy, TX 77494

    The Bristol is a thoughtfully designed single-story home filled with natural light. The open great room and dining room feature soaring 11-foot ceilings, creating a bright, spacious feel. Located in the back of the home, the primary suite includes a walk-in closet and a luxury bath with a soaking tub and separate shower or oversized walk-in shower. A 2-car garage with private entrance through the

    Beazer Homes Builder
    2343 Birch View Ln Unit 37089224, Katy, TX 77494
  • /8

    $503,990

    New Construction
    • 4 Beds
    • 3 Baths
    • 2,762 Sq Ft

    Koblenz Plan at Cross Creek West - 50', Fulshear, TX 77441

    The Koblenz floor plan by Newmark Homes features 2,762 sqft, 4 bedrooms, 3 bathrooms, and a 3-car garage.

    Newmark Homes Builder
    31518 Bramble Hollow Ct Unit 36480483, Fulshear, TX 77441
  • /4

    $474,990

    New Construction
    • 3 Beds
    • 3 Baths
    • 2,399 Sq Ft

    Hampton Plan at Jordan Ranch - 55's, Pattison, TX 77423

    The Hampton – Spacious Single-Story Living with Flexible Options The Hampton is a thoughtfully designed single-story home offering 4 bedrooms, 3 full bathrooms, a private study, an optional game room, and a 2-car garage across 2,399 sq. ft. of open, functional living space. At the front of the home, two secondary bedrooms, each with a walk-in closet, share a full bathroom with additional hallway

    Chesmar Builder
    29607 Apple Glen Ct Unit 41013591, Pattison, TX 77423
  • /37

    $525,000

    $25K PRICE DROP
    • 4 Beds
    • 3.5 Baths
    • 2,987 Sq Ft

    9881 Western Sky Dr, Brookshire, TX 77423

    This stunning 2019 Westin Homes-Albany Plan features upgraded stone & brick elevation, Smart Home Technology, and an open concept design. Highlights include a grand curved staircase, formal dining room, study, den with fireplace, gourmet kitchen with Kitchen Aid SS appliances, primary bedroom with coffered ceilings and luxurious bath, game room, media room, guest suite, solar panels, and

    Ayesha Zarnab W3 Realty

    9881 Western Sky Dr, Brookshire, TX 77423
  • /3

    $321,990

    New Construction
    • 3 Beds
    • 2 Baths
    • 1,673 Sq Ft

    Nottingham Plan at Fulshear Lakes - Lonestar Collection, Fulshear, TX 77441

    The Nottingham floor plan—a beautiful one-story residence featuring 3 bedrooms, 2 bathrooms, and an attached 2-car garage. Designed with comfort and versatility in mind, this home boasts high ceilings and a spacious open-concept layout that seamlessly blends the great room, kitchen, breakfast area, and a formal dining room that can easily serve as a flexible space to suit your lifestyle. Step

    Century Communities Builder
    8427 Shyleaf Ct Unit 38008067, Fulshear, TX 77441
  • /14

    $589,892

    New Construction $65K PRICE DROP
    • 4 Beds
    • 3.5 Baths
    • 3,449 Sq Ft

    32019 Cascade Ridge, Fulshear, TX 77494

    Beautifully designed two-story Tri Pointe home offering 4 bedrooms, 3.5 bathrooms, and a spacious 3-car tandem garage. This open-concept floor plan is perfect for modern living, featuring a gourmet kitchen with a large center island, double ovens, and seamless flow into the family room and casual dining area. The inviting family room is highlighted by a cozy fireplace, creating the perfect

    Beverly Simms Tri Pointe Homes

    32019 Cascade Ridge, Fulshear, TX 77494
  • /2

    $341,990

    New Construction
    • 4 Beds
    • 3 Baths
    • 1,823 Sq Ft

    PRESTON Plan at Fulshear Lakes - 45', Fulshear, TX 77441

    Discover the beauty of The Preston floor plan—a thoughtfully designed home offering 4 bedrooms, 3 full bathrooms, and an attached 2-bay garage. This open-concept layout features a spacious great room that flows seamlessly into the kitchen, creating the perfect space for everyday living and entertaining. The kitchen is a true standout, featuring 36” shaker-style cabinets with under-cabinet

    Century Communities Builder
    8427 Shyleaf Ct Unit 38418708, Fulshear, TX 77441
  • /2

    $425,000

    New Construction
    • 3 Beds
    • 2 Baths
    • 2,015 Sq Ft

    31934 Rich Meadows Ct, Fulshear, TX 77423

    Be home for the holidays in this beautiful Baileywood by David Weekley Homes. Ready for a November move-in, this west-facing, 2,061-square-foot home offers 3 bedrooms, 2 bathrooms, an enclosed study, and the warm, inviting Himalayas designer collection.Located at the end of a quiet cul-de-sac with a stone fence along one side, the open-concept design features a gourmet kitchen overlooking

    David Weekley Homes Builder
    31934 Rich Meadows Ct, Fulshear, TX 77423
  • /6

    $754,990

    New Construction
    • 4 Beds
    • 4 Baths
    • 4,026 Sq Ft

    Cornell II 4025 Plan at Jordan Ranch - 70′ Lots, Fulshear, TX 77494

    (1.5 Story) 4 Bedroom | 4 Bath | Master Down with Bay Window | 3 Bedrooms Downstairs | Study or Optional Bedroom 5 | Island Kitchen | Optional Fireplace at Family Room| Game Room | Media Room | Island Kitchen | Covered Patio | Optional Outdoor Kitchen | 3 Car Tandem Garage with Portico

    J. Patrick Homes Builder
    29627 Apple Glen Ct Unit 40971323, Fulshear, TX 77494
  • /30

    $649,999

    • 4 Beds
    • 3.5 Baths
    • 3,342 Sq Ft

    30427 Watershed Way, Fulshear, TX 77441

    Welcome to this stunning Perry Home, offering the perfect blend of space, comfort, and modern elegance. This beautifully designed home features 4 bedrooms, 3.5 bathrooms, a spacious 3-car garage, and HIGH CEILINGS. The family room showcases a wall of windows and a wood mantel fireplace, creating a bright and inviting atmosphere.The island kitchen features built-in seating, ample counter

    Elif Kilinc Texas Signature Realty

    30427 Watershed Way, Fulshear, TX 77441
  • /3

    $532,900

    New Construction
    • 4 Beds
    • 3 Baths
    • 2,548 Sq Ft

    2548W Plan at Jordan Ranch - 50', Fulshear, TX 77494

    This floor plan starts with a 12-foot ceiling at the entry, passing a game room with French doors before opening to a spacious living area with a wall of windows. The home plan features a kitchen with a pantry, plenty of countertop space, an island with built-in seating, and an adjacent dining area. The private primary suite showcases a wall of windows and a bathroom with a garden tub, a

    Perry Homes Builder
    29611 Apple Glen Ct Unit 41334146, Fulshear, TX 77494
  • /50

    $385,000

    • 4 Beds
    • 2.5 Baths
    • 2,824 Sq Ft

    32726 Harvest Valley Dr, Fulshear, TX 77423

    Move-in ready 4-bedroom, 2.5-bathroom home in Vanbrooke, Fulshear, Texas. Built 2020 by Long Lake. Never flooded, Zone X. 2,824 sqft. Open-concept main level with granite island kitchen, stainless appliances, gas fireplace, and walk-in pantry. French door study. Mudroom. Tankless water heater. Water purification system. Game room up. Primary suite with walk-in closet. Covered back patio, fenced

    Melanie Dubendorff Keller Williams Signature

    32726 Harvest Valley Dr, Fulshear, TX 77423
  • /42

    $289,990

    New Construction $23K PRICE DROP
    • 4 Beds
    • 2 Baths
    • 1,717 Sq Ft

    3010 Liams Tower Ln, Fulshear, TX 77441

    ESTIMATED CLOSING DATE IS JULY 2026. Welcome to the Forest plan located at one of the most sought-after communities in Fulshear, Tamarron. This home offers an open-concept kitchen, dining, and family room with a covered back patio. The primary suite is located at the rear of the home for privacy. Three secondary bedrooms are centrally positioned by the front of the home. The Forest plan

    Jonathan Woodruff D.R. Horton-Texas, LTD

    3010 Liams Tower Ln, Fulshear, TX 77441
  • /4

    $672,900

    New Construction
    • 4 Beds
    • 4.5 Baths
    • 3,080 Sq Ft

    3080W Plan at Grange - 60', Katy, TX 77493

    Step off the front porch into the extended entryway with a 12-foot rotunda ceiling. Off of the main hallway are two secondary bedrooms which offer full bathrooms and walk-in closets. Adjacent is a private guest suite featuring a full bathroom, walk-in closet and linen closet. As you enter into the vast family room you are greeted by a fireplace and wall of windows. French doors open into the game

    Perry Homes Builder
    429 Dove Meadow Ln Unit 36503811, Katy, TX 77493
  • /12

    $275,000

    • 4 Beds
    • 2 Baths
    • 1,638 Sq Ft

    31006 Brightwell Bend, Fulshear, TX 77441

    Welcome to this beautiful single-story home in the highly desirable Tamarron West community of Fulshear. This well-maintained residence offers an open-concept layout with spacious living and dining areas, a modern kitchen featuring ample cabinetry and counter space, and a private primary suite designed for comfort and relaxation. Large windows provide abundant natural light throughout the home.

    Xiaoli Liu SKW Realty

    31006 Brightwell Bend, Fulshear, TX 77441
  • /5

    $544,990

    New Construction
    • 4 Beds
    • 3 Baths
    • 2,582 Sq Ft

    Sicily Plan at Lakes of Cane Island, Katy, TX 77493

    The Sicily – Sophisticated One-Story Living with Elevated Comfort The Sicily is a beautifully designed single-story home offering 2,582 sq. ft., 4 bedrooms, 3 bathrooms, a dedicated study, covered outdoor living, and a 2-car garage. With its open layout and upscale details, this home blends everyday functionality with a refined, comfortable feel. Welcoming Entry & Smart Layout Step into the

    Chesmar Builder
    2100 Cane Island Pkwy Unit 40896119, Katy, TX 77493
  • /27

    $640,000

    $75K PRICE DROP
    • 5 Beds
    • 6 Baths
    • 4,622 Sq Ft

    27911 Warren Park Dr, Katy, TX 77494

    Discover 27911 Warren Park Dr, a residence configured for comfort and practicality. The kitchen features all stainless steel appliances, an accent backsplash, and a central island. A fireplace grounds the main living area. The primary bedroom includes a walk in closet, and its bathroom provides double sinks and a jacuzzi tub. Outside, a covered patio extends to a fenced in backyard, all


    Amber Broadway Opendoor Brokerage, LLC

    27911 Warren Park Dr, Katy, TX 77494
  • /13

    $619,999

    • 4 Beds
    • 3.5 Baths
    • 3,343 Sq Ft

    31215 Hastings Creek Ln, Fulshear, TX 77441

    This stunning Westin Wimberly floor plan features 4 bedrooms, 3.5 bathrooms, a private study, and two first floor bedrooms with full baths. The open concept island kitchen overlooks the spacious family room with a fireplace, while the primary suite offers a spa like bath with double vanities, soaking tub, walk-in shower, and oversized closet. The second floor includes game room, fully equipped

    Monique Johnson Norluxe Realty Houston

    31215 Hastings Creek Ln, Fulshear, TX 77441

Showing Results 641 - 680, Page 17 of 18

How to Buy a Home How to Finance a Home How to Sell a Home
