712

Brookshire, TX Homes for Sale

Section Image Section Image
  • /7

    $305,990

    New Construction
    • 4 Beds
    • 2.5 Baths
    • 2,003 Sq Ft

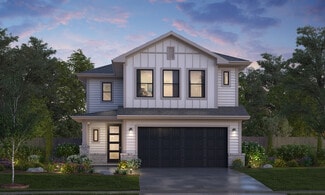
    HAMPTON Plan at Laurel Farms, Brookshire, TX 77423

    The Hampton two-story home is an open-concept floor plan featuring the primary suite privately situated on the first floor, while the secondary bedrooms are on the second floor. The gourmet island kitchen overlooks the great room and the dining room, creating a spacious entertaining area. And the upstairs gameroom offers a secondary entertainment space for the home.

    Century Communities Builder
    32711 Laureate Dr Unit 36582142, Brookshire, TX 77423
  • /13

    $289,990

    New Construction
    • 3 Beds
    • 2 Baths
    • 1,610 Sq Ft

    Beech Plan at Azalea, Pattison, TX 77423

    3 Bedrooms | 2 Bathrooms | Approx. 1,610 Sq. Ft.The Beech offers smart design and comfortable living in a beautifully efficient single-story layout. Designed for style, simplicity, and connection, The Beech delivers the perfect balance of open living and private comfort with thoughtful details that make every space feel welcoming and functional.The bright foyer leads into a spacious great

    DRB Homes Builder
    312 Magnolia View Dr Unit 40334394, Pattison, TX 77423
  • /4

    $269,990

    New Construction
    • 4 Beds
    • 2 Baths
    • 1,582 Sq Ft

    BRIDGEPORT Plan at Laurel Farms, Brookshire, TX 77423

    The Bridgeport brings everything together in one comfortable, convenient single-story floor plan. Centered around an airy, open kitchen that overlooks a dining room and a great room, the main living area is spacious and inviting. The lavish primary suite boasts a private bath with a walk-in shower, dual vanities, and a walk-in closet. Adjacent, you’ll find three additional bedrooms, offering

    Century Communities Builder
    32711 Laureate Dr Unit 36582140, Brookshire, TX 77423
  • /42

    $334,990

    New Construction
    • 4 Beds
    • 2.5 Baths
    • 2,513 Sq Ft

    Trinity Plan at Serenada, Brookshire, TX 77423

    Our grandest home in the Cobalt Series, the Trinity floor plan boasts an impressive two-story floor plan that is sure to suit most any lifestyle. Upon entry, you are first greeted by the private study room that also has the option of transforming into a fifth bedroom if you would rather have the space for more guests to visit. Next, you will find the access to your convenient downstairs powder

    CastleRock Communities Builder
    408 Gardens End Way Unit 41013943, Brookshire, TX 77423
  • /19

    $339,990

    New Construction
    • 3 Beds
    • 2.5 Baths
    • 2,500 Sq Ft

    Willow Plan at Azalea, Pattison, TX 77423

    3-5 Bedrooms | 2.5-3 Bathrooms | Approx. 2,500 Sq. Ft.The Willow offers the perfect balance of open concept living and private retreat, designed for comfort, flexibility, and effortless everyday living. Combining modern convenience with timeless appeal, and thoughtful options throughout, this single-story home adapts beautifully to any lifestyle.The inviting front hallway leads into the

    DRB Homes Builder
    312 Magnolia View Dr Unit 40334401, Pattison, TX 77423
  • /2

    $315,990

    New Construction
    • 4 Beds
    • 2.5 Baths
    • 2,260 Sq Ft

    SILVERBELL Plan at Laurel Farms, Brookshire, TX 77423

    The desirable Silverbell floor plan offers an expansive main-floor layout, centered around an airy great room. A dining area and a well-equipped kitchen with a center island are steps away and make for the perfect place to entertain. The floor also features a luxurious primary suite, complete with walk-in shower, dual vanities, and a spacious walk-in closet. The upper floor features three

    Century Communities Builder
    32711 Laureate Dr Unit 36582144, Brookshire, TX 77423
  • /7

    $279,990

    New Construction
    • 3 Beds
    • 2 Baths
    • 1,786 Sq Ft

    Champlain Plan at Mirabella - Liberty, Brookshire, TX 77423

    The single-story Champlain plan boasts an open, inviting central layout, with a spacious great room overlooking a dining area and a kitchen with a center island and built-in pantry. The primary suite is adjacent, showcasing a walk-in closet and private bath with dual vanities and a walk-in shower. Two secondary bedrooms each offer a walk-in closet. You’ll also find a private study in this plan.

    Century Communities Builder
    33439 Morrison Rd Unit 38515234, Brookshire, TX 77423
  • /19

    $349,540

    New Construction
    • 4 Beds
    • 2.5 Baths
    • 2,338 Sq Ft

    Spectra Plan at Sunterra Lakes, Waller, TX 77423

    Welcome to your next home! As you enter from the covered porch, you’re greeted by a flex room. Continuing through the main level, you pass a powder bath and the two-car garage before stepping into the open kitchen, dining area, and family room. A back patio is located just off the dining area. Upstairs, a spacious loft connects three additional bedrooms—each with a walk-in closet—and a shared

    Starlight Homes Builder
    4004 Shimmer Sol Drive St Unit 37604111, Waller, TX 77423
  • /21

    $340,990

    New Construction $2K PRICE DROP
    • 3 Beds
    • 2 Baths
    • 1,732 Sq Ft

    32123 Morning Luster Ct, Brookshire, TX 77423

    The Desoto Floorplan, awaits a stunning single-story home that will take your breath away. With 3 spacious bedrooms and 2 modern bathrooms, and a den this home is perfect for families looking for a comfortable and cozy living space. Upon entering, you'll be greeted by a bright and open floor plan that is ideal for hosting friends and family. The kitchen is a chef's dream, boasting sleek

    Heather Chavana M/I Homes

    32123 Morning Luster Ct, Brookshire, TX 77423
  • /27

    $389,990

    New Construction
    • 4 - 6 Beds
    • 2.5 - 4.5 Baths
    • 2,809 Sq Ft

    Hayden Plan at Sunterra Lakes, Brookshire, TX 77423

    The exciting, two-story Hayden home offers plenty of flex space with bright and airy rooms. Upon entering this home, you are greeted with the stairway to your second floor, as well as your convenient downstairs powder bathroom and entry to your private study room. You can opt to turn the study room into a bedroom if you need extra space for guests. Traveling down the foyer, you will be captivated

    CastleRock Communities Builder
    4001 Shimmer Sol Dr Unit 40269682, Brookshire, TX 77423
  • /26

    $298,990

    New Construction
    • 4 Beds
    • 2.5 Baths
    • 2,334 Sq Ft

    Hickory Plan at Serenada, Brookshire, TX 77423

    Boasting an open-concept layout consisting of four large bedrooms, and 2.5 bathrooms, the Hickory home is nothing short of practical! Entering the home, you are greeted by the foyer area and convenient downstairs powder room. You are then led to the central area of the home featuring the combined kitchen and dining area. The kitchen includes plenty of countertop space with an island, granite

    CastleRock Communities Builder
    408 Gardens End Way Unit 41013811, Brookshire, TX 77423
  • /7

    $294,990

    New Construction
    • 3 Beds
    • 2 Baths
    • 1,508 Sq Ft

    Sutherland Plan at Sunterra Lakes - Liberty Collection, Brookshire, TX 77432

    Meet the Sutherland! Featuring a thoughtfully designed single-story layout, the Sutherland offers plenty of private and common living space. Toward the front of the home, two bedrooms share a full hall bath. At the heart of the home, an inviting kitchen—featuring a center island and corner pantry—overlooks an open-concept area with a spacious great room and elegant dining area. A lavish owner's

    Century Communities Builder
    4013 Shimmer Sol Dr Unit 38358078, Brookshire, TX 77432
  • /17

    $309,990

    New Construction
    • 3 Beds
    • 2 Baths
    • 1,970 Sq Ft

    Palm Plan at Azalea, Pattison, TX 77423

    3-4 Bedrooms | 2-3 Bathrooms | Approx. 1,970 Sq. Ft.Balancing open-concept design with smart use of space, The Palm delivers the perfect blend of comfort, flexibility, and refined living—all in a layout designed to feel instantly like home.From the foyer, the layout opens gracefully into the heart of the home, where the great room, casual dining area, and kitchen come together in one

    DRB Homes Builder
    312 Magnolia View Dr Unit 40334393, Pattison, TX 77423
  • /52

    $299,990

    New Construction
    • 4 Beds
    • 3 Baths
    • 2,084 Sq Ft

    Matagorda Plan at Bluestem, Brookshire, TX 77423

    The Matagorda is a four-bedroom, three-bath floorplan that offers 2,084 square feet. The large living area with soaring ceilings offering plenty of room for relaxation and entertaining. The owner's retreat is a private sanctuary, featuring a spacious bathroom and a generous walk-in closet. A second bedroom downstairs offers flexibility as a nursery, study or guest space, while an upstairs

    First America Homes Builder
    3065 El Dorado Dr Unit 36842145, Brookshire, TX 77423
  • /9

    $454,240

    New Construction
    • 4 Beds
    • 2.5 Baths
    • 2,905 Sq Ft

    Katy Plan at Sunterra Lakes, Brookshire, TX 77423

    The Katy home plan embodies spaciousness and sophistication across two levels. The gourmet kitchen serves as a culinary centerpiece, complete with a walk-in pantry and a center island that provides abundant storage and prep space. Entering the grand family room, one is greeted by soaring ceilings that extend to the second floor, creating an airy atmosphere perfect for gatherings. The primary

    Ashton Woods Builder
    4008 Shimmer Sol Dr Unit 38097628, Brookshire, TX 77423
  • /21

    $327,990

    New Construction
    • 4 Beds
    • 2 Baths
    • 1,796 Sq Ft

    Texas Cali Plan at Sunterra Lakes, Katy, TX 77493

    Welcome to the Texas Cali Plan located in Sunterra Lakes! This is a single-story house that includes four bedrooms, two bathrooms, a private study and a three-car garage. This house spans 1,796 square feet. Upon entering the home, you will notice one of the secondary bedrooms and the private study room. The secondary bedroom is complete with carpet flooring and one window while the study room has

    D.R. Horton Builder
    0 Coming Soon St Unit 37422019, Katy, TX 77493
  • /11

    $349,990

    New Construction
    • 3 Beds
    • 2.5 Baths
    • 2,447 Sq Ft

    Lassen Plan at Sunterra Lakes - Liberty Collection, Brookshire, TX 77432

    The two-story Lassen floor plan opens with an inviting porch entry that leads past private study and a powder room. An impressive open kitchen with a center island is adjacent, and flows into a dining area and an airy great room, creating the perfect space for entertaining and everyday living. The owner’s suite is conveniently located on the main level, and offers a walk-in closet and a private

    Century Communities Builder
    4013 Shimmer Sol Dr Unit 38358081, Brookshire, TX 77432
  • /9

    $324,990

    New Construction
    • 4 Beds
    • 2.5 Baths
    • 2,657 Sq Ft

    SAVANNAH Plan at Mirabella - Liberty, Brookshire, TX 77423

    Welcome to Savannah! This two-story plan boasts an open-concept layout on the main floor, with an airy great room overlooking a dining area and a kitchen with a wraparound counter and a spacious island. You’ll also find a private study and a convenient mud room on this level! The second floor features an expansive loft with ample space to customize for your lifestyle. The primary suite showcases

    Century Communities Builder
    33439 Morrison Rd Unit 39822401, Brookshire, TX 77423
  • /6

    $249,990

    New Construction
    • 4 Beds
    • 2.5 Baths
    • 1,785 Sq Ft

    Lexington Plan at Mirabella - Lonestar, Brookshire, TX 77423

    The open-concept design of the two-story Lexington floor plan shows the huge island kitchen connected to the great room and dining room. The open-feel of the home is popular with today's sophisticated buyer, who is looking for a design that fosters togetherness in the home and makes entertaining fun. The use of space in the Lexington is well thought out, with the primary suite privately situated

    Century Communities Builder
    1554 Catalina Dr Unit 39317932, Brookshire, TX 77423
  • /6

    $304,990

    New Construction
    • 3 - 4 Beds
    • 2 - 2.5 Baths
    • 2,165 Sq Ft

    Norman Plan at Mirabella - Liberty, Brookshire, TX 77423

    Welcome to the Norman! An impressive kitchen sits at the heart of the home, featuring a center island and spacious pantry. Adjacent to the kitchen is the dining room and great room, with abundant natural lighting. The main level also features a secluded study and powder room, but the star of the show is the primary suite, with a glorious walk-in closet and private bath. The second floor features

    Century Communities Builder
    33439 Morrison Rd Unit 38515199, Brookshire, TX 77423
  • /24

    $347,990

    New Construction
    • 4 Beds
    • 3 Baths
    • 2,041 Sq Ft

    Lakeway Plan at Sunterra Lakes, Katy, TX 77493

    Welcome to the Lakeway Plan located in Sunterra Lakes! This is a single-story house that includes four bedrooms, three bathrooms, a private study, and a two car garage. This house spans 2,034 square feet. Upon entering the home, you will come across one of the secondary bedrooms along with a secondary bathroom and a private study room. The secondary bedroom has carpet flooring and a window

    D.R. Horton Builder
    0 Coming Soon St Unit 37422017, Katy, TX 77493
  • /23

    $375,990

    New Construction
    • 4 Beds
    • 3 Baths
    • 2,294 Sq Ft

    Naples Plan at Sunterra Lakes, Brookshire, TX 77423

    Welcome to our Naples/E40N floor plan, located in Sunterra Lakes! This is a two-story house that includes four bedrooms, three bathrooms, a game room and a two-car garage. This house spans 2,294 square feet and will be a lovely home for you and your family! Upon entering this beautiful home, you will notice a secondary bedroom, a secondary bathroom, and the carpeted stairway in the foyer. This

    D.R. Horton Builder
    4016 Shimmer Sol Dr Unit 41013413, Brookshire, TX 77423
  • /20

    $312,990

    New Construction
    • 3 Beds
    • 2 Baths
    • 1,575 Sq Ft

    Denton Plan at Sunterra Lakes, Katy, TX 77493

    welcome to the Denton Plan located in Sunterra Lakes. This single-story house spans 1,559 square feet and includes three bedrooms, two bathrooms, and a two-car garage. As you enter this home, you will notice two secondary bedrooms that share access to a secondary bathroom. Each of the bedrooms have carpet flooring, a bright window, and a tall closet while the bathroom has a vinyl flooring and a

    D.R. Horton Builder
    0 Coming Soon St Unit 37422028, Katy, TX 77493
  • /12

    $359,990

    New Construction
    • 4 Beds
    • 2.5 Baths
    • 2,657 Sq Ft

    Savannah Plan at Sunterra Lakes - Liberty Collection, Brookshire, TX 77432

    Welcome to Savannah! This two-story plan boasts an open-concept layout on the main floor, with an airy great room overlooking a dining area and a kitchen with a wraparound counter and a spacious island. You’ll also find a private study and a convenient mud room on this level! The second floor features an expansive loft with ample space to customize for your lifestyle. The primary suite showcases

    Century Communities Builder
    4013 Shimmer Sol Dr Unit 38358075, Brookshire, TX 77432
  • /22

    $276,990

    New Construction
    • 3 Beds
    • 2 Baths
    • 1,915 Sq Ft

    Sabine Plan at Bluestem, Brookshire, TX 77423

    The gorgeous Sabine floor plan is a one-story home with an ideal layout that will suit most any lifestyle. Entering this lovely home, you are met with the second and third bedrooms, each boasting convenient walk-in closets, as well as entry to the full secondary bath residing right beside the third bedroom. Also at the front of the home is entrance to your two-car garage. If you are needing more

    CastleRock Communities Builder
    3000 Ironwood Center Unit 36499842, Brookshire, TX 77423
  • /5

    $248,990

    New Construction
    • 3 Beds
    • 2 Baths
    • 1,388 Sq Ft

    ASPEN Plan at Laurel Farms, Brookshire, TX 77423

    The attractive Aspen plan centers around a large open kitchen, complete with an island and a built-in pantry. An airy great room—ideal for relaxing and entertaining—is steps away, as is a dining area. There are three spacious bedrooms, including a primary suite with a walk-in closet and a private bath with dual vanities and a walk-in shower.

    Century Communities Builder
    32711 Laureate Dr Unit 36582139, Brookshire, TX 77423
  • /2

    $439,990

    New Construction
    • 5 Beds
    • 4 Baths
    • 3,519 Sq Ft

    Finley Plan at Sunterra Lakes - Signature Collection, Brookshire, TX 77432

    Find your dream floor plan with the Finley! The foyer of this welcoming plan leads past a private study and a bedroom with a walk-in closet. The home opens into a spacious, sunlit great room, steps from a dining area and a kitchen with an island and a walk-in pantry. A covered patio is adjacent. The primary suite is secluded toward the back of the plan, boasting an oversized walk-in closet and a

    Century Communities Builder
    4013 Shimmer Sol Dr Unit 38358074, Brookshire, TX 77432
  • /10

    $353,240

    New Construction
    • 4 Beds
    • 2.5 Baths
    • 2,316 Sq Ft

    Austin Plan at Azalea, Brookshire, TX 74423

    The Austin home plan offers a perfect blend of comfort and functionality, ideal for modern living. The well-appointed kitchen serves as the heart of the home, effortlessly connecting the dining area and spacious living room, making it perfect for entertaining. Upon entering, you're greeted by a versatile flex space, ideal for a home office or study. The first-floor primary suite provides a

    Ashton Woods Builder
    304 Juniper Pass Dr Unit 39389948, Brookshire, TX 74423
  • /35

    $384,964

    New Construction
    • 4 Beds
    • 3.5 Baths
    • 2,705 Sq Ft

    3049 Mistflower Trail, Brookshire, TX 77423

    Love where you live in Bluestem in Brookshire, TX! Now featuring Legend’s NEW Smart Home package and Reserve Design Collection! The Campbell floor plan is a spacious 2-story home, with soaring ceilings throughout, and features 4 bedrooms, 3.5 bathrooms, a study, game room, and a 2-car garage. This home has it all, including a mud/drop zone and vinyl plank flooring throughout the first floor. The

    Bradley Tiffan Legend Home Corporation

    3049 Mistflower Trail, Brookshire, TX 77423
  • /33

    $276,990

    New Construction
    • 3 Beds
    • 2 Baths
    • 1,604 Sq Ft

    Comal Plan at Serenada, Brookshire, TX 77423

    The Comal floor plan is a well-designed, three-bedroom and two-bathroom home that has a ton of character. The exterior of the home is a beautiful brick structure, with the option to swap the brick for stone. Upon entry, you are greeted by the combined flex space and family room. The flex space allows for either a fourth bedroom, a private study, a formal dining area, a quaint game room, or

    CastleRock Communities Builder
    408 Gardens End Way Unit 41013850, Brookshire, TX 77423
  • /8

    $362,240

    New Construction
    • 4 Beds
    • 2.5 Baths
    • 2,522 Sq Ft

    Presley Plan at Azalea, Brookshire, TX 74423

    The Presley home plan offers a thoughtfully designed two-story layout perfect for modern living. The gourmet kitchen overlooks the spacious family room, creating an ideal space for both entertaining and everyday life. The primary suite is conveniently located on the main floor, providing a private retreat away from the upstairs bedrooms. The second floor features three additional bedrooms, along

    Ashton Woods Builder
    304 Juniper Pass Dr Unit 39389941, Brookshire, TX 74423
  • /26

    $349,900

    New Construction Open Sat 12PM - 5PM $4K PRICE DROP
    • 4 Beds
    • 2.5 Baths
    • 2,657 Sq Ft

    2125 Soriah Ct, Brookshire, TX 77423

    Welcome to Savannah! This two-story plan boasts an open-concept layout on the main floor, with an airy great room overlooking a dining area and a kitchen with a wraparound counter and a spacious island. You’ll also find a private study and a convenient mud room on this level! The second floor features an expansive loft with ample space to customize for your lifestyle. The primary suite showcases

    Jared Turner Century Communities

    2125 Soriah Ct, Brookshire, TX 77423
  • /23

    $346,990

    New Construction
    • 3 Beds
    • 2 Baths
    • 2,640 Sq Ft

    Magnolia Plan at Azalea, Pattison, TX 77423

    3-5 Bedrooms | 2.5-4 Bathrooms | Approx. 2,640 Sq. Ft.The Magnolia offers timeless elegance and modern functionality across two spacious levels. With its flowing main level, private retreats, and soaring open spaces, this home blends luxury and livability—crafted to make every day feel like home.Entering the home, the foyer opens into a dramatic, light-filled great room with soaring

    DRB Homes Builder
    312 Magnolia View Dr Unit 40334399, Pattison, TX 77423
  • /36

    $385,990

    New Construction
    • 5 Beds
    • 3 Baths
    • 2,733 Sq Ft

    Rosemont Plan at Sunterra Lakes, Katy, TX 77493

    It is our pleasure to welcome you to the Rosemont Plan located in Sunterra Lakes. This is a two-story house that includes five bedrooms, three bathrooms, a game room and a two-car garage. This house spans 2,733 square feet. Upon entering the home, you will notice the secondary bedroom and secondary bathroom in the foyer. The secondary bedroom has carpet flooring and two large windows,

    D.R. Horton Builder
    0 Coming Soon St Unit 37443652, Katy, TX 77493
  • /4

    $295,240

    New Construction
    • 3 Beds
    • 2 Baths
    • 1,545 Sq Ft

    Franklin Plan at Azalea, Brookshire, TX 74423

    Welcome to the Franklin home plan, where modern living is effortlessly captured in a well-designed one-story layout. The open-concept floor plan enhances connectivity among the kitchen, breakfast area, and family room, creating a warm and inviting atmosphere perfect for family gatherings and entertaining friends. The kitchen stands out with a convenient walk-in pantry and a functional island that

    Ashton Woods Builder
    304 Juniper Pass Dr Unit 39389951, Brookshire, TX 74423
  • /16

    $334,990

    New Construction
    • 4 Beds
    • 3 Baths
    • 2,470 Sq Ft

    Hickory Plan at Azalea, Pattison, TX 77423

    4 Bedrooms | 3 Bathrooms | Approx. 2,470 Sq. Ft.The Hickory is a beautifully balanced two-story home that blends open concept living with defined, functional spaces. With its flowing main level, upstairs retreat, and intuitive room placement, this design offers flexibility and comfort for every stage of life.From the welcoming front porch, you step into a bright foyer that opens to the

    DRB Homes Builder
    312 Magnolia View Dr Unit 40334397, Pattison, TX 77423
  • /26

    $249,990

    New Construction
    • 3 Beds
    • 2 Baths
    • 1,570 Sq Ft

    Pecan Plan at Serenada, Brookshire, TX 77423

    With enough space for the whole family, the Pecan floor plan will not disappoint. Upon entering your new home, you are greeted by a foyer area that is equipped with your convenient utility room, storage closet, and an entrance to your two-car garage. Needing more storage for tools, holiday decorations, or another car? Decide to upgrade to a two-and-a-half-car garage or even a three-car garage!

    CastleRock Communities Builder
    408 Gardens End Way Unit 41013630, Brookshire, TX 77423
  • /9

    $259,990

    New Construction
    • 3 Beds
    • 2.5 Baths
    • 1,952 Sq Ft

    Oak Plan at Mirabella - Lonestar, Brookshire, TX 77423

    The main floor of the Oak plan is ideal for entertaining, boasting an open layout with a spacious great room flowing into a dining area and a kitchen with a center island and a walk-in pantry. There are three roomy bedrooms upstairs, including a primary suite showcasing a large walk-in closet and a private bath with dual sinks and a walk-in shower. You’ll also find a versatile loft space, which

    Century Communities Builder
    1554 Catalina Dr Unit 39317941, Brookshire, TX 77423
  • /25

    $379,900

    New Construction $4K PRICE DROP
    • 4 Beds
    • 3.5 Baths
    • 3,075 Sq Ft

    2117 Soriah Ct, Brookshire, TX 77423

    This plan welcomes you with a charming columned front porch, leading you into a welcoming foyer. Beyond the foyer, you'll love an open-concept living area that features an inviting kitchen—boasting a center island and corner pantry—an elegant dining area and a spacious great room. Anchoring the home, a convenient downstairs primary suite features its own attached bath and an expansive walk-in

    Jared Turner Century Communities

    2117 Soriah Ct, Brookshire, TX 77423
  • /8

    $466,240

    New Construction
    • 4 Beds
    • 3.5 Baths
    • 2,900 Sq Ft

    Aubrey Plan at Sunterra Lakes, Brookshire, TX 77423

    The Aubrey home plan offers a spacious two-story layout designed for both comfort and style. The open-concept kitchen is ideal for hosting, with ample counter space and a seamless flow into the family room and breakfast nook, perfect for casual dining and gatherings. The primary suite, located on the main floor, features a luxurious bath with dual-door entry and a grand walk-in closet for

    Ashton Woods Builder
    4008 Shimmer Sol Dr Unit 38097615, Brookshire, TX 77423

Showing Results 81 - 120, Page 3 of 18

How to Buy a Home How to Finance a Home How to Sell a Home