384

Newest Homes for Sale in Broomfield, CO

Section Image Section Image Section Image
  • /14

    $499,990

    New Construction
    • 2 Beds
    • 2 Baths
    • 1,203 Sq Ft

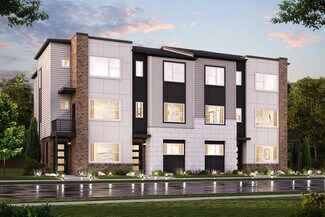
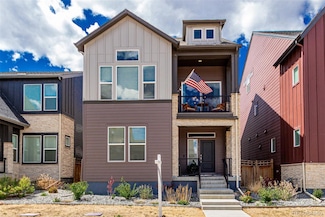
    Residence 2B Plan at Grand Vue at Interlocken - Condo Collection, Broomfield, CO 80021

    The versatile Residence 2B at Grand Vue was designed with your comfort in mind. A beautiful open-concept layout greets you upon entering the foyer, anchored by a well-appointed kitchen that overlooks a charming dining area and a great room—boasting direct access to a relaxing covered deck. You'll also find a generous laundry room off the foyer. Additional highlights include a sizable secondary

    Century Communities Builder
    471 Interlocken Blvd Unit 36701227, Broomfield, CO 80021
  • 471 Interlocken Blvd Unit 36701224, Broomfield, CO 80021

    $494,990

    New Construction
    • 2 Beds
    • 2 Baths
    • 1,138 Sq Ft

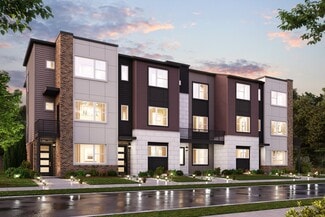
    Residence 2A Plan at Grand Vue at Interlocken - Condo Collection, Broomfield, CO 80021

    Welcome to Residence 2A at Grand Vue, featuring a stylish and functional open-concept layout. A wide-open great room—providing direct access to a covered deck—overlooks a charming dining area and a spacious kitchen with a center island and ample storage space. Additional highlights include a drop zone off the foyer, a convenient laundry room, a generous secondary bedroom and a full hall bath. And

    Century Communities Builder
    471 Interlocken Blvd Unit 36701224, Broomfield, CO 80021
  • /2

    $579,990

    New Construction
    • 3 Beds
    • 2 Baths
    • 1,933 Sq Ft

    The Livingston | Residence 39103 Plan at Sweetgrass, Dacono, CO 80514

    The elegant Livingston plan welcomes you with long foyer, leading you past two comfortable bedrooms—sharing a full hall bath—and out into a beautiful open-concept layout that's perfect for relaxing, dining, and entertaining. A large kitchen boasts a center island and corner walk-in pantry and overlooks a generous great room and charming dining area with access to the backyard. Secluded at the

    Century Communities Builder

    0 Summit Blvd Unit 36700110, Dacono, CO 80514
  • /2

    $544,990

    New Construction
    • 3 Beds
    • 2.5 Baths
    • 1,994 Sq Ft

    The Ontario | Residence 39205 Plan at Sweetgrass, Dacono, CO 80514

    The Ontario’s backbone of the home directs your attention to the great room, the dining area, and the kitchen. Use the space for a full dining room table, and entertain guests near the kitchen island with easy access to the yard! Go past the powder room and study room and upstairs are the two spacious secondary bedrooms each with walk-in-closets. Across the floor the owner’s suite owns a great

    Century Communities Builder

    0 Summit Blvd Unit 36700095, Dacono, CO 80514
  • /3

    $594,990

    New Construction
    • 3 - 5 Beds
    • 2.5 - 3.5 Baths
    • 2,344 Sq Ft

    The Powell | Residence 39206 Plan at Sweetgrass, Dacono, CO 80514

    At the heart of the Powell plan, a well-appointed kitchen with a center island overlooks a spacious dining and great room area—boasting plenty of space for entertaining with direct access to the backyard. Additional main-floor highlights include a bedroom and full bath off the foyer. Heading upstairs, you'll find a versatile loft with access to two secondary bedrooms—one with a walk-in closet—a

    Century Communities Builder

    0 Summit Blvd Unit 36581914, Dacono, CO 80514
  • /6

    $604,990

    New Construction
    • 4 - 5 Beds
    • 3 Baths
    • 2,420 Sq Ft

    The Marion | Residence 39208 Plan at Sweetgrass, Dacono, CO 80514

    As you walk through the long foyer, the Marion bestows productivity, relaxation and entertainment on all sides. In a linear fashion, the great room, the dining area, and the kitchen are accompanied by a kitchen island with easy access to the patio. Adjacent to the staircase, a delightful private bedroom, a full bath, and a welcoming study create an undisturbed haven. Upstairs, two bedrooms and a

    Century Communities Builder
    0 Summit Blvd Unit 36581913, Dacono, CO 80514
  • /3

    $529,990

    New Construction
    • 3 Beds
    • 2.5 Baths
    • 1,880 Sq Ft

    The Mackenzie | Residence 36202 Plan at Sweetgrass, Dacono, CO 80514

    The Mackenzie floor plan at Sweetgrasss by Century Communities offers a spacious, modern layout ideal for comfortable living. This two-story home features three bedrooms and two and a half bathrooms, perfect for families or those who love to entertain. The open-concept living area includes a gourmet kitchen with a large island and sleek countertops, flowing into the dining area and family room.

    Century Communities Builder
    0 Summit Blvd Unit 36581912, Dacono, CO 80514
  • /3

    $519,990

    New Construction
    • 3 Beds
    • 2 Baths
    • 1,661 Sq Ft

    The Cimarron | Residence 39102 Plan at Sweetgrass, Dacono, CO 80514

    Upon entering the smartly designed Cimarron plan you'll find two secondary bedrooms off the foyer with access to a full hall bath. Beyond the foyer, an inviting kitchen with a center island overlooks an open-concept great room and dining area with access to the backyard—perfect for entertaining. Tucked in its own corner of the home, a secluded owner's suite features an attached bath and spacious

    Century Communities Builder
    0 Summit Blvd Unit 36581911, Dacono, CO 80514
  • /8

    $624,990

    New Construction
    • 4 Beds
    • 3.5 Baths
    • 1,911 Sq Ft

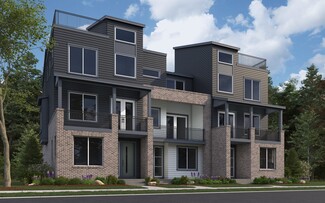
    Westerly | Residence 306 Plan at Grand Vue at Interlocken - Townhome Collection, Broomfield, CO 80021

    The Westerly plan at Grand Vue offers three stories designed with your lifestyle in mind. The lower level provides access to the home from either the porch or the attached garage. You’ll appreciate the lower level's versatile secondary bedroom, with convenient access to a full bathroom. You'll find the heart of the home on the main level, featuring an open-concept layout with a well-appointed

    Century Communities Builder
    471 Interlocken Blvd Unit 36581874, Broomfield, CO 80021
  • /8

    $594,990

    New Construction
    • 4 Beds
    • 3.5 Baths
    • 1,936 Sq Ft

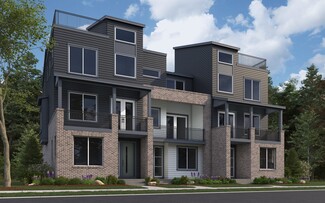
    Hampton | Residence 307 Plan at Grand Vue at Interlocken - Townhome Collection, Broomfield, CO 80021

    The three-story Hampton at Grand Vue offers all the ingredients for comfortable living. Accessible from either the porch or attached garage, the lower level boasts a secondary bedroom and a full bathroom. Heading up to the main level, you’ll find a dazzling open-concept layout, anchored by an oversized great room with direct access to an outdoor deck. Beyond the great room, an impressive kitchen

    Century Communities Builder
    471 Interlocken Blvd Unit 36581869, Broomfield, CO 80021
  • /8

    $534,990

    New Construction
    • 2 Beds
    • 2.5 Baths
    • 1,326 Sq Ft

    Nantucket | Residence 300 Plan at Grand Vue at Interlocken - Townhome Collection, Broomfield, CO 80021

    The Nantucket plan at Grand Vue offers three stories designed with your lifestyle in mind. The lower level provides access to the home from either the porch or the attached garage. You'll find the heart of the home on the main level, featuring an open-concept layout with a large kitchen—boasting a center island, built-in pantry, and access to an inviting deck—that overlooks a great room and

    Century Communities Builder
    471 Interlocken Blvd Unit 36581870, Broomfield, CO 80021
  • /8

    $579,990

    New Construction
    • 3 Beds
    • 3.5 Baths
    • 1,708 Sq Ft

    Belfast | Residence 302 Plan at Grand Vue at Interlocken - Townhome Collection, Broomfield, CO 80021

    A versatile three-story floor plan, Residence 302 at Grand Vue offers an inviting open-concept layout with stylish touches throughout. Access the lower level of the townhome from either the porch or the attached garage, where you'll appreciate a generous secondary bedroom with a full en-suite bathroom. You'll find the ideal space for entertaining and daily living on the main level, where a

    Century Communities Builder
    471 Interlocken Blvd Unit 36581868, Broomfield, CO 80021
  • /28

    $580,990

    New Construction
    • 3 Beds
    • 3.5 Baths
    • 2,002 Sq Ft

    Beacon Plan at Parkside West at Baseline, Broomfield, CO 80023

    The Beacon townhome redefines modern living with four levels of thoughtfully designed space—topped off by a stunning rooftop deck. The entry level features a private bedroom suite, ideal for guests, in-laws, or a quiet home office. On the main floor, enjoy an open-concept living area that flows seamlessly into a contemporary kitchen and extends to a spacious balcony—perfect for everyday living or

    Dream Finders Homes Builder
    1760 W 166th Ave Unit 36480683, Broomfield, CO 80023
  • /30

    $513,990

    New Construction
    • 3 Beds
    • 3.5 Baths
    • 1,667 Sq Ft

    Overlook Plan at Parkside West at Baseline, Broomfield, CO 80023

    The Overlook townhome blends modern design with flexible living, offering comfort and convenience across every level. The lower level features a private bedroom suite—perfect for hosting guests, creating a secluded home office, or setting up a quiet retreat. Upstairs, the main floor boasts a bright, open-concept living area that flows seamlessly onto a spacious balcony, ideal for outdoor dining

    Dream Finders Homes Builder
    1760 W 166th Ave Unit 36498146, Broomfield, CO 80023
  • /21

    $1,380,000

    $180K PRICE INCREASE
    • 3 Beds
    • 2 Baths
    • 1,786 Sq Ft

    Unlisted Address


    Owner will carry. Ranch home with 4.34 acres for horse property, including Mineral right. New septic tank in 10/2021. New Roofs for both house and outbuilding in 2022. Just minutes from I25, E470 and all major cities. It's a dream location for developer in millions dollar value homes neighborhood. Beautiful mountain views, front range, and peaceful sunsets. Kitchen with oak cabinet, granite

    KT TRAN Trans Realty

    Unlisted Address
  • /33

    $572,000

    • 3 Beds
    • 2.5 Baths
    • 2,000 Sq Ft

    9567 Brentwood Way Unit A, Broomfield, CO 80021

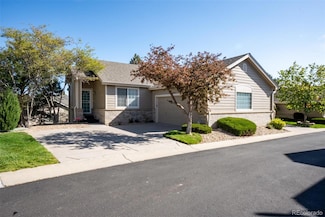
    This home offers ideal main-floor living and has been meticulously maintained. The open-concept layout is perfect for gatherings, featuring a living room with vaulted ceilings and abundant natural light. The kitchen provides ample space for entertaining, and the convenience of a main-level laundry room adds to its appeal. Enjoy the private deck surrounded by large windows in the living room,

    Nichelle Phillips Lifestyle International Realty

    9567 Brentwood Way Unit A, Broomfield, CO 80021
  • /50

    $10,500,000

    • 6 Beds
    • 10 Baths
    • 11,698 Sq Ft

    1757 Whistlepig Ln, Broomfield, CO 80020

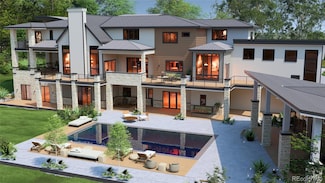
    Unparalleled Luxury Awaits in this stunning new custom estate expertly crafted by one of the area's premier builders, Nestled in the prestigious, gated Whistlepig Community. Spanning over 1.96 acres, this magnificent property boasts a breathtaking array of amenities designed to elevate your lifestyle. Step inside to discover a masterpiece of modern design. Entertain in style with spacious,

    Bonnie Peterson Keller Williams Preferred Realty

    1757 Whistlepig Ln, Broomfield, CO 80020
  • /9

    $2,500,000

    $500K PRICE DROP
    • Land
    • 4.74 Acres
    • $527,426 per Acre

    1685 E 160th Ave, Broomfield, CO 80023



    Prime 4.74-Acre Parcel in Adams County – Exceptional Location with Zoning PotentialDiscover the ideal canvas for your next development or investment project with this 4.74-acre parcel situated in the heart of Adams County, Colorado. Boasting a strategic location with convenient access to major highways and proximity to Denver, this property offers unparalleled opportunities for various

    Betsy Sharpe Sharper Colorado Homes LLC

    1685 E 160th Ave, Broomfield, CO 80023
  • /46

    $649,900

    $100K PRICE DROP
    • 4 Beds
    • 3.5 Baths
    • 2,279 Sq Ft

    16762 Tejon Ln, Broomfield, CO 80023

    Don’t miss the virtual tour—take a closer look and feel like you’re already home! Welcome to this beautifully maintained 4-bedroom, 3.5-bathroom home with a spacious two-car garage, thoughtfully designed for elevated, flexible living. Built in 2023 and filled with premium upgrades, this home perfectly blends modern style with smart functionality.As you enter on the main floor, you're welcomed

    Ali Linn eXp Realty, LLC

    16762 Tejon Ln, Broomfield, CO 80023
  • /6

    $1,350,000

    • Land
    • 1.74 Acres
    • $775,862 per Acre


    6801 W 118th Ave, Broomfield, CO 80020

    PRIME Broomfield commercial/light industrial development site – now available! This Corner Lot boasts approximately 230 feet of frontage on Main Street, the primary traffic corridor connecting the Westminster Promenade to the future site of the Broomfield Town Square. Extremely flexible PUD zoning allows wide array of uses such as Warehouse Condo, Storage Units, Retail, Office, Medical, Sports

    Kristen Gustafson Brokers Guild Real Estate

    6801 W 118th Ave, Broomfield, CO 80020
  • /10

    $689,000

    $61K PRICE DROP
    • Land
    • 2.3 Acres
    • $299,565 per Acre

    8200 W 106th Approx Ave, Broomfield, CO 80021

    Unlock the potential of this remarkable 2.3-acre parcel of land, as one of the last large parcels in the city of Westminster! This prime piece of real estate offers a unique opportunity for investors and developers alike, as it is subdividable into two generously sized lots, allowing for flexible development options.Imagine the possibilities: residential luxury homes all within a community

    Hilary Walsh RE/MAX Alliance

    8200 W 106th Approx Ave, Broomfield, CO 80021
  • /2

    $1,377,000

    • 5 Beds
    • 3 Baths

    3363 Lowell Ln, Erie, CO 80516

    This 4.75 acre property with 3168 sqft home w two garages (one of which is over-sized) and 1520 sqft tall workshop/biz storage has a ton to offer. Workshop has separate elec meter and address. Bring your home business, animals, garden dreamer. Just 20 miles from Boulder and Denver, and 23 minutes from DIA, this roomy offering grants your wishes for space and close-in proximity to the real

    Dale Smigelsky Hayden Outdoors Real Estate

    3363 Lowell Ln, Erie, CO 80516
  • /31

    $999,000

    New Construction $12K PRICE DROP
    • 3 Beds
    • 3.5 Baths
    • 2,449 Sq Ft

    2323 Lakeshore Ln Unit 11, Superior, CO 80027

    Wake up to peaceful reservoir views and modern Colorado living at Montmere at Autrey Shores in Superior, just minutes from Boulder. This beautifully designed Skyridge A Plan townhome offers contemporary style, abundant natural light, and a low maintenance lifestyle in one of Boulder County’s most desirable locations. Now is Your Moment to Move with up to $35,000 in financing incentives available

    Agent Photo

    Paula Mansfield

    Koelbel & Company

    2323 Lakeshore Ln Unit 11, Superior, CO 80027
  • /32

    $1,199,000

    New Construction $104K PRICE INCREASE
    • 3 Beds
    • 3.5 Baths
    • 2,575 Sq Ft

    2329 Lakeshore Ln Unit 14, Superior, CO 80027

    Wake up to shimmering reservoir views and end each day beneath glowing Flatiron sunsets at Montmere at Autrey Shores in Superior, Colorado. The Suncrest B Plan offers a rare blend of modern design, peaceful surroundings, and elevated Colorado living just minutes from Boulder. Now is Your Moment to Move with up to $35,000 in financing incentives available through our preferred lender for a limited

    Agent Photo

    Paula Mansfield

    Koelbel & Company

    2329 Lakeshore Ln Unit 14, Superior, CO 80027

Showing Results 361 - 384, Page 10 of 10

How to Buy a Home How to Finance a Home How to Sell a Home