224

Newest Homes for Sale in Brownsburg, IN

Section Image Section Image Section Image
  • /23

    $499,990

    New Construction
    • 4 - 5 Beds
    • 2.5 - 4.5 Baths
    • 3,382+ Sq Ft

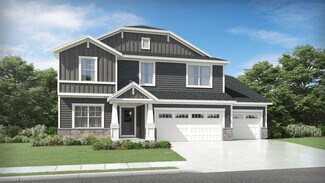
    Kensington Plan at Auburn Ridge - Prestige Series, Brownsburg, IN 46112

    Welcome home to the Kensington. This two-story design is part of our Prestige Series and has been carefully designed to fit your needs. The standard layout of this home includes four bedrooms, two-and-a-half bathrooms, a dining room, a den, and a loft. Options abound in this design so that you can make it yours.

    M/I Homes Builder
    4986 Carmine Ct Unit 36465436, Brownsburg, IN 46112
  • /42

    $429,990

    New Construction
    • 4 - 5 Beds
    • 2.5 - 3.5 Baths
    • 3,021 Sq Ft

    Greenfield Plan at Oakdale - Crossings, Brownsburg, IN 46112

    The Greenfield is a modern home design with open living spaces for those who like to entertain. The spacious kitchen with oversized island overlooks the cafe, for relaxed, casual dining before flowing into the gathering room. The Greenfield’s beautiful exterior makes a great first impression, while its easy livability makes a lasting one.

    Pulte Homes Builder
    7023 Barrett Dr Unit 36468294, Brownsburg, IN 46112
  • /40

    $423,600

    New Construction
    • 4 Beds
    • 1.5 Baths
    • 2,444+ Sq Ft

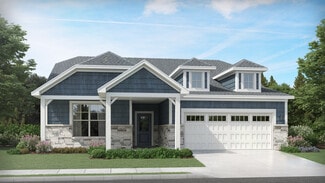
    S-2444-3 Sedona Plan at Fairview West - Single Family Homes, Brownsburg, IN 46112

    Olthof Homes presents the Sedona. This home boasts 2444 sf of living space. Private Owners Suite, complete with bath and walk in closet. 4 bedrooms with an option for a 5th bedroom and bath on the main floor. The great room with high volume ceilings meets the kitchen with walk in pantry. Optional main floor laundry. This home can be built with a 2/2.5/3 car garage, full or partial basement, a

    Olthof Homes Builder
    5993 Caplane Dr Unit 36469997, Brownsburg, IN 46112
  • /31

    $254,714

    New Construction
    • 3 Beds
    • 2 Baths
    • 1,415 Sq Ft

    T-1415 Adler Plan at Talon Woods - Townhomes, Brownsburg, IN 46112

    The Adler is a 2-story townhome floor plan, with 3 bedrooms and 2 full bathrooms. Welcome home to 1,415 sf of living space, featuring a 2-story foyer, open concept main floor including a great room, dining area, kitchen, bathroom with a shower and a third bedroom. Walk outdoors to a spacious private courtyard with patio and 2-car garage. Upstairs you will find a large owner's bedroom, along with

    Olthof Homes Builder
    3883 Wren Dr Unit 36472993, Brownsburg, IN 46112
  • /37

    $438,990

    New Construction
    • 4 Beds
    • 2.5 - 3.5 Baths
    • 3,126 Sq Ft

    Riverton Plan at Oakdale - Crossings, Brownsburg, IN 46112

    Riverton’s floor plan impresses, from the generous entertaining areas to the formal dining room. Just off the open kitchen, the indispensable Pulte Planning Center serves as the nerve center for family life. Flex space off the foyer suggests a den or study, and the garage has a huge extra bay for storage. Upstairs, a tucked-away loft multitasks as a playroom or family retreat.

    Pulte Homes Builder
    7023 Barrett Dr Unit 36498422, Brownsburg, IN 46112
  • /20

    $505,990

    New Construction
    • 3 - 4 Beds
    • 2 - 3 Baths
    • 2,191+ Sq Ft

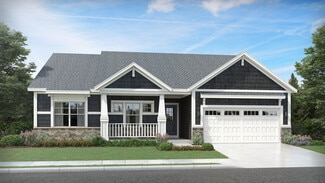
    Cheswicke II Basement Plan at Auburn Ridge - Prestige Series, Brownsburg, IN 46112

    Welcome to the Cheswicke II! This ranch-style home gives you the amenities needed for today’s lifestyle as well as the options to truly make it your own. Throughout, you will find a two-car garage, an open-concept kitchen, a dining nook, a gathering room, a dining room, three bedrooms, and two bathrooms.

    M/I Homes Builder
    4986 Carmine Ct Unit 36482909, Brownsburg, IN 46112
  • /28

    $394,000

    New Construction
    • 3 Beds
    • 1 Bath
    • 1,903+ Sq Ft

    S-1903-2 Hudson Plan at Fairview West - Single Family Homes, Brownsburg, IN 46112

    Olthof Homes presents the Hudson. This open concept ranch combines 1,903 square feet with one level living, and the result is a smart floor plan that is sure to please. The foyer provides easy access to a mudroom with two closets, separate laundry room, and storage closet all before leading to the great room, which forms an open space with the breakfast area. The large kitchen adjoins this space

    Olthof Homes Builder
    5993 Caplane Dr Unit 36501784, Brownsburg, IN 46112
  • /35

    $415,990

    New Construction
    • 4 - 5 Beds
    • 2.5 - 4.5 Baths
    • 2,899 Sq Ft

    Hilltop Plan at Promenade - Crossings, Brownsburg, IN 46112

    The Hilltop is built for families, with thoughtful spaces and storage for a clutter-free home. A tandem garage, Everyday Entry, walk-in pantry and Pulte Planning Center keep busy families organized. The large gathering room provides plenty of natural light, and open flow into the kitchen. A dining room and separate cafe give the option for both casual and formal eating areas.

    Pulte Homes Builder
    3454 Hadley Dr Unit 36490611, Brownsburg, IN 46112
  • /26

    $578,990

    New Construction
    • 4 - 5 Beds
    • 2.5 - 7 Baths
    • 3,382+ Sq Ft

    Kensington Basement Plan at Auburn Ridge - Prestige Series, Brownsburg, IN 46112

    Welcome home to the Kensington. This brand new two-story design is part of our Prestige Collection and has been carefully designed to fit your needs. The standard layout of this home includes four bedrooms, two-and-a-half bathrooms, a formal dining room, a den, a loft, and a three-car garage. There are options abound in this design so that you can make it yours. Five distinct elevations,

    M/I Homes Builder

    4986 Carmine Ct Unit 36491306, Brownsburg, IN 46112
  • /50

    $450,990

    New Construction
    • 4 - 5 Beds
    • 2.5 - 4.5 Baths
    • 3,300 Sq Ft

    Westchester Plan at Promenade - Crossings, Brownsburg, IN 46112

    For bigger families, Westchester excels. An Everyday Entry keeps backpacks and briefcases handy, but out of the way. A vast kitchen with dramatic island overlooks the entertaining area, with a walk-in pantry and Pulte Planning Center in easy reach. Flex space off the foyer makes a great den, and an upstairs loft offers a family retreat. Storage is a huge plus, with an extra garage bay.

    Pulte Homes Builder
    3454 Hadley Dr Unit 36486890, Brownsburg, IN 46112
  • /35

    $454,990

    New Construction
    • 4 - 5 Beds
    • 2.5 - 4.5 Baths
    • 3,300 Sq Ft

    Westchester Plan at Oakdale - Crossings, Brownsburg, IN 46112

    For bigger families, Westchester excels. An Everyday Entry keeps backpacks and briefcases handy, but out of the way. A vast kitchen with dramatic island overlooks the entertaining area, with a walk-in pantry and Pulte Planning Center in easy reach. Flex space off the foyer makes a great den, and an upstairs loft offers a family retreat. Storage is a huge plus, with an extra garage bay.

    Pulte Homes Builder
    7023 Barrett Dr Unit 36503953, Brownsburg, IN 46112
  • /12

    $290,990

    New Construction
    • 2 - 3 Beds
    • 2.5 - 3.5 Baths
    • 1,716 Sq Ft

    T1600 Plan at Trailside, Brownsburg, IN 46112

    Welcome to the beautiful T1600 townhome! From the outside-in, this 3-story plan boasts an artfully crafted design and modern design that you’ll love. Come take a look!

    M/I Homes Builder

    4531 Tolleston Ave Unit 36502307, Brownsburg, IN 46112
  • /34

    $464,000

    New Construction
    • 4 Beds
    • 1.5 Baths
    • 2,897+ Sq Ft

    S-2897-2 Oakmont Plan at Fairview West - Single Family Homes, Brownsburg, IN 46112

    Olthof Homes presents the Oakmont! This spacious two-story features 4 bedrooms, 2.5 bath, 3 car garage, and flexible spaces and smart design to offer the very best in modern living. Through the front door and into the foyer you are greeted by a large flex room the perfect space to make work for you and your lifestyle. Into the heart of the home you will find a large great room that is open to an

    Olthof Homes Builder

    5993 Caplane Dr Unit 36495455, Brownsburg, IN 46112
  • /37

    $399,990

    New Construction
    • 4 - 5 Beds
    • 2.5 - 4.5 Baths
    • 2,899 Sq Ft

    Hilltop Plan at Oakdale - Crossings, Brownsburg, IN 46112

    Pulte Homes Builder
    7023 Barrett Dr Unit 36499100, Brownsburg, IN 46112
  • /20

    $405,990

    New Construction
    • 3 - 4 Beds
    • 2.5 - 3.5 Baths
    • 2,070+ Sq Ft

    Kentmore Plan at Auburn Ridge - Prestige Series, Brownsburg, IN 46112

    Welcome home to the Kentmore, part of our Prestige Series. The standard layout of this home features three bedrooms, two-and-a-half bathrooms, an open-concept kitchen, a gathering room, and a two-car garage.

    M/I Homes Builder
    4986 Carmine Ct Unit 36480011, Brownsburg, IN 46112
  • /16

    $358,900

    New Construction
    • 2 Beds
    • 1 Bath
    • 1,653+ Sq Ft

    V-1653 Adagio Plan at Fairview West - Single Family Villas, Brownsburg, IN 46112

    Olthof Homes presents the Adagio! low maintenance, and 1653 sq ft of living space welcomes you home. Featuring 2 bedrooms and 2 bathrooms, a flex room that can be used as an office or den, an open concept great room, breakfast and kitchen area leading to a covered patio providing plenty of natural light. The Master Suite includes a private bath and spacious walk-in closet. Customize your home by

    Olthof Homes Builder
    5993 Caplane Dr Unit 36498236, Brownsburg, IN 46112
  • /21

    $287,990

    New Construction
    • 3 Beds
    • 2.5 Baths
    • 1,886 Sq Ft

    Wexford Plan at Forest Hill, Brownsburg, IN 46112

    Welcome to Forest Hill, Brownsburg's lowest-priced new 3 bedroom homes. Seconds to I-74, walkable to daily conveniences. Attached 2-car garage, 1,886+ square feet, & provided lawn care.The Wexford townhome offers the spacious design of a single-family home. The main level features a huge living room, ideal for entertaining. The bright and airy dining area features a bank of windows and is

    Ryan Homes Builder
    6328 Loraine Dr Unit 36329940, Brownsburg, IN 46112
  • /9

    $88,500

    $11K PRICE DROP
    • Land
    • 16,988 Sq Ft
    • $226,923 per Acre

    92 Torrey Pine Dr, Brownsburg, IN 46112

    The chance to build your dream home on a scenic wooded double lot overlooking a beautiful stream and West Chase Golf Course. This large .38 acre lot offers a building site perched a top a hill overlooking the stream nestled in the trees. You will have a feeling of seclusion while being in Brownsburg near shopping and leisure. Don't miss out!

    Daniel Moran Moran Real Estate Group

    92 Torrey Pine Dr, Brownsburg, IN 46112
  • /2

    $1,950,000

    • Land
    • 2.24 Acres
    • $870,536 per Acre

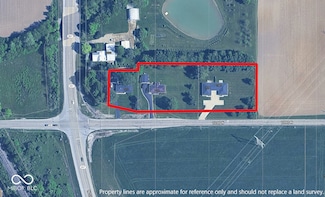
    7310 E County Road 1000 N, Brownsburg, IN 46112

    Great potential awaits near the high traffic corner State Road 267 and 1000 N (86th Street). Currently under residential use in AGR zoning, the 3 parcels available have an appeal for commercial zoning and development.

    Daniel Moran Moran Real Estate Group

    7310 E County Road 1000 N, Brownsburg, IN 46112
  • /24

    $775,000

    $100K PRICE DROP
    • Land
    • 1.86 Acres
    • $415,773 per Acre

    645 E Main St, Brownsburg, IN 46112

    Prime development site in Brownsburg on heavily traveled Main Street / US 136. Currently zoned C-1 which affords many different uses. 1.86 acres +/- with over 200ft +/- of frontage. Municipal utilities available.

    Stan Comer Carpenter, REALTORS®

    645 E Main St, Brownsburg, IN 46112
  • /38

    $406,282

    New Construction
    • 2 Beds
    • 1 Bath
    • 1,767 Sq Ft

    5949 Seabrook Dr, Brownsburg, IN 46112

    Welcome to the Harmony, a beautifully designed 1,767 square foot low-maintenance villa offering 2 bedrooms, 2 bathrooms, and a versatile flex room perfect for a home office, hobby space, or guest area. This home is the former model in Fairview West and has all the upgrades you want. This thoughtfully crafted home blends comfort and style with marble countertops, staggered height kitchen cabinets,

    Agent Photo

    Dana Wright

    RE/MAX Advanced Realty

    5949 Seabrook Dr, Brownsburg, IN 46112
  • /43

    Price To Be Determined

    New Construction
    • 4 Beds
    • 2.5 Baths
    • 2,541 Sq Ft

    5993 Caplane Dr, Brownsburg, IN 46112

    Olthof Homes presents The Olympia. This new plan is 2397sf, 4 bedrooms, 2.5 bathrooms, a main floor flex room and loft area! The open concept main floor showcases the star of this plan, a large kitchen island with overhang overlooking 3 windows and a walk-in pantry. The entertaining kitchen flows into the breakfast area and large great room. Upstairs you will find a private owner's suite that

    Olthof Homes Builder
    5993 Caplane Dr, Brownsburg, IN 46112
  • /50

    $441,000

    • 5 Beds
    • 3.5 Baths
    • 3,054 Sq Ft

    8691 Laurelton Place, Brownsburg, IN 46112

    Beautiful Home for sale in the most sought after Laurelton community by Lennar. The largest floorplan in the collection, the Valencia home offers convenience and comfort. Home features an open kitchen/dining/living area, separate flex/office, full bedroom w/full bath on the main floor, and a two car garage. Upstairs you'll find a loft area for additional living space. Four bedrooms on the upper

    Sai Lakshmana Vankayala Trueblood Real Estate

    8691 Laurelton Place, Brownsburg, IN 46112
  • /19

    $1,995,000

    • Land
    • 1.65 Acres
    • $1,209,091 per Acre

    205 N Green St, Brownsburg, IN 46112

    To be sold in its entirety, this listing is made up of six (6) parcels for a total of 1.65 acres more or less and is located across from the new commercial development on North Green Street. This assemblage of land provides an opportunity to join the redevelopment taking place in Brownsburg. Additional parcels might be available.

    Stan Comer Carpenter, REALTORS®

    205 N Green St, Brownsburg, IN 46112

Showing Results 201 - 224, Page 6 of 6

How to Buy a Home How to Finance a Home How to Sell a Home