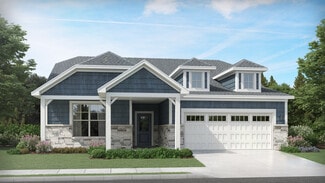
175

Brownsburg, IN Homes for Sale under $600,000

Section Image Section Image Section Image
  • /26

    $405,000

    $15K PRICE DROP
    • 5 Beds
    • 3 Baths
    • 2,662 Sq Ft

    6761 Jacone Dr, Brownsburg, IN 46112

    Experience modern luxury in this stunning, move-in-ready Pulte home located in Brownsburg's sought-after Greystone community! The open-concept main level shines with sleek vinyl hardwood flooring, a versatile office/flex room, and a private guest suite complete with a full bath. Upstairs offers a spacious loft, convenient upper-level laundry, generously sized secondary bedrooms, and a primary

    Agent Photo

    Fred Krawczyk

    Envoy Real Estate, LLC

    6761 Jacone Dr, Brownsburg, IN 46112
  • /24

    $349,295

    New Construction $42K PRICE DROP
    • 2 Beds
    • 2 Baths
    • 1,653 Sq Ft

    7214 Rose Hill Ave, Brownsburg, IN 46112

    Welcome to the Adagio, a thoughtfully designed 1,653 sq ft home offering 2 bedrooms, 2 full baths, and a versatile flex room. This open and airy floor plan is enhanced by a French door entry to the flex space, perfect for a home office, den, or hobby room. The kitchen shines with a tile backsplash and flows seamlessly into the main living areas, ideal for both everyday living and

    Agent Photo

    Peg Tharp Atherton

    F.C. Tucker Company

    7214 Rose Hill Ave, Brownsburg, IN 46112
  • /24

    $358,649

    New Construction $39K PRICE DROP
    • 2 Beds
    • 2 Baths
    • 1,897 Sq Ft

    7215 Rose Hill Ave, Brownsburg, IN 46112

    Welcome to the Cadenza, a beautifully designed 2-bedroom, 2-bath villa offering 1,905 square feet of comfortable, low-maintenance living. Situated on a spacious 8,988 sq ft homesite, this thoughtfully designed home features a versatile flex room with French doors, perfect for a home office, hobby space, or guest area. The open-concept layout creates a seamless flow between the kitchen, dining,

    Agent Photo

    Peg Tharp Atherton

    F.C. Tucker Company

    7215 Rose Hill Ave, Brownsburg, IN 46112
  • /38

    $406,282

    New Construction
    • 2 Beds
    • 1 Bath
    • 1,767 Sq Ft

    5949 Seabrook Dr, Brownsburg, IN 46112

    Welcome to the Harmony, a beautifully designed 1,767 square foot low-maintenance villa offering 2 bedrooms, 2 bathrooms, and a versatile flex room perfect for a home office, hobby space, or guest area. This home is the former model in Fairview West and has all the upgrades you want. This thoughtfully crafted home blends comfort and style with marble countertops, staggered height kitchen cabinets,

    Agent Photo

    Dana Wright

    RE/MAX Advanced Realty

    5949 Seabrook Dr, Brownsburg, IN 46112
  • /42

    $515,000

    $25K PRICE DROP
    • 5 Beds
    • 2.5 Baths
    • 3,736 Sq Ft

    6848 Collisi Place, Brownsburg, IN 46112

    Welcome home to Emerald Park! This stunning 5-bedroom, 2.5-bath residence is in excellent condition and combines modern style with exceptional functionality. The spacious great room is filled with natural light, creating an impressive gathering space that flows seamlessly into the gourmet kitchen featuring SS appliances-including double oven, a large center island, abundant cabinetry, and

    Agent Photo

    Randy Williams

    Instate Realty, LLC

    6848 Collisi Place, Brownsburg, IN 46112
  • /2

    $372,990

    New Construction
    • 2 Beds
    • 2 Baths
    • 1,460 Sq Ft

    8894 Constitution Trail, Brownsburg, IN 46112

    Enjoy the ease of simple, low-maintenance living in the Rosedale plan by Epcon, built by Davis Homes. Thoughtfully designed for effortless one-level living, this new construction home features two bedrooms, an open-concept layout, comfortable living spaces, and modern finishes throughout. The unique one-wall-connected design offers the feel of a single-family home while simplifying exterior

    Builder Photo

    Davis Homes

    Builder

    8894 Constitution Trail, Brownsburg, IN 46112
  • /37

    $333,210

    New Construction
    • 3 Beds
    • 2.5 Baths
    • 1,607 Sq Ft

    3959 Sandpiper Way, Brownsburg, IN 46112

    The Wren is a 2-story townhome floor plan with 3 bedrooms and 2.5 bathrooms. Welcome home to 1591 sf of living space, an open concept main floor featuring a great room, dining area, kitchen including an island and walk-in pantry, and a powder bath. Walk outdoors to a spacious private courtyard with patio and 2-car garage. Upstairs you will find a private owner's suite, 2 large bedrooms, a hall

    Agent Photo

    Peg Tharp Atherton

    F.C. Tucker Company

    3959 Sandpiper Way, Brownsburg, IN 46112
  • /26

    $315,000

    $5K PRICE DROP
    • 3 Beds
    • 2 Baths
    • 1,362 Sq Ft

    6668 E County Road 350 N, Brownsburg, IN 46112

    All-brick ranch home in a nice country setting, conveniently located near everything Brownsburg has to offer! This quality-built home features a spacious great room with vaulted ceiling and an open-concept layout that makes entertaining easy. The kitchen offers solid-surface countertops, a gas range, eat-in area, and a charming bay window, all open to the great room. All three bedrooms feature

    Agent Photo

    Lori Redman

    Sold It Realty Group

    6668 E County Road 350 N, Brownsburg, IN 46112
  • /34

    $316,414

    New Construction
    • 2 Beds
    • 1.5 Baths
    • 1,356 Sq Ft

    3935 Sandpiper Way, Brownsburg, IN 46112

    Some homes just feel right from the moment you walk in.The Piper floor plan at Talon Woods is ready for you now, and it's easy to see why. The open-concept main floor is filled with natural light, with 9-foot ceilings that make every room feel generous and welcoming. Whether you're cooking, entertaining, or simply settling in at the end of the day, this space was designed to feel like

    Agent Photo

    Peg Tharp Atherton

    F.C. Tucker Company

    3935 Sandpiper Way, Brownsburg, IN 46112
  • /37

    $369,900

    $15K PRICE DROP
    • 3 Beds
    • 2 Baths
    • 2,042 Sq Ft

    1154 Brunes Blvd, Brownsburg, IN 46112

    Move-in ready and maintenance-free living at its finest! This spacious 3 bedroom, 2 bath ranch offers 2,042 square feet on a desirable corner lot in a sought-after low-maintenance community. Designed for comfort and accessibility with extra-wide doorways, this well-maintained home features generous living spaces, abundant natural light, large family room with gas fireplace, spacious kitchen with

    Agent Photo

    Emily Cordes

    BluPrint Real Estate Group

    1154 Brunes Blvd, Brownsburg, IN 46112
  • /40

    $419,900

    • 3 Beds
    • 2 Baths
    • 1,784 Sq Ft

    5806 Walkabout Way, Brownsburg, IN 46112

    Discover the allure of modern living at 5806 Walkabout WAY, a beautifully maintained single-family residence in BROWNSBURG, IN. Built in 2022, this 1784 square foot ranch-style home presents an attractive property in great condition, offering an exceptional opportunity for those seeking comfort and style. The heart of this home is its thoughtfully designed kitchen, A central island, complete with

    Agent Photo

    Jeff Moore

    Jeff Moore Real Estate

    5806 Walkabout Way, Brownsburg, IN 46112
  • /69

    $544,000

    New Construction $11K PRICE DROP
    • 5 Beds
    • 3.5 Baths
    • 3,550 Sq Ft

    6808 Collisi Place, Brownsburg, IN 46112

    Stunning 5BR, 3.5BA home with a 3-car garage, exceptional upgrades, beautiful outdoor living, and waterfront views in highly desirable Brownsburg! From the moment you arrive, premium landscaping, river-rock beds, wrought-iron fencing, and an expanded driveway create impressive curb appeal. The gourmet kitchen takes center stage with a gigantic center island, quartz countertops, abundant

    Agent Photo

    Erin Scott

    F.C. Tucker Company

    6808 Collisi Place, Brownsburg, IN 46112
  • /3

    $372,990

    New Construction
    • 2 Beds
    • 2 Baths
    • 1,254 Sq Ft

    8826 Constitution Trail, Brownsburg, IN 46112

    Enjoy the ease of simple, low-maintenance living in the Ashwick plan by Epcon, built by Davis Homes. Thoughtfully designed for effortless one-level living, this new construction home features two bedrooms, an open-concept layout, comfortable living spaces, and modern finishes throughout. The unique one-wall-connected design offers the feel of a single-family home while simplifying exterior

    Adolph Flores

    Southern Touch Realty

    8826 Constitution Trail, Brownsburg, IN 46112
  • /25

    $385,000

    • 3 Beds
    • 2.5 Baths
    • 2,519 Sq Ft

    10236 Legacy Dr, Brownsburg, IN 46112

    Built in 2017, but remodeled in 2026. With 2519 square feet of living space, this attractive property is in great condition and ready to welcome you home. All new floors, all new paint, updated light fixtures, new microwave, range-oven, dishwasher, garbage disposal. Desirable northeast Brownsburg location close to Eagle Creek but Brownsburg schools and close to all Brownsburg has to offer.

    Tony Reffeitt Integrity Real Estate

    10236 Legacy Dr, Brownsburg, IN 46112
  • /15

    $546,990

    New Construction
    • 4 - 6 Beds
    • 2.5 - 4.5 Baths
    • 2,878+ Sq Ft

    Columbia Basement Plan at Auburn Ridge - Prestige Series, Brownsburg, IN 46112

    The Columbia Basement plan is a modern, split-level home with a finished lower level, a full basement, and impressive design features throughout 2,878–3,752 square feet!

    M/I Homes Builder
    4986 Carmine Ct Unit 36453946, Brownsburg, IN 46112
  • /20

    $505,990

    New Construction
    • 3 - 4 Beds
    • 2 - 3 Baths
    • 2,191+ Sq Ft

    Cheswicke II Basement Plan at Auburn Ridge - Prestige Series, Brownsburg, IN 46112

    Welcome to the Cheswicke II! This ranch-style home gives you the amenities needed for today’s lifestyle as well as the options to truly make it your own. Throughout, you will find a two-car garage, an open-concept kitchen, a dining nook, a gathering room, a dining room, three bedrooms, two bathrooms, and a basement.

    M/I Homes Builder
    4986 Carmine Ct Unit 36482909, Brownsburg, IN 46112
  • /30

    $582,990

    New Construction
    • 4 - 6 Beds
    • 2.5 - 8 Baths
    • 3,160+ Sq Ft

    Ainsley II Basement Plan at Auburn Ridge - Prestige Series, Brownsburg, IN 46112

    Welcome home to the Ainsley. This beautifully crafted classic style 2-story home includes 5 exceptional exterior elevations to choose from. Personalize this home to have it best fit you and your family's needs.

    M/I Homes Builder
    4986 Carmine Ct Unit 36448247, Brownsburg, IN 46112
  • /22

    $474,990

    New Construction
    • 4 - 6 Beds
    • 2.5 - 4.5 Baths
    • 2,889+ Sq Ft

    Drake Plan at Auburn Ridge - Prestige Series, Brownsburg, IN 46112

    Welcome to the Drake, part of our Prestige Series. This floorplan includes 4 bedrooms, 2.5 baths, a flex room, a gathering room, an open-concept kitchen, a den, a loft, and a 3-car garage. With five distinct elevations the opportunities are endless in creating your dream home.

    M/I Homes Builder
    4986 Carmine Ct Unit 36470521, Brownsburg, IN 46112
  • /26

    $578,990

    New Construction
    • 4 - 5 Beds
    • 2.5 - 7 Baths
    • 3,382+ Sq Ft

    Kensington Basement Plan at Auburn Ridge - Prestige Series, Brownsburg, IN 46112

    Welcome home to the Kensington. This two-story design is part of our Prestige Series and has been carefully designed to fit your needs. The standard layout of this home includes 4 bedrooms, 2.5 bathrooms, a dining room, a den, a loft, and a basement. Options abound in this design so that you can make it yours.

    M/I Homes Builder
    4986 Carmine Ct Unit 36491306, Brownsburg, IN 46112
  • /35

    $358,977

    New Construction $8K PRICE DROP
    • 2 Beds
    • 2 Baths
    • 1,767 Sq Ft

    7225 Rose Hill Ave, Brownsburg, IN 46112

    The Harmony floor plan, Built by Olthof Homes, offers the perfect blend of comfort and convenience in a low-maintenance villa featuring 1,767 square feet of thoughtfully designed living space. With 2 bedrooms, 2 full baths, and a versatile flex room, this home provides the flexibility to fit your lifestyle, whether you need a home office, hobby room, or additional living area. The open-concept

    Bradley Frye @properties

    7225 Rose Hill Ave, Brownsburg, IN 46112
  • /30

    $339,000

    $71K PRICE DROP
    • 4 Beds
    • 2.5 Baths
    • 1,989 Sq Ft

    7152 Eagle Rd, Brownsburg, IN 46112

    No HOA, an almost half-acre lot, and a detached workshop/garage with electricity-this home offers the space and flexibility that's becoming harder and harder to find. Tucked away on a cul-de-sac in the Brownsburg School District, this home features multiple living areas, a bright sunroom, and a fully fenced backyard surrounded by mature trees. Located adjacent to Eagle Creek Golf Club and just

    Jessica Hamby eXp Realty, LLC

    7152 Eagle Rd, Brownsburg, IN 46112
  • /35

    $414,000

    $21K PRICE DROP
    • 5 Beds
    • 3.5 Baths
    • 3,100 Sq Ft

    3241 Kent Dr, Brownsburg, IN 46112

    **Instant equity opportunity! Bank-appraised at $423,000 with $5,000 in seller concessions toward allowable closing costs and prepaid expenses.** Beautifully maintained and built in 2021, this spacious 5-bedroom, 3.5-bath home offers over 3,100 square feet with a flexible layout, modern finishes, and abundant storage throughout. One of the standout features is the main-level guest suite with an

    Jessica Hamby eXp Realty, LLC

    3241 Kent Dr, Brownsburg, IN 46112
  • /20

    $405,990

    New Construction
    • 3 - 4 Beds
    • 2.5 - 3.5 Baths
    • 2,070+ Sq Ft

    Kentmore Plan at Auburn Ridge - Prestige Series, Brownsburg, IN 46112

    Welcome home to the Kentmore, part of our Prestige Series. The standard layout of this home features 3 bedrooms, 2 full bathrooms, a powder room, an open-concept main living space, and a 2-car garage.

    M/I Homes Builder
    4986 Carmine Ct Unit 36480011, Brownsburg, IN 46112
  • /22

    $561,990

    New Construction
    • 4 - 6 Beds
    • 2.5 - 7 Baths
    • 3,152+ Sq Ft

    Glendale Basement Plan at Auburn Ridge - Prestige Series, Brownsburg, IN 46112

    Welcome home to the Glendale, a stunning floorplan featured in our Prestige Series. This home has been intentionally designed to fit the way you live today; its standard layout features 4 bedrooms, 2.5 bathrooms, a flex room, a morning room, a loft, an open-concept design, a 2-car garage, and a basement.

    M/I Homes Builder
    4986 Carmine Ct Unit 36451849, Brownsburg, IN 46112
  • /40

    $470,900

    $44K PRICE DROP
    • 4 Beds
    • 2.5 Baths
    • 2,756 Sq Ft

    7018 Creekwood Estates, Brownsburg, IN 46112

    RELAUNCHED AT A NEW PRICE OF $470,900! Welcome to 7018 Creekwood Estates, a spacious tri-level home offering approximately 2,756 square feet of living space on a mature 0.62-acre lot with no HOA. The home features three bedrooms, two and a half bathrooms, and additional flexible space that could serve as a potential fourth bedroom, home office, hobby room, or additional living area. The

    Jordan Wirth Highgarden Real Estate

    7018 Creekwood Estates, Brownsburg, IN 46112
  • /9

    $311,990

    New Construction $48K PRICE DROP
    • 3 - 4 Beds
    • 2 - 3 Baths
    • 1,397+ Sq Ft

    Fairington Plan at Centennial at Brownsburg - Centennial of Brownsburg 55+, Indianapolis, IN 46234

    Davis Homes Builder
    2811 E N County 900 Rd Unit 41565853, Indianapolis, IN 46234
  • /22

    $378,990

    New Construction $46K PRICE DROP
    • 2 Beds
    • 2 Baths
    • 1,897 Sq Ft

    7238 Rose Hill Ave, Brownsburg, IN 46112

    Welcome to the Cadenza, a beautifully designed 2-bedroom, 2-bath villa offering 1,905 square feet of comfortable, low-maintenance living. Situated on a 7,763 sq ft homesite, this thoughtfully crafted home features an open and inviting layout that seamlessly connects the kitchen, dining, and living areas. A versatile flex room provides the perfect space for a home office, hobby room, or additional

    Olthof Homes Builder
    7238 Rose Hill Ave, Brownsburg, IN 46112
  • /27

    $327,544

    New Construction
    • 3 Beds
    • 2.5 Baths
    • 1,591 Sq Ft

    3883 Wren Dr, Brownsburg, IN 46112

    Welcome to The Wren at 3883 Wren Drive, offering 1,591 sq. ft. of beautifully designed living space in the desirable Talon Woods community by Olthof Homes. This 3-bedroom, 2.5-bath home features an open-concept main floor with a bright great room, a cozy dining area, and a modern kitchen equipped with a large island and a walk-in pantry. A convenient powder bath is also located on the main floor.

    Olthof Homes Builder
    3883 Wren Dr, Brownsburg, IN 46112
  • /54

    $329,000

    New Construction $11K PRICE DROP
    • 2 Beds
    • 2 Baths
    • 1,895 Sq Ft

    8615 Hudson Way, Brownsburg, IN 46112

    Introducing 8615 Hudson WAY, Brownsburg! Like new condominium built by Lennar only 4 years ago shows pride in ownership. This 2 BR, 2 BA has been meticulously maintained by current owner. The heart of this charming residence encompasses 1895 square feet of living space, providing an abundance of room for entertaining or simply unwinding in comfort. Built in 2022, this single-story condominium

    Rhonda Smith Carpenter, REALTORS®

    8615 Hudson Way, Brownsburg, IN 46112
  • /2

    $353,990

    New Construction $24K PRICE DROP
    • 3 Beds
    • 3.5 Baths
    • 1,884 Sq Ft

    7072 Wilden Dr, Brownsburg, IN 46112

    Welcome to 7072 Wilden Drive, Brownsburg, Indiana — a stunning new construction townhome built by M/I Homes. This 3-level home offers 1,884 square feet of thoughtfully designed living space, featuring 3 bedrooms, 3 full bathrooms, and 1 half bathroom.Step inside to discover an open-concept living space that creates a seamless flow between the kitchen, dining, and living areas — perfect

    M/I Homes Builder
    7072 Wilden Dr, Brownsburg, IN 46112
  • /4

    $544,990

    New Construction $5K PRICE DROP
    • 3 Beds
    • 2 Baths
    • 2,068 Sq Ft

    8829 Constitution Trail, Brownsburg, IN 46112

    Welcome to the Promenade by Epcon, beautifully built by Davis Homes in Centennial of Brownsburg, where thoughtful design meets effortless, low-maintenance living. This beautifully designed single-level home features 3 bedrooms and an open-concept layout created for comfortable, easy everyday living. The heart of the home is the chef's kitchen, featuring a gas range, ample cabinetry, and an

    Adolph Flores Southern Touch Realty

    8829 Constitution Trail, Brownsburg, IN 46112
  • /3

    $388,990

    New Construction
    • 3 Beds
    • 2 Baths
    • 1,405 Sq Ft

    8866 Constitution Trail, Brownsburg, IN 46112

    Enjoy the ease of simple, low-maintenance living in the Farrington plan by Epcon, built by Davis Homes. Thoughtfully designed for effortless one-level living, this new construction home features three bedrooms, an open-concept layout, comfortable living spaces, and modern finishes throughout. The unique one-wall-connected design offers the feel of a single-family home while simplifying exterior

    Adolph Flores Southern Touch Realty

    8866 Constitution Trail, Brownsburg, IN 46112
  • /2

    $371,280

    New Construction
    • 3 Beds
    • 3.5 Baths
    • 1,884 Sq Ft

    7078 Wilden Dr, Brownsburg, IN 46112

    Sitting at 1,884 square feet, the stunning T1800 townhome offers 2–4 bedrooms, 2.5–3.5 bathrooms, an open living space for entertaining, and much more. Come take a look at all the highlights throughout this 3-story plan!First, notice the modern farmhouse-style exterior with the white Hardie Planks and brick walls. There’s even an attached 2-car garage, giving you a townhome that lives more

    M/I Homes Builder
    7078 Wilden Dr, Brownsburg, IN 46112
  • /71

    $489,900

    • 4 Beds
    • 4 Baths
    • 3,736 Sq Ft

    7094 Marstella Dr, Brownsburg, IN 46112

    Welcome home to this charming brick ranch nestled on a beautiful, oversized lot in a highly desirable Brownsburg neighborhood! Mature trees, established landscaping, and plenty of outdoor space create a peaceful setting with great curb appeal. Inside, you'll find a functional layout with comfortable living spaces and plenty of room to make it your own. There are many Updates throughout the home

    Jason Alsup eXp Realty, LLC


    7094 Marstella Dr, Brownsburg, IN 46112
  • /24

    $335,000

    • 3 Beds
    • 2.5 Baths
    • 2,134 Sq Ft

    243 Lakemoore St, Brownsburg, IN 46112

    Discover the potential for a vibrant lifestyle at 243 Lakemoore Street in Brownsburg, a welcoming single-family residence built in 2001, offering 2,134 square feet of thoughtfully designed living space. Modernized from top to bottom, this home features new LVP flooring, plush new carpet, freshly painted walls and cabinets, new window blinds, and updated countertops throughout. Spanning two

    Abe Rhee Carpenter, REALTORS®

    243 Lakemoore St, Brownsburg, IN 46112
  • /16

    $358,900

    New Construction
    • 2 Beds
    • 1 Bath
    • 1,653+ Sq Ft

    V-1653 Adagio Plan at Fairview West - Single Family Villas, Brownsburg, IN 46112

    Olthof Homes presents the Adagio! low maintenance, and 1653 sq ft of living space welcomes you home. Featuring 2 bedrooms and 2 bathrooms, a flex room that can be used as an office or den, an open concept great room, breakfast and kitchen area leading to a covered patio providing plenty of natural light. The Master Suite includes a private bath and spacious walk-in closet. Customize your home by

    Olthof Homes Builder
    5993 Caplane Dr Unit 36498236, Brownsburg, IN 46112
  • /19

    $484,990

    New Construction
    • 3 - 4 Beds
    • 2.5 - 3.5 Baths
    • 2,070+ Sq Ft

    Kentmore Basement Plan at Auburn Ridge - Prestige Series, Brownsburg, IN 46112

    Welcome home to the Kentmore. This updated design is ready to fit your modern style of living, and can be customized to best accommodate your needs, style, and taste. The standard layout of this home includes 3 bedrooms, 2 full bathrooms, an open-concept kitchen and gathering room, a 2-car garage, and a basement.

    M/I Homes Builder
    4986 Carmine Ct Unit 36461288, Brownsburg, IN 46112
  • /36

    $503,990

    New Construction
    • 4 - 6 Beds
    • 2.5 - 5.5 Baths
    • 3,160+ Sq Ft

    Ainsley II Plan at Auburn Ridge - Prestige Series, Brownsburg, IN 46112

    Welcome home to the Ainsley II. This beautifully crafted 2-story home includes 4 exceptional exterior designs to choose from. Personalize this home to have it best fit your needs.

    M/I Homes Builder
    4986 Carmine Ct Unit 36466717, Brownsburg, IN 46112
  • /17

    $426,990

    New Construction
    • 3 - 4 Beds
    • 2 - 3 Baths
    • 2,191+ Sq Ft

    Cheswicke II Plan at Auburn Ridge - Prestige Series, Brownsburg, IN 46112

    Welcome to the Cheswicke II! This ranch-style home gives you the amenities needed for today’s lifestyle as well as the options to truly make it your own. Throughout, you will find a two-car garage, an open-concept kitchen, a dining nook, a gathering room, a dining room, three bedrooms, and two bathrooms.

    M/I Homes Builder
    4986 Carmine Ct Unit 36458992, Brownsburg, IN 46112
  • /55

    $342,900

    $7K PRICE DROP
    • 3 Beds
    • 3 Baths
    • 2,415 Sq Ft

    2657 Cottage Ct, Brownsburg, IN 46112

    Welcome home to low-maintenance living at its finest in the highly desirable Villas at Wynne Farms! This stunning home offers over 2,400 sq ft of beautifully designed living space, featuring 3 spacious bedrooms, 3 full bathrooms, and a versatile main-floor study-perfect for a home office, den, or reading room. Step inside to an open-concept layout filled with natural light, where the generous

    Laura Medina F.C. Tucker Company

    2657 Cottage Ct, Brownsburg, IN 46112

Showing Results 1 - 40, Page 1 of 5

Home Price Trends

Median Sale Price
$347,750
Median Single Family Sale Price
$373,990
Median Townhouse Sale Price
$280,950
Median 2 Bedroom Sale Price
$281,990
Average Price Per Sq Ft
$181
Number of Homes for Sale
195
Last 12 months Home Sales
790
Months of Supply
3.00
Median List Price
$375,000
Median Change From 1st List Price
2%
Median Home Sale Price YoY Change
-1%
How to Buy a Home How to Finance a Home How to Sell a Home