140

Brownsburg, IN Homes for Sale under $600,000

Section Image Section Image
  • /2

    $606,470

    New Construction
    • 4 Beds
    • 3 Baths
    • 3,045 Sq Ft

    4953 Henna Ln, Brownsburg, IN 46112

    Discover 4953 Henna Lane in Brownsburg, Indiana — a beautifully crafted new construction home by M/I Homes. This spacious 2-story single-family home offers 3,045 square feet of thoughtfully designed living space, featuring 4 bedrooms and 3 full bathrooms, all arranged within a smart, functional floorplan.Step inside to an inviting open-concept layout that creates a seamless flow between the

    M/I Homes Builder
    4953 Henna Ln, Brownsburg, IN 46112
  • /47

    $555,000

    $10K PRICE DROP
    • 5 Beds
    • 4.5 Baths
    • 3,452 Sq Ft

    6807 Collisi Place, Brownsburg, IN 46112

    This stunning 5BR/4.5BA home features an open, light-filled floor plan with modern finishes throughout. The gourmet kitchen is a chef's delight, boasting a massive center island, double ovens, and a wine cooler that opens to a massive great room. The main floor includes a private guest/in-law suite offering maximum privacy. Upstairs, you'll find the luxurious primary suite with double vanities

    Cleia Tupper Keller Williams Indy Metro Partners

    6807 Collisi Place, Brownsburg, IN 46112
  • /2

    $511,180

    New Construction
    • 3 Beds
    • 2.5 Baths
    • 2,146 Sq Ft

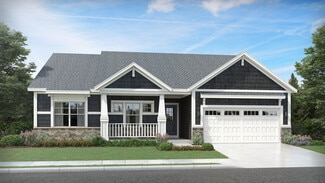
    5008 Bergamot Dr, Brownsburg, IN 46112

    Experience the charm that awaits you at 5008 Bergamot Drive, Brownsburg, Indiana — a beautifully crafted new construction single-story home by M/I Homes. This thoughtfully designed residence offers 2,146 square feet of comfortable living space with 3 bedrooms and 2.5 bathrooms, all on one convenient level for easy everyday living. Step inside to an inviting open-concept layout that creates a

    M/I Homes Builder
    5008 Bergamot Dr, Brownsburg, IN 46112
  • /63

    $560,000

    Open Sun 12PM - 2PM
    • 5 Beds
    • 4.5 Baths
    • 6,200 Sq Ft

    946 Glenmore Trail, Brownsburg, IN 46112

    Welcome to 946 Glenmore Trail in Brownsburg's desirable Fox Chase community, a stunning estate with a stately brick-front exterior, a three-car garage, and over 6,000 square feet of meticulously designed living space. The main floor effortlessly balances grand scale with daily comfort, highlighting a luxurious primary suite that serves as a true private retreat with a massive walk-in closet and a

    Aaron Hazel F.C. Tucker Company

    946 Glenmore Trail, Brownsburg, IN 46112
  • /58

    $464,900

    • 4 Beds
    • 2.5 Baths
    • 3,474 Sq Ft

    8167 Northpoint Dr, Brownsburg, IN 46112

    Welcome home to this beautifully updated 4-bedroom, 2.5-bath residence offering the perfect blend of comfort, functionality, and space. Freshly painted throughout the main level and featuring brand-new luxury vinyl plank (LVP) flooring, this home is move-in ready from the moment you step inside. HVAC new in 2024, Roof in 2023, and Primary bathroom renovated in 2020. The thoughtfully designed

    Jon Bell @properties

    8167 Northpoint Dr, Brownsburg, IN 46112
  • /21

    $382,500

    New Construction
    • 2 Beds
    • 1 Bath
    • 1,897+ Sq Ft

    V-1905 Cadenza Plan at Fairview West - Single Family Villas, Brownsburg, IN 46112

    Olthof Homes presents the Cadenza! Low Maintenance Living, and 1905 sq ft of spacious living welcomes you home. Featuring 2 bedrooms and 2 bathrooms, a flex room that can be used as an office or a 3rd bedroom, an open concept great room, breakfast, and kitchen leading to a grand covered patio that is perfect for entertaining. The large Master Suite includes a private bath and walk-in closet.

    Olthof Homes Builder
    5993 Caplane Dr Unit 36482309, Brownsburg, IN 46112
  • /39

    $395,000

    • 2 Beds
    • 1 Bath

    139 Sycamore St Unit 143, Brownsburg, IN 46112

    Excellent opportunity to add a quality income-producing property to your investment portfolio! This well-maintained all-brick duplex offers two spacious units, each featuring 2 bedrooms, 1 full bath, a comfortable living room, and a functional kitchen. Both units include an attached one-car garage and a generously sized yard, providing outdoor space that's hard to find in many rental properties.

    Kirsten Conway Carpenter, REALTORS®

    139 Sycamore St Unit 143, Brownsburg, IN 46112
  • /46

    $597,990

    $12K PRICE DROP
    • 5 Beds
    • 4.5 Baths
    • 3,705 Sq Ft

    6291 Point Reyes Ct, Brownsburg, IN 46112

    This newly built 2023 single-family home sits within the highly soughtafter Brownsburg school district and offers 3,708 square feet of refined living space in exceptional condition. Tucked away on a quiet culdesac, the residence is crafted for those who value sophisticated comfort and modern amenities, creating an inviting backdrop for everyday living. With 5 bedrooms (3 ensuite conveniences), 4

    Abolaji Kelani F.C. Tucker Company

    6291 Point Reyes Ct, Brownsburg, IN 46112
  • /62

    $574,900

    New Construction Open Sun 1PM - 3PM
    • 4 Beds
    • 2.5 Baths
    • 3,167 Sq Ft

    5668 Flagler Ln, Brownsburg, IN 46112

    Stunning better than new 2 yr old BROWNSBURG GREYSTONE NEIGHBORHOOD 4 BR, FULL BSMT w/9 foot ceilings, 3 car TANDEM garage, huge FENCED IN LOT on GREEN BELT (no neighbors directly behind you), HUGE OVERSIZED DECK, NEW CONCRETE PATIO, HOTTUB (NEGOCIABLE) .. THIS ONE IS A MUST SEE. Enter into BEAUTIFULLY DECORATED large foyer w/study the right and open dining room to the left. WALKING forward

    Marty Wagner F.C. Tucker Company

    5668 Flagler Ln, Brownsburg, IN 46112
  • /21

    $330,000

    • 2 Beds
    • 2.5 Baths
    • 2,628 Sq Ft

    1502 Hideaway Dr, Brownsburg, IN 46112

    Hard to find all brick Ranch with a fully finished basement in Brownsburg. Located on a Cul-de-sac, over 2600+ sq ft. house is situated on a corner lot with mature trees. The main floor is equipped with hardwood floors and one and a half baths. The office can be converted into another bedroom. Primary suite has walk in closet. The Primary bath boasts double sink vanity, whirlpool tub and separate

    Matt Hutton CENTURY 21 Scheetz

    1502 Hideaway Dr, Brownsburg, IN 46112
  • /22

    $325,000

    Open Sun 2PM - 4PM
    • 2 Beds
    • 2 Baths
    • 1,751 Sq Ft

    8628 Hudson Way, Brownsburg, IN 46112

    Welcome to this stylish, low-maintenance luxury condo in the Villas at Laurelton! This open-concept 2 bedroom, 2 bathroom home offers over 1,750 sq ft, anchored by an oversized chef's kitchen with upgraded 42" white cabinetry, stainless steel appliances, a gas range, a large island, and quartz countertops. The spacious great room flows into a sunroom that opens to a covered patio overlooking a

    Jeana Culp Carpenter, REALTORS®

    8628 Hudson Way, Brownsburg, IN 46112
  • /34

    $319,900

    • 4 Beds
    • 2 Baths
    • 1,502 Sq Ft

    1112 Randall Way, Brownsburg, IN 46112

    Welcome home to this move-in ready, 4-bedroom, 2 full bath ranch in quiet Sugar Bush Farms! From the moment you step onto the cozy covered front porch, you will feel right at home. Inside, the light-filled layout features newer luxury vinyl plank flooring stretching throughout the entire space. The heart of the home is the updated kitchen, complete with a full suite of stainless steel Frigidaire

    Andy Waggoner Ferris Property Group

    1112 Randall Way, Brownsburg, IN 46112
  • /27

    $553,990

    New Construction
    • 4 - 6 Beds
    • 2.5 - 4.5 Baths
    • 2,884+ Sq Ft

    Drake Basement Plan at Auburn Ridge - Prestige Series, Brownsburg, IN 46112

    Welcome to the Drake, part of our Prestige Series. This one-of-a-kind floorplan includes four bedrooms, two-and-a-half baths, a flex room, a gathering room, an open-concept kitchen, a den, a loft, optional basement, and a three-car garage. This show-stopping kitchen is just as customizable as the rest of the home. We have plenty of choices for cabinets, countertops, hardware, backsplashes, and

    M/I Homes Builder
    4986 Carmine Ct Unit 36465251, Brownsburg, IN 46112
  • /31

    $319,000

    • 3 Beds
    • 2 Baths
    • 1,545 Sq Ft

    1119 Manchester Dr, Brownsburg, IN 46112

    Well maintained free standing condo in popular Holiday Pines is the perfect place to call your next home. You will love the low maintenance this property offers. Many recent renovations with fresh paint and carpeting have added additional value to this property. The list of all improvements is attached to listing. Easy access to everything Brownsburg has to offer makes this a great location. This

    Beth Richardson Berkshire Hathaway Home

    1119 Manchester Dr, Brownsburg, IN 46112
  • /29

    $450,080

    New Construction
    • 5 Beds
    • 3 Baths
    • 2,736 Sq Ft

    2367 Argentum Springs Dr, Avon, IN 46123

    This two-story home is ideal for families and features a convenient first-floor bedroom, ideal for overnight guests, along with a private study and an open layout shared between the kitchen, dining area and Great Room. The second level includes a versatile loft surrounded by four spacious bedrooms—three of which feature walk-in closets. The upper-level owner’s suite is complemented by an attached

    Lennar Builder
    2367 Argentum Springs Dr, Avon, IN 46123
  • /57

    $419,900

    • 4 Beds
    • 2.5 Baths
    • 3,126 Sq Ft

    2410 Mcgregor Dr, Avon, IN 46123

    Space is one thing this home definitely doesn't lack! With 4 bedrooms, 2.5 baths, and over 3,100 square feet of finished living space, there's room for everyone to spread out and enjoy. The heart of the home is the well appointed kitchen featuring stainless steel appliances, a 6-burner gas stove, a large center island, and a walk-in pantry-perfect for everyday living and entertaining. The open

    John Bradley Traditions Realty, LLC

    2410 Mcgregor Dr, Avon, IN 46123
  • /30

    $461,880

    New Construction
    • 5 Beds
    • 3 Baths
    • 3,054 Sq Ft

    2379 Argentum Springs Dr, Avon, IN 46123

    The largest floorplan in the collection, this two-story home offers convenience and comfort. A separate bedroom and a study can be found off the foyer, providing space for guests and a practical home office. The Great Room, dining room and kitchen are arranged among a spacious open floorplan. Four bedrooms and a loft are located on the second floor.

    Lennar Builder
    2379 Argentum Springs Dr, Avon, IN 46123

Showing Results 121 - 140, Page 4 of 4

How to Buy a Home How to Finance a Home How to Sell a Home