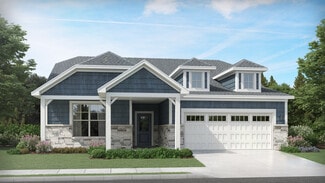
43

Brownsburg, IN Homes for Sale under $500,000

Section Image Section Image Section Image
  • /24

    $420,000

    • 5 Beds
    • 3 Baths
    • 2,736 Sq Ft

    8711 Laurelton Place, Brownsburg, IN 46112

    Take part in the legacy of this 5 bedroom charmer originally intended to be a forever home! Shower in the tiled en suite, dress your best in the custom closet, meditate or organize your day as you sip your morning coffee from the the spacious primary bedroom overlooking the peaceful pond, or venture downstairs to start the day. Any chef will appreciate the ample storage, quartz countertops, and

    Agent Photo

    Kimberly White

    F.C. Tucker Company

    (463) 208-7417

    8711 Laurelton Place, Brownsburg, IN 46112
  • /26

    $410,000

    $10K PRICE DROP
    • 5 Beds
    • 3 Baths
    • 2,662 Sq Ft

    6761 Jacone Dr, Brownsburg, IN 46112

    Experience modern luxury in this stunning, move-in-ready Pulte home located in Brownsburg's sought-after Greystone community! The open-concept main level shines with sleek vinyl hardwood flooring, a versatile office/flex room, and a private guest suite complete with a full bath. Upstairs offers a spacious loft, convenient upper-level laundry, generously sized secondary bedrooms, and a primary

    Agent Photo

    Fred Krawczyk

    Envoy Real Estate, LLC

    (317) 751-2051

    6761 Jacone Dr, Brownsburg, IN 46112
  • /32

    $410,000

    • 5 Beds
    • 3 Baths
    • 2,602 Sq Ft

    3288 Jasper Ln, Brownsburg, IN 46112

    Welcome home to this beautifully designed 2,602 sq. ft. 5-bedroom, 3-bath home built in 2022! This spacious floor plan offers a main-level bedroom and full bath, perfect for guests or in-law quarters. Enjoy the bright sunroom, large family room and open-concept living area ideal for entertaining. The spacious kitchen features a large center island, stainless steel appliances, gas stove, and

    Agent Photo

    Jeanette Hammel

    Carpenter, REALTORS®

    (317) 597-4664

    3288 Jasper Ln, Brownsburg, IN 46112
  • /38

    $414,573

    New Construction
    • 2 Beds
    • 1 Bath
    • 1,767 Sq Ft

    5949 Seabrook Dr, Brownsburg, IN 46112

    Welcome to the Harmony, a beautifully designed 1,767 square foot low-maintenance villa offering 2 bedrooms, 2 bathrooms, and a versatile flex room perfect for a home office, hobby space, or guest area. This home is the former model in Fairview West and has all the upgrades you want. This thoughtfully crafted home blends comfort and style with marble countertops, staggered height kitchen cabinets,

    Agent Photo

    Dana Wright

    RE/MAX Advanced Realty

    5949 Seabrook Dr, Brownsburg, IN 46112
  • /23

    $499,990

    New Construction
    • 4 - 5 Beds
    • 2.5 - 4.5 Baths
    • 3,382+ Sq Ft

    Kensington Plan at Auburn Ridge - Prestige Series, Brownsburg, IN 46112

    Welcome home to the Kensington. This two-story design is part of our Prestige Series and has been carefully designed to fit your needs. The standard layout of this home includes four bedrooms, two-and-a-half bathrooms, a dining room, a den, and a loft. Options abound in this design so that you can make it yours.

    M/I Homes Builder
    4986 Carmine Ct Unit 36465436, Brownsburg, IN 46112
  • /20

    $418,990

    New Construction
    • 3 - 4 Beds
    • 2.5 - 3.5 Baths
    • 2,180+ Sq Ft

    Olympic II Plan at Auburn Ridge - Legacy Series, Brownsburg, IN 46112

    Introducing the Olympic II plan, where every detail is designed for modern living and timeless elegance. This thoughtfully crafted single-story home offers a harmonious blend of spaciousness, functionality, and luxurious comfort.

    M/I Homes Builder
    4986 Carmine Ct Unit 36459866, Brownsburg, IN 46112
  • /22

    $474,990

    New Construction
    • 4 - 6 Beds
    • 2.5 - 4.5 Baths
    • 2,889+ Sq Ft

    Drake Plan at Auburn Ridge - Prestige Series, Brownsburg, IN 46112

    Welcome to the Drake, part of our Prestige Series. This floorplan includes four bedrooms, two-and-a-half baths, a flex room, a gathering room, an open-concept kitchen, a den, a loft, and a three-car garage. With five distinct elevations the opportunities are endless in creating your dream home.

    M/I Homes Builder
    4986 Carmine Ct Unit 36470521, Brownsburg, IN 46112
  • /30

    $488,900

    $10K PRICE DROP
    • 4 Beds
    • 2.5 Baths
    • 3,048 Sq Ft

    6119 Flagler Ln, Brownsburg, IN 46112

    Welcome to this beautifully maintained home in the desirable Greystone community of Brownsburg. This spacious 4-bedroom, 2.5-bath home offers nearly 3,000 square feet of open and functional living space. The main level features a bright, open-concept layout with a large family room, dedicated dining area, and a versatile home office. The kitchen is equipped with 42" cabinetry, stainless steel

    Brandon Warfield Carpenter, REALTORS®

    6119 Flagler Ln, Brownsburg, IN 46112
  • /49

    $459,237

    $8K PRICE DROP
    • 5 Beds
    • 3 Baths
    • 3,098 Sq Ft

    3857 Concord Point Way, Brownsburg, IN 46112

    A home that will embrace your life style--Warm, inviting design with the flexibility of a main level bedroom or a private den*Open for easy entertaining from the moment you enter for either a dining or living room with an amazing kitchen island-rich cabinetry upgraded with crown trim and staggered to create more interest-check out the walk-in pantry and a real mudroom on the way to the 3 car

    Karen Schmidt RE/MAX Centerstone

    3857 Concord Point Way, Brownsburg, IN 46112
  • /51

    $475,000

    $10K PRICE DROP
    • 4 Beds
    • 2.5 Baths
    • 3,014 Sq Ft

    5854 Flagler Ln, Brownsburg, IN 46112

    This well maintained Pulte-built home blends functionality with a natural backdrop. Prime lot overlooks a pond and is steps away from the community walking trail. Open-concept Great Room with built-in bookshelves. "Cafe Style" Kitchen and dining area featuring a Gas Range, Center Island, and "huge" walk-in pantry. First-floor flex room is perfect for a home office, hobby space, or formal sitting

    Don Whitesell Carpenter, REALTORS®

    5854 Flagler Ln, Brownsburg, IN 46112
  • /27

    $466,300

    New Construction
    • 5 Beds
    • 1.5 Baths
    • 3,142+ Sq Ft

    S-3142-3 Willow Plan at Fairview West - Single Family Homes, Brownsburg, IN 46112

    Olthof Homes presents the Willow. Open the front door of a home appointed with 3,142 square feet of living space and find a foyer that merges with a flex room to form a welcoming open area. The main hall leads to the great room, which adjoins the breakfast and large kitchen to form a comfortable, open space for lounging and dining. Another hall leads past the mudroom and walk-in pantry to a

    Olthof Homes Builder
    5993 Caplane Dr Unit 36467674, Brownsburg, IN 46112
  • /22

    $482,990

    New Construction
    • 4 - 6 Beds
    • 2.5 - 7 Baths
    • 3,152+ Sq Ft

    Glendale Plan at Auburn Ridge - Prestige Series, Brownsburg, IN 46112

    Welcome home to the Glendale, a stunning floorplan featured in our Prestige Series. This home has been intentionally designed to fit the way you live today; its standard layout features four bedrooms, two-and-a-half bathrooms, a flex room, a morning room, a loft, an open-concept design, and a two-car garage.

    M/I Homes Builder
    4986 Carmine Ct Unit 36465380, Brownsburg, IN 46112
  • /40

    $449,900

    Open Sat 2PM - 4PM
    • 4 Beds
    • 3 Baths
    • 2,695 Sq Ft

    2707 Kilgobbin Crescent, Brownsburg, IN 46112

    Discover the essence of comfort and versatile living in this beautifully maintained 4 bed, 3 full bath home in sought after Birch Run at Wynne Farms! This gorgeous property provides a perfect blend of style and functionality, ready to embrace its next owners. The heart of this home is its open kitchen, seamlessly connecting with the cozy family room with gas fireplace. The kitchen features an

    Jennifer Deakyne F.C. Tucker Company

    2707 Kilgobbin Crescent, Brownsburg, IN 46112
  • /35

    $451,665

    New Construction
    • 3 Beds
    • 2 Baths
    • 2,047 Sq Ft

    6968 Rusty Nail Ct, Brownsburg, IN 46112

    The Hudson is designed for the way real life unfolds, comfortably, naturally, and with room to grow.This thoughtfully designed 3-bedroom, 2-bath ranch home offers 2,047 square feet of single-level living on a spacious 19,040 sq. ft. homesite, giving you the flexibility to enjoy quiet evenings, host family gatherings, or simply appreciate having a little more room to breathe.Inside, the

    Olthof Homes Builder
    6968 Rusty Nail Ct, Brownsburg, IN 46112
  • /29

    $445,200

    New Construction
    • 4 Beds
    • 1.5 Baths
    • 2,820+ Sq Ft

    S-2820-3 Rowan Plan at Fairview West - Single Family Homes, Brownsburg, IN 46112

    Olthof Homes presents The Rowan. This new plan is 2820sf of well designed space and offers everything you need! Open the front door and step into the foyer, past the large flex room, and enter into the heart of the home, the spacious kitchen with plenty of countertop space, extended island and walk-in pantry with extra storage space. The breakfast area and oversized great room add more gathering

    Olthof Homes Builder
    5993 Caplane Dr Unit 36452239, Brownsburg, IN 46112
  • /32

    $461,004

    New Construction
    • 4 Beds
    • 2.5 Baths
    • 2,444 Sq Ft

    7158 Sterling Way, Brownsburg, IN 46112

    Welcome home to the Sedona a beautifully designed 2,444-square-foot residence that blends space, comfort, and modern style. This thoughtfully crafted two-story home offers 4 spacious bedrooms, 2.5 bathrooms, and a versatile flex room ideal for a home office, playroom, or formal dining area. Situated on an expansive 13,942-square-foot lot, the exterior showcases durable LP siding and a convenient

    Olthof Homes Builder
    7158 Sterling Way, Brownsburg, IN 46112
  • /50

    $441,000

    • 5 Beds
    • 3.5 Baths
    • 3,054 Sq Ft

    8691 Laurelton Place, Brownsburg, IN 46112

    Beautiful Home for sale in the most sought after Laurelton community by Lennar. The largest floorplan in the collection, the Valencia home offers convenience and comfort. Home features an open kitchen/dining/living area, separate flex/office, full bedroom w/full bath on the main floor, and a two car garage. Upstairs you'll find a loft area for additional living space. Four bedrooms on the upper

    Sai Lakshmana Vankayala Trueblood Real Estate

    8691 Laurelton Place, Brownsburg, IN 46112
  • /24

    $424,972

    New Construction
    • 2 Beds
    • 2 Baths
    • 1,897 Sq Ft

    7238 Rose Hill Ave, Brownsburg, IN 46112

    Welcome to the Cadenza, a beautifully designed 2-bedroom, 2-bath villa offering 1,905 square feet of comfortable, low-maintenance living. Situated on a 7,763 sq ft homesite, this thoughtfully crafted home features an open and inviting layout that seamlessly connects the kitchen, dining, and living areas. A versatile flex room provides the perfect space for a home office, hobby room, or additional

    Olthof Homes Builder
    7238 Rose Hill Ave, Brownsburg, IN 46112
  • /64

    $489,900

    • 4 Beds
    • 3 Baths
    • 2,705 Sq Ft

    9885 E County Road 1000 N, Brownsburg, IN 46112

    How about a home that has a country feel and no HOA, but yet is close to town! REPEAT NO HOA!!! This ranch house is set on two acres with plenty of nature and privacy. The home has just been painted on the exterior as well as the interior. Laminate floors throughout. The floor plan allows for family gatherings as well as for in-law quarters. The main bedroom is on one end of the home along with

    Larry Gregory Platinum Real Estate Group LLC

    9885 E County Road 1000 N, Brownsburg, IN 46112
  • /19

    $483,990

    New Construction
    • 3 - 4 Beds
    • 2.5 - 3.5 Baths
    • 2,070+ Sq Ft

    Kentmore Basement Plan at Auburn Ridge - Prestige Series, Brownsburg, IN 46112

    Welcome home to the Kentmore. This updated design is ready to fit your modern style of living, and can be customized to best accommodate your needs, style, and taste. The standard layout of this home includes three bedrooms, two full bathrooms, an open-concept kitchen and gathering room, and a two-car garage.

    M/I Homes Builder
    4986 Carmine Ct Unit 36461288, Brownsburg, IN 46112
  • /18

    $426,990

    New Construction
    • 3 - 4 Beds
    • 2 - 3 Baths
    • 2,191+ Sq Ft

    Cheswicke II Plan at Auburn Ridge - Prestige Series, Brownsburg, IN 46112

    Welcome to the Cheswicke II! This ranch-style home gives you the amenities needed for today’s lifestyle as well as the options to truly make it your own. Throughout, you will find a two-car garage, an open-concept kitchen, a dining nook, a gathering room, a dining room, three bedrooms, and two bathrooms.

    M/I Homes Builder
    4986 Carmine Ct Unit 36458992, Brownsburg, IN 46112
  • /42

    $495,000

    • 5 Beds
    • 3 Baths
    • 4,077 Sq Ft

    712 Settlers Walk, Brownsburg, IN 46112

    Welcome home to this stunning five-bedroom, four-bath residence offering the perfect blend of space, comfort, and convenience. The beautifully designed kitchen features granite counter tops, double ovens, and stainless steel appliances- ideal for everyday living and entertaining. The expansive master suite provides a true retreat, complete with a large walk-in closet and plenty of room to unwind.

    Jessica Bernfield BluPrint Real Estate Group

    712 Settlers Walk, Brownsburg, IN 46112
  • /9

    $405,990

    New Construction
    • 3 - 4 Beds
    • 2.5 - 3.5 Baths
    • 2,070+ Sq Ft

    Kentmore Plan at Auburn Ridge - Prestige Series, Brownsburg, IN 46112

    Welcome home to the Kentmore, part of our Prestige Series. The standard layout of this home features three bedrooms, two-and-a-half bathrooms, an open-concept kitchen, a gathering room, and a two-car garage.

    M/I Homes Builder
    4986 Carmine Ct Unit 36480011, Brownsburg, IN 46112
  • /73

    $430,000

    • 3 Beds
    • 2.5 Baths
    • 2,640 Sq Ft

    3358 Walnut Dr, Brownsburg, IN 46112

    Discover an exceptional living experience at 3358 Walnut DR, BROWNSBURG, IN. This attractive single-family residence, built in 1966, offers a spacious 2640 square feet of living area and is presented in great condition. This property offers a harmonious blend of classic charm and modern comfort, making it a truly special place to call home. The kitchen is a culinary enthusiast's dream, featuring

    Daphne Weaver Real Broker, LLC

    3358 Walnut Dr, Brownsburg, IN 46112
  • /46

    $410,000

    New Construction $35K PRICE DROP
    • 3 Beds
    • 2.5 Baths
    • 2,426 Sq Ft

    6843 Sable Point Dr, Brownsburg, IN 46112

    Welcome home to Greystone, where modern design meets everyday comfort in this stunning two-story home built in 2023. Practically brand new and thoughtfully designed, this 3-bedroom, 2.5-bath beauty checks every box-and then some. Step inside to an open-concept layout made for both daily living and entertaining. The heart of the home is the spacious living room, anchored by a cozy gas log

    Will Lonnemann F.C. Tucker Company

    6843 Sable Point Dr, Brownsburg, IN 46112
  • /20

    $403,990

    New Construction
    • 3 - 4 Beds
    • 2 - 3 Baths
    • 1,963+ Sq Ft

    Cascade II Plan at Auburn Ridge - Legacy Series, Brownsburg, IN 46112

    Discover the perfect blend of elegance and functionality in the Cascades II plan, a stunning single-story home! Designed to cater to your every need, this home offers between 2 to 5 spacious bedrooms and 2 to 4 beautifully appointed bathrooms.

    M/I Homes Builder
    4986 Carmine Ct Unit 36461958, Brownsburg, IN 46112
  • /28

    $420,000

    Open Tue 9AM - 7PM $8K PRICE DROP
    • 5 Beds
    • 3.5 Baths
    • 3,070 Sq Ft

    8691 Laurelton Place, Brownsburg, IN 46112

    Welcome to 8691 Laurelton Pl, a home that exudes warmth and elegance. The living room is graced with a cozy fireplace, perfect for those chilly evenings. The kitchen is a chef's dream, boasting a convenient kitchen island and all stainless steel appliances for a sleek, modern look. The primary bathroom is a sanctuary with double sinks, providing plenty of space for your morning routine. The

    Shelby Farrar Opendoor Brokerage LLC

    8691 Laurelton Place, Brownsburg, IN 46112
  • /30

    $423,600

    New Construction
    • 4 Beds
    • 1.5 Baths
    • 2,444+ Sq Ft

    S-2444-3 Sedona Plan at Fairview West - Single Family Homes, Brownsburg, IN 46112

    Olthof Homes presents the Sedona. This home boasts 2444 sf of living space. Private Owners Suite, complete with bath and walk in closet. 4 bedrooms with an option for a 5th bedroom and bath on the main floor. The great room with high volume ceilings meets the kitchen with walk in pantry. Optional main floor laundry. This home can be built with a 2/2.5/3 car garage, full or partial basement, a

    Olthof Homes Builder
    5993 Caplane Dr Unit 36469997, Brownsburg, IN 46112
  • /32

    $410,400

    New Construction
    • 4 Beds
    • 1.5 Baths
    • 2,353+ Sq Ft

    S-2353-3 Aspen Plan at Fairview West - Single Family Homes, Brownsburg, IN 46112

    Olthof Homes presents the Aspen. Open the front door to 2,353 sf of well designed living space. The spacious, welcoming foyer, showcases a flex room for hobbies, a home office or a music room. The room may be designed with glass French doors. The powder bath is situated just around the corner. This open main floorplan includes a large family room and spacious kitchen with a walk-in pantry. The

    Olthof Homes Builder
    5993 Caplane Dr Unit 36474102, Brownsburg, IN 46112
  • /34

    $475,000

    $10K PRICE DROP
    • 4 Beds
    • 2.5 Baths
    • 2,492 Sq Ft

    2642 Krasner Dr, Brownsburg, IN 46112

    Wow! This is the one you've been waiting for, check out that backyard. Built in 2023, this beautiful home in Brownsburg is situated on a premium lot and located on a quiet cul-de-sac, featuring 4 bedrooms, 2.5 bathrooms, a 3 car garage, and a full basement. You will love the expansive family room with a cozy fireplace that flows into your spacious eat in kitchen with center island. Discover room

    Stephanie Evelo Keller Williams Indy Metro NE

    2642 Krasner Dr, Brownsburg, IN 46112
  • /30

    $465,708

    New Construction
    • 4 Beds
    • 2.5 Baths
    • 2,444 Sq Ft

    6953 Rusty Nail Ct, Brownsburg, IN 46112

    Welcome to the Sedona, a spacious 4-bedroom, 2.5-bath, single family home offering 2,444 square feet of versatile living space. This thoughtfully designed home features a flex room with French doors, perfect for a home office, playroom, or additional gathering space. The open-concept main floor connects the kitchen, dining, and living areas, creating an ideal layout for entertaining and everyday

    Olthof Homes Builder
    6953 Rusty Nail Ct, Brownsburg, IN 46112
  • /26

    $402,094

    New Construction $2K PRICE INCREASE
    • 3 Beds
    • 2 Baths
    • 1,767 Sq Ft

    7224 Rose Hill Ave, Brownsburg, IN 46112

    Welcome to the Harmony, a beautifully designed low-maintenance villa offering 1,776 square feet, 3 bedrooms, and 2 full bathrooms on a spacious 9,094 sq ft homesite. This thoughtfully planned home features durable Hardie Board siding and a convenient third bedroomperfect for guests, a home office, or hobby space. Inside, the open-concept layout creates an inviting flow between the kitchen,

    Olthof Homes Builder
    7224 Rose Hill Ave, Brownsburg, IN 46112
  • /36

    $464,000

    New Construction
    • 4 Beds
    • 1.5 Baths
    • 2,897+ Sq Ft

    S-2897-2 Oakmont Plan at Fairview West - Single Family Homes, Brownsburg, IN 46112

    Olthof Homes presents the Oakmont! This spacious two-story features 4 bedrooms, 2.5 bath, 3 car garage, and flexible spaces and smart design to offer the very best in modern living. Through the front door and into the foyer you are greeted by a large flex room the perfect space to make work for you and your lifestyle. Into the heart of the home you will find a large great room that is open to an

    Olthof Homes Builder
    5993 Caplane Dr Unit 36495455, Brownsburg, IN 46112
  • /28

    $426,400

    New Construction
    • 4 Beds
    • 1.5 Baths
    • 2,397+ Sq Ft

    S-2397-2 Olympia Plan at Fairview West - Single Family Homes, Brownsburg, IN 46112

    Olthof Homes presents The Olympia. This new plan is 2397sf, 4 bedrooms, 2.5 bathrooms, a main floor flex room and loft area! The open concept main floor showcases the star of this plan, a large kitchen island with overhang overlooking 3 windows and a walk-in pantry. The entertaining kitchen flows into the breakfast area and large great room. Upstairs you will find a private owner's suite that

    Olthof Homes Builder
    5993 Caplane Dr Unit 36469113, Brownsburg, IN 46112
  • /37

    $435,000

    • 3 Beds
    • 2.5 Baths
    • 2,336 Sq Ft

    6796 Highland Way, Brownsburg, IN 46112

    Welcome to this stunning contemporary two-story home! Featuring 3 spacious bedrooms and 2.5 bathrooms, including a luxurious primary ensuite, this residence offers the perfect blend of comfort and modern design. The open-concept main floor seamlessly connects the living, dining, and kitchen areas-ideal for everyday living and entertaining. Sleek countertops, stainless steel appliances, and

    Wayez Mall Compass Indiana, LLC

    6796 Highland Way, Brownsburg, IN 46112
  • /32

    $437,900

    • 4 Beds
    • 3.5 Baths
    • 3,336 Sq Ft

    2804 Corlee Crescent, Brownsburg, IN 46112

    Welcome to this pristine, move-in-ready home nestled in a serene and desirable Brownsburg neighborhood! Designed with a modern lifestyle in mind, this property boasts a spacious open-concept layout filled with natural light. This house also features a versatile flex room perfect for a dedicated home office, hobby space, or extra bedroom, plus a cozy fireplace in the living area for warm winter

    Olugbenga Akinbola Highgarden Real Estate

    2804 Corlee Crescent, Brownsburg, IN 46112
  • /47

    $489,900

    New Construction $5K PRICE DROP
    • 4 Beds
    • 2.5 Baths
    • 3,157 Sq Ft

    3222 Fawn Cir, Brownsburg, IN 46112

    Welcome to the Riverton floorplan in Promenade, where contemporary design meets practical functionality. This home features open, inviting spaces perfect for both entertaining and everyday living. At its heart is a chef's dream kitchen with white cabinetry, Carrara Morro quartz countertops, stainless steel appliances, an island, and a pantry. The kitchen seamlessly flows into a cozy cafe dining

    Lisa Kleinke Pulte Realty of Indiana, LLC

    3222 Fawn Cir, Brownsburg, IN 46112
  • /56

    $440,000

    • 3 Beds
    • 2.5 Baths
    • 2,352 Sq Ft

    6512 Flat Ridge Ln, Brownsburg, IN 46112

    Prepare to be charmed! This delightful ranch home offers 2,352 square feet of living space in Brownsburg's Hession Fields. The welcoming exterior includes stone accents, craftsman-style details and a spacious 3-car garage. Right from the start, you are greeted by a covered east-facing front porch, perfect for starting the day. Once inside, you'll find a wide foyer with rich hardwood flooring,

    Cassandra Chandler-Dues ELEVATED Homes and Properties

    6512 Flat Ridge Ln, Brownsburg, IN 46112
  • /41

    $485,000

    Open Sun 1PM - 3PM
    • 4 Beds
    • 2.5 Baths
    • 2,357 Sq Ft

    1974 Midnight Pass, Brownsburg, IN 46112

    TREE-LINED PRIVATE FENCED-IN BKYD w/NO NEIGHBORS BEHIND for this 4 Bdrm, 2.5 Ba home with BASEMENT & 3 CAR GARAGE! Impress guests in the DRAMATIC 2-story Entry & enjoy entertaining on the NEW DECK this summer. TODAY's LATEST LOOKS & MOVE-IN READY w/BEAUTIFUL HARDWOOD FLOORS, CROWN MOLDING, FRESH PAINT, RESURFACED GAS FIREPLACE & many other UPDATES & UPGRADES THROUGHOUT! Brand New Water Heater

    Jamie Hall Carpenter, REALTORS®

    1974 Midnight Pass, Brownsburg, IN 46112
  • /9

    $408,990

    New Construction
    • 3 - 4 Beds
    • 2.5 - 3.5 Baths
    • 2,086+ Sq Ft

    Glacier II Plan at Auburn Ridge - Legacy Series, Brownsburg, IN 46112

    Fall in love with the Glacier II home plan from our Legacy Series, offering over 2,000 square feet of comfortable living space!

    M/I Homes Builder
    4986 Carmine Ct Unit 36459986, Brownsburg, IN 46112

Showing Results 1 - 40, Page 1 of 2

Home Trends in Brownsburg, IN

Housing Trends

Median Sale Price
$345,990
Median Single Family Sale Price
$375,000
Median Townhouse Sale Price
$295,000
Median 2 Bedroom Sale Price
$238,500
Average Price Per Sq Ft
$178
Number of Homes for Sale
144
Last 12 months Home Sales
786
Months of Supply
2.20
Median List Price
$369,900
Median Change From 1st List Price
2%
Median Home Sale Price YoY Change
0%
How to Buy a Home How to Finance a Home How to Sell a Home