165

Brownsburg, IN Homes for Sale under $500,000

Section Image Section Image
  • /14

    $229,900

    • 3 Beds
    • 1.5 Baths
    • 1,165 Sq Ft

    410 W Janet Dr, Brownsburg, IN 46112

    This exceptional 3-bedroom, 1.5-bathroom single-story home is in pristine, move-in ready condition, perfectly combining effortless, stairs-free living with the added flexibility of a 1-car detached garage ideal for parking or additional workshop space. At the heart of the home, the impressive kitchen comes fully outfitted with elegant solid surface countertops and a sleek suite of stainless steel

    Robert Salmons Entera Realty

    410 W Janet Dr, Brownsburg, IN 46112
  • /22

    $482,990

    New Construction
    • 4 - 6 Beds
    • 2.5 - 7 Baths
    • 3,152+ Sq Ft

    Glendale Plan at Auburn Ridge - Prestige Series, Brownsburg, IN 46112

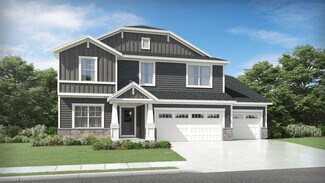
    Welcome home to the Glendale, a stunning floorplan featured in our Prestige Series. This home has been intentionally designed to fit the way you live today; its standard layout features four bedrooms, two-and-a-half bathrooms, a flex room, a morning room, a loft, an open-concept design, and a two-car garage.

    M/I Homes Builder
    4986 Carmine Ct Unit 36465380, Brownsburg, IN 46112
  • /50

    $450,990

    New Construction
    • 4 - 5 Beds
    • 2.5 - 4.5 Baths
    • 3,300 Sq Ft

    Westchester Plan at Promenade - Crossings, Brownsburg, IN 46112
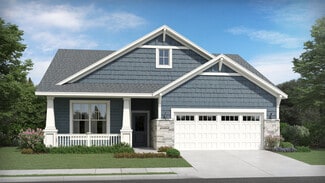
    For bigger families, Westchester excels. An Everyday Entry keeps backpacks and briefcases handy, but out of the way. A vast kitchen with dramatic island overlooks the entertaining area, with a walk-in pantry and Pulte Planning Center in easy reach. Flex space off the foyer makes a great den, and an upstairs loft offers a family retreat. Storage is a huge plus, with an extra garage bay.

    Pulte Homes Builder
    3454 Hadley Dr Unit 36486890, Brownsburg, IN 46112
  • /16

    $350,300

    New Construction
    • 2 Beds
    • 1 Bath
    • 1,436+ Sq Ft

    V-1443 Sonata Plan at Fairview West - Single Family Villas, Brownsburg, IN 46112

    Olthof Homes presents the Sonata! Low maintenance living, and 1443 sq ft of living space welcomes you to a cozy space to call home. Featuring 2 bedrooms and 2 bathrooms, a great room with plenty of natural light, a breakfast area, and a covered patio to enjoy gorgeous mornings and star-studded evenings outdoors. The Master Suite includes a private bath and walk-in closet. Customize your home by

    Olthof Homes Builder
    5993 Caplane Dr Unit 36447401, Brownsburg, IN 46112
  • /30

    $250,000

    $35K PRICE DROP
    • 4 Beds
    • 2 Baths
    • 2,416 Sq Ft

    10422 Norman Rd, Brownsburg, IN 46112

    Don't miss out on the potential of this expansive property. Built in 1977, this 2416 square foot single family residence presents a significant opportunity for homeowners seeking a project with a rewarding outcome. Check with your loan officer about a home renovation loan that could possibly cover the purchase price plus any repairs that will need to be made all in one loan. This home includes

    Lisa Reynolds Top Shelf Homes

    10422 Norman Rd, Brownsburg, IN 46112
  • /46

    $470,000

    • 3 Beds
    • 3 Baths
    • 3,398 Sq Ft

    526 King Fisher Dr, Brownsburg, IN 46112

    Space, style, and flexibility come together in this inviting 3-bedroom, 3-bath home designed for everyday comfort and effortless entertaining. Step inside the welcoming foyer that opens to a bright kitchen, dining area, and great room, creating an easy flow for gatherings large or small. The kitchen features a timeless backsplash and center island with breakfast bar seating, while the adjoining

    Amy Keizers Duke Collective, Inc.

    526 King Fisher Dr, Brownsburg, IN 46112
  • /40

    $423,600

    New Construction
    • 4 Beds
    • 1.5 Baths
    • 2,444+ Sq Ft

    S-2444-3 Sedona Plan at Fairview West - Single Family Homes, Brownsburg, IN 46112

    Olthof Homes presents the Sedona. This home boasts 2444 sf of living space. Private Owners Suite, complete with bath and walk in closet. 4 bedrooms with an option for a 5th bedroom and bath on the main floor. The great room with high volume ceilings meets the kitchen with walk in pantry. Optional main floor laundry. This home can be built with a 2/2.5/3 car garage, full or partial basement, a

    Olthof Homes Builder
    5993 Caplane Dr Unit 36469997, Brownsburg, IN 46112
  • /7

    $306,990

    New Construction $53K PRICE DROP
    • 3 - 4 Beds
    • 2 - 3 Baths
    • 1,397+ Sq Ft

    Rosedale Plan at Centennial at Brownsburg - Centennial of Brownsburg 55+, Indianapolis, IN 46234

    Davis Homes Builder
    2811 E N County 900 Rd Unit 41565859, Indianapolis, IN 46234
  • /3

    $373,990

    New Construction $18K PRICE DROP
    • 2 Beds
    • 2 Baths
    • 1,460 Sq Ft

    8906 Constitution Trail, Brownsburg, IN 46112

    Welcome home to this beautifully appointed paired villa in Centennial of Brownsburg's sought-after low-maintenance community built by Davis Homes. Thoughtfully designed for comfortable everyday living and effortless entertaining, this home offers the perfect combination of style, convenience, and functionality. The gourmet kitchen serves as the centerpiece of the home, featuring a spacious layout

    Antoinette Harpster eXp Realty, LLC

    8906 Constitution Trail, Brownsburg, IN 46112
  • /2

    $280,990

    New Construction
    • 2 Beds
    • 2.5 Baths
    • 1,605 Sq Ft

    T1500 II Plan at Trailside, Brownsburg, IN 46112

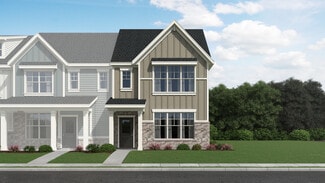
    Are you looking to move into a new townhome? Consider the T1500 II plan from our Townhome Series. An attached 2-car garage, a study with 2 doors, an open main floor, and a spacious owner’s suite are just a few of the many highlights throughout.

    M/I Homes Builder
    4531 Tolleston Ave Unit 39710161, Brownsburg, IN 46112
  • /7

    $485,990

    New Construction $15K PRICE DROP
    • 2 Beds
    • 2 Baths
    • 1,719 Sq Ft

    8865 Constitution Trail, Brownsburg, IN 46112

    Discover effortless living in this beautifully designed 1,710-square-foot ranch home in Centennial of Brownsburg, Epcon's premier low-maintenance community built by Davis Homes. Offering a thoughtfully crafted open-concept layout, this home combines comfort, functionality, and style in a welcoming single-level design. At the center of the home, the gourmet kitchen features a spacious island,

    Antoinette Harpster eXp Realty, LLC

    8865 Constitution Trail, Brownsburg, IN 46112
  • /31

    $344,999

    • 3 Beds
    • 3.5 Baths
    • 1,884 Sq Ft

    4547 Tolleston Ave, Brownsburg, IN 46112

    Welcome to Trailside in Brownsburg-where style, comfort, and thoughtful upgrades come together in this stunning end-unit townhome. Why wait (and pay more) for builder-grade finishes when you can move right into a home that already has the upgrades done for you? Featuring 3 bedrooms and 3.5 baths, this home offers a flexible layout designed for modern living. A standout feature is the main-level

    Jody Bailey F.C. Tucker Company

    4547 Tolleston Ave, Brownsburg, IN 46112
  • /27

    $265,000

    $12K PRICE DROP
    • 4 Beds
    • 2 Baths
    • 1,769 Sq Ft

    6461 Warren Ln, Brownsburg, IN 46112

    Welcome Home! Discover a lifestyle of comfort and ease at 6461 Warren LN, BROWNSBURG, IN. This attractive single-family residence, built in 1966, spans 1769 square feet and offers a harmonious blend of classic ranch style with modern amenities. The heart of this home is its well-appointed and open kitchen, designed for everyday living. Relax and rejuvenate in the thoughtfully designed bathrooms.

    Millard Harris eXp Realty, LLC

    6461 Warren Ln, Brownsburg, IN 46112
  • /16

    $291,990

    New Construction
    • 3 Beds
    • 2.5 Baths
    • 1,677 Sq Ft

    6239 Loraine Dr, Brownsburg, IN 46112

    Pick out your customizations and move into your new home this fall at Forest Hill!This Wexford end unit townhome offers the spacious design of a single-family home. The main level features a huge living room, ideal for entertaining. The bright and airy dining area features a bank of windows and is open to a gourmet kitchen with an eat-at island, granite countertops and appliances

    Ryan Homes Builder
    6239 Loraine Dr, Brownsburg, IN 46112
  • /12

    $499,990

    New Construction $6K PRICE DROP
    • 3 Beds
    • 2 Baths
    • 2,045 Sq Ft

    5043 Carmine St, Brownsburg, IN 46112

    Welcome to 5043 Carmine Street in Brownsburg, Indiana: a new construction single-story home built by M/I Homes. This thoughtfully designed home offers 2,045 square feet of comfortable living space with 3 bedrooms and 2 bathrooms.Step inside to find an open-concept living space that creates a seamless flow between the main gathering areas of the home. The quality of design is evident

    M/I Homes Builder
    5043 Carmine St, Brownsburg, IN 46112
  • /36

    $410,400

    New Construction
    • 4 Beds
    • 1.5 Baths
    • 2,353+ Sq Ft

    S-2353-3 Aspen Plan at Fairview West - Single Family Homes, Brownsburg, IN 46112

    Olthof Homes presents the Aspen. Open the front door to 2,353 sf of well designed living space. The spacious, welcoming foyer, showcases a flex room for hobbies, a home office or a music room. The room may be designed with glass French doors. The powder bath is situated just around the corner. This open main floorplan includes a large family room and spacious kitchen with a walk-in pantry. The

    Olthof Homes Builder
    5993 Caplane Dr Unit 36474102, Brownsburg, IN 46112
  • /12

    $484,990

    New Construction $6K PRICE DROP
    • 3 Beds
    • 2 Baths
    • 2,063 Sq Ft

    5029 Carmine St, Brownsburg, IN 46112

    Experience the charm that awaits you at 5029 Carmine Street in Brownsburg, Indiana — a beautifully crafted new construction single-story home by M/I Homes. This thoughtfully designed residence offers 2,063 square feet of comfortable living space with 3 bedrooms and 2 full bathrooms, all on one convenient level for easy everyday living.Step inside to an inviting open-concept layout that

    M/I Homes Builder
    5029 Carmine St, Brownsburg, IN 46112
  • /36

    $411,457

    New Construction $50K PRICE DROP
    • 4 Beds
    • 2.5 Baths
    • 2,466 Sq Ft

    7158 Sterling Way, Brownsburg, IN 46112

    Welcome home to the Sedona built by Olthof Homes - a beautifully designed 2,444-square-foot residence that blends space, comfort, and modern style. This thoughtfully crafted two-story home offers 4 spacious bedrooms, 2.5 bathrooms, and a versatile flex room ideal for a home office, playroom, or formal dining area. Situated on an expansive 13,942-square-foot lot, the exterior showcases durable LP

    Bradley Frye @properties

    7158 Sterling Way, Brownsburg, IN 46112
  • /12

    $325,990

    New Construction $25K PRICE DROP
    • 3 Beds
    • 3.5 Baths
    • 1,716 Sq Ft

    7068 Wilden Dr, Brownsburg, IN 46112

    Welcome to 7068 Wilden Drive, Brownsburg, Indiana — a stunning new construction townhome built by M/I Homes. This 3-level home offers 1,716 square feet of thoughtfully designed living space, featuring 3 bedrooms, 3 full bathrooms, and 1 half bathroom.Step inside to discover an open-concept living space that creates a seamless flow between the kitchen, dining, and living areas. The quality

    M/I Homes Builder
    7068 Wilden Dr, Brownsburg, IN 46112
  • /34

    $465,000

    $20K PRICE DROP
    • 4 Beds
    • 2.5 Baths
    • 2,492 Sq Ft

    2642 Krasner Dr, Brownsburg, IN 46112

    Wow! This is the one you've been waiting for, check out that backyard. Built in 2023, this beautiful home in Brownsburg is situated on a premium lot and located on a quiet cul-de-sac, featuring 4 bedrooms, 2.5 bathrooms, a 3 car garage, and a full basement. You will love the expansive family room with a cozy fireplace that flows into your spacious eat in kitchen with center island. Discover room

    Stephanie Evelo Keller Williams Indy Metro NE

    2642 Krasner Dr, Brownsburg, IN 46112
  • /3

    $382,990

    New Construction
    • 3 Beds
    • 2 Baths
    • 1,405 Sq Ft

    8812 Constitution Trail, Brownsburg, IN 46112

    Enjoy the ease of simple, low-maintenance living in the Farrington plan by Epcon, beautifully built by Davis Homes. Thoughtfully designed for effortless one-level living, this new construction home offers three bedrooms, an open-concept layout with comfortable living spaces and modern finishes throughout. The unique one-wall-connected design provides the feel of a single-family home while

    Adolph Flores Southern Touch Realty

    8812 Constitution Trail, Brownsburg, IN 46112
  • /41

    $399,999

    $29K PRICE DROP
    • 3 Beds
    • 2.5 Baths
    • 2,436 Sq Ft

    2617 Killians Pass, Brownsburg, IN 46112

    Welcome to 2617 Killians Pass, a beautifully updated two-story home nestled in the heart of Brownsburg. With 3 bedrooms, 2.5 half baths, and 2,432 square feet of thoughtfully designed living space spanning two stories, this home offers distinct areas for living and relaxation, enhancing daily routines. Step inside to discover a newly renovated kitchen showcasing fresh cabinetry and gleaming

    Rhonda Smith Carpenter, REALTORS®

    2617 Killians Pass, Brownsburg, IN 46112
  • /21

    $242,500

    • 3 Beds
    • 2 Baths
    • 1,184 Sq Ft

    40 Ashwood Cir, Brownsburg, IN 46112

    A must see. 3 bedrooms, 2 full baths, just waiting for your family to enjoy. Fully fenced back yard, with a storage barn for all your yard tools and mowers, all kitchen appliances remain plus the washer & dryer. Eat-in kitchen has plenty of cabinets, sliding door leading to patio and privacy fenced back yard. Cathedral ceiling in Great Room and Kitchen, ceiling fan in Great Room for efficient

    John Martin Hill & Associates

    40 Ashwood Cir, Brownsburg, IN 46112
  • /72

    $359,999

    • 4 Beds
    • 2.5 Baths
    • 2,301 Sq Ft

    6434 Maple Manor, Brownsburg, IN 46112

    Beautiful 4 bed 2.5 bath in sought after Brownsburg Rolling Hills community. You will fall in love with the charm of this large two story lay-out. When you walk in the front door you will see laminate wood floors that run throughout the main level offering great flow and making maintenance a breeze. The layout of the kitchen is great for the home chef or someone with entertaining in mind with

    Daniel Moran Moran Real Estate Group

    6434 Maple Manor, Brownsburg, IN 46112
  • /31

    $309,000

    • 3 Beds
    • 2 Baths
    • 1,626 Sq Ft

    1707 Brookview Dr, Brownsburg, IN 46112

    Located in the heart of Brownsburg, this single-story ranch home puts schools, parks, shopping, dining, and everyday conveniences just minutes away. The brick-and-vinyl exterior, attached garage, mature landscaping, and welcoming front entry provide attractive curb appeal, and the setting behind the home is what truly sets it apart. The backyard patio overlooks a pond and expansive green space,

    Benjamin Sullivan Kingdom Realty

    1707 Brookview Dr, Brownsburg, IN 46112
  • /30

    $424,446

    New Construction $41K PRICE DROP
    • 4 Beds
    • 2.5 Baths
    • 2,444 Sq Ft

    6953 Rusty Nail Ct, Brownsburg, IN 46112

    Welcome to the Sedona, a spacious 4-bedroom, 2.5-bath, single family home offering 2,444 square feet of versatile living space. This thoughtfully designed home features a flex room with French doors, perfect for a home office, playroom, or additional gathering space. The open-concept main floor connects the kitchen, dining, and living areas, creating an ideal layout for entertaining and everyday

    Olthof Homes Builder
    6953 Rusty Nail Ct, Brownsburg, IN 46112
  • /24

    $389,990

    New Construction $75K PRICE DROP
    • 2 - 3 Beds
    • 2 - 3 Baths
    • 1,776+ Sq Ft

    Portico Plan at Centennial at Brownsburg - Centennial of Brownsburg 55+, Indianapolis, IN 46234

    Davis Homes Builder
    2811 E N County 900 Rd Unit 41565834, Indianapolis, IN 46234
  • /35

    $415,532

    New Construction $36K PRICE DROP
    • 3 Beds
    • 2 Baths
    • 2,047 Sq Ft

    6968 Rusty Nail Ct, Brownsburg, IN 46112

    The Hudson is designed for the way real life unfolds, comfortably, naturally, and with room to grow.This thoughtfully designed 3-bedroom, 2-bath ranch home offers 2,047 square feet of single-level living on a spacious 19,040 sq. ft. homesite, giving you the flexibility to enjoy quiet evenings, host family gatherings, or simply appreciate having a little more room to breathe.Inside, the

    Olthof Homes Builder
    6968 Rusty Nail Ct, Brownsburg, IN 46112
  • /26

    $394,052

    New Construction $6K PRICE DROP
    • 3 Beds
    • 2 Baths
    • 1,767 Sq Ft

    7224 Rose Hill Ave, Brownsburg, IN 46112

    Welcome to the Harmony, a beautifully designed low-maintenance villa offering 1,776 square feet, 3 bedrooms, and 2 full bathrooms on a spacious 9,094 sq ft homesite. This thoughtfully planned home features durable Hardie Board siding and a convenient third bedroomperfect for guests, a home office, or hobby space. Inside, the open-concept layout creates an inviting flow between the kitchen,

    Olthof Homes Builder
    7224 Rose Hill Ave, Brownsburg, IN 46112
  • /26

    $364,900

    • 2 Beds
    • 2 Baths
    • 1,668 Sq Ft

    9535 E County Road 1000 N, Brownsburg, IN 46112

    Priced below a recent Appraisal! NO HOMEOWNERS ASSOC - it's YOUR LAND for this CUSTOM BRICK 1,668 sf RANCH w/OUTBUILDINGS on North Brownsburg ACREAGE (1.09 ac) that is perfect to park vehicles and/or store your toys/hobbies in the outbuildings! Very OPEN CONCEPT for main living areas & 2 BEDROOM SUITES w/attached Bathrooms plus an OFFICE area, LAUNDRY Rm & 3-4 season room! Both Bedrooms are LARGE

    Jamie Hall Carpenter, REALTORS®

    9535 E County Road 1000 N, Brownsburg, IN 46112
  • /3

    $372,990

    New Construction
    • 2 Beds
    • 2 Baths
    • 1,460 Sq Ft

    8894 Constitution Trail, Brownsburg, IN 46112

    Enjoy the ease of simple, low-maintenance living in the Rosedale plan by Epcon, built by Davis Homes. Thoughtfully designed for effortless one-level living, this new construction home features two bedrooms, an open-concept layout, comfortable living spaces, and modern finishes throughout. The unique one-wall-connected design offers the feel of a single-family home while simplifying exterior

    Adolph Flores Southern Touch Realty

    8894 Constitution Trail, Brownsburg, IN 46112
  • /42

    $429,990

    New Construction
    • 4 - 5 Beds
    • 2.5 - 3.5 Baths
    • 3,021 Sq Ft

    Greenfield Plan at Oakdale - Crossings, Brownsburg, IN 46112

    The Greenfield is a modern home design with open living spaces for those who like to entertain. The spacious kitchen with oversized island overlooks the cafe, for relaxed, casual dining before flowing into the gathering room. The Greenfield’s beautiful exterior makes a great first impression, while its easy livability makes a lasting one.

    Pulte Homes Builder
    7023 Barrett Dr Unit 36468294, Brownsburg, IN 46112
  • /37

    $438,990

    New Construction
    • 4 Beds
    • 2.5 - 3.5 Baths
    • 3,126 Sq Ft

    Riverton Plan at Oakdale - Crossings, Brownsburg, IN 46112

    Riverton’s floor plan impresses, from the generous entertaining areas to the formal dining room. Just off the open kitchen, the indispensable Pulte Planning Center serves as the nerve center for family life. Flex space off the foyer suggests a den or study, and the garage has a huge extra bay for storage. Upstairs, a tucked-away loft multitasks as a playroom or family retreat.

    Pulte Homes Builder
    7023 Barrett Dr Unit 36498422, Brownsburg, IN 46112
  • /34

    $464,000

    New Construction
    • 4 Beds
    • 1.5 Baths
    • 2,897+ Sq Ft

    S-2897-2 Oakmont Plan at Fairview West - Single Family Homes, Brownsburg, IN 46112

    Olthof Homes presents the Oakmont! This spacious two-story features 4 bedrooms, 2.5 bath, 3 car garage, and flexible spaces and smart design to offer the very best in modern living. Through the front door and into the foyer you are greeted by a large flex room the perfect space to make work for you and your lifestyle. Into the heart of the home you will find a large great room that is open to an

    Olthof Homes Builder
    5993 Caplane Dr Unit 36495455, Brownsburg, IN 46112
  • /19

    $289,728

    New Construction
    • 3 Beds
    • 1.5 Baths
    • 1,607 Sq Ft

    T-1647 Wren Plan at Talon Woods - Townhomes, Brownsburg, IN 46112

    The Wren is a 2-story townhome floor plan with 3 bedrooms and 2.5 bathrooms. Welcome home to 1591 sf of living space, an open concept main floor featuring a great room, dining area, kitchen including an island and walk-in pantry, and a powder bath. Walk outdoors to a spacious private courtyard with patio and 2-car garage. Upstairs you will find a private owner's suite, 2 large bedrooms, a hall

    Olthof Homes Builder
    3883 Wren Dr Unit 36446360, Brownsburg, IN 46112
  • /27

    $445,200

    New Construction
    • 4 Beds
    • 1.5 Baths
    • 2,820+ Sq Ft

    S-2820-3 Rowan Plan at Fairview West - Single Family Homes, Brownsburg, IN 46112

    Olthof Homes presents The Rowan. This new plan is 2820sf of well designed space and offers everything you need! Open the front door and step into the foyer, past the large flex room, and enter into the heart of the home, the spacious kitchen with plenty of countertop space, extended island and walk-in pantry with extra storage space. The breakfast area and oversized great room add more gathering

    Olthof Homes Builder
    5993 Caplane Dr Unit 36452239, Brownsburg, IN 46112
  • /45

    $326,999

    $3K PRICE DROP
    • 3 Beds
    • 2 Baths
    • 1,514 Sq Ft

    29 Parkwood Dr, Brownsburg, IN 46112

    Welcome to this beautifully updated 3-bedroom, 2-bath ranch nestled on a mature, tree-lined lot in an established Brownsburg neighborhood. Inside, you'll find fresh paint throughout, all-new flooring, updated lighting, and a completely renovated kitchen featuring new cabinets. Both bathrooms have been thoughtfully remodeled with modern finishes. Additional recent improvements include a new roof

    Mandy Hull Thrive Real Estate LLC

    29 Parkwood Dr, Brownsburg, IN 46112
  • /26

    $426,400

    New Construction
    • 4 Beds
    • 1.5 Baths
    • 2,397+ Sq Ft

    S-2397-2 Olympia Plan at Fairview West - Single Family Homes, Brownsburg, IN 46112

    Olthof Homes presents The Olympia. This new plan is 2397sf, 4 bedrooms, 2.5 bathrooms, a main floor flex room and loft area! The open concept main floor showcases the star of this plan, a large kitchen island with overhang overlooking 3 windows and a walk-in pantry. The entertaining kitchen flows into the breakfast area and large great room. Upstairs you will find a private owner's suite that

    Olthof Homes Builder
    5993 Caplane Dr Unit 36469113, Brownsburg, IN 46112
  • /40

    $369,900

    $5K PRICE DROP
    • 4 Beds
    • 2.5 Baths
    • 2,504 Sq Ft

    4 Kimbrough Ct, Brownsburg, IN 46112

    Welcome to 4 Kimbrough Court, a beautifully updated and truly move-in-ready home in Brownsburg’s desirable Thornburg subdivision. Set on a fully fenced lot with peaceful pond views, this special property offers the space, comfort, and thoughtful improvements today’s buyers are searching for. Inside, you’ll find four bedrooms, two and a half baths, and a spacious, versatile layout with a large

    Jill Davis BerkshireHathaway HS IN Realty

    4 Kimbrough Ct, Brownsburg, IN 46112
  • /2

    $311,990

    New Construction
    • 2 - 4 Beds
    • 2.5 - 3.5 Baths
    • 1,884 Sq Ft

    T1800 Plan at Trailside, Brownsburg, IN 46112

    Sitting at 1,868 square feet, the stunning T1800 townhome offers 2–4 bedrooms, 2.5–3.5 bathrooms, an open living space for entertaining, and much more. Come take a look at all the highlights throughout this 3-story plan!

    M/I Homes Builder
    4531 Tolleston Ave Unit 36459401, Brownsburg, IN 46112

Showing Results 81 - 120, Page 3 of 5

How to Buy a Home How to Finance a Home How to Sell a Home