80

Brownsburg, IN Homes for Sale under $700,000

Section Image Section Image
  • /34

    $423,600

    New Construction
    • 4 Beds
    • 1.5 Baths
    • 2,444+ Sq Ft

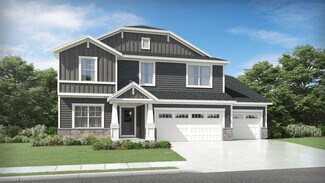
    S-2444-3 Sedona Plan at Fairview West - Single Family Homes, Brownsburg, IN 46112

    Olthof Homes presents the Sedona. This home boasts 2444 sf of living space. Private Owners Suite, complete with bath and walk in closet. 4 bedrooms with an option for a 5th bedroom and bath on the main floor. The great room with high volume ceilings meets the kitchen with walk in pantry. Optional main floor laundry. This home can be built with a 2/2.5/3 car garage, full or partial basement, a

    Olthof Homes Builder
    5993 Caplane Dr Unit 36469997, Brownsburg, IN 46112
  • /30

    $582,990

    New Construction
    • 4 - 6 Beds
    • 2.5 - 8 Baths
    • 3,160+ Sq Ft

    Ainsley II Basement Plan at Auburn Ridge - Prestige Series, Brownsburg, IN 46112

    Welcome home to the Ainsley II. This beautifully crafted two-story home includes four exceptional exterior designs to choose from. Customize this home to have it best fit your needs. The standard layout of this home includes four bedrooms, two-and-a-half bathrooms, a dining room, an open-concept kitchen, a two-story gathering room, and a three-car garage. A few of the floorplan customizations

    M/I Homes Builder
    4986 Carmine Ct Unit 36448247, Brownsburg, IN 46112
  • /4

    $485,990

    New Construction $15K PRICE DROP
    • 2 Beds
    • 2 Baths
    • 1,719 Sq Ft

    8865 Constitution Trail, Brownsburg, IN 46112

    Discover effortless living in this beautifully designed 1,710-square-foot ranch home in Centennial of Brownsburg, Epcon's premier low-maintenance community built by Davis Homes. Offering a thoughtfully crafted open-concept layout, this home combines comfort, functionality, and style in a welcoming single-level design. At the center of the home, the gourmet kitchen features a spacious island,

    Antoinette Harpster eXp Realty, LLC

    8865 Constitution Trail, Brownsburg, IN 46112
  • /2

    $505,660

    New Construction
    • 3 Beds
    • 2 Baths
    • 2,045 Sq Ft

    5043 Carmine St, Brownsburg, IN 46112

    Welcome to 5043 Carmine Street in Brownsburg, Indiana: a new construction single-story home built by M/I Homes. This thoughtfully designed home offers 2,045 square feet of comfortable living space with 3 bedrooms and 2 bathrooms.Step inside to find an open-concept living space that creates a seamless flow between the main gathering areas of the home. The quality of design is evident

    M/I Homes Builder
    5043 Carmine St, Brownsburg, IN 46112
  • /36

    $410,400

    New Construction
    • 4 Beds
    • 1.5 Baths
    • 2,353+ Sq Ft

    S-2353-3 Aspen Plan at Fairview West - Single Family Homes, Brownsburg, IN 46112

    Olthof Homes presents the Aspen. Open the front door to 2,353 sf of well designed living space. The spacious, welcoming foyer, showcases a flex room for hobbies, a home office or a music room. The room may be designed with glass French doors. The powder bath is situated just around the corner. This open main floorplan includes a large family room and spacious kitchen with a walk-in pantry. The

    Olthof Homes Builder
    5993 Caplane Dr Unit 36474102, Brownsburg, IN 46112
  • /2

    $489,990

    New Construction $1K PRICE DROP
    • 3 Beds
    • 2 Baths
    • 2,063 Sq Ft

    5029 Carmine St, Brownsburg, IN 46112

    Experience the charm that awaits you at 5029 Carmine Street in Brownsburg, Indiana — a beautifully crafted new construction single-story home by M/I Homes. This thoughtfully designed residence offers 2,063 square feet of comfortable living space with 3 bedrooms and 2 full bathrooms, all on one convenient level for easy everyday living. Step inside to an inviting open-concept layout that creates a

    M/I Homes Builder
    5029 Carmine St, Brownsburg, IN 46112
  • /34

    $465,000

    $20K PRICE DROP
    • 4 Beds
    • 2.5 Baths
    • 2,492 Sq Ft

    2642 Krasner Dr, Brownsburg, IN 46112

    Wow! This is the one you've been waiting for, check out that backyard. Built in 2023, this beautiful home in Brownsburg is situated on a premium lot and located on a quiet cul-de-sac, featuring 4 bedrooms, 2.5 bathrooms, a 3 car garage, and a full basement. You will love the expansive family room with a cozy fireplace that flows into your spacious eat in kitchen with center island. Discover room

    Stephanie Evelo Keller Williams Indy Metro NE

    2642 Krasner Dr, Brownsburg, IN 46112
  • /41

    $429,067

    Open Sat 2PM - 4PM
    • 3 Beds
    • 2.5 Baths
    • 2,436 Sq Ft

    2617 Killians Pass, Brownsburg, IN 46112

    Welcome to 2617 Killians Pass, a beautifully updated two-story home nestled in the heart of Brownsburg. With 3 bedrooms, 2.5 half baths, and 2,432 square feet of thoughtfully designed living space spanning two stories, this home offers distinct areas for living and relaxation, enhancing daily routines. Step inside to discover a newly renovated kitchen showcasing fresh cabinetry and gleaming

    Rhonda Smith Carpenter, REALTORS®

    2617 Killians Pass, Brownsburg, IN 46112
  • /30

    $456,394

    New Construction $9K PRICE DROP
    • 4 Beds
    • 2.5 Baths
    • 2,444 Sq Ft

    6953 Rusty Nail Ct, Brownsburg, IN 46112

    Welcome to the Sedona, a spacious 4-bedroom, 2.5-bath, single family home offering 2,444 square feet of versatile living space. This thoughtfully designed home features a flex room with French doors, perfect for a home office, playroom, or additional gathering space. The open-concept main floor connects the kitchen, dining, and living areas, creating an ideal layout for entertaining and everyday

    Olthof Homes Builder
    6953 Rusty Nail Ct, Brownsburg, IN 46112
  • /30

    $617,900

    • 5 Beds
    • 3.5 Baths
    • 3,850 Sq Ft

    6400 Whitecap Ln, Brownsburg, IN 46112

    So much to love about this amazing home with beautiful updates that are sure to take your breath away. From the moment you arrive, you'll be captivated by the stunning curb appeal, featuring multiple front-facing gables, eye-catching two-tone exterior paint, and natural wood columns that create a warm, inviting first impression. Inside you'll find 5 bedrooms, 3.5 baths and nearly 4,000 square

    Carl Vargas F.C. Tucker Company

    6400 Whitecap Ln, Brownsburg, IN 46112
  • /35

    $451,665

    New Construction
    • 3 Beds
    • 2 Baths
    • 2,047 Sq Ft

    6968 Rusty Nail Ct, Brownsburg, IN 46112

    The Hudson is designed for the way real life unfolds, comfortably, naturally, and with room to grow.This thoughtfully designed 3-bedroom, 2-bath ranch home offers 2,047 square feet of single-level living on a spacious 19,040 sq. ft. homesite, giving you the flexibility to enjoy quiet evenings, host family gatherings, or simply appreciate having a little more room to breathe.Inside, the

    Olthof Homes Builder
    6968 Rusty Nail Ct, Brownsburg, IN 46112
  • /42

    $429,990

    New Construction
    • 4 - 5 Beds
    • 2.5 - 3.5 Baths
    • 3,021 Sq Ft

    Greenfield Plan at Oakdale - Crossings, Brownsburg, IN 46112

    The Greenfield is a modern home design with open living spaces for those who like to entertain. The spacious kitchen with oversized island overlooks the cafe, for relaxed, casual dining before flowing into the gathering room. The Greenfield’s beautiful exterior makes a great first impression, while its easy livability makes a lasting one.

    Pulte Homes Builder
    7023 Barrett Dr Unit 36468294, Brownsburg, IN 46112
  • /37

    $438,990

    New Construction
    • 4 Beds
    • 2.5 - 3.5 Baths
    • 3,126 Sq Ft

    Riverton Plan at Oakdale - Crossings, Brownsburg, IN 46112

    Riverton’s floor plan impresses, from the generous entertaining areas to the formal dining room. Just off the open kitchen, the indispensable Pulte Planning Center serves as the nerve center for family life. Flex space off the foyer suggests a den or study, and the garage has a huge extra bay for storage. Upstairs, a tucked-away loft multitasks as a playroom or family retreat.

    Pulte Homes Builder
    7023 Barrett Dr Unit 36498422, Brownsburg, IN 46112
  • /33

    $497,725

    New Construction
    • 5 Beds
    • 3 Baths
    • 2,820 Sq Ft

    6954 Rusty Nail Ct, Brownsburg, IN 46112

    Some homes ask you to adjust your life to fit the floor plan. The Rowan is built the other way around.Set in one of Brownsburg's most desirable new home communities, this 5-bedroom, 3-bathroom home gives your family the space to grow, the flexibility to adapt, and the finishes that reflect how far you've come.Built for real life on every floor, a first-floor bedroom with a full bathroom handles

    Olthof Homes Builder
    6954 Rusty Nail Ct, Brownsburg, IN 46112
  • /34

    $464,000

    New Construction
    • 4 Beds
    • 1.5 Baths
    • 2,897+ Sq Ft

    S-2897-2 Oakmont Plan at Fairview West - Single Family Homes, Brownsburg, IN 46112

    Olthof Homes presents the Oakmont! This spacious two-story features 4 bedrooms, 2.5 bath, 3 car garage, and flexible spaces and smart design to offer the very best in modern living. Through the front door and into the foyer you are greeted by a large flex room the perfect space to make work for you and your lifestyle. Into the heart of the home you will find a large great room that is open to an

    Olthof Homes Builder
    5993 Caplane Dr Unit 36495455, Brownsburg, IN 46112
  • /27

    $445,200

    New Construction
    • 4 Beds
    • 1.5 Baths
    • 2,820+ Sq Ft

    S-2820-3 Rowan Plan at Fairview West - Single Family Homes, Brownsburg, IN 46112

    Olthof Homes presents The Rowan. This new plan is 2820sf of well designed space and offers everything you need! Open the front door and step into the foyer, past the large flex room, and enter into the heart of the home, the spacious kitchen with plenty of countertop space, extended island and walk-in pantry with extra storage space. The breakfast area and oversized great room add more gathering

    Olthof Homes Builder
    5993 Caplane Dr Unit 36452239, Brownsburg, IN 46112
  • /26

    $426,400

    New Construction
    • 4 Beds
    • 1.5 Baths
    • 2,397+ Sq Ft

    S-2397-2 Olympia Plan at Fairview West - Single Family Homes, Brownsburg, IN 46112

    Olthof Homes presents The Olympia. This new plan is 2397sf, 4 bedrooms, 2.5 bathrooms, a main floor flex room and loft area! The open concept main floor showcases the star of this plan, a large kitchen island with overhang overlooking 3 windows and a walk-in pantry. The entertaining kitchen flows into the breakfast area and large great room. Upstairs you will find a private owner's suite that

    Olthof Homes Builder
    5993 Caplane Dr Unit 36469113, Brownsburg, IN 46112
  • /4

    $544,990

    New Construction $17K PRICE DROP
    • 2 Beds
    • 2 Baths
    • 2,200 Sq Ft

    8901 Constitution Trail, Brownsburg, IN 46112

    Experience refined, low-maintenance living in this stunning 2,200-square-foot ranch home in Centennial of Brownsburg, an Epcon community, built by Davis Homes. Thoughtfully designed with an open-concept floor plan, this exceptional home offers the perfect balance of comfort, elegance, and convenience. The gourmet kitchen is a chef's dream, featuring a large center island, cooktop, wall oven,

    Antoinette Harpster eXp Realty, LLC

    8901 Constitution Trail, Brownsburg, IN 46112
  • /32

    $451,784

    New Construction $9K PRICE DROP
    • 4 Beds
    • 2.5 Baths
    • 2,444 Sq Ft

    7158 Sterling Way, Brownsburg, IN 46112

    Welcome home to the Sedona a beautifully designed 2,444-square-foot residence that blends space, comfort, and modern style. This thoughtfully crafted two-story home offers 4 spacious bedrooms, 2.5 bathrooms, and a versatile flex room ideal for a home office, playroom, or formal dining area. Situated on an expansive 13,942-square-foot lot, the exterior showcases durable LP siding and a convenient

    Olthof Homes Builder
    7158 Sterling Way, Brownsburg, IN 46112
  • /35

    $415,990

    New Construction
    • 4 - 5 Beds
    • 2.5 - 4.5 Baths
    • 2,899 Sq Ft

    Hilltop Plan at Promenade - Crossings, Brownsburg, IN 46112

    The Hilltop is built for families, with thoughtful spaces and storage for a clutter-free home. A tandem garage, Everyday Entry, walk-in pantry and Pulte Planning Center keep busy families organized. The large gathering room provides plenty of natural light, and open flow into the kitchen. A dining room and separate cafe give the option for both casual and formal eating areas.

    Pulte Homes Builder
    3454 Hadley Dr Unit 36490611, Brownsburg, IN 46112
  • /2

    $499,990

    New Construction $13K PRICE DROP
    • 3 Beds
    • 2 Baths
    • 2,045 Sq Ft

    5001 Carmine St, Brownsburg, IN 46112

    Welcome to 5001 Carmine Street, Brownsburg, Indiana — a new construction single-story home built by M/I Homes. This thoughtfully designed home offers 2,045 square feet of well-planned living space with 3 bedrooms and 2 bathrooms, all on 1 level for convenient, everyday living. Step inside to discover an open-concept living space that creates a seamless flow between the kitchen, dining, and living

    M/I Homes Builder
    5001 Carmine St, Brownsburg, IN 46112
  • /58

    $449,900

    • 4 Beds
    • 3 Baths
    • 2,700 Sq Ft

    8780 Castleblaney Dr, Brownsburg, IN 46112

    Welcome home to this spacious 4-bedroom, 3 full-bath, two-story home designed with comfort and functionality in mind! Located in the highly sought after Brownsburg school district, this home has it all! Begin your walk into the inviting living room where you'll find a cozy fireplace, creating the perfect gathering space for family and friends. The eat-in kitchen offers plenty of room for everyday

    Jordan Wirth Highgarden Real Estate

    8780 Castleblaney Dr, Brownsburg, IN 46112
  • /50

    $441,000

    • 5 Beds
    • 3.5 Baths
    • 3,054 Sq Ft

    8691 Laurelton Place, Brownsburg, IN 46112

    Beautiful Home for sale in the most sought after Laurelton community by Lennar. The largest floorplan in the collection, the Valencia home offers convenience and comfort. Home features an open kitchen/dining/living area, separate flex/office, full bedroom w/full bath on the main floor, and a two car garage. Upstairs you'll find a loft area for additional living space. Four bedrooms on the upper

    Sai Lakshmana Vankayala Trueblood Real Estate

    8691 Laurelton Place, Brownsburg, IN 46112
  • /2

    $499,990

    New Construction $12K PRICE DROP
    • 3 Beds
    • 2.5 Baths
    • 2,163 Sq Ft

    5046 Carmine St, Brownsburg, IN 46112

    Experience the perfect blend of single-story convenience and modern charm at 5046 Carmine Street in Brownsburg, Indiana — a beautifully crafted new construction ranch-style home by M/I Homes. This thoughtfully designed residence offers 2,163 square feet of comfortable living space with 3 bedrooms and 2.5 bathrooms, creating a versatile layout ideal for everyday living.Step inside to an

    M/I Homes Builder
    5046 Carmine St, Brownsburg, IN 46112
  • /37

    $425,000

    $10K PRICE DROP
    • 3 Beds
    • 2.5 Baths
    • 2,336 Sq Ft

    6796 Highland Way, Brownsburg, IN 46112

    Welcome to this stunning contemporary two-story home! Featuring 3 spacious bedrooms and 2.5 bathrooms, including a luxurious primary ensuite, this residence offers the perfect blend of comfort and modern design. The open-concept main floor seamlessly connects the living, dining, and kitchen areas-ideal for everyday living and entertaining. Sleek countertops, stainless steel appliances, and

    Wayez Mall Compass Indiana, LLC

    6796 Highland Way, Brownsburg, IN 46112
  • /32

    $425,900

    $12K PRICE DROP
    • 4 Beds
    • 3.5 Baths
    • 3,336 Sq Ft

    2804 Corlee Crescent, Brownsburg, IN 46112

    Welcome to this pristine, move-in-ready home nestled in a serene and desirable Brownsburg neighborhood! Designed with a modern lifestyle in mind, this property boasts a spacious open-concept layout filled with natural light. This house also features a versatile flex room perfect for a dedicated home office, hobby space, or extra bedroom, plus a cozy fireplace in the living area for warm winter

    Olugbenga Akinbola Highgarden Real Estate

    2804 Corlee Crescent, Brownsburg, IN 46112
  • /39

    $425,990

    New Construction
    • 4 - 5 Beds
    • 2.5 - 3.5 Baths
    • 3,021 Sq Ft

    Greenfield Plan at Promenade - Crossings, Brownsburg, IN 46112

    Pulte Homes Builder
    3454 Hadley Dr Unit 36453778, Brownsburg, IN 46112
  • /7

    $503,990

    New Construction $16K PRICE DROP
    • 2 Beds
    • 2 Baths
    • 1,788 Sq Ft

    8811 Constitution Trail, Brownsburg, IN 46112

    Welcome to easy elegance in Centennial of Brownsburg, a sought-after low-maintenance community built by Davis Homes. This beautifully appointed 1,788-square-foot ranch offers a thoughtfully designed open-concept floor plan, blending sophisticated finishes with comfortable everyday living. The heart of the home is the gourmet kitchen, featuring a large center island, cooktop, wall oven, designer

    Antoinette Harpster eXp Realty, LLC

    8811 Constitution Trail, Brownsburg, IN 46112
  • /35

    $454,990

    New Construction
    • 4 - 5 Beds
    • 2.5 - 4.5 Baths
    • 3,300 Sq Ft

    Westchester Plan at Oakdale - Crossings, Brownsburg, IN 46112

    For bigger families, Westchester excels. An Everyday Entry keeps backpacks and briefcases handy, but out of the way. A vast kitchen with dramatic island overlooks the entertaining area, with a walk-in pantry and Pulte Planning Center in easy reach. Flex space off the foyer makes a great den, and an upstairs loft offers a family retreat. Storage is a huge plus, with an extra garage bay.

    Pulte Homes Builder
    7023 Barrett Dr Unit 36503953, Brownsburg, IN 46112
  • /2

    $579,990

    New Construction $26K PRICE DROP
    • 4 Beds
    • 3 Baths
    • 3,045 Sq Ft

    4953 Henna Ln, Brownsburg, IN 46112

    Discover 4953 Henna Lane in Brownsburg, Indiana — a beautifully crafted new construction home by M/I Homes. This spacious 2-story single-family home offers 3,045 square feet of thoughtfully designed living space, featuring 4 bedrooms and 3 full bathrooms, all arranged within a smart, functional floorplan.Step inside to an inviting open-concept layout that creates a seamless flow between the

    M/I Homes Builder
    4953 Henna Ln, Brownsburg, IN 46112
  • /47

    $555,000

    $10K PRICE DROP
    • 5 Beds
    • 4.5 Baths
    • 3,452 Sq Ft

    6807 Collisi Place, Brownsburg, IN 46112

    This stunning 5BR/4.5BA home features an open, light-filled floor plan with modern finishes throughout. The gourmet kitchen is a chef's delight, boasting a massive center island, double ovens, and a wine cooler that opens to a massive great room. The main floor includes a private guest/in-law suite offering maximum privacy. Upstairs, you'll find the luxurious primary suite with double vanities

    Cleia Tupper Keller Williams Indy Metro Partners

    6807 Collisi Place, Brownsburg, IN 46112
  • /2

    $511,180

    New Construction
    • 3 Beds
    • 2.5 Baths
    • 2,146 Sq Ft

    5008 Bergamot Dr, Brownsburg, IN 46112

    Experience the charm that awaits you at 5008 Bergamot Drive, Brownsburg, Indiana — a beautifully crafted new construction single-story home by M/I Homes. This thoughtfully designed residence offers 2,146 square feet of comfortable living space with 3 bedrooms and 2.5 bathrooms, all on one convenient level for easy everyday living. Step inside to an inviting open-concept layout that creates a

    M/I Homes Builder
    5008 Bergamot Dr, Brownsburg, IN 46112
  • /63

    $560,000

    Open Sun 12PM - 2PM
    • 5 Beds
    • 4.5 Baths
    • 6,200 Sq Ft

    946 Glenmore Trail, Brownsburg, IN 46112

    Welcome to 946 Glenmore Trail in Brownsburg's desirable Fox Chase community, a stunning estate with a stately brick-front exterior, a three-car garage, and over 6,000 square feet of meticulously designed living space. The main floor effortlessly balances grand scale with daily comfort, highlighting a luxurious primary suite that serves as a true private retreat with a massive walk-in closet and a

    Aaron Hazel F.C. Tucker Company

    946 Glenmore Trail, Brownsburg, IN 46112
  • /58

    $464,900

    • 4 Beds
    • 2.5 Baths
    • 3,474 Sq Ft

    8167 Northpoint Dr, Brownsburg, IN 46112

    Welcome home to this beautifully updated 4-bedroom, 2.5-bath residence offering the perfect blend of comfort, functionality, and space. Freshly painted throughout the main level and featuring brand-new luxury vinyl plank (LVP) flooring, this home is move-in ready from the moment you step inside. HVAC new in 2024, Roof in 2023, and Primary bathroom renovated in 2020. The thoughtfully designed

    Jon Bell @properties

    8167 Northpoint Dr, Brownsburg, IN 46112
  • /46

    $597,990

    $12K PRICE DROP
    • 5 Beds
    • 4.5 Baths
    • 3,705 Sq Ft

    6291 Point Reyes Ct, Brownsburg, IN 46112

    This newly built 2023 single-family home sits within the highly soughtafter Brownsburg school district and offers 3,708 square feet of refined living space in exceptional condition. Tucked away on a quiet culdesac, the residence is crafted for those who value sophisticated comfort and modern amenities, creating an inviting backdrop for everyday living. With 5 bedrooms (3 ensuite conveniences), 4

    Abolaji Kelani F.C. Tucker Company

    6291 Point Reyes Ct, Brownsburg, IN 46112
  • /62

    $574,900

    New Construction Open Sun 1PM - 3PM
    • 4 Beds
    • 2.5 Baths
    • 3,167 Sq Ft

    5668 Flagler Ln, Brownsburg, IN 46112

    Stunning better than new 2 yr old BROWNSBURG GREYSTONE NEIGHBORHOOD 4 BR, FULL BSMT w/9 foot ceilings, 3 car TANDEM garage, huge FENCED IN LOT on GREEN BELT (no neighbors directly behind you), HUGE OVERSIZED DECK, NEW CONCRETE PATIO, HOTTUB (NEGOCIABLE) .. THIS ONE IS A MUST SEE. Enter into BEAUTIFULLY DECORATED large foyer w/study the right and open dining room to the left. WALKING forward

    Marty Wagner F.C. Tucker Company

    5668 Flagler Ln, Brownsburg, IN 46112
  • /27

    $553,990

    New Construction
    • 4 - 6 Beds
    • 2.5 - 4.5 Baths
    • 2,884+ Sq Ft

    Drake Basement Plan at Auburn Ridge - Prestige Series, Brownsburg, IN 46112

    Welcome to the Drake, part of our Prestige Series. This one-of-a-kind floorplan includes four bedrooms, two-and-a-half baths, a flex room, a gathering room, an open-concept kitchen, a den, a loft, optional basement, and a three-car garage. This show-stopping kitchen is just as customizable as the rest of the home. We have plenty of choices for cabinets, countertops, hardware, backsplashes, and

    M/I Homes Builder
    4986 Carmine Ct Unit 36465251, Brownsburg, IN 46112
  • /29

    $450,080

    New Construction
    • 5 Beds
    • 3 Baths
    • 2,736 Sq Ft

    2367 Argentum Springs Dr, Avon, IN 46123

    This two-story home is ideal for families and features a convenient first-floor bedroom, ideal for overnight guests, along with a private study and an open layout shared between the kitchen, dining area and Great Room. The second level includes a versatile loft surrounded by four spacious bedrooms—three of which feature walk-in closets. The upper-level owner’s suite is complemented by an attached

    Lennar Builder
    2367 Argentum Springs Dr, Avon, IN 46123
  • /57

    $419,900

    • 4 Beds
    • 2.5 Baths
    • 3,126 Sq Ft

    2410 Mcgregor Dr, Avon, IN 46123

    Space is one thing this home definitely doesn't lack! With 4 bedrooms, 2.5 baths, and over 3,100 square feet of finished living space, there's room for everyone to spread out and enjoy. The heart of the home is the well appointed kitchen featuring stainless steel appliances, a 6-burner gas stove, a large center island, and a walk-in pantry-perfect for everyday living and entertaining. The open

    John Bradley Traditions Realty, LLC

    2410 Mcgregor Dr, Avon, IN 46123
  • /30

    $461,880

    New Construction
    • 5 Beds
    • 3 Baths
    • 3,054 Sq Ft

    2379 Argentum Springs Dr, Avon, IN 46123

    The largest floorplan in the collection, this two-story home offers convenience and comfort. A separate bedroom and a study can be found off the foyer, providing space for guests and a practical home office. The Great Room, dining room and kitchen are arranged among a spacious open floorplan. Four bedrooms and a loft are located on the second floor.

    Lennar Builder
    2379 Argentum Springs Dr, Avon, IN 46123

Showing Results 41 - 80, Page 2 of 2

How to Buy a Home How to Finance a Home How to Sell a Home