1,515

Buckeye, AZ 1-Story Homes for Sale

Section Image Section Image
  • /13

    $620,990

    New Construction
    • 3 Beds
    • 2.5 - 4.5 Baths
    • 2,773+ Sq Ft

    Merkle Plan at Canyon Views - 70’ Sunrise Series, Litchfield Park, AZ 85340

    Coming home is the best part of every day in the beautiful and spacious Merkle floor plan by David Weekley Homes. The courtyard entry opens onto an impressive view extending from the inviting study, through the open-concept living spaces and out onto the covered back patio beyond. An oversized island anchors the gourmet kitchen, featuring a corner pantry, adjacent dining area, and open views of

    David Weekley Homes Builder
    19986 W El Nido Ln Unit 36446015, Litchfield Park, AZ 85340
  • /12

    $448,310

    New Construction
    • 4 Beds
    • 3 Baths
    • 2,168 Sq Ft

    5460 S 245th Ave, Buckeye, AZ 85326

    Enjoy the privacy of a split floorplan with a secluded primary suite, plus a front porch and covered patio. Finished with white cabinetry, Ornamental White granite, Burrow Beige tile, and plush carpet.

    Meritage Homes Builder
    5460 S 245th Ave, Buckeye, AZ 85326
  • /3

    $368,990

    New Construction
    • 4 Beds
    • 2 Baths
    • 1,621 Sq Ft

    27720 W Abraham Ln, Buckeye, AZ 85396

    Host effortlessly in the Hummingbird floor plan, 4 Bed New Home, featuring an open-concept kitchen perfect for gathering, spacious living areas, and a covered patio that extends your entertaining space for seamless indoor-outdoor living year round!!!

    Pulte Homes Builder
    27720 W Abraham Ln, Buckeye, AZ 85396
  • /25

    $405,940

    New Construction
    • 3 Beds
    • 2 Baths
    • 1,556 Sq Ft

    4063 S 241st Dr, Buckeye, AZ 85326

    The Alamo plan is a well-designed single-story home that offers a comfortable and functional layout. As you enter through the front door, a bedroom is located to the right, positioned near a shared full bath that also serves another bedroom just across the hall—making this area ideal for family members or guests. Continuing straight ahead, the home opens into the main living space, where the

    Dream Finders Homes Builder
    4063 S 241st Dr, Buckeye, AZ 85326
  • /24

    $358,888

    $21K PRICE DROP
    • 3 Beds
    • 2 Baths
    • 1,602 Sq Ft

    24268 W Flores Dr, Buckeye, AZ 85326

    Looking for a new home? This charming single-level residence in Desert Moon Estates is the one! Nestled on a corner lot, displaying stone accent details, 2-car garage, and a low-care front yard. The inviting interior showcases tons of natural light, neutral palette, recessed lighting, and plush carpet & tile floors throughout. You'll love the seamlessly flowing open layout, making entertaining a

    Donna Scovil Century 21 Northwest

    24268 W Flores Dr, Buckeye, AZ 85326
  • /14

    $399,990

    New Construction $72K PRICE DROP
    • 4 Beds
    • 3 Baths
    • 2,342 Sq Ft

    13060 N 306th Ave, Buckeye, AZ 85396

    The Lark combines open-concept living with an oversized covered patio and dedicated teen room, creating flexible spaces for entertaining. White cabinets, soft white quartz countertops, and natural tile flooring complete the Radiant package.

    Meritage Homes Builder
    13060 N 306th Ave, Buckeye, AZ 85396
  • /18

    $519,990

    New Construction $2K PRICE DROP
    • 3 Beds
    • 2.5 Baths
    • 1,731 Sq Ft

    21297 W Edgemont Ave, Buckeye, AZ 85396

    The SaguaroStep into the allure of the Saguaro Floor Plan, an exceptional single-story sanctuary thoughtfully designed for modern living. This captivating abode offers 1731 square feet of well-crafted space, ensuring a harmonious blend of comfort and sophistication.Discover 3 beautifully appointed bedrooms that beckon with serenity and charm, providing the perfect retreat for

    William Ryan Homes Builder
    21297 W Edgemont Ave, Buckeye, AZ 85396
  • /25

    $452,990

    New Construction
    • 5 Beds
    • 3 Baths
    • 1,953 Sq Ft

    23392 W Parkway Dr, Buckeye, AZ 85326

    This new single-level home features a modern and spacious layout. A secondary bedroom and full bathroom are located off the foyer, leading to a flexible open-concept floorplan with convenient access to an outdoor patio. Four additional bedrooms are tucked away to the side of the home, including the luxurious owner’s suite with a spa-inspired bathroom and generous walk-in closet.

    Lennar Builder
    23392 W Parkway Dr, Buckeye, AZ 85326
  • /17

    $405,990

    New Construction
    • 4 Beds
    • 2 Baths
    • 1,914 Sq Ft

    Sunbird Plan at Hayden Estates - Meadow, Buckeye, AZ 85326

    Discover the Hayden Estates Sunbird floor plan, a thoughtfully designed home with space for everyone. The open kitchen flows into a spacious gathering room, creating the perfect setting for everyday living and entertaining. Unwind in the private Owner's Suite or enjoy the outdoors on the covered patio. Simplified living, designed for you.

    Pulte Homes Builder
    4278 S 256th Lane Buckeye St Unit 39906017, Buckeye, AZ 85326
  • /22

    $599,990

    New Construction $62K PRICE DROP
    • 2 Beds
    • 2 Baths
    • 1,806 Sq Ft

    21858 W Roma Ave, Buckeye, AZ 85396

    Quick Move in Home- Expedition, a stunning single story plan featuring a Chef kitchen layout with a waterfall granite kitchen island and many beautiful design upgrades throughout the home. Located in Regent Hills at Verrado, a gated community.

    Pulte Homes Builder
    21858 W Roma Ave, Buckeye, AZ 85396
  • /29

    $414,990

    New Construction $10K PRICE DROP
    • 4 Beds
    • 2 Baths
    • 1,788 Sq Ft

    5488 S 254th Glen, Buckeye, AZ 85326

    The Mockingbird is a large single story floor plan that features a beautiful kitchen with a corner pantry and a large kitchen island that overlooks the dining and great room and out to the backyard. The first bedroom neighbors the great room and looks over the backyard.More amazing features of this home include smart home technology, 9' flat ceilings, front landscaping, optional upgrades

    D.R. Horton Builder
    5488 S 254th Glen, Buckeye, AZ 85326
  • /80

    $1,395,000

    • 3 Beds
    • 2.5 Baths
    • 2,467 Sq Ft

    5750 N 208th Ln, Buckeye, AZ 85396

    Framed by spectacular White Tank Mountain views and the 9th tee on Victory Golf Course, this beautifully upgraded residence captures the best of refined desert living in Victory at Verrado. The light-filled, open-concept interior features soaring ceilings and an easy connection between the kitchen, living areas and outdoor spaces. The gourmet kitchen showcases crisp white cabinetry, quartz

    Kimberly Nathanson Berkshire Hathaway HomeServices Arizona Properties

    5750 N 208th Ln, Buckeye, AZ 85396
  • /13

    $399,990

    New Construction $5K PRICE DROP
    • 4 Beds
    • 2 Baths
    • 2,370 Sq Ft

    24659 W Wayland Dr, Buckeye, AZ 85326

    This lovely, single-story home showcases an open floor plan with 9-ft. ceilings and luxury vinyl plank flooring throughout common areas. The spacious great room offers access to a covered back patio. The kitchen boasts 42-in. upper cabinets, a large island, quartz countertops, Whirlpool stainless steel appliances and a walk-in pantry. Relax in the primary suite, which features stain-resistant

    KB Home Builder
    24659 W Wayland Dr, Buckeye, AZ 85326
  • /24

    $300,000

    $25K PRICE DROP
    • 3 Beds
    • 2 Baths
    • 1,274 Sq Ft

    7453 S Skylark Ln, Buckeye, AZ 85326

    Comfort and style come together beautifully in this charming 3-bedroom home! Discover a bright & welcoming living room featuring pre-wired surround sound, creating the perfect setting for relaxing evenings, movie nights, or entertaining loved ones and friends. Impeccable eat-in kitchen displays track lighting, abundant cabinetry with crown moulding, stainless steel appliances, and a two-tier

    Melissa Powell eXp Realty

    7453 S Skylark Ln, Buckeye, AZ 85326
  • /42

    $309,000

    $11K PRICE DROP
    • 3 Beds
    • 2 Baths
    • 1,718 Sq Ft

    23948 W Hidalgo Ave, Buckeye, AZ 85326

    Beautiful corner-lot home offering space, comfort, and functionality! This well-maintained property features tile flooring in all main living areas and an open-concept kitchen with a center island, perfect for entertaining. Enjoy the flexibility of two separate living room areas--ideal for a family room, formal living, or home office. The kitchen comes fully equipped with included refrigerator,

    Graciela Ortiz eXp Realty

    23948 W Hidalgo Ave, Buckeye, AZ 85326
  • /16

    $329,990

    New Construction
    • 3 Beds
    • 2 Baths
    • 1,472 Sq Ft

    Bergamot Plan at Festival Foothills - Meadow, Buckeye, AZ 85326

    Looking for a space that truly fits your lifestyle? The Festival Foothills Bergamot floor plan offers a smart new home design tailored just for you. Host friends easily in the bright, open living areas, then unwind in your private owner’s suite. Experience the joy of a new construction home that makes everyday living simply better.

    Pulte Homes Builder
    0 S 279th Ave Unit 41302132, Buckeye, AZ 85326
  • /3

    $377,990

    New Construction $4K PRICE DROP
    • 3 Beds
    • 2 Baths
    • 1,585 Sq Ft

    Dartford Plan at Montana Vista, Buckeye, AZ 85326

    The Dartford | Designed for Convenient Living Step into a home that blends thoughtful design with elevated finishes, crafted for comfort, style, and everyday ease. The Dartford offers a fresh take on single-story living, with flexible spaces and upgraded interiors that reflect a more refined lifestyle. Choose Your Elevation Style: Elevation A - Spanish: Warm tones, arched details, and traditional

    Century Communities Builder
    24182 W Sheraton Ln Unit 39048889, Buckeye, AZ 85326
  • /2

    $437,620

    New Construction
    • 4 Beds
    • 3 Baths
    • 2,138 Sq Ft

    3858 S 240th Dr, Buckeye, AZ 85326

    Desert Modern Elevation.

    Mattamy Homes Builder
    3858 S 240th Dr, Buckeye, AZ 85326
  • /34

    $330,000

    • 3 Beds
    • 2 Baths
    • 1,249 Sq Ft

    31000 W Mulberry Dr, Buckeye, AZ 85396

    Welcome to this beautiful, well-maintained 2020-built home featuring 3 bedrooms and 2 full bathrooms. This inviting home offers a spacious open-concept great room, a thoughtfully designed split floor plan, and a kitchen with a large island--perfect for everyday living and entertaining. Enjoy the added flexibility of a formal dining room for gatherings and special occasions. Best of all, the solar

    Paloma Rascon Dewar HomeSmart

    31000 W Mulberry Dr, Buckeye, AZ 85396
  • /2

    $409,000

    $10K PRICE DROP
    • 4 Beds
    • 3 Baths
    • 2,203 Sq Ft

    30408 W Hackberry Ln, Buckeye, AZ 85396

    Welcome Home to the Ocotillo at Agave Springs at TeravalisDiscover the perfect balance of style, comfort, and flexibility in the Ocotillo by Courtland Communities. This thoughtfully designed single-story home offers approximately 2,203 square feet of beautifully crafted living space featuring 4 bedrooms, 2.5 bathrooms, an expansive great room, and a spacious 3-car tandem garage.From the

    Ron Nixon Caruso Real Estate

    30408 W Hackberry Ln, Buckeye, AZ 85396
  • /9

    $346,990

    New Construction
    • 3 Beds
    • 2 Baths
    • 1,445 Sq Ft

    Aspen Plan at Teravalis - Manzanita at Teravalis, Buckeye, AZ 85396

    The Aspen | Effortless Single-Story Living Experience the Aspen a thoughtfully designed single-story home that combines modern functionality with open-concept elegance. This popular plan offers spacious living and smart design details for everyday convenience. Choose Your Elevation Style: Elevation A – Spanish: Warm tones, arched details, and classic stucco finishes Elevation B – Modern

    Century Communities Builder
    12470 N 304th Dr Unit 36698535, Buckeye, AZ 85396
  • /98

    $619,900

    Open Sat 10AM - 1PM $25K PRICE DROP
    • 3 Beds
    • 2.5 Baths
    • 2,405 Sq Ft

    20012 W Campbell Ave, Litchfield Park, AZ 85340

    Welcome to our MODEL-like home with MOUNTAIN VIEWS! Built in '22, this 3-bed 2.5 bath home with office features an open plan, 10' ceilings, & incredible outdoor space! Inside you find wood-like tile throughout with two-tone paint & tasteful accent walls and faux beams! The kitchen features new stainless appliances (w/ gas available), white cabinets (w/ pullouts), quartz counters, & a butler's

    James Dens HomeSmart

    20012 W Campbell Ave, Litchfield Park, AZ 85340
  • /13

    $469,990

    New Construction
    • 4 Beds
    • 2.5 Baths
    • 2,392 Sq Ft

    4897 S 239th Dr, Buckeye, AZ 85326

    This quick move-in home is available now. Discover the Crescent, a single-story home designed for both comfort and style. Enjoy an open-concept kitchen and great room that make hosting effortless, along with a dedicated dining room and covered patio for seamless indoor/outdoor living. Set on a west-facing homesite, this home also includes a spacious 3-car garage with plenty of storage.

    Beazer Homes Builder
    4897 S 239th Dr, Buckeye, AZ 85326
  • /8

    $349,990

    New Construction
    • 2 Beds
    • 2.5 Baths
    • 1,148 Sq Ft

    5609 N 205th Ln, Buckeye, AZ 85396

    Look at this gorgeous 2 Bedroom 2.5 Bathroom Home in the heart of Victory at Verrado! Experience 1,148 SQFT of open living space, lavish interior upgrades and TONS of storage options! This home is 1 mile from the clubhouse and resort style amenities! Residents enjoy resort style pools, pickleball, tennis, bocce ball, music on the lawn, social events, and much more! Low maintenance front yard with

    Risewell Homes Builder
    5609 N 205th Ln, Buckeye, AZ 85396
  • /2

    $437,535

    $2K PRICE INCREASE
    • 4 Beds
    • 3 Baths
    • 2,341 Sq Ft

    24026 W Illini St, Buckeye, AZ 85326

    This thoughtfully designed single-story features a bright, open-concept layout perfect for modern living. The gourmet kitchen boasts stylish finishes, ample cabinetry, and a large island that flows into the great room for effortless entertaining. Enjoy a spacious primary suite with a walk-in closet. With energy-efficient features, smart home technology, and a private backyard, this home combines

    Tisha Ferguson Mattamy Arizona, LLC

    24026 W Illini St, Buckeye, AZ 85326
  • /25

    $319,900

    New Construction
    • 4 Beds
    • 2 Baths
    • 1,771 Sq Ft

    Chatham Plan at Pheasant Glen, Shelbyville, KY 40065

    Discover the Chatham floor plan in our the Pheasant Glen community in Shelbyville, KY. This award-winning ranch-style home offers an open-concept design with 4 bedrooms and 2 full baths across 1,771 square feet of beautifully crafted living space. Upon entering, you’re welcomed by a foyer leading to the first two bedrooms, with a full bathroom nearby. Further into the home, you’ll find a third

    D.R. Horton Builder
    0 Tba St Unit 36206394, Shelbyville, KY 40065
  • /23

    $389,990

    New Construction
    • 3 Beds
    • 2 Baths
    • 1,578 Sq Ft

    30552 W Creosote Way, Buckeye, AZ 85396

    This 3-bedroom, 2-bath home combines everyday convenience with a secluded primary suite featuring a generous walk-in closet. The Clarity design package showcases rich umber cabinetry, Ashen White granite countertops, and bright white tile flooring

    Meritage Homes Builder
    30552 W Creosote Way, Buckeye, AZ 85396
  • /67

    $645,000

    Open Sat 11AM - 2PM $4K PRICE DROP
    • 3 Beds
    • 2 Baths
    • 2,293 Sq Ft

    24590 W Concorda Dr, Buckeye, AZ 85326

    BETTER THAN NEW! This exceptional 3 year old single-level Pulte home offers the rare combination of model-quality finishes, premium view lot, resort-style salt water pool/backyard and fully owned solar--all with the benefits of a newer home without the wait of building.Step inside to gorgeous wood-look tile flooring throughout most of the home, upgraded carpet in the bedrooms and a

    Carin Nguyen Real Broker

    24590 W Concorda Dr, Buckeye, AZ 85326
  • /3

    $575,990

    New Construction
    • 3 Beds
    • 2.5 Baths
    • 2,321+ Sq Ft

    Christiansen Plan at Canyon Views - 70’ Sunrise Series, Litchfield Park, AZ 85340

    Experience the classic appeal and enhanced comfort that makes The Christiansen floor plan by David Weekley Homes an amazing place to make your own. Birthday cakes, impressive dinners, and shared memories of holiday meal prep all begin in the showcase kitchen overlooking the sunny dining and family areas. A wide covered patio presents an amazing place to host weekend get-together or simply relax

    David Weekley Homes Builder
    19986 W El Nido Ln Unit 36503990, Litchfield Park, AZ 85340
  • /17

    $579,990

    New Construction
    • 3 - 4 Beds
    • 3 Baths
    • 1,916 Sq Ft

    Haskell Plan at Regent Hills - Meadow Series, Buckeye, AZ 85396

    Discover the Haskell floor plan at Regent Hills, a stylish three-bedroom new home design tailored for modern living. Enjoy an open-concept kitchen with an oversized island, flowing into a light-filled gathering room and cozy cafe area. Optional features, like a guest suite or expanded outdoor living, add flexibility. Experience seamless indoor/outdoor living and ultimate comfort!

    Pulte Homes Builder
    21842 W Monterosa St Unit 39893969, Buckeye, AZ 85396
  • /2

    $387,900

    New Construction
    • 4 Beds
    • 2 Baths
    • 1,793 Sq Ft

    24641 W St Charles Ave, Buckeye, AZ 85326

    The Payson has everything you need to fall in love with homeownership! This plan features four bedrooms and two bathrooms making it the perfect home with room for the whole family. The open concept of the Payson plan creates a synergetic living area perfect for spending time with family, hosting, and so much more! Additionally, the living area opens directly to the spacious covered patio and

    LGI Homes Builder
    24641 W St Charles Ave, Buckeye, AZ 85326
  • /31

    $423,000

    $5K PRICE DROP
    • 2 Beds
    • 2 Baths
    • 2,323 Sq Ft

    20359 N 262nd Dr, Buckeye, AZ 85396

    INCREDIBLE BUYER INCENTIVES: $6,000 MORTGAGE CONCESSION. Seller will pay up to $6,000 at closing towards your interest rate buydown if you finance with lender of sellers choice.55+ age restricted community. Don't miss 20359 N 262nd Dr, arranged for everyday practicality with a kitchen featuring an accent backsplash and a kitchen island. The primary bedroom includes a walk in closet, while

    Tara Jones Opendoor Brokerage, LLC

    20359 N 262nd Dr, Buckeye, AZ 85396
  • /22

    $270,000

    $40K PRICE DROP
    • 3 Beds
    • 2 Baths
    • 1,065 Sq Ft

    998 S 239th Ln, Buckeye, AZ 85326

    Bright, well-maintained Buckeye home offering comfort, style, and easy everyday living. Inviting curb appeal with clean desert landscaping welcomes you in. Inside, spacious living areas feature plush carpeting and a functional layout ideal for relaxing or entertaining. The open kitchen showcases rich cabinetry, granite countertops, stainless steel appliances, and a window over the sink that fills

    Mitchell Anderson eXp Realty

    998 S 239th Ln, Buckeye, AZ 85326
  • /25

    $389,990

    New Construction
    • 4 Beds
    • 2 Baths
    • 1,697 Sq Ft

    26075 W Nancy Ln, Buckeye, AZ 85326

    Explore the Easton floor plan-a splendid single-level design offering an array of features to elevate your lifestyle. Step onto the inviting front porch and enter the foyer, seamlessly leading you past the utility room into the heart of the home-the striking kitchen.The kitchen is a chef's haven, boasting a corner pantry and an island overlooking both the dining room and the great room,

    D.R. Horton Builder
    26075 W Nancy Ln, Buckeye, AZ 85326
  • /30

    $416,990

    New Construction
    • 3 Beds
    • 2 Baths
    • 2,049 Sq Ft

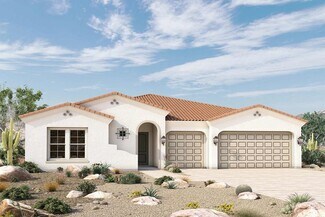
    Helios Plan at Apache Farms, Buckeye, AZ 85326

    Welcome to the Helios Plan, a thoughtfully designed single-story home offering 2,049 square feet of comfortable, open living space. With 3 bedrooms, 2 bathrooms, and a flexible layout, this home blends style and functionality to suit a variety of lifestyles. At the center of the home is a spacious island kitchen, perfectly connected to a casual dining area and generous family room—ideal for

    Dream Finders Homes Builder
    24266 W Atlantis Way Unit 39120133, Buckeye, AZ 85326
  • /29

    $354,000

    $6K PRICE DROP
    • 3 Beds
    • 2 Baths
    • 1,318 Sq Ft

    4189 S 243rd Dr, Buckeye, AZ 85326

    Almost New- Built 2022 this 3 bed, 2 bath home offers modern comfort and smart living! Enjoy 9' ceilings, recessed lighting, tile flooring, and a formal dining room. The open-concept kitchen features SS appliances, granite counters, a pantry, cabinetry with crown molding, and an island with breakfast bar. The main suite offers dual sinks and a walk-in closet. SMART HOME tech includes IQ Panel,

    Twila Lukavich Libertas Real Estate

    4189 S 243rd Dr, Buckeye, AZ 85326
  • /27

    $429,990

    New Construction
    • 4 Beds
    • 2.5 Baths
    • 1,854 Sq Ft

    5476 S 254th Glen, Buckeye, AZ 85326

    The Harris is a spacious single-level floor plan with plenty of room for the whole family. This gorgeous plan enters a foyer that immediately leads to two secondary bedrooms.The foyer continues to the kitchen which features a corner pantry and a large island. This home includes a large walk-in closet in the first bedroom and includes ample space for storage.Images represent the

    D.R. Horton Builder
    5476 S 254th Glen, Buckeye, AZ 85326
  • /23

    $529,831

    New Construction
    • 2 Beds
    • 2.5 Baths
    • 1,716 Sq Ft

    26911 W Rosemonte Dr, Buckeye, AZ 85396

    SANCTUARY floorplan! TUSCANY exterior w/Stack Stone ACCENTS! 2 ENSUITES & private baths, plus DEN & Powder bath for guests! CHEF Kitchen w/WHIRLPOOL GAS Cooktop & WALL OVEN, FULL OVERLAY 42 Kitchen upper Cabinets, Whole house CROWN MOLDING upgrade!!

    Del Webb Builder
    26911 W Rosemonte Dr, Buckeye, AZ 85396

Showing Results 481 - 520, Page 13 of 18

How to Buy a Home How to Finance a Home How to Sell a Home


