1,284

Homes for Sale in 85326

Section Image Section Image Section Image
  • /2

    $404,030

    New Construction
    • 3 Beds
    • 2 Baths
    • 1,585 Sq Ft

    24243 W Dekalb Ln, Buckeye, AZ 85326

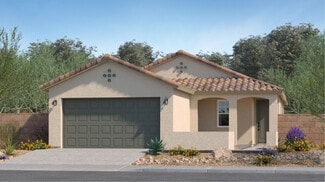
    The Dartford | Designed for Convenient Living Step into a home that blends thoughtful design with elevated finishes, crafted for comfort, style, and everyday ease. The Dartford offers a fresh take on single-story living, with flexible spaces and upgraded interiors that reflect a more refined lifestyle. Choose Your Elevation Style: Elevation A - Spanish: Warm tones, arched details, and traditional

    Builder Photo

    Century Communities

    Builder

    24243 W Dekalb Ln, Buckeye, AZ 85326
  • /7

    $188,000

    • Land
    • 10 Acres
    • $18,800 per Acre

    268XX W Campbell Ave, Buckeye, AZ 85396

    10 ACRES IN GROWING BUCKEYE. UNLIMITED ZONING AND POTENTIAL USE. SURVEY IS DONE FOR FUTURE BIUYERS AND ALL 4 CORNERS STAKED OUT!

    Agent Photo

    Janice Galvin

    West USA Realty

    268XX W Campbell Ave, Buckeye, AZ 85396
  • /2

    $110,000

    • Land
    • 10 Acres
    • $11,000 per Acre

    0 W 115th Ave & Hunt Hwy Ave Unit 6989705, Goodyear, AZ 85338

    Excellent opportunity to own approximately 10 acres of prime land in the rapidly growing Goodyear area near 115th Ave & Hunt Hwy. , providing flexibility for future development, investment, or private use. Enjoy wide-open space, beautiful desert views, and convenient access to major roadways while still offering privacy and tranquility. The area is experiencing ongoing growth, making this a great

    Agent Photo

    Joe Dodani

    eXp Commercial

    0 W 115th Ave & Hunt Hwy Ave Unit 6989705, Goodyear, AZ 85338
  • /3

    $90,000

    $140K PRICE DROP
    • Land
    • 5 Acres
    • $18,000 per Acre

    17405 W Baseline Rd, Rainbow Valley, AZ 85326

    This 5-acre parcel is located in the Rainbow Valley area of Maricopa County, Arizona, just south of Estrella Mountain area. Known for its blend of rural charm and rapid suburban growth, the area offers a unique opportunity for residential development or equestrian use.. A 5-acre parcel providing significant privacy and space for a custom estate, ranch, or hobby farm. The location is characterized

    Agent Photo

    Ben Koerner

    Fathom Realty Elite

    17405 W Baseline Rd, Rainbow Valley, AZ 85326
  • /20

    $140,000

    $10K PRICE DROP
    • Land
    • 1.59 Acres
    • $88,050 per Acre

    8560 S 137th Ave, Goodyear, AZ 85338

    This spacious lot, nestled at the base of the majestic Estrella Mountains, presents breathtaking views of the downtown skyline. Imagine waking up to panoramic vistas and being just minutes away from Phoenix International Raceway and an array of hiking, biking, and horse riding trails, allowing for endless outdoor adventures. Golf enthusiasts will have access to nearby world-class golf courses.

    Agent Photo

    Maria Paulina Ruiz

    Realty ONE Group

    8560 S 137th Ave, Goodyear, AZ 85338
  • /3

    $128,000

    • Land
    • 5 Acres
    • $25,600 per Acre

    17403 W Rd, Rainbow Valley, AZ 85326

    Public Remarks: This 5-acre parcel is located in the Rainbow Valley area of Maricopa County, Arizona, just south of Estrella Mountain area. Known for its blend of rural charm and rapid suburban growth, the area offers a unique opportunity for residential development or equestrian use.. A 5-acre parcel providing significant privacy and space for a custom estate, ranch, or hobby farm. The location

    Agent Photo

    Ben Koerner

    Fathom Realty Elite

    17403 W Rd, Rainbow Valley, AZ 85326
  • /2

    $399,990

    New Construction
    • 3 Beds
    • 2 Baths
    • 1,866 Sq Ft

    24188 W Dekalb Ln, Buckeye, AZ 85326

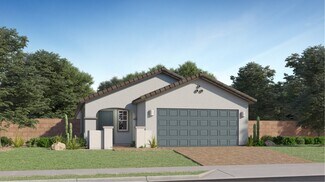
    The Heron | Designed for Effortless Living Experience a home that blends modern layout with functional elegance, crafted for both entertaining and everyday comfort. The Heron offers open spaces, private retreats, and flexible options to suit your lifestyle. Choose Your Elevation Style: Elevation A - Spanish: Warm tones, arched details, and traditional stucco finishes Elevation B - Farmhouse:

    Builder Photo

    Century Communities

    Builder

    24188 W Dekalb Ln, Buckeye, AZ 85326
  • /15

    $699,000

    New Construction
    • 4 Beds
    • 3 Baths
    • 2,766 Sq Ft

    7688 S 221st Dr, Buckeye, AZ 85326

    Brand-new 2,766 sq ft custom home situated on a spacious 1-acre lot, featuring a fully fenced backyard w/ durable vinyl fencing. The gourmet kitchen is equipped w/ premium Wolf appliances, custom cabinetry, & expertly curated countertops. Elegant wood plank flooring enhances the great room and main walkways. The luxurious primary suite offers a spa-like bathroom complete w/ a freestanding soaking

    Justina Thoreson

    Realty ONE Group

    7688 S 221st Dr, Buckeye, AZ 85326
  • /16

    $799,000

    New Construction
    • 5 Beds
    • 3.5 Baths
    • 3,272 Sq Ft

    7746 S 221st Dr, Buckeye, AZ 85326

    Stunning custom 3,272 sq ft home on a full acre with room to grow! Guest living quarter with private-entrance bedroom is perfect for multi-generational living. Chef's kitchen boasts professional Wolf appliances, quartz countertops, and a huge island. The luxurious master ensuite features separate vanities, a soaking tub, and a walk-in beach entry shower. Generous lot offers endless outdoor

    Justina Thoreson

    Realty ONE Group

    7746 S 221st Dr, Buckeye, AZ 85326
  • /45

    $529,990

    New Construction
    • 4 Beds
    • 2.5 Baths
    • 2,748 Sq Ft

    Yellowstone Plan at Westpark, Shelbyville, KY 40065

    Welcome to the Yellowstone floor plan, a spacious two-story home with 4 bedrooms, 2.5 bathrooms, a 2-car garage, and 2,748 sq. ft. of flexible living space. From the front porch, you’ll step into a welcoming foyer with a private den nearby, making it easy to create a home office, study space, or quiet retreat. The main level opens into a bright, connected living area where the dining room,

    D.R. Horton Builder
    0 Tba St Unit 39577331, Shelbyville, KY 40065
  • /43

    $447,990

    New Construction
    • 4 Beds
    • 2.5 Baths
    • 2,507 Sq Ft

    Rio Grande AZ Plan at Hayden Estates, Buckeye, AZ 85326

    The wonderful, two-story Rio Grande home features an open-concept layout that is ideal for most any lifestyle. Upon entry, you are met with a private study room, a walk-in utility room, a closet, and access to your two-car garage. If you need extra storage space to store holiday decorations, tools, or even another car, opt to tack on an additional five feet for a two-and a half car garage or a

    CastleRock Communities Builder
    0 S Rooks Rd Unit 41011542, Buckeye, AZ 85326
  • /21

    $387,240

    New Construction
    • 3 Beds
    • 2 Baths
    • 1,609 Sq Ft

    Solana Plan 3078 at Ventana Ranch - Crest, Buckeye, AZ 85326

    This new single-level home features a low-maintenance and modern layout. Immediately off the foyer is an inviting open-concept floorplan consisting of the kitchen, dining room and Great Room, with a covered patio providing convenient outdoor access. All three bedrooms are tucked away to the side of the home for enhanced privacy, including the lavish owner’s suite.

    Lennar Builder
    5062 S 234th Ln Unit 36033205, Buckeye, AZ 85326
  • /14

    $392,325

    New Construction
    • 3 Beds
    • 2 Baths
    • 1,596 Sq Ft

    3744 S 241st Ave, Buckeye, AZ 85326

    Ranch Elevation.

    Mattamy Homes Builder
    3744 S 241st Ave, Buckeye, AZ 85326
  • /22

    $438,490

    New Construction
    • 4 Beds
    • 3 Baths
    • 2,105 Sq Ft

    Latitude Plan 3580 at Ventana Ranch - Discovery, Buckeye, AZ 85326

    This single-story home features ample space for growing families. Four bedrooms are lined up in a neat row, including the owner’s suite, while an additional bedroom near the entry offers an ideal space for overnight guests. An open floorplan hosts the kitchen, dining room and Great Room with a spacious covered patio attached.

    Lennar Builder
    5062 S 234th Ln Unit 36033411, Buckeye, AZ 85326
  • /34

    $420,990

    New Construction
    • 5 Beds
    • 2 Baths
    • 2,108 Sq Ft

    Hayden Plan at Copper Falls, Buckeye, AZ 85326

    The Hayden is a beautiful single level floor plan with an open common area. Enter through the foyer, and pass all 4 secondary bedrooms, leading to the kitchen. The kitchen has a walk-in corner pantry, as well as an island that looks over the dining room. The great room looks out onto the covered back patio. The owner's suite is tucked towards the back of the home, with its own bathroom, as well

    D.R. Horton Builder
    25476 W La Salle St Unit 36201964, Buckeye, AZ 85326
  • /4

    $410,990

    New Construction
    • 3 Beds
    • 2 Baths
    • 1,921 Sq Ft

    Clover Plan at Sienna Park, Buckeye, AZ 85326

    The Clover brings natural charm and everyday ease to the Castillo Series. A bright, flowing layout sets the stage for meaningful gatherings and relaxed living alike. Every detail — from the airy kitchen to the spacious living areas — is designed to support comfort, functionality, and a sense of home. Whether you're starting out, settling in, or simply looking to enjoy life more fully, the Clover

    DRB Homes Builder
    21556 W Yavapai Street St Unit 38065827, Buckeye, AZ 85326
  • /37

    $429,990

    New Construction
    • 4 Beds
    • 2 Baths
    • 1,775 Sq Ft

    Huntsville Plan at Desert Moon Estates, Buckeye, AZ 85326

    Discover the charm of the Huntsville—a delightful single-level floor plan offering 1,775 square feet of living space, with 4 bedrooms and 2 bathrooms to accommodate your family's needs. The heart of the home, the kitchen, boasts a corner pantry and an inviting island that seamlessly connects to the great room, creating a perfect space for gatherings and relaxation. Meanwhile, the dining room

    D.R. Horton Builder
    24046 W Yavapai St Unit 36201978, Buckeye, AZ 85326
  • /24

    $415,690

    New Construction
    • 4 Beds
    • 2.5 Baths
    • 2,014 Sq Ft

    Arlo Plan at Mountain View Estates - Signature Series, Buckeye, AZ 85326

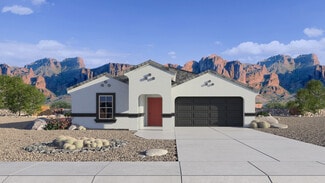
    Kick your feet up and relax in this inviting single-story home. This open floorplan with a kitchen and a great room is perfect for entertaining. Plus, every homecomes with a washer, dryer, fridge and whole home blinds.
    Meritage Homes Builder
    24381 W Hazel Dr Unit 40633312, Buckeye, AZ 85326
  • /43

    $441,990

    New Construction
    • 4 Beds
    • 2.5 Baths
    • 2,653 Sq Ft

    Lagoon Plan at Tyler Ranch - Sapphire, Buckeye, AZ 85326

    The 2,653 sq. ft. Lagoon floorplan has two stories of stylish living space, with thoughtful features throughout. The first level is devoted to luxurious living, with a foyer and flex room leading to the large combined Great Room, dining area and kitchen opening onto the covered patio. Upstairs, a large loft area leads to bedrooms 2, 3 and 4 (sharing a full bath) and the luxurious owners suite

    Mattamy Homes Builder
    3866 S 242nd Ln Unit 36475759, Buckeye, AZ 85326
  • /41

    $418,990

    New Construction
    • 3 Beds
    • 2.5 Baths
    • 2,286 Sq Ft

    Sienna Plan at Tyler Ranch - Amber, Buckeye, AZ 85326

    The 2,286 sq. ft. Sienna floorplan offers two levels of living space to elevate your life and inspire great memories. The first floor has a flex room (perfect as a sitting room, if you wish) and an open-concept kitchen, dining area and Great Room with covered patio. Upstairs, a spacious loft provides additional space for gatherings or as a teen retreat. 2 bedrooms with walk-in closets share a

    Mattamy Homes Builder
    3866 S 242nd Ln Unit 36488524, Buckeye, AZ 85326
  • /33

    $449,990

    New Construction
    • 5 Beds
    • 3 Baths
    • 2,242 Sq Ft

    25454 W Graham Trail, Buckeye, AZ 85326

    The Laveen is a single story home, with a beautiful central open layout. The foyer leads past the four secondary bedrooms, into the kitchen. The kitchen has a walk-in corner pantry, and an island that looks over the dining room and great room. The great room looks out onto the covered back patio. The owner's suite is nestled near the back of the home, and has a thoughtfully laid out bathroom that

    D.R. Horton Builder
    25454 W Graham Trail, Buckeye, AZ 85326
  • /30

    $440,110

    New Construction
    • 4 Beds
    • 2 Baths
    • 1,788 Sq Ft

    25478 W Graham Trail, Buckeye, AZ 85326

    The Mockingbird is a large single story floor plan that features a beautiful kitchen with a corner pantry and a large kitchen island that overlooks the dining and great room and out to the backyard. The first bedroom neighbors the great room and looks over the backyard.More amazing features of this home include smart home technology, 9' flat ceilings, front landscaping, optional upgrades and

    D.R. Horton Builder
    25478 W Graham Trail, Buckeye, AZ 85326
  • /24

    $441,490

    New Construction
    • 6 Beds
    • 3 Baths
    • 2,546 Sq Ft

    Pacifica Plan 3059 at Ventana Ranch - Crest, Buckeye, AZ 85326

    The first floor of this new two-story home is host to an inviting open-concept layout with access to a covered patio, perfect for everyday entertaining and multitasking. A bedroom is tucked into a private corner at the back of the home, perfect for a guest suite or home office. On the second floor, five additional bedrooms boast access to a versatile loft, including the lavish owner’s suite with

    Lennar Builder
    5062 S 234th Ln Unit 36033203, Buckeye, AZ 85326
  • /13

    $412,990

    New Construction
    • 4 Beds
    • 3 Baths
    • 2,271 Sq Ft

    Cantania Plan at Festival Foothills - Cactus, Buckeye, AZ 85326

    Explore the Pulte Homes Cantania floor plan, a new home design tailored to you. Relax in the Owner's Suite and private bath, with 3 extra bedrooms and a 2-car garage. Use the flex space as your home office, and effortlessly entertain in the open kitchen, gathering area, and covered patio. Make it yours today.

    Pulte Homes Builder
    0 S 279th Ave Unit 41302141, Buckeye, AZ 85326
  • /47

    $409,990

    $52K PRICE DROP
    • 3 Beds
    • 2 Baths
    • 1,601 Sq Ft

    24024 W Papago St, Buckeye, AZ 85326

    Wow! 3 CAR GARAGE AND DOUBLE GATE! I'm so vain you probably think this house is about me!! you are absolutely right I am so good looking and one of the smartest homes around!....I have SMART HOME TECHNOLOGY! Super cool video doorbell so I can see you before you see me just to mention one! I'm also ENERGY STAR SMART! OH, I'm saying it I'm saving you money! Smooth top range with air fryer and

    Jan Citko DRH Properties Inc

    24024 W Papago St, Buckeye, AZ 85326
  • /35

    $405,990

    New Construction
    • 4 Beds
    • 2 Baths
    • 1,867 Sq Ft

    Cardinal Plan at Copper Falls, Buckeye, AZ 85326

    The Cardinal is a gorgeous split single level floor plan. This home enters to a foyer that leads to the library overlooking the front yard. The kitchen is attached to the great room creating a large open concept for entertaining. The secondary bedrooms are located in a hallway that leads to the large first bedroom. Some fantastic features of this home include a stainless steel appliances, smart

    D.R. Horton Builder
    25476 W La Salle St Unit 36201962, Buckeye, AZ 85326
  • /5

    $394,990

    New Construction
    • 3 - 5 Beds
    • 2.5 - 3.5 Baths
    • 2,162 Sq Ft

    Antelope Plan at Bentridge - Canyon Series, Buckeye, AZ 85326

    Open-concept living is the name of the game-and the Antelope is the place to find it. This two-story floor plan offers up to five bedrooms with flexible spaces designed to fit your lifestyle, whether that means a home office, playroom, or creative studio. And with the option for an oversized patio, it’s perfect for hosting breezy summer gatherings or simply enjoying Arizona’s indoor-outdoor

    Risewell Homes Builder
    2984 234th Ln Unit 36466464, Buckeye, AZ 85326
  • /13

    $404,990

    New Construction
    • 4 Beds
    • 2 Baths
    • 2,370 Sq Ft

    24659 W Wayland Dr, Buckeye, AZ 85326

    This lovely, single-story home showcases an open floor plan with 9-ft. ceilings and luxury vinyl plank flooring throughout common areas. The spacious great room offers access to a covered back patio. The kitchen boasts 42-in. upper cabinets, a large island, quartz countertops, Whirlpool stainless steel appliances and a walk-in pantry. Relax in the primary suite, which features stain-resistant

    KB Home Builder
    24659 W Wayland Dr, Buckeye, AZ 85326
  • /30

    $395,990

    New Construction
    • 4 Beds
    • 2 Baths
    • 1,788 Sq Ft

    Mockingbird Plan at Copper Falls, Buckeye, AZ 85326

    The Mockingbird is a large single story floor plan that features a beautiful kitchen with a corner pantry and a large kitchen island that overlooks the dining and great room and out to the backyard. The first bedroom neighbors the great room and looks over the backyard. More amazing features of this home include smart home technology, 9' flat ceilings, front landscaping, optional upgrades and

    D.R. Horton Builder
    25476 W La Salle St Unit 36201961, Buckeye, AZ 85326
  • /8

    $315,990

    New Construction
    • 3 Beds
    • 2 Baths
    • 1,573 Sq Ft

    Plan 1573 Modeled at Mystic Vista - Mystic Vista Traditions, Buckeye, AZ 85326

    * Spacious great room * Large kitchen island * Covered patio * Dual-sink vanity at primary bath * Oversized walk-in closet at primary bedroom * Smart thermostat * Open floor plan * Kitchen USB charging port * Extra storage space * WaterSense labeled faucets * Low-E windows * ENERGY STAR certified home * Walking paths * Ramadas * Tot lot * Near local schools * Hiking trails nearby * Mountain views

    KB Home Builder
    24380 W Pecan Rd Unit 36513548, Buckeye, AZ 85326
  • /12

    $366,990

    New Construction
    • 4 Beds
    • 2 Baths
    • 1,604 Sq Ft

    Finlay Plan at Monroe Ranch, Buckeye, AZ 85326

    Cozy kitchen with peninsula and a convenient breakfast bar. Sunny great room with space for entertainment and relaxation. Roomy primary suite with large walk-in closet. Secluded Bedroom 2 ideal for a guest room or home office. Included covered patio for dining al fresco.

    K. Hovnanian Homes Builder
    0 Watson Rd Unit 36458187, Buckeye, AZ 85326
  • /3

    $429,990

    New Construction
    • 4 - 5 Beds
    • 2.5 - 3.5 Baths
    • 2,624 Sq Ft

    Aspen Plan at Bentridge - Canyon Series, Buckeye, AZ 85326

    The Aspen floor plan brings the wow factor with a generous open-concept layout designed for modern living. Offering up to five bedrooms, a first-level study, and a second-level loft, it provides flexible spaces for a home office, art studio, or playroom to fit your lifestyle. With numerous customization options, the Aspen is tailor-made to grow and adapt with you-perfect for family life,

    Risewell Homes Builder
    2984 234th Ln Unit 36494003, Buckeye, AZ 85326
  • /15

    $389,000

    New Construction
    • 4 - 5 Beds
    • 2.5 Baths
    • 2,203 Sq Ft

    Ocotillo Plan at Teravalis - Agave Springs, Buckeye, AZ 85394

    Courtland Communities Builder
    30424 W Nightshade Dr Unit 38477368, Buckeye, AZ 85394
  • /39

    $399,990

    New Construction
    • 3 Beds
    • 2 Baths
    • 2,022 Sq Ft

    Ginger Plan at Tyler Ranch - Amber, Buckeye, AZ 85326

    The 2,000 square feet Ginger floorplan offers ample private living space in an exquisite owners suite toward the rear of the home, with built-in bath and a large walk-in closet. Bedrooms 2 and 3 share a full bath, while a flex room (off the owners garage entry and laundry room) provides even more space for the activities you love. In the main, open-concept living area, an impressive Great Room

    Mattamy Homes Builder
    3866 S 242nd Ln Unit 36483781, Buckeye, AZ 85326
  • /24

    $419,490

    New Construction
    • 4 Beds
    • 3 Baths
    • 2,105 Sq Ft

    Latitude Plan 3580 at Teravalis - Premier, Buckeye, AZ 85396

    This single-level home showcases Lennar’s signature Next Gen suite, which is comprised of a separate living space, kitchen, bedroom and bathroom, ideal for multigenerational living. In the main home, the Great Room, kitchen and dining room are arranged among a convenient open floorplan, with sliding glass doors that lead to the covered patio. The owner’s suite is situated at the back of the home,

    Lennar Builder
    12350 N 303rd Ln Unit 38477752, Buckeye, AZ 85396
  • /8

    $381,990

    New Construction
    • 3 Beds
    • 2 Baths
    • 1,662 Sq Ft

    Moonbeam Plan at Agave Trails, Buckeye, AZ 85326

    Enter the home from the front porch into a welcoming foyer, where two bedrooms are located at the front of the home and share a full bath. As you continue down the hall, you’ll pass the laundry room, a coat closet, and access to the two-car garage. The home then opens into the kitchen, dining area, and family room, creating a spacious and inviting main living space. A patio is located just off

    Starlight Homes Builder
    24113 W Huntington Dr Unit 36445349, Buckeye, AZ 85326
  • /25

    $436,990

    New Construction $8K PRICE DROP
    • 4 Beds
    • 3 Baths
    • 2,342 Sq Ft

    Lark Plan at Mountain View Estates - Signature Series, Buckeye, AZ 85326

    A unique single-story home featuring a social living area. Plus, every home comes with a washer, dryer, fridge and whole home blinds.

    Meritage Homes Builder
    24381 W Hazel Dr Unit 40633327, Buckeye, AZ 85326
  • /17

    $411,900

    New Construction
    • 3 Beds
    • 2 Baths
    • 2,044 Sq Ft

    Fossil Plan at Montana Vista - Highland, Buckeye, AZ 85326

    Welcome to the Fossil, a single-story, single-family home featuring an enclosed, private study ideal for an office, playroom, or additional bedroom. An expansive, open-concept kitchen provides the perfect place to prepare chef-inspired meals while entertaining your company in the great room.

    Beazer Homes Builder
    23999 W Dekalb Ln Unit 36848978, Buckeye, AZ 85326
  • /22

    $373,990

    New Construction
    • 4 Beds
    • 2.5 Baths
    • 1,986 Sq Ft

    Canton Plan 3455 at Teravalis - Summit, Buckeye, AZ 85396

    This new two-story home features a first-floor owner’s suite, offering a tranquil retreat with a spacious bedroom, en-suite bathroom and walk-in closet. An open-concept floorplan blends the kitchen, living and dining areas with convenient access to a covered porch for easy outdoor entertainment and leisure. Three additional bedrooms are located on the second floor surrounding a versatile loft.

    Lennar Builder
    12350 303rd St Unit 38250342, Buckeye, AZ 85396
  • /27

    $332,000

    • 4 Beds
    • 2 Baths
    • 1,635 Sq Ft

    325 S 229th Dr, Buckeye, AZ 85326

    Welcome home to this move-in-ready 4-bedroom, 2-bathroom residence in a highly desirable Buckeye community. This home offers a wonderful opportunity to personalize the interior. The functional floor plan features spacious living areas and comfortable bedrooms. Professionally tinted windows help enhance energy efficiency, reduce glare, and add comfort throughout the home--an excellent feature for

    Jessica Lay RE/MAX Fine Properties

    325 S 229th Dr, Buckeye, AZ 85326

Showing Results 41 - 80, Page 2 of 18

How to Buy a Home How to Finance a Home How to Sell a Home