1,201

Homes for Sale in 85326

Section Image Section Image
  • /2

    $479,990

    New Construction
    • 4 Beds
    • 3 Baths
    • 2,301 Sq Ft

    30157 W Palo Brea Way, Buckeye, AZ 85396

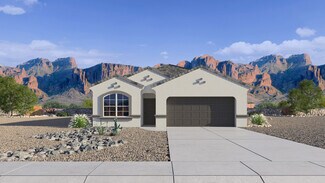
    This versatile plan adapts to any lifestyle, blending charm and function from the welcoming courtyard to the open great room and dining area. A central flex room offers space for dining, fitness, or creativity, while the front bedroom and bath create a perfect guest suite. The private rear primary suite features a walk-in closet and patio access. Optional upgrades like a covered patio and

    Risewell Homes Builder
    30157 W Palo Brea Way, Buckeye, AZ 85396
  • /25

    $410,990

    New Construction
    • 4 Beds
    • 3 Baths
    • 1,946 Sq Ft

    Ironwood Plan 3518 at Ventana Ranch - Discovery, Buckeye, AZ 85326

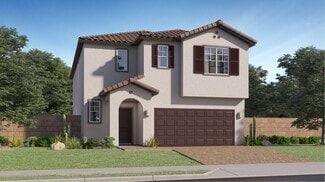
    A generous open living space serves as the heart of this single-level home, offering seamless transition between the Great Room, kitchen and dining room, while sliding glass doors lead to a covered patio for indoor-outdoor living. You will find plenty of room for your family with three secondary bedrooms and a stunning owner’s suite complete with a spa-like bathroom.

    Lennar Builder
    5062 S 234th Ln Unit 36033408, Buckeye, AZ 85326
  • /3

    $484,990

    New Construction
    • 4 - 6 Beds
    • 3 Baths
    • 3,240 Sq Ft

    Wrightson Plan at Bentridge - Peak Series, Buckeye, AZ 85326

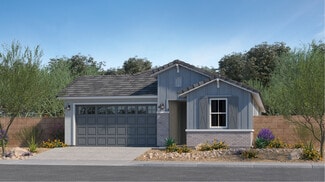
    Welcome to the Wrightson, the most spacious floor plan in the Bentridge | Peak Series. This two-story design offers up to six bedrooms and three bathrooms, plus a three-car tandem garage for plenty of storage or parking. A wide-open living area and covered patio-extendable for even more room-set the stage for everyday life and celebrations. With a large walk-in pantry, a private study, and a

    Risewell Homes Builder
    3106 S 234th Ln Unit 36492283, Buckeye, AZ 85326
  • /10

    $429,890

    New Construction $23K PRICE DROP
    • 4 Beds
    • 2.5 Baths
    • 2,113 Sq Ft

    25191 W La Salle St, Buckeye, AZ 85326

    Seller Incentive - Up to 6% of purchase price towards closing costs and/or buying down rate!This home includes 4 bedrooms, 2.5 bathrooms and a 2-car garage across 2,113 sq. ft. The open great room connects seamlessly to the kitchen and dining area. The Kitchen has Bianco Tiza Quartz countertops, Lana backsplash, Flagstone cabinets with 42″ uppers, and white plank tile flooring in all

    Jeffrey Riehm Risewell Homes

    25191 W La Salle St, Buckeye, AZ 85326
  • /10

    $412,990

    New Construction Open Sat 10AM - 5PM
    • 4 Beds
    • 2 Baths
    • 1,696 Sq Ft

    24184 W Hacienda Ave, Buckeye, AZ 85326

    Welcome Home! This quaint corner house has 4bedrooms, 2baths, plank title in all the right places, quartz countertops, appliances and you have to see this home in person! Close to the I10 Freeway and shopping for all! Schools are around the corner, and we look forward to seeing the whole family take a tour!

    Alicia Corrie DRH Properties Inc

    24184 W Hacienda Ave, Buckeye, AZ 85326
  • /43

    $399,990

    New Construction
    • 4 Beds
    • 2 Baths
    • 1,825 Sq Ft

    Cali Plan at Remington, Buckeye, AZ 85326

    The Cali plan is an inviting home with a thoughtfully designed layout. As you enter through the front porch, the foyer guides you past two bedrooms and into the kitchen. The kitchen boasts a corner pantry and an island that overlooks the dining room, creating a seamless flow for cooking and entertaining. The dining room opens to a covered patio and the backyard, perfect for outdoor dining and

    D.R. Horton Builder
    26040 W Lynne Ln Unit 36202003, Buckeye, AZ 85326
  • /21

    $382,240

    New Construction
    • 3 Beds
    • 2 Baths
    • 1,609 Sq Ft

    Solana Plan 3078 at Ventana Ranch - Crest, Buckeye, AZ 85326

    This new single-level home features a low-maintenance and modern layout. Immediately off the foyer is an inviting open-concept floorplan consisting of the kitchen, dining room and Great Room, with a covered patio providing convenient outdoor access. All three bedrooms are tucked away to the side of the home for enhanced privacy, including the lavish owner’s suite.

    Lennar Builder
    5062 S 234th Ln Unit 36033205, Buckeye, AZ 85326
  • /22

    $434,490

    New Construction
    • 4 Beds
    • 3 Baths
    • 2,105 Sq Ft

    Latitude Plan 3580 at Ventana Ranch - Discovery, Buckeye, AZ 85326

    This single-story home features ample space for growing families. Four bedrooms are lined up in a neat row, including the owner’s suite, while an additional bedroom near the entry offers an ideal space for overnight guests. An open floorplan hosts the kitchen, dining room and Great Room with a spacious covered patio attached.

    Lennar Builder
    5062 S 234th Ln Unit 36033411, Buckeye, AZ 85326
  • /35

    $420,990

    New Construction
    • 5 Beds
    • 2 Baths
    • 2,108 Sq Ft

    Hayden Plan at Copper Falls, Buckeye, AZ 85326

    The Hayden is a beautiful single level floor plan with an open common area. Enter through the foyer, and pass all 4 secondary bedrooms, leading to the kitchen. The kitchen has a walk-in corner pantry, as well as an island that looks over the dining room. The great room looks out onto the covered back patio. The owner's suite is tucked towards the back of the home, with its own bathroom, as well

    D.R. Horton Builder
    25476 W La Salle St Unit 36201964, Buckeye, AZ 85326
  • /37

    $429,990

    New Construction
    • 4 Beds
    • 2 Baths
    • 1,775 Sq Ft

    Huntsville Plan at Desert Moon Estates, Buckeye, AZ 85326

    Discover the charm of the Huntsville—a delightful single-level floor plan offering 1,775 square feet of living space, with 4 bedrooms and 2 bathrooms to accommodate your family's needs. The heart of the home, the kitchen, boasts a corner pantry and an inviting island that seamlessly connects to the great room, creating a perfect space for gatherings and relaxation. Meanwhile, the dining room

    D.R. Horton Builder
    24046 W Yavapai St Unit 36201978, Buckeye, AZ 85326
  • /31

    $419,990

    New Construction $25K PRICE INCREASE
    • 4 Beds
    • 2.5 Baths
    • 2,014 Sq Ft

    Arlo Plan at Mountain View Estates - Signature Series, Buckeye, AZ 85326

    Kick your feet up and relax in this inviting single-story home. This open floorplan with a kitchen and a great room is perfect for entertaining. Plus, every homecomes with a washer, dryer, fridge and whole home blinds.

    Meritage Homes Builder
    24381 W Hazel Dr Unit 40633312, Buckeye, AZ 85326
  • /43

    $439,990

    New Construction
    • 4 Beds
    • 2.5 Baths
    • 2,653 Sq Ft

    Lagoon Plan at Tyler Ranch - Sapphire, Buckeye, AZ 85326

    The 2,653 sq. ft. Lagoon floorplan has two stories of stylish living space, with thoughtful features throughout. The first level is devoted to luxurious living, with a foyer and flex room leading to the large combined Great Room, dining area and kitchen opening onto the covered patio. Upstairs, a large loft area leads to bedrooms 2, 3 and 4 (sharing a full bath) and the luxurious owners suite

    Mattamy Homes Builder
    3866 S 242nd Ln Unit 36475759, Buckeye, AZ 85326
  • /41

    $417,990

    New Construction
    • 3 Beds
    • 2.5 Baths
    • 2,286 Sq Ft

    Sienna Plan at Tyler Ranch - Amber, Buckeye, AZ 85326

    The 2,286 sq. ft. Sienna floorplan offers two levels of living space to elevate your life and inspire great memories. The first floor has a flex room (perfect as a sitting room, if you wish) and an open-concept kitchen, dining area and Great Room with covered patio. Upstairs, a spacious loft provides additional space for gatherings or as a teen retreat. 2 bedrooms with walk-in closets share a

    Mattamy Homes Builder
    3866 S 242nd Ln Unit 36488524, Buckeye, AZ 85326
  • /33

    $449,990

    New Construction
    • 5 Beds
    • 3 Baths
    • 2,242 Sq Ft

    25454 W Graham Trail, Buckeye, AZ 85326

    The Laveen is a single story home, with a beautiful central open layout. The foyer leads past the four secondary bedrooms, into the kitchen. The kitchen has a walk-in corner pantry, and an island that looks over the dining room and great room. The great room looks out onto the covered back patio. The owner's suite is nestled near the back of the home, and has a thoughtfully laid out bathroom that

    D.R. Horton Builder
    25454 W Graham Trail, Buckeye, AZ 85326
  • /2

    $439,990

    New Construction
    • 4 Beds
    • 2.5 Baths
    • 2,113 Sq Ft

    25153 W La Salle St, Buckeye, AZ 85326

    Featuring countless upgrades in this energy efficient beauty, includes ALL appliances and blinds. Smart Home with keyless entry, video doorbell, 8' garage door, north/south lot, covered patio. Home has 9' ceilings and 8' interior doors, half bath for guests, spacious bedrooms, split floor plan, pocket office or craft room, double sinks at primary bath and bath 2. Entertainer's kitchen! Large

    Risewell Homes Builder
    25153 W La Salle St, Buckeye, AZ 85326
  • /30

    $440,110

    New Construction
    • 4 Beds
    • 2 Baths
    • 1,788 Sq Ft

    25478 W Graham Trail, Buckeye, AZ 85326

    The Mockingbird is a large single story floor plan that features a beautiful kitchen with a corner pantry and a large kitchen island that overlooks the dining and great room and out to the backyard. The first bedroom neighbors the great room and looks over the backyard.More amazing features of this home include smart home technology, 9' flat ceilings, front landscaping, optional upgrades and

    D.R. Horton Builder
    25478 W Graham Trail, Buckeye, AZ 85326
  • /24

    $436,490

    New Construction
    • 6 Beds
    • 3 Baths
    • 2,546 Sq Ft

    Pacifica Plan 3059 at Ventana Ranch - Crest, Buckeye, AZ 85326

    The first floor of this new two-story home is host to an inviting open-concept layout with access to a covered patio, perfect for everyday entertaining and multitasking. A bedroom is tucked into a private corner at the back of the home, perfect for a guest suite or home office. On the second floor, five additional bedrooms boast access to a versatile loft, including the lavish owner’s suite with

    Lennar Builder
    5062 S 234th Ln Unit 36033203, Buckeye, AZ 85326
  • /47

    $469,990

    Open Sat 10AM - 5PM $8K PRICE INCREASE
    • 3 Beds
    • 2 Baths
    • 1,601 Sq Ft

    24024 W Papago St, Buckeye, AZ 85326

    Wow! 3 CAR GARAGE AND DOUBLE GATE! I'm so vain you probably think this house is about me!! you are absolutely right I am so good looking and one of the smartest homes around!....I have SMART HOME TECHNOLOGY! Super cool video doorbell so I can see you before you see me just to mention one! I'm also ENERGY STAR SMART! OH, I'm saying it I'm saving you money! Smooth top range with air fryer and

    Jan Citko DRH Properties Inc

    24024 W Papago St, Buckeye, AZ 85326
  • /52

    $405,990

    New Construction
    • 4 Beds
    • 2 Baths
    • 1,867 Sq Ft

    Cardinal Plan at Copper Falls, Buckeye, AZ 85326

    The Cardinal is a gorgeous split single level floor plan. This home enters to a foyer that leads to the library overlooking the front yard. The kitchen is attached to the great room creating a large open concept for entertaining. The secondary bedrooms are located in a hallway that leads to the large first bedroom. Some fantastic features of this home include a stainless steel appliances, smart

    D.R. Horton Builder
    25476 W La Salle St Unit 36201962, Buckeye, AZ 85326
  • /6

    $479,990

    New Construction
    • 4 Beds
    • 3.5 Baths
    • 2,712 Sq Ft

    25166 W La Salle St, Buckeye, AZ 85326

    Beautiful home with ALL the space you need!! Perfect downs stairs bedroom with full bath and walk-in closet! Flex room downstairs and half bath for guests too! Big loft, upgraded stair railing, 9' ceilings on both levels, laundry up with washer & dryer, square bathroom sinks, comfort height toilets, blinds, and it's a Smart Home! Gorgeous interior with 18''x18''' tile, stylish matte black

    Risewell Homes Builder
    25166 W La Salle St, Buckeye, AZ 85326
  • /5

    $394,990

    New Construction
    • 3 - 5 Beds
    • 2.5 - 3.5 Baths
    • 2,162 Sq Ft

    Antelope Plan at Bentridge - Canyon Series, Buckeye, AZ 85326

    Open-concept living is the name of the game-and the Antelope is the place to find it. This two-story floor plan offers up to five bedrooms with flexible spaces designed to fit your lifestyle, whether that means a home office, playroom, or creative studio. And with the option for an oversized patio, it’s perfect for hosting breezy summer gatherings or simply enjoying Arizona’s indoor-outdoor

    Risewell Homes Builder
    2984 234th Ln Unit 36466464, Buckeye, AZ 85326
  • /30

    $395,990

    New Construction
    • 4 Beds
    • 2 Baths
    • 1,788 Sq Ft

    Mockingbird Plan at Copper Falls, Buckeye, AZ 85326

    The Mockingbird is a large single story floor plan that features a beautiful kitchen with a corner pantry and a large kitchen island that overlooks the dining and great room and out to the backyard. The first bedroom neighbors the great room and looks over the backyard. More amazing features of this home include smart home technology, 9' flat ceilings, front landscaping, optional upgrades and

    D.R. Horton Builder
    25476 W La Salle St Unit 36201961, Buckeye, AZ 85326
  • /8

    $315,990

    New Construction
    • 3 Beds
    • 2 Baths
    • 1,573 Sq Ft

    Plan 1573 Modeled at Mystic Vista - Mystic Vista Traditions, Buckeye, AZ 85326

    * Spacious great room * Large kitchen island * Covered patio * Dual-sink vanity at primary bath * Oversized walk-in closet at primary bedroom * Smart thermostat * Open floor plan * Kitchen USB charging port * Extra storage space * WaterSense labeled faucets * Low-E windows * ENERGY STAR certified home * Walking paths * Ramadas * Tot lot * Near local schools * Hiking trails nearby * Mountain views

    KB Home Builder
    24380 W Pecan Rd Unit 36513548, Buckeye, AZ 85326
  • /12

    $366,990

    New Construction
    • 4 Beds
    • 2 Baths
    • 1,604 Sq Ft

    Finlay Plan at Monroe Ranch, Buckeye, AZ 85326

    Cozy kitchen with peninsula and a convenient breakfast bar. Sunny great room with space for entertainment and relaxation. Roomy primary suite with large walk-in closet. Secluded Bedroom 2 ideal for a guest room or home office. Included covered patio for dining al fresco.

    K. Hovnanian Homes Builder
    0 Watson Rd Unit 36458187, Buckeye, AZ 85326
  • /2

    $429,990

    New Construction
    • 4 - 5 Beds
    • 2.5 - 3.5 Baths
    • 2,624 Sq Ft

    Aspen Plan at Bentridge - Canyon Series, Buckeye, AZ 85326

    The Aspen floor plan brings the wow factor with a generous open-concept layout designed for modern living. Offering up to five bedrooms, a first-level study, and a second-level loft, it provides flexible spaces for a home office, art studio, or playroom to fit your lifestyle. With numerous customization options, the Aspen is tailor-made to grow and adapt with you-perfect for family life,

    Risewell Homes Builder
    2984 234th Ln Unit 36494003, Buckeye, AZ 85326
  • /39

    $397,990

    New Construction
    • 3 Beds
    • 2 Baths
    • 2,022 Sq Ft

    Ginger Plan at Tyler Ranch - Amber, Buckeye, AZ 85326

    The 2,000 square feet Ginger floorplan offers ample private living space in an exquisite owners suite toward the rear of the home, with built-in bath and a large walk-in closet. Bedrooms 2 and 3 share a full bath, while a flex room (off the owners garage entry and laundry room) provides even more space for the activities you love. In the main, open-concept living area, an impressive Great Room

    Mattamy Homes Builder
    3866 S 242nd Ln Unit 36483781, Buckeye, AZ 85326
  • /6

    $404,990

    New Construction
    • 4 Beds
    • 2 Baths
    • 2,370 Sq Ft

    24659 W Wayland Dr, Buckeye, AZ 85326

    This lovely, single-story home showcases an open floor plan with 9-ft. ceilings and luxury vinyl plank flooring throughout common areas. The spacious great room offers access to a covered back patio. The kitchen boasts 42-in. upper cabinets, a large island, quartz countertops, Whirlpool stainless steel appliances and a walk-in pantry. Relax in the primary suite, which features stain-resistant

    KB Home Builder
    24659 W Wayland Dr, Buckeye, AZ 85326
  • /24

    $417,490

    New Construction
    • 4 Beds
    • 3 Baths
    • 2,105 Sq Ft

    Latitude Plan 3580 at Teravalis - Premier, Buckeye, AZ 85396

    This single-level home showcases Lennar’s signature Next Gen suite, which is comprised of a separate living space, kitchen, bedroom and bathroom, ideal for multigenerational living. In the main home, the Great Room, kitchen and dining room are arranged among a convenient open floorplan, with sliding glass doors that lead to the covered patio. The owner’s suite is situated at the back of the home,

    Lennar Builder
    12350 N 303rd Ln Unit 38477752, Buckeye, AZ 85396
  • /8

    $381,990

    New Construction
    • 3 Beds
    • 2 Baths
    • 1,662 Sq Ft

    Moonbeam Plan at Agave Trails, Buckeye, AZ 85326

    Enter the home from the front porch into a welcoming foyer, where two bedrooms are located at the front of the home and share a full bath. As you continue down the hall, you’ll pass the laundry room, a coat closet, and access to the two-car garage. The home then opens into the kitchen, dining area, and family room, creating a spacious and inviting main living space. A patio is located just off

    Starlight Homes Builder
    24113 W Huntington Dr Unit 36445349, Buckeye, AZ 85326
  • /3

    $391,990

    New Construction $12K PRICE INCREASE
    • 3 - 4 Beds
    • 2 - 3.5 Baths
    • 1,750 Sq Ft

    Corona Plan at Apache Farms, Buckeye, AZ 85326

    Discover the Corona Plan , a spacious and versatile 1,750 sq. ft. home thoughtfully designed to meet the needs of today’s busy families. With 3 bedrooms, 2 bathrooms , and an open layout that brings everyone together, this plan offers the perfect balance of functionality and comfort. The heart of the home features a spacious island kitchen that flows seamlessly into the family room and cozy

    Dream Finders Homes Builder
    24266 W Atlantis Way Unit 39120130, Buckeye, AZ 85326
  • /25

    $444,990

    New Construction
    • 4 Beds
    • 3 Baths
    • 2,342 Sq Ft

    Lark Plan at Mountain View Estates - Signature Series, Buckeye, AZ 85326
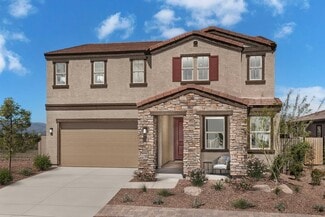
    A unique single-story home featuring a social living area. Plus, every home comes with a washer, dryer, fridge and whole home blinds.

    Meritage Homes Builder
    24381 W Hazel Dr Unit 40633327, Buckeye, AZ 85326
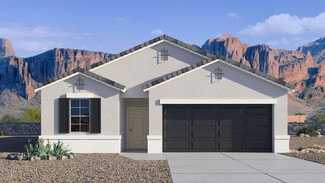
  • /22

    $371,990

    New Construction
    • 4 Beds
    • 2.5 Baths
    • 1,986 Sq Ft

    Canton Plan 3455 at Teravalis - Summit, Buckeye, AZ 85396

    This new two-story home features a first-floor owner’s suite, offering a tranquil retreat with a spacious bedroom, en-suite bathroom and walk-in closet. An open-concept floorplan blends the kitchen, living and dining areas with convenient access to a covered porch for easy outdoor entertainment and leisure. Three additional bedrooms are located on the second floor surrounding a versatile loft.

    Lennar Builder
    12350 303rd St Unit 38250342, Buckeye, AZ 85396
  • /27

    $379,990

    New Construction
    • 3 Beds
    • 2 Baths
    • 1,651 Sq Ft

    Caden Plan at Remington, Buckeye, AZ 85326

    Introducing the Caden—a single-level floor plan designed with an open common area for modern living. As you enter through the foyer, you'll pass the secondary bedrooms on your way to the kitchen and dining room. The kitchen boasts a stainless-steel electric range, hardwood cabinets, granite countertops, and a kitchen island that opens to the dining room. The great room features a large sliding

    D.R. Horton Builder
    26040 W Lynne Ln Unit 36201999, Buckeye, AZ 85326
  • /20

    $446,990

    New Construction $5K PRICE INCREASE
    • 5 Beds
    • 3 Baths
    • 2,500 Sq Ft

    Bailey Plan at Mountain View Estates - Signature Series, Buckeye, AZ 85326
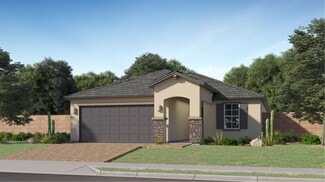
    Each of the five bedrooms in this floorplan features a spacious walk-in closet. Plus, every home comes with a washer, dryer, fridge and whole home blinds.

    Meritage Homes Builder
    24381 W Hazel Dr Unit 40633303, Buckeye, AZ 85326
  • /23

    $500,490

    New Construction
    • 4 Beds
    • 3 Baths
    • 2,647 Sq Ft

    Trillium Plan 4585 at Ventana Ranch - Signature, Buckeye, AZ 85326

    This single-story Next Gen home offers comfortable co-living with a suite that features its own garage, entrance, kitchen and bedroom. The main home hosts an open floorplan among the Great Room, kitchen and dining room—accessing a covered patio for outdoor entertaining. The luxe owner’s suite with a private bathroom is located nearby, while two secondary bedrooms are near the front.

    Lennar Builder
    5062 S 234th Ln Unit 36033216, Buckeye, AZ 85326
  • 2984 234th Ln Unit 36480114, Buckeye, AZ 85326
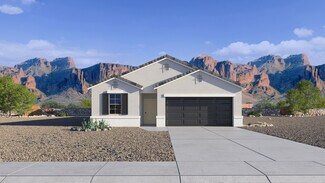
    $359,990

    New Construction
    • 3 - 4 Beds
    • 2 Baths
    • 1,580 Sq Ft

    Madera Plan at Bentridge - Canyon Series, Buckeye, AZ 85326

    Single-level living doesn’t get much better than the Madera floor plan. With up to four spacious bedrooms, a two-car garage, and an inviting covered patio, this home is designed for comfort and entertaining. The open layout makes daily living effortless, while versatile spaces give you the flexibility to create a home office, guest room, or play space. The Madera truly offers everything you

    Risewell Homes Builder
    2984 234th Ln Unit 36480114, Buckeye, AZ 85326
  • /8

    $379,990

    New Construction
    • 3 - 5 Beds
    • 2.5 - 3.5 Baths
    • 2,636 Sq Ft

    Plan 2636 Modeled at Mystic Vista - Mystic Vista Enclaves, Buckeye, AZ 85326

    * Open floor plan * Powder bath * Den * Walk-in kitchen pantry * Large kitchen island * Walk-in closet at all bedrooms * Covered patio * Spacious great room * Loft * Smart thermostat * WaterSense labeled faucets * ENERGY STAR certified home * Walking paths * Ramadas * Tot lot * Biking trails nearby * Hiking trails nearby * Mountain views

    KB Home Builder
    24526 W Kowalsky Ln Unit 36513580, Buckeye, AZ 85326
  • /31

    $435,990

    New Construction
    • 4 Beds
    • 2.5 Baths
    • 1,854 Sq Ft

    Harris Plan at Desert Moon Estates, Buckeye, AZ 85326

    The Harris is a spacious single-level floor plan with plenty of room for the whole family. This gorgeous plan enters a foyer that immediately leads to two secondary bedrooms. The foyer continues to the kitchen which features a corner pantry and a large island. This home includes a large walk-in closet in the first bedroom and includes ample space for storage. Images represent the Harris plan only

    D.R. Horton Builder
    24046 W Yavapai St Unit 36201980, Buckeye, AZ 85326
  • /20

    $477,990

    New Construction
    • 5 Beds
    • 4 Baths
    • 3,131 Sq Ft

    Eclipse Plan at Agave Trails, Buckeye, AZ 85326

    From the covered porch, you enter into the foyer, which opens into a flex room. Just beyond, a hallway leads to a bedroom with a full bath and access to the two-car garage. Continuing down the hall, you'll find a powder bath and the staircase to the second floor. From there, you enter the open kitchen, dining area, and family room, with a patio located just off the dining space. Upstairs, a

    Starlight Homes Builder
    24113 W Huntington Dr Unit 36495253, Buckeye, AZ 85326
  • /6

    $409,990

    New Construction
    • 4 Beds
    • 2 Baths
    • 2,370 Sq Ft

    5928 S 246th Ln, Buckeye, AZ 85326

    This charming, single-story home showcases an open floor plan with 9-ft. ceilings and luxury vinyl plank flooring at main living areas. The spacious great room offers sliding-door access to a covered back patio. The modern kitchen boasts 42-in. upper cabinets, an expansive island, quartz countertops, walk-in pantry and Whirlpool appliances. The primary suite features stain-resistant carpeting, an

    KB Home Builder
    5928 S 246th Ln, Buckeye, AZ 85326

Showing Results 81 - 120, Page 3 of 18

How to Buy a Home How to Finance a Home How to Sell a Home