1,201

Homes for Sale in 85326

Section Image Section Image
  • /14

    $479,990

    New Construction $6K PRICE INCREASE
    • 5 Beds
    • 3 Baths
    • 2,776 Sq Ft

    Lennon Plan at Mountain View Estates - Signature Series, Buckeye, AZ 85326

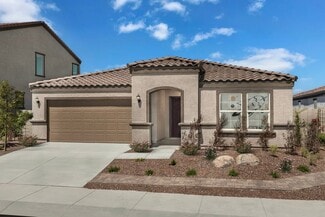
    Lennon boasts 5 bedrooms plus a bonus room and a 3 car tandem garage. every home comes with a washer, dryer, fridge and whole home blinds.

    Meritage Homes Builder
    24381 W Hazel Dr Unit 40633295, Buckeye, AZ 85326
  • /23

    $370,490

    New Construction
    • 3 Beds
    • 2 Baths
    • 1,411 Sq Ft

    Coronado Plan 3560 at Ventana Ranch - Premier, Buckeye, AZ 85326

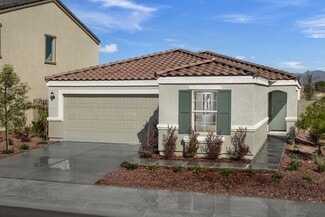
    The Great Room, kitchen and dining room share an open floorplan in this single-level home, leading to a covered patio ideal for entertaining or relaxing. Off the foyer are two secondary bedrooms, providing a comfortable and private space for household members or overnight guests. The luxe owner’s suite is situated at the back of the home, comprised of a restful bedroom, en-suite bathroom and

    Lennar Builder
    5062 S 234th Ln Unit 36033210, Buckeye, AZ 85326
  • /29

    $389,990

    New Construction
    • 4 Beds
    • 2 Baths
    • 1,787 Sq Ft

    Gaven Plan at Remington, Buckeye, AZ 85326

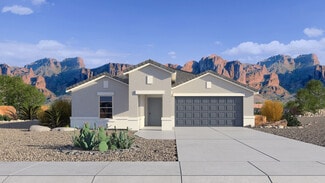
    Welcome to Remington, a new home community in Buckeye, Arizona, where comfort and convenience come together. This exciting new neighborhood offers two unique home collections, Express and Tradition, giving you a variety of thoughtfully designed floor plans to choose from. Whether you’re looking for a cozy starter home or something with a little more room to grow, you’ll find options ranging from

    D.R. Horton Builder
    26040 W Lynne Ln Unit 37029737, Buckeye, AZ 85326
  • /30

    $449,990

    New Construction
    • 5 Beds
    • 3 Baths
    • 2,242 Sq Ft

    25473 W Graham Trail, Buckeye, AZ 85326

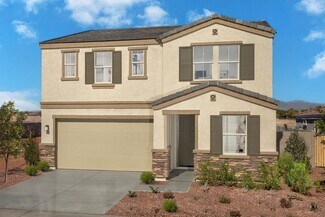
    The Laveen is a single story home, with a beautiful central open layout. The foyer leads past the four secondary bedrooms, into the kitchen. The kitchen has a walk-in corner pantry, and an island that looks over the dining room and great room. The great room looks out onto the covered back patio. The owner's suite is nestled near the back of the home, and has a thoughtfully laid out bathroom that

    D.R. Horton Builder
    25473 W Graham Trail, Buckeye, AZ 85326
  • /15

    $364,990

    New Construction
    • 3 Beds
    • 2 Baths
    • 1,578 Sq Ft

    Leslie Plan at Mountain View Estates - Reserve Series, Buckeye, AZ 85326

    The Leslie features a large laundry, walk-in closet, and open kitchen with island for easy entertaining. Plus, everyhome comes with a washer, dryer, fridge and whole home blinds.

    Meritage Homes Builder
    24381 Hazel Dr Unit 40633316, Buckeye, AZ 85326
  • /31

    $396,990

    New Construction
    • 4 Beds
    • 2.5 Baths
    • 1,854 Sq Ft

    Harris Plan at Copper Falls, Buckeye, AZ 85326

    The Harris is a spacious single-level floor plan with plenty of room for the whole family. This gorgeous plan enters a foyer that immediately leads to two secondary bedrooms. The foyer continues to the kitchen which features a corner pantry and a large island. This home includes a large walk-in closet in the first bedroom and includes ample space for storage. Images represent the Harris plan only

    D.R. Horton Builder
    25476 W La Salle St Unit 36201967, Buckeye, AZ 85326
  • /8

    $331,990

    New Construction
    • 3 Beds
    • 2 Baths
    • 1,849 Sq Ft

    Plan 1849 Modeled at Teravalis - The Traditions at Teravalis, Buckeye, AZ 85396

    * Spacious great room * Covered patio * Den * Extra storage space * Walk-in closet at primary bedroom * Kitchen island * Split-bedroom layout * Low-E windows * Dedicated laundry room * Smart thermostat * WaterSense labeled faucets * ENERGY STAR certified home * Playgrounds * Planned community center * Planned sports courts * Planned lap pool * Planned splash pad * Planned on-site elementary school

    KB Home Builder
    30397 Larkspur Dr Unit 39262903, Buckeye, AZ 85396
  • /5

    $365,990

    New Construction $9K PRICE INCREASE
    • 3 Beds
    • 2 Baths
    • 1,849 Sq Ft

    30442 W Aster Dr, Buckeye, AZ 85396

    This beautiful, single-story home showcases an open floor plan with 9-ft. ceilings, tile flooring and a spacious great room that boasts ample living and dining space. The kitchen is equipped with sleek quartz countertops, an island, 42-in. upper cabinets and stainless steel appliances, including gas range. The private primary bedroom features plush carpeting and a connecting bath that offers a

    KB Home Builder
    30442 W Aster Dr, Buckeye, AZ 85396
  • /33

    $400,000

    • 4 Beds
    • 2 Baths
    • 2,266 Sq Ft

    24822 W Vista Norte St, Buckeye, AZ 85326

    Beautifully maintained split-floorplan home with solar on oversized corner lot in prime location near Rancho Vista Park & scenic Skyline Regional Park offering endless hiking, camping, & outdoor recreation. Bright, open layout features vaulted ceilings, abundant natural light, new carpeting in all living areas, & spacious living & family rooms ideal for relaxing or entertaining. Huge kitchen

    Max Shadle Redfin Corporation

    24822 W Vista Norte St, Buckeye, AZ 85326
  • /29

    $411,990

    New Construction
    • 4 Beds
    • 2 Baths
    • 1,919 Sq Ft

    Mockingbird Plan at Apache Farms, Buckeye, AZ 85326

    Introducing the Mockingbird—a popular 4-bedroom split floor plan with an array of features designed for comfortable living. Enter through the foyer, which leads past the secondary bedrooms and into the heart of the home. The kitchen, equipped with an island and a corner pantry, overlooks the dining room and great room, creating an open and inviting space. The great room features a large sliding

    D.R. Horton Builder
    24266 W Atlantis Way Unit 36201954, Buckeye, AZ 85326
  • /33

    $399,990

    New Construction $1K PRICE DROP
    • 4 Beds
    • 3 Baths
    • 1,992 Sq Ft

    Jubilee Plan at Mountain View Estates - Reserve Series, Buckeye, AZ 85326

    The Jubilee steals the show with its spacious living concept, perfect for entertaining and everyday comfort. everyhome comes with a washer, dryer, fridge and whole home blinds.

    Meritage Homes Builder
    24381 Hazel Dr Unit 40633346, Buckeye, AZ 85326
  • /19

    $434,990

    New Construction
    • 4 Beds
    • 3 Baths
    • 2,049 Sq Ft

    Jubilee Plan at Allure Vista - Estate Series, Buckeye, AZ 85326

    There's room for everyone in the spacious Jubilee floorplan. Entertain guests in the open concept living room or relax and unwind in the private primary suite. Enjoy a front porch and covered back patio.

    Meritage Homes Builder
    24389 W Graham Trail Unit 37074612, Buckeye, AZ 85326
  • /7

    $452,990

    New Construction
    • 4 Beds
    • 3.5 Baths
    • 2,712 Sq Ft

    Plan 4005 at Copper Falls - The Residences Collection, Buckeye, AZ 85326

    Upon entering the inviting porch, a downstairs bedroom with en-suite bath and flex room, this spacious home offers flexibility for any lifestyle. The main living areas seamlessly connect the great room, dining room and adjacent kitchen making it the heart of the home perfect for family gatherings. The well-equipped kitchen features a center island, modern appliances, walk-in pantry, and abundance

    Risewell Homes Builder
    25334 W Lasalle St Unit 36457214, Buckeye, AZ 85326
  • /3

    $444,990

    New Construction
    • 3 - 5 Beds
    • 2.5 - 3.5 Baths
    • 2,611+ Sq Ft

    Fremont Plan at Bentridge - Peak Series, Buckeye, AZ 85326

    The Fremont floor plan brings family living into clear view. This spacious single-story design offers a split floor plan layout with three bedrooms, a study, a teen room and three bathrooms with a tandem three-car garage. An open-concept living area extends out to a covered patio. Additionally, a fourth bedroom in lieu of a teen room is available as an option, and the tandem garage can be turned

    Risewell Homes Builder
    3106 S 234th Ln Unit 36449348, Buckeye, AZ 85326
  • /44

    $454,990

    $7K PRICE INCREASE
    • 4 Beds
    • 2.5 Baths
    • 1,854 Sq Ft

    23960 W Papago St, Buckeye, AZ 85326

    This single story home is a 4 bedroom 2 1/2 bath, DOUBLE GATE and a great lower interest rate and many other fantastic incentives don't miss out on this one! Need a down payment - NO PROBLEM - need closing costs - NO PROBLEM - need all of your appliances - NO PROBLEM - need backyard landscaping - NO PROBLEM - NEED an EV plug - NO PROBLEM - like a Smart Home - NO PROBLEM - need to close quick - NO

    Jan Citko DRH Properties Inc

    23960 W Papago St, Buckeye, AZ 85326
  • /8

    $304,990

    New Construction
    • 3 Beds
    • 2 Baths
    • 1,439 Sq Ft

    Plan 1439 Modeled at Teravalis - The Traditions at Teravalis, Buckeye, AZ 85396

    * Extra storage space * Walk-in closet at primary bedroom * Dual-sink vanity at primary bath * Enclosed water closet at primary bath * WaterSense labeled faucets * Smart thermostat * Open floor plan * Covered patio * Kitchen island * Kitchen USB charging port * Low-E windows * ENERGY STAR certified home * Playgrounds * Planned community center * Planned sports courts * Planned lap pool * Planned

    KB Home Builder
    30397 Larkspur Dr Unit 39262904, Buckeye, AZ 85396
  • /9

    $624,990

    New Construction $2K PRICE INCREASE
    • 3 Beds
    • 2.5 Baths
    • 2,398 Sq Ft

    Deacon Plan at Estates at Montecito, Buckeye, AZ 85326

    The inspired Deacon plan greets guests with a charming courtyard and continues to impress with an inviting covered entry, an elegant dining room overlooking a serene covered patio, a spacious great room, and a gourmet kitchen that may be built with professional features. Three bedrooms are included, highlighted by a stunning primary suite showcasing an immense walk-in closet and a deluxe bath

    Richmond American Homes Builder
    15647 S 185th Ln Unit 39919075, Buckeye, AZ 85326
  • /3

    $577,990

    New Construction
    • 3 Beds
    • 2.5 Baths
    • 2,392 Sq Ft

    Pinecrest Plan at Estates at Montecito, Buckeye, AZ 85326

    Boasting an open layout ready-made for entertaining, the Pinecrest floor plan centers around an airy great room, an inviting dining nook, and a gourmet kitchen with a walk-in pantry and large island. The beautiful primary suite is adjacent and offers dual walk-in walk-in closets and a deluxe bath with double sinks and a walk-in shower. Two additional bedrooms with a shared bath, a private study,

    Richmond American Homes Builder
    15647 S 185th Ln Unit 39919149, Buckeye, AZ 85326
  • /11

    $409,990

    Open Sat 10AM - 5PM
    • 4 Beds
    • 2 Baths
    • 1,696 Sq Ft

    4196 S 242nd Dr, Buckeye, AZ 85326

    Come see how cute I am! This charming corner house has 4 bedrooms, 2baths, plank title in all the right places, Whtie Cabinets, quartz countertops, all stainless appliances included! Ready for your housewarming party! Close to the I10 Freeway and shopping at Verrado! Schools are around the corner. We can't wait to show you this beautiful house!

    Alicia Corrie DRH Properties Inc

    4196 S 242nd Dr, Buckeye, AZ 85326
  • /9

    $352,990

    New Construction
    • 3 - 5 Beds
    • 2.5 - 3.5 Baths
    • 2,373 Sq Ft

    Plan 2373 Modeled at Mystic Vista - Mystic Vista Traditions, Buckeye, AZ 85326

    * Spacious great room * Large kitchen island * Covered patio * Dual-sink vanity at primary bath * Oversized walk-in closet at primary bedroom * Smart thermostat * Open floor plan * Kitchen USB charging port * Extra storage space * WaterSense labeled faucets * Low-E windows * ENERGY STAR certified home * Walking paths * Ramadas * Tot lot * Near local schools * Hiking trails nearby * Mountain views

    KB Home Builder
    24380 W Pecan Rd Unit 36513551, Buckeye, AZ 85326
  • /33

    $402,990

    New Construction $5K PRICE INCREASE
    • 4 Beds
    • 3 Baths
    • 1,992 Sq Ft

    Jubilee Plan at Mountain View Estates - Signature Series, Buckeye, AZ 85326

    The Jubilee steals the show with its spacious living concept, perfect for entertaining and everyday comfort. Plus, every home comes with a washer, dryer, fridge and whole home blinds.

    Meritage Homes Builder
    24381 W Hazel Dr Unit 40633319, Buckeye, AZ 85326
  • /7

    $449,990

    New Construction
    • 4 Beds
    • 2.5 Baths
    • 2,113 Sq Ft

    25171 W La Salle St, Buckeye, AZ 85326

    The Enhanced B Style Package features 9-ft ceilings, white cabinets, brushed nickel finishes, and upgraded details throughout. The primary suite includes dual sinks, a walk-in shower, and a spacious closet. Three versatile bedrooms offer space for guests, a flex room, or play area. The kitchen showcases a walk-in pantry, large granite island, single-bowl sink, and GE electric range. The home also

    Risewell Homes Builder
    25171 W La Salle St, Buckeye, AZ 85326
  • /8

    $347,990

    New Construction
    • 4 Beds
    • 2 Baths
    • 2,014 Sq Ft

    Plan 2014 Modeled at Mystic Vista - Mystic Vista Enclaves, Buckeye, AZ 85326

    * Open floor plan * Dedicated laundry room * Oversized closet at primary bedroom * 42-in. garden tub at primary bath * Dual-sink vanity at primary bath * Enclosed water closet at primary bath * Covered patio * Kitchen island * Spacious great room * Kitchen USB charging port * Smart thermostat * ENERGY STAR certified home * Walking paths * Ramadas * Tot lot * Biking trails nearby * Hiking trails

    KB Home Builder
    24526 W Kowalsky Ln Unit 36513578, Buckeye, AZ 85326
  • /8

    $324,990

    New Construction
    • 3 - 4 Beds
    • 2 Baths
    • 1,849 Sq Ft

    Plan 1849 Modeled at Mystic Vista - Mystic Vista Traditions, Buckeye, AZ 85326

    * Spacious great room * Den * Covered patio * Extra storage space * Large walk-in closet at primary bedroom * Smart thermostat * Kitchen island * Kitchen USB charging port * Extra storage space * WaterSense labeled faucets * Low-E windows * ENERGY STAR certified home * Walking paths * Ramadas * Tot lot * Near local schools * Hiking trails nearby * Mountain views

    KB Home Builder
    24380 W Pecan Rd Unit 36513549, Buckeye, AZ 85326
  • /13

    $750,000

    New Construction
    • 4 Beds
    • 3 Baths
    • 3,205 Sq Ft

    21776 W Milada Dr, Buckeye, AZ 85326

    BRAND NEW Construction w/ Custom-Quality Upgrades throughout and STUNNING VIEWS! This beautiful Modern Home is located on 1 ACRE of Horse Property w/ a TEEN ROOM & DEN. Gourmet Kitchen w/ high-end Cabinets w/ 42'' uppers, White Quartz Countertops, WOLF Appliances & Wood Plank Tile Floors. Stunning Master Bathroom w/ Freestanding Soaking Tub, BEACH ENTRY Glass Shower & Double Vanities.

    Justina Thoreson Realty ONE Group

    21776 W Milada Dr, Buckeye, AZ 85326
  • /35

    $428,990

    New Construction
    • 5 Beds
    • 3 Baths
    • 2,242 Sq Ft

    Laveen Plan at Copper Falls, Buckeye, AZ 85326

    The Laveen is a single story home, with a beautiful central open layout. The foyer leads past the four secondary bedrooms, into the kitchen. The kitchen has a walk-in corner pantry, and an island that looks over the dining room and great room. The great room looks out onto the covered back patio. The owner's suite is nestled near the back of the home, and has a thoughtfully laid out bathroom that

    D.R. Horton Builder
    25476 W La Salle St Unit 36201965, Buckeye, AZ 85326
  • /7

    $429,990

    New Construction
    • 4 Beds
    • 2.5 Baths
    • 2,113 Sq Ft

    25141 W La Salle St, Buckeye, AZ 85326

    Corner lot & ready! Garage service door, 8' garage door, nice big porch. Popular plan, four bedrooms, an office and 2.5 baths! Energy efficient home with space for everything. Smart Home package includes video doorbell, thermostat, garage door opener and more. Dream kitchen, lots of Sinclair Saddle cabinets, matte black hardware, beautiful granite countertops, pendant light prewires. Large

    Risewell Homes Builder
    25141 W La Salle St, Buckeye, AZ 85326
  • /11

    $450,990

    New Construction
    • 5 Beds
    • 3 Baths
    • 2,688 Sq Ft

    Supernova Plan at Agave Trails, Buckeye, AZ 85326

    Step into the Supernova plan through the foyer, where you're greeted by a flex room. On the way to the main living space, you’ll pass a bedroom with a full bath and access to the two-car garage. The open-concept kitchen, family room, and dining area are located at the back of the home, with a patio just off the dining area. Upstairs, a spacious loft connects three additional bedrooms—each with

    Starlight Homes Builder
    24113 W Huntington Dr Unit 36471902, Buckeye, AZ 85326
  • /47

    $483,990

    New Construction
    • 5 Beds
    • 3 Baths
    • 2,851 Sq Ft

    Stork Plan at Apache Farms, Buckeye, AZ 85326

    Step into the Stork, a captivating two-story residence boasting an open concept layout and an array of impressive features. On the main floor, you'll find two spacious bedrooms, providing ample space for guests or family members. A secluded dining room offers a peaceful setting for enjoying meals, while a large great room creates the perfect space for relaxation and entertaining. Step outside to

    D.R. Horton Builder
    24266 W Atlantis Way Unit 36201956, Buckeye, AZ 85326
  • /6

    $410,990

    New Construction
    • 4 Beds
    • 2 Baths
    • 2,370 Sq Ft

    5870 S 246th Ln, Buckeye, AZ 85326

    This beautiful, single-story home showcases an open floor plan with 9-ft. ceilings and luxury vinyl plank flooring throughout common areas. A large great room offers access to the covered back patio. The modern kitchen boasts 42-in. upper cabinets, a large island, quartz countertops and Whirlpool stainless steel appliances. Relax in the primary suite, which features Shaw stain-resistant

    KB Home Builder
    5870 S 246th Ln, Buckeye, AZ 85326
  • /25

    $414,990

    New Construction
    • 4 Beds
    • 2 Baths
    • 1,696 Sq Ft

    24234 W Atlantis Way, Buckeye, AZ 85326

    Welcome to the Palo Verde floor plan, a single-story house featuring 4 bedrooms, 2 bathrooms, and a 2-car garage extending 1,696 sq. ft. The foyer leads you past the three additional bedrooms that share access to the secondary full bathroom. These bedrooms are spacious and versatile, able to fulfill any of the resident's needs. The open-concept living area consists of the kitchen, dining room,

    D.R. Horton Builder
    24234 W Atlantis Way, Buckeye, AZ 85326
  • /35

    $439,990

    New Construction
    • 5 Beds
    • 3 Baths
    • 2,242 Sq Ft

    25425 W Graham Trail, Buckeye, AZ 85326

    The Laveen is a single story home, with a beautiful central open layout. The foyer leads past the four secondary bedrooms, into the kitchen. The kitchen has a walk-in corner pantry, and an island that looks over the dining room and great room. The great room looks out onto the covered back patio. The owner's suite is nestled near the back of the home, and has a thoughtfully laid out bathroom that

    D.R. Horton Builder
    25425 W Graham Trail, Buckeye, AZ 85326
  • /44

    $370,990

    New Construction
    • 4 Beds
    • 2 Baths
    • 1,450 Sq Ft

    Abbot Plan at Copper Falls, Buckeye, AZ 85326

    The Abbot is a stunning single level floor plan with so much to offer! The front porch enters to the foyer which leads to the kitchen and the dining room. The secondary bedrooms are spacious and perfect for family and guests. The large first bedroom features a bathroom and a walk-in closet. The open spaces are perfect for entertaining. Some fantastic features of this home include a

    D.R. Horton Builder
    25476 W La Salle St Unit 36201966, Buckeye, AZ 85326
  • /7

    $329,990

    New Construction
    • 3 - 4 Beds
    • 2 Baths
    • 1,718 Sq Ft

    Plan 1718 Modeled at Mystic Vista - Mystic Vista Enclaves, Buckeye, AZ 85326

    * Covered patio * Den * Spacious great room * Large kitchen island * Dual-sink vanity at primary bath * Enclosed water closet at primary bath * Open floor plan * Dedicated laundry room * Split-bedroom layout * Low-E windows * WaterSense labeled faucets * ENERGY STAR certified home * Walking paths * Ramadas * Tot lot * Biking trails nearby * Hiking trails nearby * Mountain views

    KB Home Builder
    24526 W Kowalsky Ln Unit 36513576, Buckeye, AZ 85326
  • /70

    $429,990

    New Construction
    • 5 Beds
    • 3 Baths
    • 2,242 Sq Ft

    Laveen Plan at Remington, Buckeye, AZ 85326

    The Laveen is a single story home, with a beautiful central open layout. The foyer leads past the four secondary bedrooms, into the kitchen. The kitchen has a walk-in corner pantry, and an island that looks over the dining room and great room. The great room looks out onto the covered back patio. The owner's suite is nestled near the back of the home and has a thoughtfully laid out bathroom that

    D.R. Horton Builder
    26040 W Lynne Ln Unit 36202004, Buckeye, AZ 85326
  • /15

    $399,999

    New Construction $7K PRICE DROP
    • 3 Beds
    • 2 Baths
    • 2,022 Sq Ft

    3743 S 241st Ave, Buckeye, AZ 85326

    Ranch Elevation.

    Mattamy Homes Builder
    3743 S 241st Ave, Buckeye, AZ 85326
  • /21

    $467,900

    New Construction
    • 4 Beds
    • 2 Baths
    • 2,591 Sq Ft

    Imperial Plan at Montana Vista - Summit, Buckeye, AZ 85326

    Presenting the Imperial, an open-concept single-story, single-family home with a cozy front porch leading to a long, spacious foyer and an expansive great room connected to the kitchen, ideal for living and entertaining. An optional fifth bedroom can replace the tandem 3-car garage for added space.

    Beazer Homes Builder
    23999 W Dekalb Ln Unit 36848588, Buckeye, AZ 85326
  • /8

    $315,990

    New Construction $15K PRICE DROP
    • 3 Beds
    • 2 Baths
    • 1,573 Sq Ft

    Plan 1573 Modeled at Mystic Vista - Mystic Vista Enclaves, Buckeye, AZ 85326

    * Spacious great room * Large kitchen island * Covered patio * Dual-sink vanity at primary bath * Oversized walk-in closet at primary bedroom * Smart thermostat * Open floor plan * Kitchen USB charging port * Extra storage space * WaterSense labeled faucets * Low-E windows * ENERGY STAR certified home * Walking paths * Ramadas * Tot lot * Biking trails nearby * Hiking trails nearby * Mountain

    KB Home Builder
    24526 W Kowalsky Ln Unit 39821919, Buckeye, AZ 85326
  • /9

    $351,990

    New Construction
    • 4 Beds
    • 2 Baths
    • 2,128 Sq Ft

    Plan 2128 Modeled at Teravalis - Mesquite, Buckeye, AZ 85396

    * Open floor plan * Oversized covered patio * Walk-in closet at primary bedroom * Dual-sink vanity at primary bath * Low-E windows * Smart thermostat * Spacious great room * Kitchen island * Covered patio * WaterSense labeled faucets * Extra storage space * ENERGY STAR certified home * Planned community center * Planned parks * Planned lap pool * Planned fitness center * Mountain views * Planned

    KB Home Builder
    12545 N 300th Ln Unit 39637913, Buckeye, AZ 85396
  • /25

    $349,900

    $20K PRICE DROP
    • 4 Beds
    • 2 Baths
    • 1,831 Sq Ft

    107 S 220th Dr, Buckeye, AZ 85326

    Welcome to 107 S 220th Drive, where comfort, space, and location come together beautifully in the heart of Buckeye's desirable Sundance community! This rare 4-bedroom floor plan features the primary bedroom conveniently located on the main level, offering flexibility and ease of living for all stages of life. Step inside and enjot the stylish tile flooring, soaring ceilings, and a spacious great

    Edgar Rascon Payan Keller Williams Realty Sonoran Living

    107 S 220th Dr, Buckeye, AZ 85326

Showing Results 121 - 160, Page 4 of 18

How to Buy a Home How to Finance a Home How to Sell a Home