Section Image

120 E. Liberty

120 E. Liberty

NEW CONSTRUCTION
120 E. Liberty
NEW CONSTRUCTION
Verified Condo Community Verified badge confirms data from builder
120 E Liberty St
Views 1,073,162
1 - 2 Beds
2 Baths
800 + Sq Ft
$599K - $750K Price Range

Available Units

Move-In Ready
Plans

Highlights

  • Fitness Center
  • On-Site Retail
  • New Construction
  • Granite Countertops
  • Stainless Steel Appliances
  • 3 min walk to Milford Central Park

About 120 E. Liberty

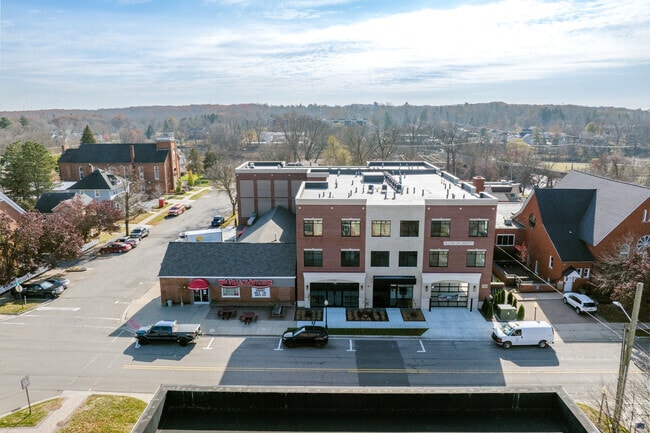
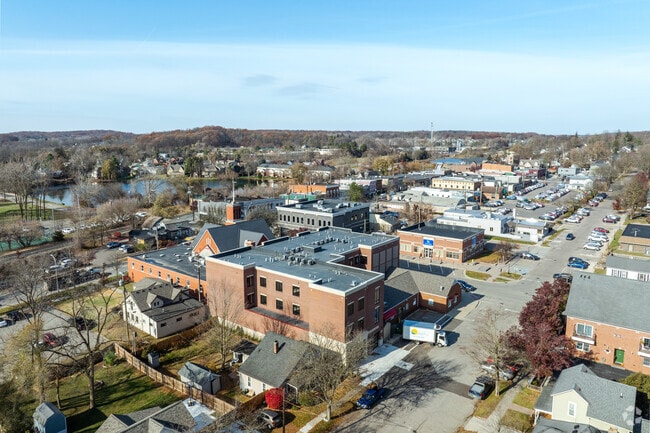
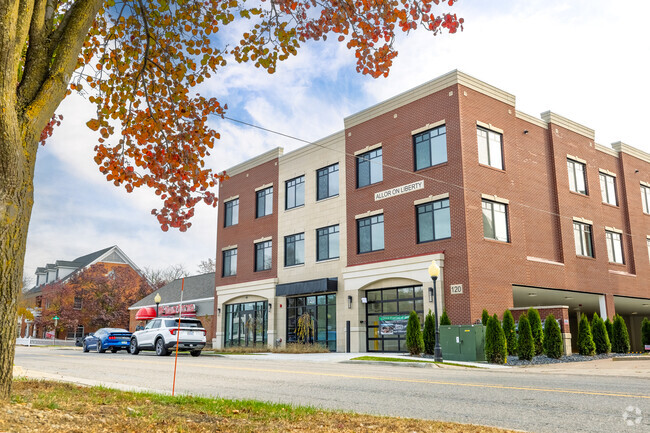
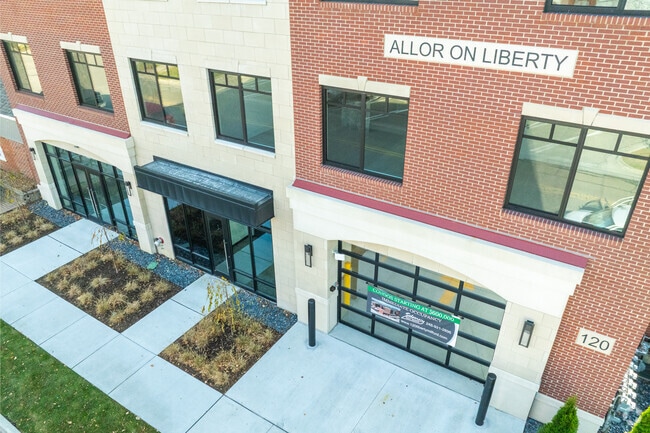
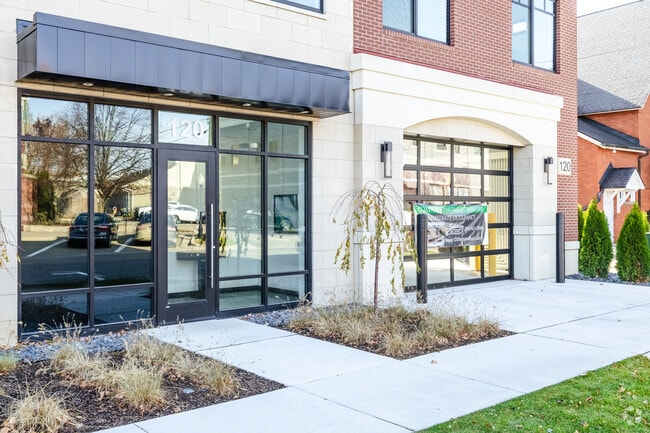
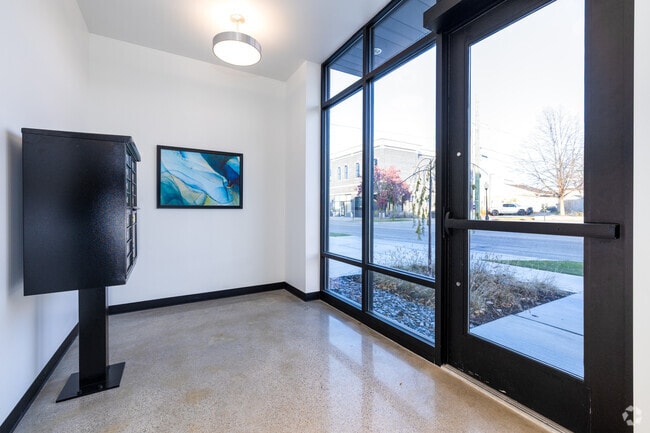
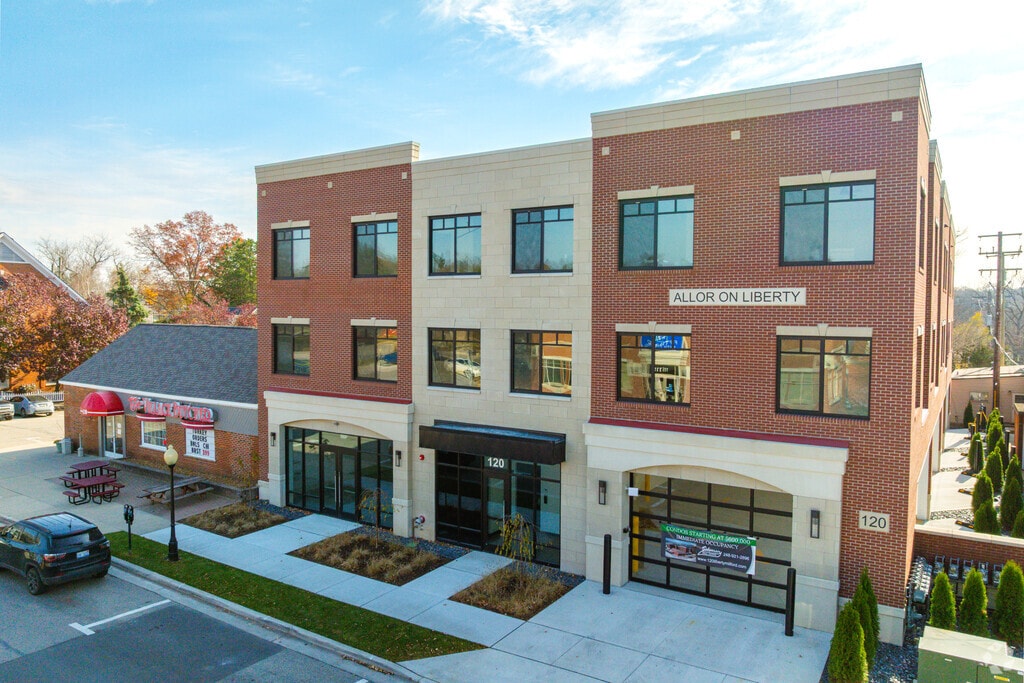
Discover modern urban living in this exceptional new construction condo in the heart of downtown Milford. Designed for both style and convenience, each unit includes a dedicated garage parking space, private fitness room, same floor storage locker and an access control system for security. Inside the unit features luxury vinyl tile flooring creates a sleek and modern with custom tilework adds a touch of elegance to the bathrooms. The open-concept layout features a spacious island kitchen equipped with a stainless steel appliances, seamlessly flowing into the living area—perfect for both everyday living and entertaining. Thoughtful design continues with in-unit laundry and a bedroom closet outfitted with custom shelving for organized storage. Natural light floods the space, creating a warm, inviting atmosphere that welcomes both relaxation and gathering with loved ones. Step outside and take in beautiful city views, or enjoy the unbeatable location just steps from Main Street’s shops, restaurants, and events—providing the ideal blend of city energy and quiet comfort. This premier condo combines upscale design, practical features, and serene surroundings—all in one of Milford’s most desirable locations. Immediate occupancy.

Builder

DA Building DA Building

Sales Office

All tours are by appointment only. Please contact sales office to schedule.

Sales Team

Megan Allor Farkas, License #6502411975

Office Address

29665 WK Smith Dr
New Hudson, MI 48165

Available Units

New construction homes available for immediate or near-term move-in.

Activity

Shares

3

Favorites

1

Standard Unit Details

Home Type

  • Multi-Family

Year Built

  • New Construction

HOA Fees

  • $300 Monthly HOA Fees

Home Design

  • Condominium

Interior Spaces

  • 800 - 1,440 Sq Ft Home
  • 1 - 3 Stories
  • Living Room
  • Luxury Vinyl Tile Flooring

Kitchen

  • Built-In Oven
  • Built-In Range
  • Built-In Microwave
  • Dishwasher
  • Stainless Steel Appliances
  • Kitchen Island
  • Granite Countertops
  • Disposal

Bedrooms and Bathrooms

  • 1 - 2 Bedrooms
  • Primary bathroom on main floor

Laundry

  • Laundry on main level
  • Washer and Dryer Hookup

Parking

  • Attached Garage
  • Secured Garage or Parking

Utilities

  • Central Heating and Cooling System
  • Wi-Fi Available
  • Cable TV Available

Community Details

Overview

  • Association fees include lawn maintenance, ground maintenance, security, snow removal

Amenities

  • On-Site Retail
  • Trash Chute

Recreation

  • Fitness Center

Map

Area Factors

Moderately bikeable

Bikeability®

70 / 100

Moderately walkable

Walkability®

60 / 100
Source: Local Logic
Sources: Local Logic

Local Logic measures the walkability, access to public transit and bikeability of any address. CAP Index provides objective, accurate, and consistent data to help measure, compare, and mitigate crime risks.

Environmental Factors

Active

Sound Score®

72 / 100

--

Air Pollution®

N/A / 10

--

Flood Factor®

N/A / 10

--

Fire Factor®

N/A / 10

--

Heat Factor®

N/A / 10

--

Wind Factor®

N/A / 10
Source: First Street, How Loud
Sources: First Street, How Loud

Sound Score® measures the noise level of any address. Environmental risk data is provided by First Street Foundation® and is designed to approximate risk and not intended to include all possible scenarios.

Parks in this Area

Schools

Source:
GreatSchools: The GreatSchools Rating helps parents compare schools within a state based on a variety of school quality indicators and provides a helpful picture of how effectively each school serves all of its students. Ratings are on a scale of 1 (below average) to 10 (above average) and can include test scores, college readiness, academic progress, advanced courses, equity, discipline and attendance data. We also advise parents to visit schools, consider other information on school performance and programs, and consider family needs as part of the school selection process. View GreatSchools Rating Methodology
Disclaimer: Please note that this community may not be in these schools' attendance zones.

Property Taxes

Range in Assessed Values
$123K
Range of Taxes in Building
$40,080
Range of Taxes per Sq Ft
$27.83 - $50.10

Property Tax History

Source: Public Records

About the Builder

DA Building
DA Building
Section Image
DA Building is a third-generation construction company offering in-house brokerage, building and real estate services. They specialize in quality, modern, sophisticated design and development of single and multi-home residential properties and commercial properties including office, flex and industrial, as well as industrial and office parks.

Frequently Asked Questions

How many homes are planned at 120 E. Liberty

What are the HOA fees at 120 E. Liberty?

How many floor plans are available at 120 E. Liberty?

How many move-in ready homes are available at 120 E. Liberty?

Disclaimer: Certain information contained herein is derived from information provided by parties other than Homes.com. All information provided is deemed reliable, but is not guaranteed to be accurate and should be independently verified.
Your Personal Tour Guide

Ask me questions while you tour the home.