489

Burleson, TX Homes for Sale

Section Image Section Image
  • /38

    $548,990

    New Construction
    • 5 Beds
    • 3.5 - 4.5 Baths
    • 3,754 Sq Ft

    Magnolia III Plan at Parks at Panchasarp Farms - 65, Burleson, TX 76028

    The Classic Series Magnolia III floor plan is a two-story home with five bedrooms and three and a half bathrooms. Features of this plan include a covered porch, formal dining, large family room, optional study, open kitchen with custom cabinets and an island, a bedroom suite with a walk-in closet and garden tub, and an upstairs game room. Contact us or visit our model home for more information

    Bloomfield Homes Builder
    2641 Alyssa St Unit 36922228, Burleson, TX 76028
  • /46

    $557,990

    New Construction
    • 4 - 5 Beds
    • 3.5 - 4.5 Baths
    • 3,774 Sq Ft

    Bellflower II Plan at Parks at Panchasarp Farms - 55-60, Burleson, TX 76028

    The Bellflower II is a thoughtfully designed two-story home that balances open-concept living with flexible spaces to fit your lifestyle. With four spacious bedrooms, three and a half bathrooms, a dining room, game room, media room, and a dedicated study, this plan offers room to grow and the freedom to personalize each space. Ranging from 3,774 to 3,785 square feet, the Bellflower II delivers

    Bloomfield Homes Builder
    2641 Alyssa St Unit 36579881, Burleson, TX 76028
  • /22

    $561,950

    New Construction
    • 4 Beds
    • 3.5 Baths
    • 3,325 Sq Ft

    Birchwood 2FSW (w/Media) Plan at High Country, Burleson, TX 76028

    Explore the Birchwood 2FSW Floor Plan – New Home Design Available in DFW, TXThe Birchwood 2FSW offers 4 bedrooms, 3.5 bathrooms, and 3325 sq. ft. of thoughtfully designed living space that adapts to your needs. From everyday routines to special moments, this layout is built to support how you live — with comfort, functionality, and style in mind. Features like a spacious utility room, media room,

    First Texas Homes Builder
    301 Willie Way Unit 36488596, Burleson, TX 76028
  • /32

    $471,990

    New Construction
    • 4 - 5 Beds
    • 3.5 - 4.5 Baths
    • 2,628 Sq Ft

    Violet III Plan at Parks at Panchasarp Farms - 65, Burleson, TX 76028

    The Classic Series Violet III floor plan is a two-story home with four bedrooms and three bathrooms. Features of this plan include a formal dining room, covered porch, large family room, study, open kitchen with custom cabinets and island, primary suite with an ensuite bathroom and a walk-in closet, and an upstairs game room. Contact us or visit our model home for more information about building

    Bloomfield Homes Builder
    2641 Alyssa St Unit 36579913, Burleson, TX 76028
  • /35

    $559,990

    New Construction
    • 4 - 6 Beds
    • 3.5 - 4.5 Baths
    • 3,478 Sq Ft

    Seaberry Plan at Parks at Panchasarp Farms - 65, Burleson, TX 76028

    The Classic Series Seaberry floor plan is a two-story home with various room combinations. The floor plan includes four bedrooms, three and a half bathrooms, a dining room, media room, and a study. This floor plan allows you to have the option for a fifth bedroom with two of the following: dining room, media room, or study. You also have the option for a 6th bedroom with one of the following:

    Bloomfield Homes Builder
    2641 Alyssa St Unit 36922236, Burleson, TX 76028
  • /28

    $589,950

    New Construction
    • 5 Beds
    • 4 Baths
    • 3,275 Sq Ft

    1205 Dolly Dr, Burleson, TX 76028

    Welcome to High Country in Burleson, TX. The Coventry 2F plan presents 5 bedrooms, 4 bathrooms, and 3,275 square feet of well-appointed living space designed to adapt to a variety of lifestyles. A gracious, upgraded exterior creates a warm first impression, complemented by a welcoming entry that opens to a signature curved staircase. Inside, refined finishes and thoughtful details enhance both

    First Texas Homes Builder
    1205 Dolly Dr, Burleson, TX 76028
  • /28

    $434,990

    New Construction
    • 3 Beds
    • 2 Baths
    • 2,313 Sq Ft

    Carolina Plan at Parks at Panchasarp Farms - 55-60, Burleson, TX 76028

    A one-story home with 4 bedrooms (or 3 with optional study) and two bathrooms. Features of this plan include a rotunda entry, covered porch, formal dining, large family room, open kitchen with custom cabinets and island, and a primary suite with a walk-in closet and an ensuite bath.

    Bloomfield Homes Builder
    2641 Alyssa St Unit 36579885, Burleson, TX 76028
  • /33

    $582,990

    New Construction
    • 3 Beds
    • 3.5 Baths
    • 3,525 Sq Ft

    Primrose FE III Plan at Parks at Panchasarp Farms - 55-60, Burleson, TX 76028

    The Classic Series Primrose III floor plan is a two-story home with three bedrooms and three and a half bathrooms. Primrose III adds a media room to the plan. Features of this plan include a rotunda entry, formal dining, large family room, open kitchen with custom cabinets and island, a bedroom suite with walk-in closet and garden tub, an upstairs game room and bath. Contact us or visit our model

    Bloomfield Homes Builder
    2641 Alyssa St Unit 37052677, Burleson, TX 76028
  • /27

    $519,950

    New Construction $30K PRICE INCREASE
    • 4 Beds
    • 3.5 Baths
    • 2,508 Sq Ft

    317 Willie Way, Burleson, TX 76028

    Discover luxury living in Burleson's High Country community with this stunning Woodford 2F plan. The gourmet kitchen flows seamlessly into spacious dining and living areas, featuring a large island and abundant storage. Dramatic 12' sliding glass doors lead to an expanded covered patio, perfect for indoor-outdoor living. The primary suite offers a spa retreat with an expanded glass shower,

    First Texas Homes Builder
    317 Willie Way, Burleson, TX 76028
  • /20

    $607,950

    New Construction
    • 5 Beds
    • 3.5 Baths
    • 4,302 Sq Ft

    Brentwood 3F (w/Media) Plan at High Country, Burleson, TX 76028

    Explore the Brentwood 3F (w/Media) Floor Plan – New Home Design Available in DFW, TXThe Brentwood 3F (w/Media) offers 5 bedrooms, 3.5 bathrooms, and 4302 sq. ft. of thoughtfully designed living space that adapts to your needs. From everyday routines to special moments, this layout is built to support how you live — with comfort, functionality, and style in mind. With features like a spacious

    First Texas Homes Builder
    301 Willie Way Unit 36450218, Burleson, TX 76028
  • /28

    $485,990

    New Construction
    • 4 Beds
    • 3 Baths
    • 3,067 Sq Ft

    Carolina III Plan at Parks at Panchasarp Farms - 55-60, Burleson, TX 76028

    The Classic Series Carolina III floor plan is a two-story home with 4 bedrooms, a study, and 3 bathrooms. Features of this plan include a rotunda entry, covered porch, formal dining, large family room, open kitchen with custom cabinets and island, a downstairs primary suite with a walk-in closet and garden tub, and an upstairs game room. Contact us or visit our model home for more information

    Bloomfield Homes Builder
    2641 Alyssa St Unit 36579887, Burleson, TX 76028
  • /46

    $577,990

    New Construction
    • 4 - 5 Beds
    • 3.5 - 4.5 Baths
    • 3,774 Sq Ft

    Bellflower II Plan at Parks at Panchasarp Farms - 65, Burleson, TX 76028

    The Bellflower II is a thoughtfully designed two-story home that balances open-concept living with flexible spaces to fit your lifestyle. With four spacious bedrooms, three and a half bathrooms, a dining room, game room, media room, and a dedicated study, this plan offers room to grow and the freedom to personalize each space. Ranging from 3,774 to 3,785 square feet, the Bellflower II delivers

    Bloomfield Homes Builder
    2641 Alyssa St Unit 36922184, Burleson, TX 76028
  • /34

    $589,990

    New Construction
    • 3 Beds
    • 3.5 - 4.5 Baths
    • 3,543 Sq Ft

    Primrose FE IV Plan at Parks at Panchasarp Farms - 65, Burleson, TX 76028

    The Classic Series Primrose IV floor plan is a two-story home with four bedrooms and three and a half bathrooms. The Primrose IV adds an additional bedroom upstairs in lieu of the media room. Features of this plan include a rotunda entry, formal dining, large family room, open kitchen with custom cabinets and island, a bedroom suite with walk-in closet and garden tub, an upstairs game room and

    Bloomfield Homes Builder
    2641 Alyssa St Unit 36579918, Burleson, TX 76028
  • /28

    $454,990

    New Construction
    • 3 Beds
    • 2 Baths
    • 2,313 Sq Ft

    Carolina Plan at Parks at Panchasarp Farms - 65, Burleson, TX 76028

    A one-story home with 4 bedrooms (or 3 with optional study) and two bathrooms. Features of this plan include a rotunda entry, covered porch, formal dining, large family room, open kitchen with custom cabinets and island, and a primary suite with a walk-in closet and an ensuite bath.

    Bloomfield Homes Builder
    2641 Alyssa St Unit 36922205, Burleson, TX 76028
  • /5

    $599,950

    New Construction
    • 5 Beds
    • 4 Baths
    • 3,950 Sq Ft

    Broadcrest FSW Plan at High Country, Burleson, TX 76028

    Explore the Broadcrest FSW Floor Plan – New Home Design Available in DFW, TXThe Broadcrest FSW offers 6 bedrooms, 4 bathrooms, and 3950 sq. ft. of thoughtfully designed living space that adapts to your needs. From everyday routines to special moments, this layout is built to support how you live — with comfort, functionality, and style in mind. Features like a formal dining room for gatherings, a

    First Texas Homes Builder
    301 Willie Way Unit 36810678, Burleson, TX 76028
  • /38

    $473,990

    New Construction
    • 4 Beds
    • 2.5 - 3.5 Baths
    • 3,026 Sq Ft

    Dewberry II Plan at Parks at Panchasarp Farms - 55-60, Burleson, TX 76028

    The Classic Series Bayberry II floor plan is a two-story home with four bedrooms and two and a half bathrooms. Features of this plan include a covered porch, formal dining or study, large family room, open kitchen with custom cabinets and island, a primary suite with a walk-in closet and a garden tub, and upstairs game and media rooms. Contact us or visit our model home for more information about

    Bloomfield Homes Builder
    2641 Alyssa St Unit 36579892, Burleson, TX 76028
  • /37

    $624,990

    New Construction
    • 5 Beds
    • 4.5 Baths
    • 4,035 Sq Ft

    Primrose FE VI Plan at Parks at Panchasarp Farms - 55-60, Burleson, TX 76028

    The Classic Series Primrose VI floor plan is a two-story home with five bedrooms and four and a half bathrooms. Features of this plan include a rotunda entry, formal dining, study, large family room, open kitchen with custom cabinets and island, a bedroom suite with walk-in closet and garden tub, an upstairs game room, media room and 2 bedrooms upstairs. Contact us or visit our model home for

    Bloomfield Homes Builder
    2641 Alyssa St Unit 37052681, Burleson, TX 76028
  • /3

    $535,950

    New Construction
    • 4 Beds
    • 3.5 Baths
    • 3,022 Sq Ft

    Eagle 2FS (w/Media) Plan at High Country, Burleson, TX 76028

    This 4 bedroom 3 1/2 bathroom plan includes a study and powder room, spacious utility room, large garage, dual vanities in the primary bath, as well as a covered patio, perfect for outdoor relaxation!Don’t forget, with every First Texas, Gallery Custom or Harwood Home you will have the flexibility to customize our plans to fit your family perfectly. ***Some features shown on layout may be

    First Texas Homes Builder
    301 Willie Way Unit 38620992, Burleson, TX 76028
  • /29

    $575,990

    New Construction
    • 3 - 4 Beds
    • 3.5 - 4.5 Baths
    • 3,336 Sq Ft

    Primrose FE II Plan at Parks at Panchasarp Farms - 65, Burleson, TX 76028

    The Classic Series Primrose FE II floor plan is a two-story home with three bedrooms and three and a half bathrooms with added upstairs game room and bath. Features of this plan include a rotunda entry, formal dining, large family room, open kitchen with custom cabinets and island, a primary bedroom suite with walk-in closet. Contact us or visit our model home for more information about building

    Bloomfield Homes Builder
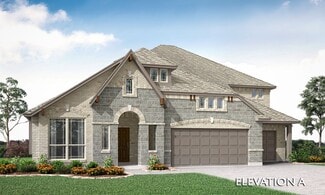
    2641 Alyssa St Unit 36579916, Burleson, TX 76028
  • /27

    $625,950

    New Construction $10K PRICE INCREASE
    • 4 Beds
    • 3.5 Baths
    • 3,016 Sq Ft

    448 Willie Way, Burleson, TX 76028

    Discover refined living in High Country, Burleson, with this thoughtfully designed single-story Eagle plan on a premium lot. Offering 3,016 sq ft, this home features four spacious bedrooms, three and a half baths, and a three-car garage. The gourmet kitchen boasts double ovens, a large island, walk-in pantry, and elevated finishes. The primary suite is a serene retreat with a spa-inspired bath,

    First Texas Homes Builder
    448 Willie Way, Burleson, TX 76028
  • /41

    $534,990

    New Construction
    • 4 Beds
    • 3.5 Baths
    • 3,518 Sq Ft

    Spring Cress Plan at Parks at Panchasarp Farms - 55-60, Burleson, TX 76028

    The Classic Series Spring Cress floor plan is a two-story home with four bedrooms, three and a half bathrooms, a dining room, a media room, and a study. Lots of flexibility with this floor plan that gives you the option for bedroom 5 with a full bath at the dining room and an optional bedroom 6 with a full bath at the media room. More options include an option media room on the second floor and

    Bloomfield Homes Builder
    2641 Alyssa St Unit 37068229, Burleson, TX 76028
  • /39

    $554,990

    New Construction
    • 4 Beds
    • 3.5 Baths
    • 3,527 Sq Ft

    Bellflower Plan at Parks at Panchasarp Farms - 65, Burleson, TX 76028

    The Bellflower is a thoughtfully designed two-story home that combines open-concept living with flexible spaces to fit your lifestyle. With four spacious bedrooms and three and a half bathrooms, this plan offers room to grow and the comfort of intentional design in every detail. At the heart of the home, an open kitchen and family room create a welcoming space for everyday living and effortless

    Bloomfield Homes Builder
    2641 Alyssa St Unit 36922182, Burleson, TX 76028
  • /37

    $434,990

    New Construction
    • 4 Beds
    • 3 Baths
    • 2,333 Sq Ft

    Dogwood III Plan at Parks at Panchasarp Farms - 55-60, Burleson, TX 76028

    The Classic Series Dogwood III floor plan is a two-story home with four bedrooms and three bathrooms. Features of this plan include a covered porch, formal dining or study, large family room with vaulted ceilings, open kitchen with custom cabinets and an island, a primary suite with a walk-in closet and garden tub, and an upstairs game room. Contact us or visit our model home for more information

    Bloomfield Homes Builder
    2641 Alyssa St Unit 36579895, Burleson, TX 76028
  • /37

    $559,000

    $36K PRICE DROP
    • 5 Beds
    • 3 Baths
    • 3,330 Sq Ft

    116 Timberview Ct, Burleson, TX 76028

    This sprawling one-story home offers exceptional space, comfort, and functionality with a thoughtfully designed floorplan that flows effortlessly throughout. Featuring two expansive living areas, each with its own cozy fireplace, this home provides the perfect setting for both entertaining and everyday living. Nestled on a large, private lot in a quiet cul-de-sac, the property offers peaceful

    Peter Von Illyes Redfin Corporation

    116 Timberview Ct, Burleson, TX 76028
  • /16

    $505,950

    New Construction
    • 5 Beds
    • 3 Baths
    • 2,683 Sq Ft

    Caroline 2F Plan at High Country, Burleson, TX 76028

    Explore the Caroline 2F Floor Plan – New Home Design Available in DFW, TXThe Caroline 2F offers 5 bedrooms, 3 bathrooms, and 2683 sq. ft. of thoughtfully designed living space that adapts to your needs. From everyday routines to special moments, this layout is built to support how you live — with comfort, functionality, and style in mind. Features like a flexible layout with dedicated flex and

    First Texas Homes Builder
    301 Willie Way Unit 36460630, Burleson, TX 76028
  • /37

    $624,990

    New Construction
    • 5 - 6 Beds
    • 4.5 - 5.5 Baths
    • 4,035 Sq Ft

    Primrose FE VI Plan at Parks at Panchasarp Farms - 65, Burleson, TX 76028

    The Classic Series Primrose VI floor plan is a two-story home with five bedrooms and four and a half bathrooms. Features of this plan include a rotunda entry, formal dining, study, large family room, open kitchen with custom cabinets and island, a bedroom suite with walk-in closet and garden tub, an upstairs game room, media room and 2 bedrooms upstairs. Contact us or visit our model home for

    Bloomfield Homes Builder
    2641 Alyssa St Unit 36579920, Burleson, TX 76028
  • /14

    $62,995

    New Construction
    • 3 Beds
    • 2 Baths
    • 1,216 Sq Ft

    1800 Oak Grove Rd E, Burleson, TX 76028

    Welcome to Burleson, Texas, where upscale comfort and everyday convenience come together beautifully. This new 3-bedroom, 2-bath home offers 1,216 sq. ft. of thoughtfully designed living space with a bright, open layout and a dedicated laundry area that makes daily life feel effortless. The modern kitchen features sleek stainless-steel appliances and opens seamlessly into a spacious living area

    Iesha Coatney Rancho Serenidad

    1800 Oak Grove Rd E, Burleson, TX 76028
  • /29

    $431,990

    New Construction
    • 4 Beds
    • 2 Baths
    • 2,235 Sq Ft

    Hawthorne Plan at Parks at Panchasarp Farms - 55-60, Burleson, TX 76028

    The Classic Series Hawthorne floor plan is a single-story home with four bedrooms and two bathrooms. Features of this plan include a covered porch, formal dining or study, large family room, open kitchen with custom cabinets and island, and a primary suite with a walk-in closet and garden tub. Contact us or visit our model home for more information about building this plan.

    Bloomfield Homes Builder
    2641 Alyssa St Unit 36579896, Burleson, TX 76028
  • /37

    $584,990

    New Construction
    • 5 Beds
    • 4.5 Baths
    • 3,979 Sq Ft

    Bellflower III Plan at Parks at Panchasarp Farms - 55-60, Burleson, TX 76028

    The Bellflower III is a spacious two-story home designed for those who want comfort, versatility, and elevated living. With five bedrooms, four and a half bathrooms, a dining room, game room, and dedicated study, this plan offers refined spaces for gathering and privacy alike. Ranging from 3,979 to 3,988 square feet, the Bellflower III provides abundant room to live and grow, with thoughtful

    Bloomfield Homes Builder
    2641 Alyssa St Unit 36579882, Burleson, TX 76028
  • /34

    $477,990

    New Construction
    • 4 Beds
    • 3 Baths
    • 2,752 Sq Ft

    Hawthorne II Plan at Parks at Panchasarp Farms - 55-60, Burleson, TX 76028

    The Classic Series Hawthorne II floor plan is a two-story home with four bedrooms and three bathrooms. Features of this plan include a covered porch, formal dining, large family room, study, open kitchen with custom cabinets and island, a bedroom suite with a walk-in closet and garden tub, and an upstairs game room. Contact us or visit our model home for more information about building this plan.

    Bloomfield Homes Builder
    2641 Alyssa St Unit 36579898, Burleson, TX 76028
  • /38

    $607,990

    New Construction
    • 5 - 6 Beds
    • 4.5 - 5.5 Baths
    • 4,226 Sq Ft

    Bellflower IV Plan at Parks at Panchasarp Farms - 55-60, Burleson, TX 76028

    The Bellflower IV is an impressive two-story home that offers exceptional space, comfort, and flexibility for modern living. With five bedrooms, four and a half bathrooms, a dining room, study, upstairs game room, and media room, this plan is designed to accommodate every stage of life with ease and style. Ranging from 4,226 to 4,237 square feet, the Bellflower IV provides expansive living areas

    Bloomfield Homes Builder
    2641 Alyssa St Unit 36579883, Burleson, TX 76028
  • /24

    $72,900

    New Construction $5K PRICE DROP
    • 3 Beds
    • 2 Baths
    • 1,191 Sq Ft

    2120 S Burleson Blvd Unit 9, Burleson, TX 76028

    This beautifully crafted 1191 square feet manufactured home, built in 2026 by Jessup Housing, offers a spacious and modern living experience in Burleson, TX. Featuring three bedrooms and two bathrooms, this residence includes a welcoming living room and a dining room perfect for family gatherings. The master bedroom boasts an en suite bathroom and a walk-in closet, providing both comfort and

    Sharon Gaines Buffalo Ridge

    2120 S Burleson Blvd Unit 9, Burleson, TX 76028
  • /40

    $534,990

    New Construction
    • 4 - 6 Beds
    • 3.5 - 5.5 Baths
    • 3,518 Sq Ft

    Spring Cress Plan at Parks at Panchasarp Farms - 65, Burleson, TX 76028

    The Classic Series Spring Cress floor plan is a two-story home with four bedrooms, three and a half bathrooms, a dining room, a media room, and a study. Lots of flexibility with this floor plan that gives you the option for bedroom 5 with a full bath at the dining room and an optional bedroom 6 with a full bath at the media room. More options include an option media room on the second floor and

    Bloomfield Homes Builder
    2641 Alyssa St Unit 36579909, Burleson, TX 76028
  • /38

    $493,990

    New Construction
    • 3 Beds
    • 3 Baths
    • 2,771 Sq Ft

    Carolina II Plan at Parks at Panchasarp Farms - 65, Burleson, TX 76028

    The Classic Series Carolina II floor plan is a two-story home with 4 bedrooms (or 3 bedrooms with study) and 3 bathrooms. Features of this plan include a rotunda entry, covered porch, formal dining, large family room, study, open kitchen with custom cabinets and island, a primary suite with a walk-in closet and an ensuite bath, and an upstairs game room. Contact us or visit our model home for

    Bloomfield Homes Builder
    2641 Alyssa St Unit 36922213, Burleson, TX 76028
  • /5

    $459,950

    New Construction
    • 4 Beds
    • 3 Baths
    • 2,448 Sq Ft

    McKinnon Plan at High Country, Burleson, TX 76028

    Explore the McKinnon F Floor Plan – New Home Design Available in DFW, TXThe McKinnon F offers 4 bedrooms, 3 bathrooms, and 2448 sq. ft. of thoughtfully designed living space that adapts to your needs. From everyday routines to special moments, this layout is built to support how you live — with comfort, functionality, and style in mind. With features like an oversized garage and a large walk-in

    First Texas Homes Builder
    301 Willie Way Unit 38474483, Burleson, TX 76028
  • /39

    $534,990

    New Construction
    • 4 Beds
    • 3.5 Baths
    • 3,527 Sq Ft

    Bellflower Plan at Parks at Panchasarp Farms - 55-60, Burleson, TX 76028

    The Bellflower is a thoughtfully designed two-story home that combines open-concept living with flexible spaces to fit your lifestyle. With four spacious bedrooms and three and a half bathrooms, this plan offers room to grow and the comfort of intentional design in every detail. At the heart of the home, an open kitchen and family room create a welcoming space for everyday living and effortless

    Bloomfield Homes Builder
    2641 Alyssa St Unit 36579880, Burleson, TX 76028
  • /24

    $628,950

    New Construction
    • 6 Beds
    • 4 Baths
    • 4,314 Sq Ft

    Stonebriar 2FSW (w/Media) Plan at High Country, Burleson, TX 76028

    Explore the Stonebriar 2FSW (w/Media) Floor Plan – New Home Design Available in DFW, TXThe Stonebriar 2FSW (w/Media) offers 6 bedrooms, 4 bathrooms, and 4315 sq. ft. of thoughtfully designed living space that adapts to your needs. From everyday routines to special moments, this layout is built to support how you live — with comfort, functionality, and style in mind. With features like a private

    First Texas Homes Builder
    301 Willie Way Unit 36491550, Burleson, TX 76028
  • /28

    $419,990

    New Construction
    • 3 Beds
    • 2 - 3.5 Baths
    • 2,098 Sq Ft

    Jasmine Plan at Parks at Panchasarp Farms - 55-60, Burleson, TX 76028

    The Classic Series Jasmine floor plan is a single-story home with four bedrooms and two bathrooms. Features of this plan include a covered porch, large family room, open kitchen with custom cabinets and an island, and a primary suite with an ensuite bathroom and a walk-in closet. Contact us or visit our model home for more information about building this plan.

    Bloomfield Homes Builder
    2641 Alyssa St Unit 36579899, Burleson, TX 76028
  • /38

    $459,990

    New Construction
    • 3 Beds
    • 2.5 Baths
    • 2,591 Sq Ft

    Violet II Plan at Parks at Panchasarp Farms - 55-60, Burleson, TX 76028

    The Classic Series Violet II floor plan is a two-story home with three bedrooms and two bathrooms. Features of this plan include a formal dining room, covered porch, large family room, study, open kitchen with custom cabinets and an island, primary suite with an ensuite bathroom and a walk-in closet, an upstairs game room, and media rooms. Contact us or visit our model home for more information

    Bloomfield Homes Builder
    2641 Alyssa St Unit 37068231, Burleson, TX 76028
  • /28

    $505,990

    New Construction
    • 4 Beds
    • 3 Baths
    • 3,067 Sq Ft

    Carolina III Plan at Parks at Panchasarp Farms - 65, Burleson, TX 76028

    The Classic Series Carolina III floor plan is a two-story home with 4 bedrooms, a study, and 3 bathrooms. Features of this plan include a rotunda entry, covered porch, formal dining, large family room, open kitchen with custom cabinets and island, a downstairs primary suite with a walk-in closet and garden tub, and an upstairs game room. Contact us or visit our model home for more information

    Bloomfield Homes Builder
    2641 Alyssa St Unit 36922214, Burleson, TX 76028

Showing Results 81 - 120, Page 3 of 13

How to Buy a Home How to Finance a Home How to Sell a Home


