134

Homes for Sale near Central High School

Section Image Section Image Section Image
  • /48

    $650,000

    Pending
    • 3 Beds
    • 2.5 Baths
    • 3,272 Sq Ft

    572 Tuscan View, Elgin, IL 60124

    Welcome home to this very spacious, bright and open, one of a kind model in the Highly Desirable 55+ Community of Edgewater by Del Webb. An entertainers DREAM! This exquisite home backs to water and nature views there is a newly re-built deck with Sunsetter Awning to enjoy it all from. 3 generous bedrooms, 2-with Bay windows, 2.1 baths, office/den with french doors, brightly lit sunroom which

    Agent Photo

    Stella Schening

    HomeSmart Connect LLC

    572 Tuscan View, Elgin, IL 60124
  • /50

    $480,000

    Pending
    • 3 Beds
    • 2.5 Baths
    • 2,522 Sq Ft

    3311 Lafayette St, Elgin, IL 60124

    Beautiful 2 story home Located in the Providence subdivision with many upgrades. Hardwood floors, Corian counters and a great front porch are some of the great features. New paints and clean carpet recently makes this a great value. Full unfinished basement.

    Agent Photo

    Raj Patel

    American Star Realty

    3311 Lafayette St, Elgin, IL 60124
  • /54

    $875,000

    Pending
    • 6 Beds
    • 3.5 Baths
    • 3,342 Sq Ft

    43W762 McDonald Rd, Elgin, IL 60124

    REMARKABLE TWO-STORY HOME IN A STUNNING COUNTRY SETTING WITH 60X40 POLE BARN! Serene setting on 16+ beautiful acres located in unincorporated Kane County, directly adjacent to the Village of Campton Hills boundary. This 6-bedroom, 3.5-bath home offers over 3,300 sq ft of living space, plus an additional 987 sq ft of finished basement! Step inside this meticulously maintained home filled with

    Agent Photo

    Matt Lysien

    Suburban Life Realty, Ltd

    43W762 McDonald Rd, Elgin, IL 60124
  • /16

    $759,990

    New Construction $10K PRICE DROP Pending
    • 4 Beds
    • 2 Baths
    • 2,371 Sq Ft

    3662 Old Bridge Ln, Elgin, IL 60124

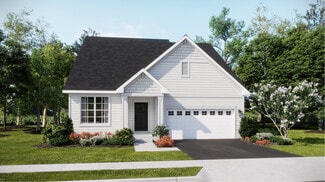
    Move-in ready new home with all of the finishes and selected options you would expect from this showcase home. The stunning Aspen ranch home is one of our fan favorite floorplans! Designed with the Bettendorf in mind, this plan is a split-bedroom, one-story home that features four (4) bedrooms, two (2) baths, a full basement and an oversized 2-car sideload garage. The beautiful eat-in-kitchen

    Mark Southwood Home Sell Flat LLC

    3662 Old Bridge Ln, Elgin, IL 60124
  • /64

    $660,000

    • 3 Beds
    • 2 Baths
    • 2,358 Sq Ft

    41W580 Rohrsen Rd, Plato Center, IL 60124

    Rare opportunity to own a private 5.14-acre horse property in highly sought-after Burlington Central School District 301! This exceptional acreage property offers the perfect blend of country living, equestrian amenities, hobby farm potential, and modern convenience, all within minutes of I-90 & Randall Road, shopping, dining, and commuter routes. This custom ranch home features vaulted ceilings,

    Cynthia Stolfe Redfin Corporation

    41W580 Rohrsen Rd, Plato Center, IL 60124
  • /26

    $475,000

    Pending
    • 5 Beds
    • 2.5 Baths
    • 3,308 Sq Ft

    620 Waterfall Ln Unit 1, Elgin, IL 60124

    Some homes just check the boxes... This one delivers the space, comfort, and lifestyle you've been searching for! Whether you're hosting holiday dinners in the formal dining room, helping with homework at the kitchen counter, or working from the cozy comfort of your first-floor office, this home was designed to bring the household together while still giving everyone room to spread out. From the

    Stewart Ramirez E- Signature Realty

    620 Waterfall Ln Unit 1, Elgin, IL 60124
  • /20

    $608,990

    New Construction
    • 3 Beds
    • 2.5 Baths
    • 2,530 Sq Ft

    Mesa Verde Plan at Waterford - Horizon, Elgin, IL 60124

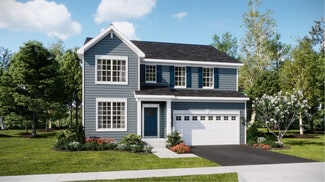
    This new two-story home is designed for ease and comfort. The first floor’s popular features include a spacious owner’s suite, versatile flex space and an open layout among the family room, kitchen and breakfast room. Upstairs are a loft that adds shared living space and two secondary bedrooms that both have walk-in closets.

    Lennar Builder
    0 Longcommon Pkwy Unit 36950026, Elgin, IL 60124
  • /42

    $611,990

    New Construction
    • 4 Beds
    • 2 Baths
    • 2,371 Sq Ft

    The Aspen Plan at Highland Woods, Elgin, IL 60124

    Welcome into the Aspen! The stunning Aspen ranch home is one of our fan favorite floorplans! Designed with The Bettendorf in mind, this plan is a split-bedroom, one-story home that features four (4) bedrooms, two (2) baths, a full basement and an oversized 2-car sideload garage. The beautiful eat-in-kitchen features a large, angled island with a spacious breakfast bar overlooking the great room.

    Silverthorne Homes Builder
    3662 Old Bridge Ln Unit 36454833, Elgin, IL 60124
  • /82

    $598,900

    Pending
    • 4 Beds
    • 3.5 Baths
    • 2,798 Sq Ft

    5N630 Leslie Ct, Saint Charles, IL 60175

    Nestled on a picturesque 1.25-acre tree-lined lot at the end of a quiet cul-de-sac, this beautifully maintained custom home offers over 3,600 square feet of finished living space in one of St. Charles' most desirable locations. Designed for today's lifestyle, the light-filled open floor plan features hardwood floors throughout the first and second levels, expansive windows, and views of the

    Cynthia Stolfe Redfin Corporation

    5N630 Leslie Ct, Saint Charles, IL 60175
  • /23

    $559,890

    New Construction Open Sat 11AM - 5PM $23K PRICE DROP
    • 4 Beds
    • 2.5 Baths
    • 2,675 Sq Ft

    558 Ayre Dr, Elgin, IL 60124

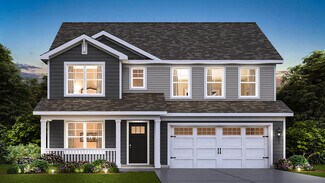
    READY FOR JUNE DELIVERY!! INCENTIVES AVAILABLE! * Homesite #0062 Discover the Wren, a thoughtfully designed two-story home that blends modern comfort with everyday functionality. This layout features four spacious bedrooms, two full bathrooms, and a convenient study on the main floor. The open-concept design connects the kitchen, dining area, and family room, creating a seamless flow that's ideal

    Bill Flemming HomeSmart Connect LLC

    558 Ayre Dr, Elgin, IL 60124
  • /21

    $589,885

    New Construction $10K PRICE DROP
    • 4 Beds
    • 2 Baths
    • 2,662 Sq Ft

    554 Arye Dr, Elgin, IL 60124

    This two-story home combines modern comfort with convenience. Found off the foyer is a flex room for versatile needs, followed by a cohesive open main living area with direct access to the backyard for indoor-outdoor activities. In a private corner of the first floor is a study ideal for at-home work. Upstairs are three secondary bedrooms and the spacious owner’s suite with a full-sized bathroom.

    Lennar Builder
    554 Arye Dr, Elgin, IL 60124
  • /83

    $834,900

    Pending
    • 5 Beds
    • 4.5 Baths
    • 5,804 Sq Ft

    5N411 Harvest Ln, Saint Charles, IL 60175

    FIRST TIME ON THE MARKET! Welcome To A Truly Special, Pride-Of-Ownership Home-One Of The Most Versatile And Beautifully Updated Residences In The Windings. From The Vaulted Foyer And Statement Fireplaces To The In-Law/Guest Suite And Entertainer's Basement, Every Space Is Designed For Comfort, Flexibility, And Memorable Gatherings. Original-Owner Home On A Picturesque 0.57-Acre Lot Backing To

    Mark Sannita Keller Williams Inspire - Geneva

    5N411 Harvest Ln, Saint Charles, IL 60175
  • /47

    $610,000

    Pending
    • 5 Beds
    • 3.5 Baths
    • 4,732 Sq Ft

    343 Copper Springs Ln, Elgin, IL 60124

    Welcome to this exceptional home in the desirable Copper Springs community, offering over 4,500 square feet of beautifully finished living space. Set on a premium lot backing to a tranquil pond with a fountain where fishing is permitted, this impressive residence combines scenic views, generous space, and thoughtful design. The home features 5 bedrooms, 3.5 bathrooms, a finished lookout basement,

    Svetlana Rehab Compass

    343 Copper Springs Ln, Elgin, IL 60124
  • /37

    $638,990

    New Construction $2K PRICE DROP
    • 4 Beds
    • 2.5 Baths
    • 3,044 Sq Ft

    297 Snow Drop Ln, Elgin, IL 60124

    Discover yourself at 297 Snowdrop Ln in Elgin, Illinois, a beautiful new home in our West Point Gardens community. This home is being built on fully sodded homesite and will be ready for fall move-in. This Emerson plan offers 3044 square feet of living space with a flex room, 5 bedrooms, 3 full baths, 9-foot ceilings on first floor, and full basement with roughed-in plumbing. Entertaining will be

    D.R. Horton Builder
    297 Snow Drop Ln, Elgin, IL 60124
  • /53

    $573,000

    • 4 Beds
    • 3.5 Baths
    • 3,588 Sq Ft

    239 Pawtucket Ave, Elgin, IL 60124

    Fabulous location and priced to sell! This incredible Canterbury model is located in the beautiful Providence subdivision. Built by Remington Homes, this stunning two-story residence offers over 3,588 sq. ft. of living space, plus a basement and a 3-car garage. From the moment you arrive, you'll be impressed by the exceptional curb appeal, grand entryway with soaring ceilings, and thoughtfully

    Aleksandr Katsman Barr Agency, Inc

    239 Pawtucket Ave, Elgin, IL 60124
  • /48

    $579,900

    • 4 Beds
    • 2.5 Baths
    • 3,106 Sq Ft

    3307 Wanskuck St, Elgin, IL 60124

    A beautifully updated family home with space to grow in Elgin's sought-after Providence community. This north-facing residence provides approximately 3,100 square feet of comfortable, move-in-ready living with thoughtful upgrades, flexible spaces, and an inviting layout designed for everyday moments, gatherings, and lasting memories. Move into a ready pet-free home with 4 bedrooms, 2.5 baths, and

    Jeffrey Sklar Beycome Brokerage Realty LLC

    3307 Wanskuck St, Elgin, IL 60124
  • /37

    $663,990

    New Construction $11K PRICE DROP
    • 4 Beds
    • 2.5 Baths
    • 3,044 Sq Ft

    288 Snow Drop Ln, Elgin, IL 60124

    Discover yourself at 288 Snowdrop Ln in Elgin, Illinois, a beautiful new home in our West Point Gardens community. This home is being built on fully sodded site that backs up to treelined open land. It will be ready for an early fall move-in. This Emerson plan offers 3044 square feet of living space with a flex room, 5 bedrooms, 3 full baths, 9-foot ceilings on first floor, and full basement with

    D.R. Horton Builder
    288 Snow Drop Ln, Elgin, IL 60124
  • /29

    $499,999

    Pending
    • 4 Beds
    • 2.5 Baths
    • 2,531 Sq Ft

    3097 Chalkstone Ave, Elgin, IL 60124

    This immaculate 4-bedroom, 2.5-bathroom residence, situated in Elgin's Providence subdivision, provides over 2,500 square feet of expertly crafted living area. The main floor is distinguished by dramatic soaring ceilings and refined oak railings, offering a formal dining room and a private first-floor den ideal for working from home. A gourmet kitchen sits at the center of the house, featuring an

    Colleen Berg Berg Properties

    3097 Chalkstone Ave, Elgin, IL 60124
  • /37

    $1,700,000

    • 3 Beds
    • 2.5 Baths
    • 2,104 Sq Ft

    47W975 Lenschow Rd, Hampshire, IL 60140

    Ultimate 14.5+ Acre Estate & Compound with Major Investment Upside! Custom ranch home, fully gated and secured, this private oasis offers unmatched infrastructure and ultimate versatility. Zoned F-1 (1 house/acre), the land easily subdivides into two 7+ acre lots or a 3-lot configuration (5ac/5ac/4.5ac) with 2 established entries off a no-weight-restriction road. Premium Infrastructure: Features

    Eric Purcell Baird & Warner Fox Valley - Geneva

    47W975 Lenschow Rd, Hampshire, IL 60140
  • /24

    $657,990

    New Construction $2K PRICE DROP Pending
    • 5 Beds
    • 3 Baths
    • 3,044 Sq Ft

    280 Snowdrop Ln, Elgin, IL 60124

    Discover yourself at 280 Snowdrop Ln in Elgin, Illinois, a beautiful new home in our West Point Gardens community. This home backs up to a pond and open area, and includes a front porch, 3-car garage, and a fully sodded homesite. Estimated completion is August 2026. This Emerson plan offers 3044 square feet of living space with a flex room, 5 bedrooms, 3 full baths, 9-foot ceilings on the first

    Daynae Gaudio Daynae Gaudio

    280 Snowdrop Ln, Elgin, IL 60124
  • /25

    $578,990

    New Construction
    • 4 Beds
    • 2.5 Baths
    • 2,648 Sq Ft

    Wren Plan at Waterford - Horizon, Elgin, IL 60124

    This two-story home combines modern comfort with convenience. Found off the foyer is a flex room for versatile needs, followed by a cohesive open main living area with direct access to the backyard for indoor-outdoor activities. In a private corner of the first floor is a study ideal for at-home work. Upstairs are three secondary bedrooms and the spacious owner’s suite with a full-sized bathroom.

    Lennar Builder
    0 Longcommon Pkwy Unit 36950431, Elgin, IL 60124
  • /34

    $529,890

    New Construction Pending
    • 4 Beds
    • 2.5 Baths
    • 2,235 Sq Ft

    549 Arye Dr, Elgin, IL 60124

    AVAILABLE JUNE DELIVERY! SPECIAL INCENTIVES AVAILABLE! * Homesite #0067 Unveil the Starling, an expertly constructed home where exceptional design blends effortlessly with everyday comfort. This airy design offers four bedrooms, two bathrooms, a powder room, and a versatile flex room, perfect for adapting to your lifestyle. Luxury vinyl plank flooring flows throughout the main living space,

    Bill Flemming HomeSmart Connect LLC

    549 Arye Dr, Elgin, IL 60124
  • /31

    $362,000

    • 3 Beds
    • 2.5 Baths
    • 1,758 Sq Ft

    176 Goldenrod Dr, Elgin, IL 60124

    Welcome home to this meticulously maintained, move-in ready tri-level townhome in the desirable Tall Oaks subdivision and highly sought-after 301 School District! The open-concept main level features a modern kitchen with a large center island, recessed lighting, a spacious living room, and a dining area, creating the perfect space for everyday living and entertaining. Upstairs, you'll find three

    Mayra Perez Whyrent Real Estate Company

    176 Goldenrod Dr, Elgin, IL 60124
  • /19

    $368,000

    • 3 Beds
    • 2.5 Baths
    • 1,756 Sq Ft

    3834 Gansett Pkwy, Elgin, IL 60124

    Built with Smart Home Technology and energy-efficient features throughout, this stunning Garfield model offers 1,756 square feet of thoughtfully designed living space, including 3 bedrooms, 2.5 bathrooms, a finished lower level, and a 2-car garage. The open-concept kitchen is a true centerpiece, featuring rich Sarsaparilla cabinetry, recessed lighting, Whirlpool stainless steel appliances,

    Tina Durfor Century 21 Circle

    3834 Gansett Pkwy, Elgin, IL 60124
  • /20

    $360,000

    $10K PRICE DROP
    • 3 Beds
    • 2.5 Baths
    • 2,424 Sq Ft

    1009 Alberta Rd Unit 605, Elgin, IL 60124

    Welcome to this rarely available end unit in Cedar Grove - a stunning 3-bedroom, 3-story townhome tucked into a small, intimate community surrounded by beautiful single-family homes. With south and west exposure flooding every room in warm natural light, this one simply feels different the moment you walk in. The main level is an entertainer's dream, with gleaming hardwood floors, soaring

    Katrina Hish Baird & Warner Fox Valley - Geneva

    1009 Alberta Rd Unit 605, Elgin, IL 60124
  • /37

    $649,900

    $74K PRICE DROP
    • 4 Beds
    • 3.5 Baths
    • 3,837 Sq Ft

    10N800 Highland Trail, Hampshire, IL 60140

    First time EVER on the market - INCREDIBLE PROPERTY in Burlington Hills subdivision boasting SWEEPING VIEWS and FIRST FLOOR PRIMARY SUITE. Live in luxury amongst the clouds in one of the highest elevations in Kane county. This property showcases 4 bedroom, + den, 3.1 bath, 3 car side load garage and stretches out over 3800 sq feet. Perfectly positioned on a 2 acre corner lot with SPECTACULAR

    Jennifer Rasmussen @properties Christie's International Real Estate

    10N800 Highland Trail, Hampshire, IL 60140
  • /44

    $800,000

    Pending
    • 4 Beds
    • 4.5 Baths
    • 4,230 Sq Ft

    42W264 Hidden Springs Dr Unit 1, Saint Charles, IL 60175

    This is the one you've been waiting for! Stately and gorgeous throughout, this classic Georgian-style home is filled with character, craftsmanship, and incredible living space! Featuring 4 large bedrooms, 4.5 baths, a spacious bonus room, and an amazing "Gathering Room," this home offers something for everyone. The millwork throughout is pure artistry! From the extensive crown molding and

    Tina Mastrangelo Great Western Properties

    42W264 Hidden Springs Dr Unit 1, Saint Charles, IL 60175
  • /40

    $565,000

    Pending
    • 4 Beds
    • 4 Baths
    • 3,327 Sq Ft

    462 E Amberside Dr, Elgin, IL 60124

    Tucked into a quiet, tree lined neighborhood in the Burlington Central 301 school district, this 4000+ sq ft home offers the kind of space people settle into and never want to leave. Step through the front door and hardwood floors carry you through the main level hallways, kitchen and breakfast area, where a big open kitchen with granite counters, 42 inch cabinets and a large walk in pantry gives

    James Zitnik Keller Williams Success Realty

    462 E Amberside Dr, Elgin, IL 60124
  • /5

    $140,000

    • Land
    • 1.08 Acres
    • $129,630 per Acre

    Lot 11 Russinwood Ct, Elgin, IL 60124

    BUILD YOUR DREAM HOME!!-LITTLE OVER AN ACRE OF LAND -CORNER LOT - PERFECTLY SITUATED CLOSE TO A FOREST PRESERVE - IMAGINE ENJOYING DAILY WALKS, STUNNING NATURAL VIEWS AND TRANQUILITY OF THE OUTDOORS, ALL WHILE BEING CLOSE TO TOWN CONVENIENCES - DISTRICT 301 SCHOOLS.

    Debra Walsh Century 21 New Heritage - Hampshire

    Lot 11 Russinwood Ct, Elgin, IL 60124
  • /22

    $609,280

    New Construction $37K PRICE DROP
    • 4 Beds
    • 2 Baths
    • 2,788 Sq Ft

    568 Arye Dr, Elgin, IL 60124

    This new two-story home is optimized for gracious living. The first floor features a family room for great gatherings, a kitchen with a large pantry for adventurous cooks, a breakfast room for memorable meals and flex space for varied uses. Upstairs are a spacious loft and four bedrooms including the owner’s suite, which all have walk-in closets. Adding a fifth bedroom and full bathroom on the

    Lennar Builder
    568 Arye Dr, Elgin, IL 60124
  • /54

    $634,990

    New Construction
    • 4 Beds
    • 2.5 Baths
    • 2,932 Sq Ft

    292 Snowdrop Ln, Elgin, IL 60124

    Discover yourself at 292 Snowdrop Ln in Elgin, Illinois, a beautiful new home in our West Point Gardens community. This home backs up to a tree-lined open area and includes a front porch and a fully sodded homesite. Estimated completion is mid-fall 2026. This Coventry plan offers 2932 square feet of living space with a flex room, 4 bedrooms, 2.5 baths, 9-foot ceilings on the first floor, and full

    Daynae Gaudio Daynae Gaudio

    292 Snowdrop Ln, Elgin, IL 60124
  • /42

    $579,990

    New Construction
    • 4 Beds
    • 2.5 Baths
    • 2,717 Sq Ft

    289 Snowdrop Ln, Elgin, IL 60124

    Discover yourself at 289 Snowdrop Ln in Elgin, Illinois, a beautiful new home in our West Point Gardens community. This home will be ready for fall move-in! This home includes a front porch, partial brick facade, and a fully sodded homesite. This Henley plan offers 2,717 square feet of living space with a flex room, 4 bedrooms, 2.5 baths, 9-foot ceilings on first floor, and full basement with

    Daynae Gaudio Daynae Gaudio

    289 Snowdrop Ln, Elgin, IL 60124
  • /36

    $499,000

    Pending
    • 4 Beds
    • 2.5 Baths
    • 3,778 Sq Ft

    5N861 Harvest Ct Unit 10, Saint Charles, IL 60175

    Welcome to The Windings of Ferson Creek, one of Saint Charles' most sought-after communities! This spacious 4-bedroom, 2.5-bath home offers an open floor plan filled with an abundance of natural light, beautiful hardwood floors, and peaceful views that create a warm and inviting atmosphere. The thoughtfully designed layout includes a first-floor den, convenient first-floor laundry, and an

    David LoSavio Real Broker LLC

    5N861 Harvest Ct Unit 10, Saint Charles, IL 60175
  • /28

    $642,640

    New Construction Pending
    • 4 Beds
    • 2.5 Baths
    • 2,932 Sq Ft

    291 Snowdrop Ln, Elgin, IL 60124

    Discover yourself at 291 Snowdrop Ln in Elgin, Illinois, a beautiful new home in our West Point Gardens community. This home includes a front porch, 3-car garage, and a fully sodded homesite. Estimated completion is Fall 2026. This Emerson plan offers 3044 square feet of living space with a flex room, 5 bedrooms, 3 full baths, 9-foot ceilings on the first floor, and full basement with roughed-in

    Daynae Gaudio Daynae Gaudio

    291 Snowdrop Ln, Elgin, IL 60124
  • /41

    $369,900

    Open Sat 12PM - 2PM
    • 3 Beds
    • 2.5 Baths
    • 2,079 Sq Ft

    4062 Pompton Ave, Elgin, IL 60124

    Welcome home to stylish country living with modern convenience! This beautifully maintained home offers 3 spacious bedrooms, 2.5 baths, and an open-concept layout designed for today's lifestyle. The main level features stunning hardwood flooring throughout, impressive 9-foot ceilings, a living room perfect for entertaining, and a dedicated dining area ideal for gatherings large or small. The

    Kelly Schmidt Coldwell Banker Realty

    4062 Pompton Ave, Elgin, IL 60124
  • /30

    $430,000

    Pending
    • 3 Beds
    • 1 Bath
    • 1,123 Sq Ft

    8N240 Il Route 47, Maple Park, IL 60151

    Charming farmhouse full of character! Nestled on 3.66 acres full of opportunity, this 3-bedroom home offers the perfect blend of country feel and convenient location. Inside, you'll find a cozy living room, an eat-in kitchen, beautiful hardwood floors, and warm cedar accents throughout much of the home. The flexible floor plan includes two bedrooms on the main level and a spacious loft serving as

    Melissa Sedevie American Realty Illinois LLC

    8N240 Il Route 47, Maple Park, IL 60151
  • /28

    $574,990

    New Construction
    • 4 Beds
    • 2.5 Baths
    • 2,932 Sq Ft

    COVENTRY Plan at West Point Gardens, Elgin, IL 60124

    Introducing the Coventry floor plan featured at our West Point Gardens community in Elgin, IL. This two-story, open concept home provides modern functionality with 4 large bedrooms, 2.5 baths, a bonus loft space for an added second floor living area with the option to include a guest room and full bath on the main level. The Coventry plan features a staircase situated away from the foyer for

    D.R. Horton Builder
    265 Snowdrop Ln Unit 36206126, Elgin, IL 60124
  • /47

    $650,000

    • 3 Beds
    • 2.5 Baths
    • 2,513 Sq Ft

    45W169 Hillview Ln, Hampshire, IL 60140

    Nestled within a picturesque, established neighborhood, this beautifully remodeled multi-level home is a true gem, offering the perfect blend of modern convenience and timeless charm. Sitting on a sprawling 2+-acre lot, the property provides ample space for both indoor and outdoor living, making it ideal for residents, entertainers, or anyone seeking a serene retreat with room to breathe. *****

    Amy Foote Compass

    45W169 Hillview Ln, Hampshire, IL 60140
  • /53

    $560,000

    Open Sat 11AM - 1PM
    • 4 Beds
    • 3.5 Baths
    • 2,726 Sq Ft

    308 Buffalo Dr, Elgin, IL 60124

    Welcome to 308 Buffalo, an exquisitely updated residence in the coveted Shadow Hill neighborhood, served by highly regarded District 301 schools. This impeccably maintained, move-in ready home showcases 4 bedrooms, 3.1 baths, two refined home offices, a versatile loft, and a beautifully finished basement tailored for modern living.***Step inside to a sun-drenched two-story foyer adorned with

    Kathryn Festen Compass

    308 Buffalo Dr, Elgin, IL 60124
  • /20

    $606,300

    New Construction $3K PRICE DROP Pending
    • 4 Beds
    • 2.5 Baths
    • 2,800 Sq Ft

    600 Lismore Cir, Elgin, IL 60124

    MODEL GRAND OPENING! READY FOR FEBRUARY DELIVERY!! Homesite #0057 The first level of this two-story home is dedicated to the communal living and dining spaces, arranged among a convenient and contemporary open floorplan. The well-equipped kitchen is complemented by a spacious walk-in pantry, and a flex space off the entry is ideal as a home office. All four bedrooms surround a versatile loft on

    Bill Flemming HomeSmart Connect LLC

    600 Lismore Cir, Elgin, IL 60124

Showing Results 1 - 40, Page 1 of 4

How to Buy a Home How to Finance a Home How to Sell a Home