126

Homes for Sale near Central Middle School

Section Image Section Image
  • /59

    $965,000

    Pending
    • 5 Beds
    • 5 Baths
    • 4,343 Sq Ft

    3686 Bellamere Ln, Elgin, IL 60124

    This impressive 5 bedroom, 5 bath two story home in the sought-after Highland Woods neighborhood of Elgin offers over 4,300 square feet of beautifully designed living space and an unbeatable lifestyle just steps from parks, a pond and the elementary school. Set on a landscaped lot with a large front porch, 3.5-car garage, deck and patio, the home also includes access to exceptional neighborhood

    Matt Kombrink One Source Realty

    3686 Bellamere Ln, Elgin, IL 60124
  • /41

    $559,900

    Open Sat 12PM - 2PM
    • 4 Beds
    • 2.5 Baths
    • 2,878 Sq Ft

    162 Hibiscus Ln, Elgin, IL 60124

    Beautifully maintained 4-bedroom, 2.5-bathroom home, nestled in the charming Tall Oaks subdivision in Elgin. Residents enjoy nearby walking paths, a welcoming atmosphere with friendly neighbors, and the tranquility of a quiet setting. This home is part of a community with sidewalks throughout and school bus service. This home boasts a spacious, open-concept floor plan perfect for entertaining and

    Sabrina Conti Erangey Baird & Warner

    162 Hibiscus Ln, Elgin, IL 60124
  • /36

    $584,990

    $15K PRICE DROP
    • 4 Beds
    • 2.5 Baths
    • 2,486 Sq Ft

    3811 Ivy Ln, Elgin, IL 60124

    Beautiful Venice model situated on an oversized corner lot in Elgin's highly desired Tall Oaks neighborhood! This impressive 2-story home offers a bright, open-concept floor plan highlighted by a spacious family room, and sun-filled morning room which leads to the deck. The stunning (and spacious) kitchen is designed for entertaining and everyday living, featuring a massive center island, granite

    Christopher Jones Coldwell Banker Realty

    3811 Ivy Ln, Elgin, IL 60124
  • /51

    $629,990

    New Construction $8K PRICE DROP Pending
    • 4 Beds
    • 2.5 Baths
    • 2,932 Sq Ft

    272 Snowdrop Ln, Elgin, IL 60124

    Discover yourself at 272 Snowdrop Ln in Elgin, Illinois, a beautiful new home in our West Point Gardens community. This home backs up to a pond, includes a front porch and a partial stone front, and a fully sodded homesite. Estimated completion is summer 2026. This Coventry plan offers 2932 square feet of living space with a flex room, 4 bedrooms, 2.5 baths, 9-foot ceilings on the first floor,

    Daynae Gaudio Daynae Gaudio

    272 Snowdrop Ln, Elgin, IL 60124
  • /6

    $499,000

    $200K PRICE DROP
    • Land
    • 2.66 Acres
    • $187,594 per Acre

    3301 U S 20, Elgin, IL 60124

    Value is in the land--please do not disturb tenants of home. This 2.66 acre piece has been zoned Area Business and is annexed to the City of Elgin. 246' of Route 20 frontage and 470' frontage on Shannon Parkway(entrance to Westpoint Gardens subdivision). Excellent exposure and ready to build on. Sewer and Water are stubbed to corner of property. Detention must be on site.

    Ben Henrikson RE/MAX Horizon

    3301 U S 20, Elgin, IL 60124
  • /52

    $1,350,000

    • 3 Beds
    • 3.5 Baths
    • 3,260 Sq Ft

    12N185 Muirhead Rd, Elgin, IL 60124

    PRIVATE HORSE PROPERTY OR BOUTIQUE BOARDING AND TRAINING BARN * 5.25 ACRES; RANCH HOME; 13 STALLS, INDOOR ARENA; ZONED R-1 * This is an exceptional equestrian property in highly desirable KANE COUNTY that was well designed and is horse-ready. It makes excellent use of space for your personal or business use. The impressive CLEARY POLE BARN is 60x200 overall. The front portion is 60x72 and

    Amy Rogus Century 21 Integra

    12N185 Muirhead Rd, Elgin, IL 60124
  • /24

    $494,900

    • 4 Beds
    • 2.5 Baths

    2460 Otter Creek Ln, Elgin, IL 60124

    Welcome to 2460 Otter Creek Lane! This warm and inviting 4-bedroom, 2.5-bath home offers the perfect blend of space, comfort, and convenience. Nestled in the desirable Woodbridge North community of Elgin, this home is situated on a quiet, tree-lined street while remaining just minutes from the shopping, dining, and entertainment options along Randall Road. Step inside to discover an open and airy

    Steven Pachonphai Pach Realty, Inc.

    2460 Otter Creek Ln, Elgin, IL 60124
  • /24

    $603,060

    New Construction Pending
    • 4 Beds
    • 2.5 Baths
    • 2,521 Sq Ft

    562 Ayre Dr, Elgin, IL 60124

    READY FOR JULY DELIVERY! Homesite #0061. Take in the beauty of the Townsend, a home where sophisticated design and everyday comfort come together seamlessly. This thoughtfully crafted residence features four bedrooms, two full bathrooms, a powder room, and a spacious living room, providing ample space for both relaxation and entertainment. The first floor boasts an airy, open-concept layout, with

    Bill Flemming HomeSmart Connect LLC

    562 Ayre Dr, Elgin, IL 60124
  • /30

    $625,000

    • 5 Beds
    • 3.5 Baths
    • 2,704 Sq Ft

    5N638 Jens Jensen Ln, Saint Charles, IL 60175

    Welcome to your dream home in the highly coveted Windings neighborhood of St. Charles! This spacious, beautifully designed 5-bedroom residence offers the perfect blend of elegant entertaining spaces, everyday comfort, and rare multi-generational flexibility. Step inside to a bright and incredibly spacious main level designed for modern living. The heart of the home flows effortlessly, culminating

    Stephanie Hawkinson eXp Realty - Geneva

    5N638 Jens Jensen Ln, Saint Charles, IL 60175
  • /39

    $621,990

    New Construction $11K PRICE DROP
    • 4 Beds
    • 2.5 Baths
    • 2,932 Sq Ft

    282 Snow Drop Ln, Elgin, IL 60124

    Discover yourself at 282 Snowdrop Ln in Elgin, Illinois, a beautiful new home in our West Point Gardens community. This home backs up to an open area, and includes a front porch, and a fully sodded homesite. Estimated completion is late summer 2026. This Coventry plan offers 2932 square feet of living space with a flex room, 4 bedrooms, 2.5 baths, 9-foot ceilings on the first floor, and full

    D.R. Horton Builder
    282 Snow Drop Ln, Elgin, IL 60124
  • /18

    $365,000

    $5K PRICE DROP
    • 3 Beds
    • 2.5 Baths
    • 1,756 Sq Ft

    3824 Honeysuckle Ln, Elgin, IL 60124

    Don't miss this move-in ready townhome featuring a bright open floor plan, modern finishes, and seamless flow between the living, dining, and kitchen areas. Perfect for entertaining or everyday living, this home combines style, comfort, and convivence. This Lincoln model with 1756 square feet of living space offers 3 bedrooms, 2.5 bathrooms, finished lower level and 2 car garage. Kitchen is light

    Jim Bechtold Baird & Warner Fox Valley - Geneva

    3824 Honeysuckle Ln, Elgin, IL 60124
  • /31

    $599,900

    • 4 Beds
    • 3.5 Baths
    • 4,190 Sq Ft

    3303 Lafayette St, Elgin, IL 60124

    Stunning 4 bedroom, 3.5 bath home with upgrades and designed for both everyday living and entertaining! Beautiful hardwood floors flow throughout the main level and upstairs hallway. The spacious foyer leads to a first floor office/bonus room and an elegant formal dining room. A convenient butler's pantry with upper and lower cabinetry connects the dining room to the kitchen, making hosting

    Anna Marie Marino Gambino Realtors

    3303 Lafayette St, Elgin, IL 60124
  • /37

    $774,900

    • 5 Beds
    • 4 Baths
    • 3,772 Sq Ft

    40W850 Stonecrest Dr, Elgin, IL 60124

    Absolutely beautiful brick front home located in one of Elgin's nicest custom home communities! Spectacular water/preserve views from your 1+ acre level lot with mature trees! 2-story foyer area! Separate formal/flex living room with crown molding and transom above entry! Separate formal dining room with custom wainscoting and crown molding. 1st floor bedroom/den perfect with close access to full

    Bob Wisdom RE/MAX Horizon

    40W850 Stonecrest Dr, Elgin, IL 60124
  • /30

    $564,990

    New Construction
    • 3 Beds
    • 2 Baths
    • 1,981 Sq Ft

    290 Snowdrop Ln, Elgin, IL 60124
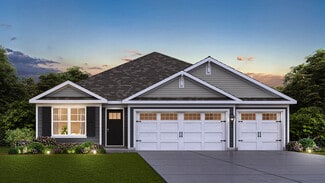
    Envision yourself at 290 Snowdrop Lane, a beautiful new home in our West Point Gardens community. This ranch home will be ready for fall move in and backs up to a tree lined open field. It includes a partial basement with roughed-in plumbing, a fully sodded yard and covered back porch. This Fairfield plan offers 1,981 square feet of living space with 3 bedrooms, 2 baths, an open den and 9-foot

    Daynae Gaudio Daynae Gaudio

    290 Snowdrop Ln, Elgin, IL 60124
  • /29

    $320,000

    Pending
    • 3 Beds
    • 2.5 Baths
    • 2,275 Sq Ft

    3061 Hughsdale St, Elgin, IL 60124

    Beautifully maintained 3BD/2.5BA end unit townhome in the desirable Providence neighborhood. Features include a dramatic two story living room, fresh LVP flooring on the main level, updated stair flooring, and fresh interior paint in most rooms. Main level owner's suite plus an open loft and convenient second floor laundry. Enjoy both front and rear balconies. Permasealed basement offers storage

    Maribel Lopez Keller Williams Infinity

    3061 Hughsdale St, Elgin, IL 60124
  • /14

    $314,900

    • 2 Beds
    • 2.5 Baths
    • 1,756 Sq Ft

    3414 Cameron Dr Unit 32, Elgin, IL 60124

    Attn Investors! Searching for an Investment property but worried about finding a tenant? This one is for you! Tenant already in place until June 2027 so instant and easy process! Beautifully maintained and loaded with upgrades, This awesome townhome is centrally located in the community and is in mint condition. The 3 story townhome offers a 2 story entry and leads you the main level with Open

    Dorthy Pastorelli Compass

    3414 Cameron Dr Unit 32, Elgin, IL 60124
  • /36

    $460,000

    Pending
    • 3 Beds
    • 2.5 Baths
    • 2,584 Sq Ft

    3797 Gardenia Dr, Elgin, IL 60124

    Nothing to do but move right into this beautifully maintained 3-bedroom home situated on over a 1/3-acre corner lot in the desirable Tall Oaks community of Elgin. Step into a spacious living room filled with tons of natural light that flows seamlessly into the kitchen, featuring ample cabinet space, quartz countertops, stainless steel appliances, a center island with breakfast bar, recessed

    Sarah Leonard Legacy Properties, A Sarah Leonard Company, LLC

    3797 Gardenia Dr, Elgin, IL 60124
  • /32

    $569,000

    • 4 Beds
    • 3.5 Baths
    • 3,327 Sq Ft

    3008 Tumbleweed Way, Elgin, IL 60124

    Exceptional space, thoughtful design, and an incredible finished basement set this home apart. Located in the highly sought-after Burlington 301 School District and conveniently situated near the neighborhood middle school, 3008 Tumbleweed offers the flexible living spaces today's buyers are looking for. The finished basement is truly a standout feature, designed as an extension of the home's

    Jacquelyn Theisen @properties Christie's International Real Estate

    3008 Tumbleweed Way, Elgin, IL 60124
  • /38

    $599,990

    New Construction
    • 5 Beds
    • 3 Baths
    • 3,044 Sq Ft

    EMERSON Plan at West Point Gardens, Elgin, IL 60124

    Your new home awaits you at West Point Gardens community in Elgin, IL. The Emerson floor plan is an open concept home that features 3,044 sq. ft. of living space, with 5 large bedrooms, 3 bathrooms, a 3-car garage, and an available basement. The large loft space adds a second floor living area. The Emerson plan includes the option to add a 5th bedroom and full bath on the main level. Designed

    D.R. Horton Builder
    265 Snowdrop Ln Unit 36206125, Elgin, IL 60124
  • /47

    $599,900

    • 4 Beds
    • 2.5 Baths
    • 3,552 Sq Ft

    3091 Long Common Pkwy, Elgin, IL 60124

    Welcome to this beautifully updated home in the highly desired Providence community of Elgin, where treelined streets, neighborhood parks, and a true sense of community set the tone for everyday living. Thoughtfully enhanced by the sellers, this home now features Freshly repainted in a nuetral color, new bath flooring, new lighting, brand new luxury wood flooring throughout the entire second

    Dorthy Pastorelli Compass

    3091 Long Common Pkwy, Elgin, IL 60124
  • /33

    $572,990

    New Construction $3K PRICE INCREASE
    • 3 Beds
    • 2 Baths
    • 1,981 Sq Ft

    284 Snowdrop Ln, Elgin, IL 60124

    Envision yourself at 284 Snowdrop Ln, a beautiful new home in our West Point Gardens community. This ranch home will be ready for a fall move in! Homesite includes a partial basement with crawl, fully sodded yard, covered back patio, and backs up to a treeline and open land. This Fairfield plan offers 1,981 square feet of living space with 3 bedrooms, 2 baths, a den with French doors and 9-foot

    Daynae Gaudio Daynae Gaudio

    284 Snowdrop Ln, Elgin, IL 60124
  • /33

    $525,000

    Pending
    • 4 Beds
    • 2.5 Baths
    • 2,800 Sq Ft

    3764 St James Ct, Elgin, IL 60124

    Beautifully maintained and move-in ready, this spacious home in the desirable West Point Gardens South neighborhood of Elgin is located in highly rated Central School District 301 and offers approximately 2,800 square feet of thoughtfully designed living space just steps from a neighborhood park. Set on a landscaped lot with standout curb appeal, the home welcomes you with a huge covered front

    Matt Kombrink One Source Realty

    3764 St James Ct, Elgin, IL 60124
  • /44

    $589,990

    New Construction
    • 4 Beds
    • 2.5 Baths
    • 2,717 Sq Ft

    294 Snowdrop Ln, Elgin, IL 60124

    Discover yourself at 294 Snowdrop Ln in Elgin, Illinois, a beautiful new home in our West Point Gardens community. This home will be ready for mid-fall move-in and includes a front porch, partial brick facade, and a fully sodded homesite that backs up to a tree-lined open area. This Henley plan offers 2,717 square feet of living space with a flex room, 4 bedrooms, 2.5 baths, 9-foot ceilings on

    Daynae Gaudio Daynae Gaudio

    294 Snowdrop Ln, Elgin, IL 60124
  • /2

    $70,000

    $3K PRICE DROP
    • Land
    • 1.17 Acres
    • $59,829 per Acre

    LOT 5 Rolling Oaks Dr, Burlington, IL 60109

    EXCEPTIONALLY WELL DESIGNED SMALL SUBDIVISION OFFERS UPSCALE COUNTRY LIVING. THIS FINISHED SUBDIVISION HAS AN ASPHALT ROAD, CEMENT CURBS, STREET LIGHTING, FIRE HYDRANTS & WATER FRONTS. UTILITIES TO SITE ARE ELECTRIC, GAS, CABLE/TELEPHONE & CITY WATER. BRING YOUR OWN BUILDER (architectural review required) OR USE OURS. CALL FOR DETAILS.

    Cindy Banks RE/MAX Cornerstone

    LOT 5 Rolling Oaks Dr, Burlington, IL 60109
  • /90

    $749,900

    $25K PRICE DROP
    • 5 Beds
    • 6 Baths
    • 6,329 Sq Ft

    11N071 Johnstown Rd, Elgin, IL 60124

    This extraordinary custom-built estate sits on a professionally landscaped, nearly one-acre lot backing directly to the breathtaking golf course on the 8th fairway of the Elgin Country Club, offering stunning year-round views and unforgettable sunrises. Boasting more than 6,300 square feet of beautifully designed living space, this impressive residence features 5 bedrooms, 4 full bathrooms, and 2

    Christopher Davis Inspire Realty Group LLC

    11N071 Johnstown Rd, Elgin, IL 60124
  • /24

    $615,000

    • 4 Beds
    • 3.5 Baths
    • 4,000 Sq Ft

    3301 Wanskuck St, Elgin, IL 60124

    Beautifully updated and move-in ready, this spacious home offers an open and inviting floor plan with stylish vinyl plank flooring throughout the main level. The separate living and dining rooms provide plenty of space for entertaining, while the expansive family room flows seamlessly into the kitchen featuring stainless steel appliances, a generous pantry, large eating area, and sliding doors

    Tom Cunningham Baird & Warner

    3301 Wanskuck St, Elgin, IL 60124
  • /37

    $565,000

    $30K PRICE DROP Pending
    • 4 Beds
    • 2.5 Baths
    • 3,101 Sq Ft

    3799 Gardenia Dr, Elgin, IL 60124

    Welcome to this stunning better than new home in the desirable Tall Oaks Subdivision, located in the Burlington School District! This beautifully upgraded 4-bedroom, 2.5-bath home offers modern style, smart technology, and exceptional indoor and outdoor living spaces designed for today's lifestyle. The owner has spent $50,000 in upgrades since purchasing the home as new construction less than 6

    Heather Prowell Baird & Warner Fox Valley - Geneva

    3799 Gardenia Dr, Elgin, IL 60124
  • /51

    $621,990

    New Construction $8K PRICE DROP
    • 4 Beds
    • 2.5 Baths
    • 2,932 Sq Ft

    282 Snowdrop Ln, Elgin, IL 60124

    Discover yourself at 282 Snowdrop Ln in Elgin, Illinois, a beautiful new home in our West Point Gardens community. This home backs up to an open area, and includes a front porch, and a fully sodded homesite. Estimated completion is late summer 2026. This Coventry plan offers 2932 square feet of living space with a flex room, 4 bedrooms, 2.5 baths, 9-foot ceilings on the first floor, and full

    Daynae Gaudio Daynae Gaudio

    282 Snowdrop Ln, Elgin, IL 60124

  • /48

    $554,990

    New Construction
    • 4 Beds
    • 2.5 Baths
    • 2,717 Sq Ft

    HENLEY Plan at West Point Gardens, Elgin, IL 60124

    Welcome to the Henley floor plan located in Elgin, IL at our West Point Gardens community. This spacious home features 4 large bedrooms, 2.5 bathrooms, a study/flex space, and an available basement with 2,717 sq. ft. of living space. As you enter the home from the covered front porch you will see the study or flex space with optional french doors for added privacy. The Henley offers an open

    D.R. Horton Builder
    265 Snowdrop Ln Unit 36206124, Elgin, IL 60124
  • /55

    $555,000

    • 4 Beds
    • 2.5 Baths
    • 2,660 Sq Ft

    748 Cashmere Ln, Elgin, IL 60124

    Welcome to 748 Cashmere Lane in the highly sought-after Highland Woods community. This beautifully appointed Savannah model offers over 2,600 square feet of thoughtfully designed living space featuring 4 bedrooms and 2.5 baths. Blending timeless architectural detail with modern comfort, this home delivers exceptional functionality and refined style throughout. The main level showcases a welcoming

    Gregory Dybas Real Broker, LLC

    748 Cashmere Ln, Elgin, IL 60124

  • /27

    $500,000

    Pending
    • 3 Beds
    • 2.5 Baths
    • 2,124 Sq Ft

    12N320 Jackson Dr, Elgin, IL 60124

    Set on approximately 1.3 private acres, this custom ranch offers the rare combination of peaceful seclusion and everyday convenience. Inside, vaulted ceilings and expansive living spaces create an open, inviting atmosphere, while the flexible floor plan features two primary suites-ideal for multi-generational living, extended guests, or added privacy. The spacious family room centers around a

    Kate Schumacher Baird & Warner Real Estate - Algonquin

    12N320 Jackson Dr, Elgin, IL 60124
  • /80

    $1,595,000

    Pending
    • 5 Beds
    • 7 Baths
    • 7,800 Sq Ft

    10N618 Manchester Ln, Elgin, IL 60124

    **MULTIPLE OFFERS RECEIVED. HIGHEST AND BEST DUE BY 5PM 6.30.2026**Luxury Estate Living in Williamsburg Green | Golf Cart Access to Elgin Country Club | Burlington District 301 | A private resort-style estate in prestigious Williamsburg Green, thoughtfully designed for luxury living, entertaining, and recreation. Privately tucked behind a long sweeping drive on a beautifully landscaped 2+ acre

    Sarah Leonard Legacy Properties, A Sarah Leonard Company, LLC

    10N618 Manchester Ln, Elgin, IL 60124
  • /25

    $663,990

    New Construction $11K PRICE DROP
    • 5 Beds
    • 3 Baths
    • 3,044 Sq Ft

    288 Snowdrop Ln, Elgin, IL 60124

    Discover yourself at 288 Snowdrop Ln in Elgin, Illinois, a beautiful new home in our West Point Gardens community. This home is being built on fully sodded homesite that backs up to treelined open land. It will be ready for early fall move-in. This Emerson plan offers 3044 square feet of living space with a flex room, 5 bedrooms, 3 full baths, 9-foot ceilings on first floor, and full basement

    Daynae Gaudio Daynae Gaudio

    288 Snowdrop Ln, Elgin, IL 60124
  • /34

    $685,000

    • 3 Beds
    • 3 Baths
    • 2,615 Sq Ft

    11N025 Burlington Rd, Hampshire, IL 60140

    Beautiful home set on 4.45 acres in a park like setting! 3 bedrooms and 3 bathrooms. Attached 2 car garage. Updated kitchen with island, White cabinets which extend from floor to ceiling, providing a crisp, contemporary look and ample storage. Light-colored quartz countertops are paired with a full-height backsplash featuring subtle beige and gray veining. A large white center island offers

    Bertha Alvarado A squared Realty LLC

    11N025 Burlington Rd, Hampshire, IL 60140
  • /72

    $1,280,000

    • 6 Beds
    • 7 Baths
    • 7,000 Sq Ft

    3674 Broadleaf Ave, Elgin, IL 60124

    This exceptional residence, situated on a premium lot, offers more than 7000 square feet of thoughtfully designed living space, including a spectacular lower level and a resort style backyard. This beautiful home delivers a rare combination of scale, privacy, and refined living that is difficult to find in neighborhoods. This is where buyers transition when they are ready to move beyond density

    Kathy Koca Keller Williams Inspire

    3674 Broadleaf Ave, Elgin, IL 60124
  • /2

    $522,720

    $196K PRICE DROP Pending
    • Land
    • 1.5 Acres
    • $348,480 per Acre

    0 Plank Rd, Sycamore, IL 60178

    1.5 acres zoned commercial on busy signalized corner of Route 23 and Peace/Plank Road, across from the new Jewel Shopping Center. Minutes to DeKalb County Courthouse & government facilities, Northern Illinois University in DeKalb. (Lot currently under 1 PIN with another lot - To be seperated in the future). For adjacent 3 acre lot - See MLS #08315513

    Michael Carpenter RVG Commercial Realty

    0 Plank Rd, Sycamore, IL 60178
  • /51

    $624,990

    New Construction $2K PRICE INCREASE Pending
    • 4 Beds
    • 2.5 Baths
    • 2,932 Sq Ft

    278 Snowdrop Ln, Elgin, IL 60124

    Discover yourself at 278 Snowdrop Ln in Elgin, Illinois, a beautiful new home in our West Point Gardens community. This home backs up to a pond, includes a front porch and a partial brick front, and a fully sodded homesite. Estimated completion is late summer 2026. This Coventry plan offers 2932 square feet of living space with a flex room, 4 bedrooms, 2.5 baths, 9-foot ceilings on the first

    Daynae Gaudio Daynae Gaudio

    278 Snowdrop Ln, Elgin, IL 60124
  • /43

    $599,900

    Pending
    • 4 Beds
    • 2.5 Baths
    • 2,833 Sq Ft

    3803 Ivy Ln, Elgin, IL 60124

    The beautifully designed Bluestone model offers the perfect blend of space, style, and functionality, featuring 4 bedrooms, 2.5 baths, a first-floor study, 9-ft lookout basement, and a 3-car garage-all enhanced with fully paid solar panels for long-term energy savings. A dramatic two-story foyer welcomes you into the home, leading to a private study overlooking the covered front porch-ideal for

    Sairavi Suribhotla Keller Williams Infinity

    3803 Ivy Ln, Elgin, IL 60124
  • /24

    $589,900

    $10K PRICE DROP
    • 5 Beds
    • 2.5 Baths
    • 2,644 Sq Ft

    3809 Currant Ln, Elgin, IL 60124

    This beautifully maintained Wren model offers a modern open-concept design with exceptional upgrades throughout and is arguably one of the best updated homes in the community. The thoughtfully designed main level features a spacious family room, designer kitchen, and dining area ideal for both everyday living and entertaining. A private study which can be used as a 5th bedroom and additional

    Khurram Qureshi Coldwell Banker Realty

    3809 Currant Ln, Elgin, IL 60124
  • /33

    $560,000

    • 3 Beds
    • 2.5 Baths
    • 2,037 Sq Ft

    47W625 Shirewood Farm Rd Unit 1, Hampshire, IL 60140

    * OVER 1 ACRE IN A PEACEFUL UNINCORPORATED SETTING * TUCKED AWAY ON A QUIET DEAD-END STREET * LOCATED IN DISTRICT 301 SCHOOLS * 3 BEDROOMS PLUS A VERSATILE MAIN-FLOOR FLEX ROOM THAT CAN SERVE AS A 4TH BEDROOM * COMPLETELY REMODELED AND TRULY MOVE-IN READY * STUNNING UPDATED KITCHEN * HARDWOOD FLOORS THROUGHOUT THE MAIN LEVEL * STYLISH UPDATED LIGHTING THROUGHOUT * BEAUTIFULLY RENOVATED BATHROOMS

    Erica Kliman Century 21 New Heritage - Hampshire

    47W625 Shirewood Farm Rd Unit 1, Hampshire, IL 60140

Showing Results 81 - 120, Page 3 of 4

How to Buy a Home How to Finance a Home How to Sell a Home