99

Homes for Sale near Central Middle School

Section Image Section Image
  • /5

    $2,350,000

    • Land
    • 18 Acres
    • $130,556 per Acre

    500 S Randall Rd, Elgin, IL 60123

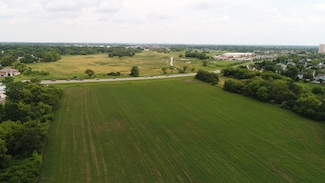
    PRIME 18 ACRES ALONG RANDALL ADJOINING THE OTTER CREEK SHOPPING CENTER ON THE SOUTH END. THE CITY IS OPEN TO RETAIL/COMMERCIAL ON THE FRONTAGE OF THIS LAND AND MULTI-FAMILY APARTMENTS ON THE REAR. LOCATED IN 301 SCHOOL DISTRICT.

    Ben Henrikson RE/MAX Horizon

    500 S Randall Rd, Elgin, IL 60123
  • /30

    $325,000

    • 3 Beds
    • 2.5 Baths
    • 1,420 Sq Ft

    3348 Cameron Dr Unit 163, Elgin, IL 60124

    Desirable West Ridge Village subdivision featuring a rare 3-bedroom home with an attached 2-car garage. Bright and spacious open floor plan filled with natural sunlight, generous room sizes, abundant closet space, and plenty of storage and organizational options. Private balcony overlooking and beautifully maintained open green space. Ideally located near shopping, dining, parks, and major

    Valerie Agosto Cagan's Realty, Inc.

    3348 Cameron Dr Unit 163, Elgin, IL 60124
  • /49

    $549,900

    Pending
    • 4 Beds
    • 2.5 Baths
    • 2,878 Sq Ft

    162 Hibiscus Ln, Elgin, IL 60124

    BETTER THAN NEW CONSTRUCTION! ALL YOU HAVE TO DO IS MOVE IN! Beautifully maintained 4-bedroom, 2.5-bathroom home, nestled in the charming Tall Oaks subdivision in Elgin. Residents enjoy nearby walking paths, a welcoming atmosphere with friendly neighbors, and the tranquility of a quiet setting. This home is part of a community with sidewalks throughout and school bus service. This home boasts a

    Sabrina Conti Erangey Baird & Warner

    162 Hibiscus Ln, Elgin, IL 60124
  • /38

    $749,900

    • 4 Beds
    • 2.5 Baths
    • 3,300 Sq Ft

    3687 Peregrine Way, Elgin, IL 60124

    Welcome to 3687 Peregrine Way, a nearly new home in Elgin's Highland Woods subdivision. The community offers an on-site elementary school, clubhouse, two pools, a fitness center, playgrounds, and walking trails. The open-concept living area is filled with natural light. The kitchen features quartz countertops, an oversized island, KitchenAid stainless appliances, soft-close cabinetry, a walk-in

    Brandon Blankenship Keller Williams Premiere Properties

    3687 Peregrine Way, Elgin, IL 60124
  • /33

    $632,990

    New Construction $2K PRICE DROP
    • 4 Beds
    • 2.5 Baths
    • 2,932 Sq Ft

    292 Snow Drop Ln, Elgin, IL 60124

    Discover yourself at 292 Snowdrop Ln in Elgin, Illinois, a beautiful new home in our West Point Gardens community. This home backs up to a tree-lined open area and includes a front porch and a fully sodded homesite. Estimated completion is mid-fall 2026.This Coventry plan offers 2932 square feet of living space with a flex room, 4 bedrooms, 2.5 baths, 9-foot ceilings on the first floor,

    D.R. Horton Builder
    292 Snow Drop Ln, Elgin, IL 60124
  • /14

    $339,000

    • 3 Beds
    • 2 Baths
    • 1,756 Sq Ft

    3839 Honeysuckle Ln, Elgin, IL 60124

    MOVE IN READY corner Townhome in the desirable Tall Oaks subdivision! This is an open floor plan with modern finishes and fresh paint throughout! The kitchen offers quartz counter tops, SS appliances, abundant storage, a large peninsula and walk in pantry. The kitchen flows effortlessly to the bright and sunny living & dining areas with access to a private balcony, perfect for entertaining. The

    Kaitlyn Diaz eXp Realty

    3839 Honeysuckle Ln, Elgin, IL 60124
  • /53

    $589,900

    Pending
    • 4 Beds
    • 2.5 Baths
    • 3,552 Sq Ft

    3091 Long Common Pkwy, Elgin, IL 60124

    Welcome to this beautifully updated home in the highly desired Providence community of Elgin, where treelined streets, neighborhood parks, and a true sense of community set the tone for everyday living. We made some updates to ensure its truly move in ready! We heard the feedback! We made this home even better! Thoughtfully enhanced by the sellers, this home now features Freshly repainted in a

    Dorthy Pastorelli Compass

    3091 Long Common Pkwy, Elgin, IL 60124
  • /56

    $579,900

    $80K PRICE DROP
    • 3 Beds
    • 2.5 Baths
    • 2,100 Sq Ft

    42W668 Steeplechase, Saint Charles, IL 60175

    Completely remodeled and rebuilt ranch in the highly sought-after The Windings of Ferson Creek community. Set on nearly a half-acre lot with mature trees and beautiful landscaping, this home combines modern updates with one of the most desirable neighborhood lifestyles in St. Charles. Inside, the home was stripped to the studs and thoughtfully redesigned with an open floor plan, new Hardie

    Allen Drewes Fox Hollow Properties

    42W668 Steeplechase, Saint Charles, IL 60175
  • /61

    $549,900

    $10K PRICE DROP
    • 4 Beds
    • 2.5 Baths
    • 3,960 Sq Ft

    3020 Chalkstone Ave, Elgin, IL 60124

    Welcome to this spacious 4-bedroom, 2.5-bath cedar two-story home in the desirable Providence neighborhood of Elgin. Set on a beautifully landscaped lot, the home features a 2.5-car attached garage, private backyard patio, and a convenient location just steps from neighborhood parks and trails, with easy access to the hospital, Elgin Community College, and the interstate. Inside, modern neutral

    Matt Kombrink One Source Realty

    3020 Chalkstone Ave, Elgin, IL 60124
  • /31

    $725,000

    • 5 Beds
    • 3.5 Baths
    • 4,739 Sq Ft

    5N662 Forest Glen Ln, Saint Charles, IL 60175

    Looking for an exceptional family home tucked away on a private cul-de-sac? Welcome to The Windings of Ferson Creek, where a long, private drive leads to this custom-built, one owner home featuring a charming front porch and a traditional design. Inside, you'll find an expansive floor plan designed for both everyday living and effortless entertaining. The spacious living room with French doors

    Ginny Sylvester Berkshire Hathaway HomeServices Starck Real Estate

    5N662 Forest Glen Ln, Saint Charles, IL 60175
  • /34

    $519,990

    New Construction $5K PRICE DROP Pending
    • 4 Beds
    • 2.5 Baths
    • 2,235 Sq Ft

    2879 Londonberry Dr, Elgin, IL 60124

    AVAILABLE JULY DELIVERY! SPECIAL INCENTIVES AVAILABLE! * Homesite #0080 Unveil the Starling, an expertly constructed home where exceptional design blends effortlessly with everyday comfort. This airy design offers four bedrooms, two bathrooms, a powder room, and a versatile flex room, perfect for adapting to your lifestyle. Luxury vinyl plank flooring flows throughout the main living space,

    Bill Flemming HomeSmart Connect LLC

    2879 Londonberry Dr, Elgin, IL 60124
  • /29

    $584,990

    New Construction $5K PRICE DROP
    • 4 Beds
    • 2.5 Baths
    • 2,717 Sq Ft

    294 Snow Drop Ln, Elgin, IL 60124

    Discover yourself at 294 Snowdrop Ln in Elgin, Illinois, a beautiful new home in our West Point Gardens community. This home will be ready for mid-fall move-in and includes a front porch, partial brick facade, and a fully sodded homesite that backs up to a tree-lined open area.This Henley plan offers 2,717 square feet of living space with a flex room, 4 bedrooms, 2.5 baths, 9-foot

    D.R. Horton Builder
    294 Snow Drop Ln, Elgin, IL 60124
  • /48

    $549,900

    Open Sat 12PM - 2PM
    • 4 Beds
    • 2.5 Baths
    • 3,106 Sq Ft

    3307 Wanskuck St, Elgin, IL 60124

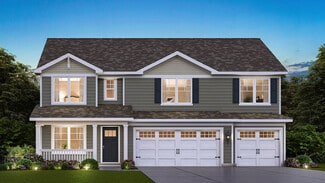
    A beautifully updated family home with space to grow in Elgin's sought-after Providence community. This north-facing residence provides approximately 3,100 square feet of comfortable, move-in-ready living with thoughtful upgrades, flexible spaces, and an inviting layout designed for everyday moments, gatherings, and lasting memories. Move in ready home with 4 bedrooms, 2.5 baths, and a large

    Muhammad Hussain Coldwell Banker Real Estate Group
    3307 Wanskuck St, Elgin, IL 60124
  • /26

    $599,900

    Pending
    • 4 Beds
    • 4 Baths
    • 2,837 Sq Ft

    37W390 Linda Ln, Elgin, IL 60124

    Excellent 4 Bedroom home in terrific condition located on a beautiful 1.25 Acre lot and in 301 school district! First floor master bedroom with updated luxury bath and walk-in closet. Family room with vaulted ceiling, loft overlook, stone fireplace, bar and two sliding doors to the multiple decks and the In-ground pool. Large eat-in Kitchen with another patio door leading to the decks. Finished

    Ben Henrikson RE/MAX Horizon

    37W390 Linda Ln, Elgin, IL 60124
  • /25

    $639,990

    New Construction
    • 5 Beds
    • 3 Baths
    • 3,044 Sq Ft

    297 Snowdrop Ln, Elgin, IL 60124

    Discover yourself at 297 Snowdrop Ln in Elgin, Illinois, a beautiful new home in our West Point Gardens community. This home is being built on fully sodded homesite and will be ready for fall move-in. This Emerson plan offers 3044 square feet of living space with a flex room, 5 bedrooms, 3 full baths, 9-foot ceilings on first floor, and full basement with roughed-in plumbing. Entertaining will be

    Daynae Gaudio Daynae Gaudio

    297 Snowdrop Ln, Elgin, IL 60124
  • /59

    $795,000

    Pending
    • 4 Beds
    • 5 Baths
    • 3,302 Sq Ft

    8N669 Edgewood Rd, Elgin, IL 60124

    Totally updated and exceptionally maintained home with main floor primary bedroom situated on 1+ acre on one of the most peaceful and beautiful lots you will find. Gourmet kitchen features custom cabinetry, huge island with breakfast bar, granite countertops and is adjacent to sunroom surrounded by windows. Living room with soaring 2-story ceiling with fireplace and tons of windows to view the

    Cody Salter Great Western Properties

    8N669 Edgewood Rd, Elgin, IL 60124
  • /27

    $294,900

    Pending
    • 2 Beds
    • 2.5 Baths
    • 1,745 Sq Ft

    433 Tiverton St, Elgin, IL 60124

    Welcome to this beautifully maintained 2-bedroom, 2.1-bath townhome in the highly desirable Providence community, where style, space, and convenience come together effortlessly. Step inside to an open, light-filled floor plan designed for both everyday living and easy entertaining. Upstairs, you'll find two generously sized bedrooms plus a versatile loft with custom built-ins-the perfect space

    Jaimie Banke Keller Williams Thrive

    433 Tiverton St, Elgin, IL 60124
  • /28

    $450,000

    Pending
    • 3 Beds
    • 2 Baths
    • 2,063 Sq Ft

    39W390 Juliet Dr, Elgin, IL 60124

    If you're looking for a spacious ranch on a beautifully manicured 3/4 acre lot and would like to update to your personal specifications, take a look at this 3 bedroom, 2 bath home with a 1st floor laundry, full unfinished basement, 2 1/2 car heated garage, composite deck & oversized shed in the inviting Montague Forest subdivision. Great floor plan includes: sunken living room with large picture

    Anne Cordogan Ward RE/MAX All Pro - St Charles

    39W390 Juliet Dr, Elgin, IL 60124
  • /26

    $295,000

    $15K PRICE DROP
    • 2 Beds
    • 2.5 Baths
    • 1,420 Sq Ft

    442 Churchill Dr Unit 62, Elgin, IL 60124

    This stunning, totally move-in-ready townhome in Elgin's highly desirable West Ridge community offers the ultimate blend of modern living and suburban convenience! Boasting incredible natural sunlight throughout, the entire home features a freshly painted neutral palette, beautiful luxury vinyl flooring, and upgraded recessed lighting. The open-concept main floor seamlessly connects the living

    AJ|Abhijit Leekha Property Economics Inc.

    442 Churchill Dr Unit 62, Elgin, IL 60124
  • /73

    $685,000

    $95K PRICE DROP Pending
    • 4 Beds
    • 3.5 Baths
    • 4,890 Sq Ft

    342 Comstock Dr, Elgin, IL 60124

    Welcome to an exceptional opportunity offering approximately 4,890 sq ft of total living space, including a finished basement with full kitchen and full bathroom—ideal for multi-generational living or added flexibility. New furnace replaced Dec 2025, New A/C unit to be installed with 10-year warranty. 1 year home warranty included in the sale. With over 3,500 sq ft above grade, this home provides

    Aimee Leon Gambino Realtors

    342 Comstock Dr, Elgin, IL 60124
  • /38

    $629,000

    Pending
    • 5 Beds
    • 2.5 Baths
    • 3,363 Sq Ft

    5N549 Jens Jensen Ln, Saint Charles, IL 60175

    Welcome to this beautifully updated 5-bedroom, 2.1-bath home situated on a premium 1+ acre lot backing to open space is located in the beautiful Windings subdivision. The completely remodeled main level features an expansive open-concept floor plan designed for today's lifestyle, highlighted by a stunning oversized kitchen with Cafe appliances, abundant cabinetry, huge island, a spacious dining

    Ruta Baran @properties Christie's International Real Estate

    5N549 Jens Jensen Ln, Saint Charles, IL 60175
  • /55

    $749,900

    • 4 Beds
    • 3.5 Baths
    • 3,400 Sq Ft

    3667 Peregrine Way, Elgin, IL 60124

    Modern. Bright. Elevated. Totally Move-In Ready. Welcome to your next chapter in Highland Woods. Built in 2025 and tucked behind the gates of prestigious Ridgeview, this modern, light-filled home brings together the style, space, and smart-home features today's buyers want-all with peaceful pond views and an unbeatable neighborhood setting. Step inside and you'll immediately feel the difference.

    Gina Lepore Coldwell Banker Realty

    3667 Peregrine Way, Elgin, IL 60124
  • /29

    $667,990

    New Construction
    • 4 Beds
    • 2.5 Baths
    • 3,044 Sq Ft

    298 Snow Drop Ln, Elgin, IL 60124

    Imagine yourself at 298 Snowdrop Lane in Elgin, Illinois, a beautiful new home in our West Point Gardens community. This home includes a front porch, 3-car garage, and a fully sodded homesite that backs up to an open area. Home will be ready for a December move-in!This Emerson plan offers 3,044 square feet of living space with a flex room, 5-bedrooms, 3-full baths, 9-foot ceilings on the

    D.R. Horton Builder
    298 Snow Drop Ln, Elgin, IL 60124
  • /36

    $577,900

    $22K PRICE DROP
    • 4 Beds
    • 2.5 Baths
    • 2,486 Sq Ft

    3811 Ivy Ln, Elgin, IL 60124

    Beautiful Venice model situated on an oversized corner lot in Elgin's highly desired Tall Oaks neighborhood! This impressive 2-story home offers a bright, open-concept floor plan highlighted by a spacious family room, and sun-filled morning room which leads to the deck. The stunning (and spacious) kitchen is designed for entertaining and everyday living, featuring a massive center island, granite

    Christopher Jones Coldwell Banker Realty

    3811 Ivy Ln, Elgin, IL 60124
  • /6

    $499,000

    $200K PRICE DROP
    • Land
    • 2.66 Acres
    • $187,594 per Acre

    3301 U S 20, Elgin, IL 60124

    Value is in the land--please do not disturb tenants of home. This 2.66 acre piece has been zoned Area Business and is annexed to the City of Elgin. 246' of Route 20 frontage and 470' frontage on Shannon Parkway(entrance to Westpoint Gardens subdivision). Excellent exposure and ready to build on. Sewer and Water are stubbed to corner of property. Detention must be on site.

    Ben Henrikson RE/MAX Horizon

    3301 U S 20, Elgin, IL 60124
  • /29

    $555,000

    • 4 Beds
    • 2.5 Baths
    • 2,717 Sq Ft

    759 Kentshire Cir, Elgin, IL 60124

    Welcome to 759 Kentshire Circle in the sought-after Highland Woods community of Elgin! This stunning Henley model offers over 3,000 square feet of thoughtfully designed living space, featuring 4 spacious bedrooms, 2.5 baths, a private first-floor den, 3-car garage, and a full basement ready for your finishing touches. Step inside to discover an open-concept floor plan with 9-foot ceilings and

    Sofiia Ilchuk Your House Realty

    759 Kentshire Cir, Elgin, IL 60124
  • /52

    $1,350,000

    • 3 Beds
    • 3.5 Baths
    • 3,260 Sq Ft

    12N185 Muirhead Rd, Elgin, IL 60124

    PRIVATE HORSE PROPERTY OR BOUTIQUE BOARDING AND TRAINING BARN * 5.25 ACRES; RANCH HOME; 13 STALLS, INDOOR ARENA; ZONED R-1 * This is an exceptional equestrian property in highly desirable KANE COUNTY that was well designed and is horse-ready. It makes excellent use of space for your personal or business use. The impressive CLEARY POLE BARN is 60x200 overall. The front portion is 60x72 and

    Amy Rogus Century 21 Integra

    12N185 Muirhead Rd, Elgin, IL 60124
  • /24

    $494,900

    Pending
    • 4 Beds
    • 2.5 Baths

    2460 Otter Creek Ln, Elgin, IL 60124

    Welcome to 2460 Otter Creek Lane! This warm and inviting 4-bedroom, 2.5-bath home offers the perfect blend of space, comfort, and convenience. Nestled in the desirable Woodbridge North community of Elgin, this home is situated on a quiet, tree-lined street while remaining just minutes from the shopping, dining, and entertainment options along Randall Road. Step inside to discover an open and airy

    Steven Pachonphai Pach Realty, Inc.

    2460 Otter Creek Ln, Elgin, IL 60124
  • /43

    $485,000

    $8K PRICE DROP Pending
    • 4 Beds
    • 2.5 Baths
    • 2,603 Sq Ft

    2789 Randall Ridge Dr, Elgin, IL 60124

    Welcome home to this turn-key, freshly painted 4-bedroom, 2.5-bath gem in Randall Ridge, featuring a rare 250-square-foot sunroom Addition not found in other models! Freshly painted in timeless neutral tones, this beautifully updated home offers everything on your wishlist. When you walk in the two-story foyer welcomes you into an open-concept, sun-filled layout showcasing a flex space currently

    Gina Clifford Berkshire Hathaway HomeServices Starck Real Estate

    2789 Randall Ridge Dr, Elgin, IL 60124
  • /39

    $609,990

    New Construction Open Tue 11AM - 6PM $23K PRICE DROP
    • 4 Beds
    • 2.5 Baths
    • 2,932 Sq Ft

    282 Snow Drop Ln, Elgin, IL 60124

    Discover yourself at 282 Snowdrop Ln in Elgin, Illinois, a beautiful new home in our West Point Gardens community. This home backs up to an open area, and includes a front porch, and a fully sodded homesite. This home will be ready for an end of summer move-in!This Coventry plan offers 2932 square feet of living space with a flex room, 4 bedrooms, 2.5 baths, 9-foot ceilings on the first

    D.R. Horton Builder
    282 Snow Drop Ln, Elgin, IL 60124
  • /18

    $348,000

    $22K PRICE DROP
    • 3 Beds
    • 2.5 Baths
    • 1,756 Sq Ft

    3824 Honeysuckle Ln, Elgin, IL 60124

    Don't miss this move-in ready townhome featuring a bright open floor plan, modern finishes, and seamless flow between the living, dining, and kitchen areas. Perfect for entertaining or everyday living, this home combines style, comfort, and convivence. This Lincoln model with 1756 square feet of living space offers 3 bedrooms, 2.5 bathrooms, finished lower level and 2 car garage. Kitchen is light

    Jim Bechtold Baird & Warner Fox Valley - Geneva

    3824 Honeysuckle Ln, Elgin, IL 60124
  • /31

    $599,900

    • 4 Beds
    • 3.5 Baths
    • 4,190 Sq Ft

    3303 Lafayette St, Elgin, IL 60124

    Stunning 4 bedroom, 3.5 bath home with upgrades and designed for both everyday living and entertaining! Beautiful hardwood floors flow throughout the main level and upstairs hallway. The spacious foyer leads to a first floor office/bonus room and an elegant formal dining room. A convenient butler's pantry with upper and lower cabinetry connects the dining room to the kitchen, making hosting

    Anna Marie Marino Gambino Realtors

    3303 Lafayette St, Elgin, IL 60124
  • /44

    $650,000

    • 4 Beds
    • 2.5 Baths
    • 3,092 Sq Ft

    4342 Rudyard Kipling Rd, Elgin, IL 60124

    Stunning and beautifully upgraded home in the highly rated Burlington School District 301! An inviting front porch with room for seating and attractive stone exterior welcomes you into a light-filled two-story foyer. The spacious main level features a cozy living room, convenient butler's pantry with cabinetry and an extended granite countertop, and a gorgeous kitchen appointed with white 42"

    Frank Gaines Baird & Warner Fox Valley - Geneva

    4342 Rudyard Kipling Rd, Elgin, IL 60124
  • /37

    $885,000

    Pending
    • 5 Beds
    • 4.5 Baths
    • 5,101 Sq Ft

    385 Valley Way, Burlington, IL 60109

    Stunning custom home situated on a breathtaking 2.3-acre park-like setting with a sparkling inground pool, offering an exceptional combination of luxury, privacy, and everyday comfort. Boasting over three finished levels, this impressive residence features 5 bedrooms, 4.1 baths, a finished walkout basement, and an oversized 3.5-car side-load garage with direct stair access to the basement. The

    Tamara O'Connor Premier Living Properties

    385 Valley Way, Burlington, IL 60109
  • /45

    $949,000

    • 3 Beds
    • 2.5 Baths
    • 2,104 Sq Ft

    47W975 Lenschow Rd, Hampshire, IL 60140

    Rare opportunity to own a private 7 acres, fully gated custom ranch estate with exceptional infrastructure and versatility. Two established entrances off a no-weight-restriction road. Premium infrastructure includes a 900' x 12' semi-accessible driveway with heavy-duty culvert and equipment parking, plus a second 1,000' deep-gravel drive with 80mm Belgard pavers. Multiple large outbuildings with

    Eric Purcell Baird & Warner Fox Valley - Geneva

    47W975 Lenschow Rd, Hampshire, IL 60140
  • /35

    $510,000

    • 4 Beds
    • 3.5 Baths
    • 2,561 Sq Ft

    2877 Sarah Ct, Elgin, IL 60124

    DISTRICT 301 SCHOOLS * TWO STORY BRICK FRONT HOME * WELCOMING TWO STORY FOYER * 4 BEDROOMS * 3.5 BATH HOME * FINISHED BASEMENT WITH BAR * A HALF ACRE LOT * 4 CAR GARAGE * LARGE DECK OVERLOOKING BACKYARD WITH MATURE TREES.

    Tanya Sheppard RE/MAX Plaza

    2877 Sarah Ct, Elgin, IL 60124
  • /33

    $566,990

    New Construction
    • 3 Beds
    • 2 Baths
    • 1,981 Sq Ft

    284 Snowdrop Ln, Elgin, IL 60124

    Envision yourself at 284 Snowdrop Ln, a beautiful new home in our West Point Gardens community. This ranch home will be ready for a fall move in! Homesite includes a partial basement with crawl, fully sodded yard, covered back patio, and backs up to a treeline and open land. This Fairfield plan offers 1,981 square feet of living space with 3 bedrooms, 2 baths, a den with French doors and 9-foot

    Daynae Gaudio Daynae Gaudio

    284 Snowdrop Ln, Elgin, IL 60124
  • /32

    $569,000

    Pending
    • 4 Beds
    • 3.5 Baths
    • 3,327 Sq Ft

    3008 Tumbleweed Way, Elgin, IL 60124

    Exceptional space, thoughtful design, and an incredible finished basement set this home apart. Located in the highly sought-after Burlington 301 School District and conveniently situated near the neighborhood middle school, 3008 Tumbleweed offers the flexible living spaces today's buyers are looking for. The finished basement is truly a standout feature, designed as an extension of the home's

    Jacquelyn Theisen @properties Christie's International Real Estate

    3008 Tumbleweed Way, Elgin, IL 60124
  • /38

    $599,990

    New Construction
    • 5 Beds
    • 3 Baths
    • 3,044 Sq Ft

    EMERSON Plan at West Point Gardens, Elgin, IL 60124

    Your new home awaits you at West Point Gardens community in Elgin, IL. The Emerson floor plan is an open concept home that features 3,044 sq. ft. of living space, with 5 large bedrooms, 3 bathrooms, a 3-car garage, and an available basement. The large loft space adds a second floor living area. The Emerson plan includes the option to add a 5th bedroom and full bath on the main

    D.R. Horton Builder
    265 Snowdrop Ln Unit 36206125, Elgin, IL 60124
  • /42

    $539,000

    $11K PRICE DROP
    • 4 Beds
    • 2.5 Baths
    • 2,979 Sq Ft

    2900 Kelly Dr Unit 243, Elgin, IL 60124

    Welcome to 2900 Kelly Drive-a beautifully upgraded, move-in-ready home offering nearly 3,000 square feet of living space, plus a full basement with approximately 1,400 additional square feet. Situated on a premium east-facing corner lot overlooking a pond, this impressive full-brick-front home is filled with natural light and features a spacious, fully fenced backyard. The dramatic two-story

    ALEKSANDRA CHADIEV Urban Abodes Chicago

    2900 Kelly Dr Unit 243, Elgin, IL 60124

Showing Results 41 - 80, Page 2 of 3

How to Buy a Home How to Finance a Home How to Sell a Home

