63

Burlington, KY Homes for Sale with No HOA Fee

Section Image Section Image Section Image
  • /35

    $324,000

    • 3 Beds
    • 2 Baths
    • 1,548 Sq Ft

    478 Colby Ct, Burlington, KY 41005

    Now that school is out are you ready to start searching for a new home? Does your current house work as your family continues to grow? Are you happy with your current neighborhood choices when it comes to shopping and entertainment? Has the possibility of a new school for your children crossed your mind? Then let me introduce you to 478 Colby Court, right here in Burlington, Kentucky. This

    Agent Photo

    Dennis Kenner

    RE/MAX Creative Realty

    (859) 681-9532

    478 Colby Ct, Burlington, KY 41005
  • /71

    $439,500

    New Construction
    • 4 Beds
    • 2.5 - 3.5 Baths
    • 2,797+ Sq Ft

    QUENTIN Plan at Stillwater, Burlington, KY 41005

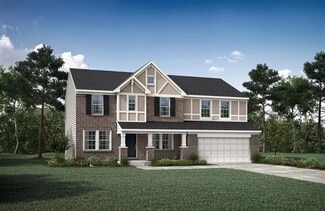
    Open space and clean, modern lines characterize the Quentin floor plan, giving you that refreshed, rejuvenated feeling that home is supposed to. The study just off the main foyer is perfect for working from home. Step up the elegance in the dining room with the tray ceiling option, if you like. The spacious family room offers a comfy optional corner fireplace. The breakfast room and kitchen flow

    Drees Homes Builder
    5824 Stillwater Ln Unit 37221076, Burlington, KY 41005
  • /33

    $381,990

    New Construction
    • 4 Beds
    • 2.5 Baths
    • 2,330+ Sq Ft

    Fairfax Plan at Hunter's Ridge - Maple Street Collection, Burlington, KY 41005

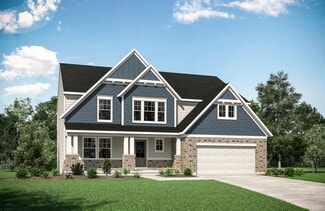
    The Fairfax by Fischer Homes offers a versatile and thoughtfully designed layout, perfect for modern living. The open kitchen features a large island with seating, a walk-in pantry, and options for customized morning room configurations or a 2-foot expansion. The family room can be enhanced with window configurations and an optional fireplace. Upstairs, the home includes four bedrooms with

    Fischer Homes Builder
    6108 Springfield Blvd Unit 36493334, Burlington, KY 41005
  • /47

    $362,990

    New Construction
    • 3 - 4 Beds
    • 2 - 2.5 Baths
    • 2,439 Sq Ft

    Cumberland Plan at Hunter's Ridge - Maple Street Collection, Burlington, KY 41005


    The Cumberland by Fischer Homes offers a flexible and thoughtfully designed layout to suit modern living. The first floor features an open kitchen with a large pantry, optional island, and customizable morning room or family room configurations. Additional options include a first-floor guest suite, electric fireplace, and a 4x16 garage expansion. Upstairs, the home includes three bedrooms with a

    Fischer Homes Builder
    6108 Springfield Blvd Unit 36462810, Burlington, KY 41005
  • /48

    $354,990

    New Construction
    • 3 - 4 Beds
    • 2.5 Baths
    • 2,258 Sq Ft

    Yosemite Plan at Hunter's Ridge - Maple Street Collection, Burlington, KY 41005

    The Yosemite by Fischer Homes offers a versatile and functional design with plenty of options to suit your needs. The main level includes a formal living or dining room, with options for a study, a kitchen island, and a bay window or customized window configuration in the morning and family rooms. An optional electric fireplace and a 4x16 garage expansion add style and convenience. The second

    Fischer Homes Builder
    6108 Springfield Blvd Unit 36492651, Burlington, KY 41005
  • /59

    $470,800

    New Construction
    • 2 - 3 Beds
    • 2 - 3.5 Baths
    • 1,987+ Sq Ft

    HIALEAH Plan at Stillwater, Burlington, KY 41005

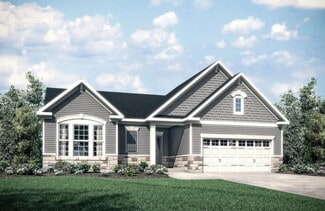
    If you're looking for convenient living on one level, discover Drees' Hialeah plan today. This home showcases an open arrangement of the large family room, spectacular kitchen with generous island, and a spacious dining area. You'll expand your living with a covered outdoor area with optional fireplace. Relaxing is easy in your secluded primary suite which includes a luxurious bath and large

    Drees Homes Builder
    5824 Stillwater Ln Unit 37221124, Burlington, KY 41005
  • /55

    $381,990

    New Construction
    • 4 - 6 Beds
    • 2.5 - 3.5 Baths
    • 2,794 Sq Ft

    Jensen Plan at Hunter's Ridge - Maple Street Collection, Burlington, KY 41005

    The Jensen by Fischer Homes offers a spacious and flexible design, perfect for modern living. The open kitchen flows seamlessly into the living spaces, with options for a morning room expansion, a guest suite, or a private study on the main level. The included recreation room adds versatility, while optional features like a dining room, second study, or a 4x16 garage expansion provide additional

    Fischer Homes Builder
    6108 Springfield Blvd Unit 36447316, Burlington, KY 41005
  • /138

    $347,590

    New Construction
    • 3 - 4 Beds
    • 2.5 - 4.5 Baths
    • 2,382+ Sq Ft

    Somerset Plan at Valley Creek Farms, Burlington, KY 41005

    Welcome to The Somerset — Spacious Living Designed for Your Family The Somerset is a beautiful four-bedroom, three-bath home offering up to 3,365 square feet of living space. This single-family design features an open floor plan with a spacious great room, a bright kitchen, and a cozy breakfast area—perfect for everyday living and entertaining. Upstairs, retreat to the large owner’s suite

    Maronda Homes Builder
    2547 Winners Post Way Unit 37046207, Burlington, KY 41005
  • /39

    $461,329

    New Construction
    • 3 Beds
    • 2 Baths
    • 2,019 Sq Ft

    6445 Browning Trail, Burlington, KY 41005

    Some photos have been virtually staged. Stylish new Greenbriar Hyde Park Cottage plan by Fischer Homes in beautiful Hunters Ridge featuring a private 1st floor study with double doors. Open concept with an island kitchen with painted maple cabinetry with 42 inch uppers and soft close hinges, gleaming quartz counters. pantry, and walk-out breakfast room all open to the spacious family room.

    Fischer Homes Builder
    6445 Browning Trail, Burlington, KY 41005
  • /127

    $356,790

    New Construction
    • 3 - 4 Beds
    • 2 - 3 Baths
    • 2,039+ Sq Ft

    Miramar Plan at Valley Creek Farms, Burlington, KY 41005

    Welcome to The Miramar The Perfect Blend of Openness and Privacy Introducing The Miramar, a standout floor plan from our Americana series featuring 3 bedrooms and 2 to 3 bathrooms. This design offers a thoughtful balance of spacious common areas and private retreats. All bedrooms, including the master suite, are thoughtfully positioned for privacy, nestled in the corners of the home. At the heart

    Maronda Homes Builder
    2547 Winners Post Way Unit 37046206, Burlington, KY 41005
  • /21

    $353,990

    New Construction
    • 3 Beds
    • 2 Baths
    • 1,730+ Sq Ft

    DaVinci Plan at Hunter's Ridge - Maple Street Collection, Burlington, KY 41005

    The DaVinci by Fischer Homes offers a flexible and thoughtfully designed layout perfect for modern living. The home features an owners suite with a walk-in closet and the option for a direct laundry room connection for added convenience. The open kitchen design includes a large island with seating and flows seamlessly into the expansive family room, which can be enhanced with an optional tray

    Fischer Homes Builder
    6108 Springfield Blvd Unit 36472222, Burlington, KY 41005
  • /42

    $346,990

    New Construction
    • 3 - 4 Beds
    • 2.5 - 3.5 Baths
    • 1,842 Sq Ft

    Wesley Plan at Hunter's Ridge - Maple Street Collection, Burlington, KY 41005

    This stylish two-story home includes everything you need for your next home. The kitchen features a large serving island with room for seating. A private staircase in the back of the home leads to 3 bedroomswith loft or optional 4th bedroom. The owner's suite includes a generous walk-in closet and a private bathroom. Additional features of the Wesley include a living room/study and a convenient

    Fischer Homes Builder
    6108 Springfield Blvd Unit 36456861, Burlington, KY 41005
  • /21

    $324,990

    New Construction
    • 2 - 3 Beds
    • 2 Baths
    • 1,419 Sq Ft

    Beacon Plan at Hunter's Ridge - Maple Street Collection, Burlington, KY 41005

    The Beacon by Fischer Homes offers a flexible and functional layout designed for modern living. With three bedrooms or the option to convert one into a living room or study, this home provides versatility to suit your needs. The open kitchen and dining area feature an oversized pantry and can be enhanced with options like a bay window or custom window and door configurations. The family room

    Fischer Homes Builder
    6108 Springfield Blvd Unit 36459678, Burlington, KY 41005
  • /77

    $336,990

    New Construction
    • 3 - 4 Beds
    • 2.5 - 3.5 Baths
    • 2,035+ Sq Ft

    Rockford Plan at Valley Creek Farms, Burlington, KY 41005

    Welcome to The Rockford Contemporary Comfort with Bright, Open Spaces Introducing The Rockford, a stylish single-family home by Maronda Homes offering 2,195 square feet of finished living space designed for modern living. Enjoy a spacious 16' x 6' front porch, perfect for relaxing or greeting guests. Inside, an open front room and foyer welcome you, with elegant double glass doors that can close

    Maronda Homes Builder
    2547 Winners Post Way Unit 37046347, Burlington, KY 41005
  • /88

    $323,990

    New Construction
    • 3 - 4 Beds
    • 2 Baths
    • 1,704+ Sq Ft

    Sanibel Plan at Valley Creek Farms, Burlington, KY 41005

    Welcome to The Sanibel Designed for Your Busy Life and Relaxation The Sanibel by Maronda Homes is the ideal home for those with a fast-paced lifestyle who also value moments of relaxation. Featuring 3 spacious bedrooms, including an owner’s suite with a luxurious spa-style bath, this home offers comfort and tranquility. The open-concept design provides versatile space perfect for any activity or

    Maronda Homes Builder
    2547 Winners Post Way Unit 37046209, Burlington, KY 41005
  • /29

    $304,990

    New Construction
    • 2 - 3 Beds
    • 2 - 3 Baths
    • 1,498 Sq Ft

    Avalon Plan at Valley Creek Farms, Burlington, KY 41005

    Welcome to The Avalon Smart. Stylish. Designed for Your Life. The Avalon is a brand-new ranch-style floorplan created with comfort and simplicity in mind—perfect for homebuyers looking to downsize without giving up the features they love. With 3 bedrooms, including a spacious first-floor owner’s suite featuring a walk-in closet and a private en-suite bath, plus 2 full bathrooms and 1,498 square

    Maronda Homes Builder
    2547 Winners Post Way Unit 37046349, Burlington, KY 41005
  • /62

    $466,400

    New Construction
    • 4 - 6 Beds
    • 2.5 - 7 Baths
    • 3,055+ Sq Ft

    ALDEN Plan at Stillwater, Burlington, KY 41005

    The Alden presents open, spacious living in a comfortable 2-story plan that's designed with your needs in mind. From the open foyer, you'll view a flex room that can be used as a private library or formal dining room. An open arrangement of the family room with optional corner fireplace, kitchen with generous serving island, and dining area is a great space for relaxing or entertaining. You'll

    Drees Homes Builder
    5824 Stillwater Ln Unit 37221108, Burlington, KY 41005
  • /15

    $397,990

    New Construction
    • 4 - 5 Beds
    • 2.5 - 3.5 Baths
    • 3,135+ Sq Ft

    Breckenridge Plan at Hunter's Ridge - Maple Street Collection, Burlington, KY 41005

    The Breckenridge by Fischer Homes offers a spacious and customizable design for modern living. The main level features an open kitchen with a walk-in pantry and options for a kitchen island, morning room expansion, and various door and window configurations. Additional options include a study, electric or internal fireplace with a hearth, and a built-in bench with storage in the family foyer.

    Fischer Homes Builder
    6108 Springfield Blvd Unit 36503246, Burlington, KY 41005
  • /28

    $474,300

    New Construction
    • 3 - 4 Beds
    • 2.5 - 8 Baths
    • 2,294+ Sq Ft

    SHELBURN Plan at Stillwater, Burlington, KY 41005

    Drees is excited to present the Shelburn, a new home design offering convenient one-level living. From the welcoming foyer and gallery with optional tray ceilings, you'll view an impressive central living space showcasing a large family room with optional fireplace, well-equipped kitchen and open, airy dining area. You can choose to add a relaxing covered rear porch. The secluded primary suite

    Drees Homes Builder
    5824 Stillwater Ln Unit 37221140, Burlington, KY 41005
  • /26

    $416,800

    New Construction
    • 3 Beds
    • 2 - 2.5 Baths
    • 1,863+ Sq Ft

    BEACHWOOD Plan at Stillwater, Burlington, KY 41005

    The Beachwood presents comfortable one-level living with an open arrangement of the family room with optional fireplace, kitchen with serving island and dining area. A secluded first floor primary suite includes a private bath with options for a garden bath or deluxe shower bath. Entertaining will be easy in the optional large lower level rec room with optional wet bar. Additional upgrades

    Drees Homes Builder
    5824 Stillwater Ln Unit 37221051, Burlington, KY 41005
  • /49

    $364,990

    New Construction
    • 4 - 6 Beds
    • 2.5 - 5.5 Baths
    • 2,817+ Sq Ft

    Carlisle Plan at Valley Creek Farms, Burlington, KY 41005

    Welcome to The Carlisle Thoughtfully Designed for Comfort, Space & Everyday Living The Carlisle is a spacious two-story floor plan offering 4 bedrooms, 2 bathrooms, and at least 2,797 square feet of finished living space—perfect for families seeking both comfort and functionality. On the main level, enjoy a bright, open layout that seamlessly connects the kitchen, dining, and living areas—ideal

    Maronda Homes Builder
    2547 Winners Post Way Unit 37046351, Burlington, KY 41005
  • /45

    $349,990

    New Construction
    • 3 - 4 Beds
    • 2 - 2.5 Baths
    • 1,983 Sq Ft

    Greenbriar Plan at Hunter's Ridge - Maple Street Collection, Burlington, KY 41005

    The Greenbriar by Fischer Homes offers a versatile and thoughtfully designed layout to suit modern living. The first floor features a formal living and dining room, which can be converted into an optional study for added flexibility. The open kitchen offers options such as a large island, custom window configurations, and a bay window or alternate door layout in the morning room. Additional

    Fischer Homes Builder
    6108 Springfield Blvd Unit 36451025, Burlington, KY 41005
  • /61

    $499,600

    New Construction
    • 4 - 6 Beds
    • 2.5 - 6 Baths
    • 3,295+ Sq Ft

    VANDERBURGH Plan at Stillwater, Burlington, KY 41005

    . The open, spacious Vanderburgh offers a variety of options for you to customize to fit your family's lifestyle. Step inside and discover an elegant formal dining room just off the main foyer. Beyond the foyer, a large central living area features an open arrangement of the family room with a wall of windows and optional fireplace, a kitchen with convenient island, and breakfast room - the

    Drees Homes Builder
    5824 Stillwater Ln Unit 37221164, Burlington, KY 41005
  • /52

    $334,990

    New Construction
    • 2 - 3 Beds
    • 2 - 3 Baths
    • 1,621 Sq Ft

    Preston Plan at Hunter's Ridge - Maple Street Collection, Burlington, KY 41005

    The Preston by Fischer Homes offers a versatile and inviting design with thoughtful features throughout. The open family room includes an optional tray ceiling and electric fireplace, while the morning room offers customizable window and door configurations or an optional bay window for added charm. The kitchen features a large island with seating and a spacious walk-in pantry. Choose between

    Fischer Homes Builder
    6108 Springfield Blvd Unit 36458429, Burlington, KY 41005
  • /53

    $384,690

    New Construction
    • 3 - 4 Beds
    • 2.5 - 3.5 Baths
    • 2,691+ Sq Ft

    Birmingham Plan at Valley Creek Farms, Burlington, KY 41005

    Discover The Birmingham A Two-Story Home Designed for the Way You Live The Birmingham offers the perfect blend of space, style, and flexibility to match your lifestyle. This impressive two-story floorplan welcomes you with a wide foyer and open layout that leads into a bright and spacious family room—ideal for everyday living and entertaining. Add even more warmth and character with optional

    Maronda Homes Builder
    2547 Winners Post Way Unit 37046350, Burlington, KY 41005
  • /18

    $337,990

    New Construction
    • 3 - 4 Beds
    • 2.5 - 3.5 Baths
    • 1,740 Sq Ft

    Danville Plan at Hunter's Ridge - Maple Street Collection, Burlington, KY 41005

    The Danville by Fischer Homes offers a versatile and modern design with thoughtful features throughout. The first floor includes a spacious kitchen with a large island and seating, with options to customize the kitchen and dining area with expanded windows, doors, or a 2-foot morning room expansion. Additional options include a covered porch, an electric fireplace, and a 4x16 garage expansion to

    Fischer Homes Builder
    6108 Springfield Blvd Unit 36494884, Burlington, KY 41005
  • /77

    $426,895

    New Construction
    • 4 - 5 Beds
    • 2.5 - 6.5 Baths
    • 2,930+ Sq Ft

    Chattanooga Plan at Valley Creek Farms, Burlington, KY 41005

    Explore the Chattanooga Spacious, Flexible, and Built for the Way You Live Welcome to the Chattanooga, a thoughtfully designed single-family home from Maronda Homes’ Americana Series. With 2,965–3,228 square feet of finished living space, this home offers both comfort and versatility—perfect for growing families or those who love to entertain. Choose the layout that fits your lifestyle, with

    Maronda Homes Builder
    2547 Winners Post Way Unit 37046348, Burlington, KY 41005
  • /11

    $464,000

    New Construction $4K PRICE DROP
    • 3 Beds
    • 2 Baths
    • 2,258 Sq Ft

    6453 Browning Trail, Burlington, KY 41005

    New construction by Fischer Homes in the beautiful Hunters Ridge community, This thoughtfully designed layout is perfect for style and practicality with, 3 bedrooms 2 full baths, and 1 half baths. The inviting family room is the heart of this plan, making it the perfect gathering space. The open kitchen with a large island and walk-in pantry connects to the morning room. The owner's suite

    Fischer Homes Builder
    6453 Browning Trail, Burlington, KY 41005
  • /31

    $445,300

    New Construction
    • 4 - 6 Beds
    • 2.5 - 7 Baths
    • 3,184+ Sq Ft

    VALE Plan at Stillwater, Burlington, KY 41005

    The Vale packs a lot of style in a comfortable two-story plan. Step inside and discover an inviting foyer, which opens to a private home office with optional double glass doors and and open arrangement of a well-equipped kitchen with serving island and dining area, and spacious family room with optional fireplace. An optional sunroom off the dining area will expand the central living area nicely.

    Drees Homes Builder
    5824 Stillwater Ln Unit 37221100, Burlington, KY 41005
  • /50

    $493,000

    $22K PRICE DROP
    • 4 Beds
    • 2.5 Baths
    • 2,532 Sq Ft

    3363 Wildrose Ln, Burlington, KY 41005

    Open House May 31st 5-7pm! Welcome to 3363 Wildrose Lane! Spacious & updated 2-story home featuring an open concept floor plan w/ 4 bedrooms, 3 baths & 2 car garage, situated on a private .576 acre wooded lot w/ no HOA! This well-maintained home offers 9' ceilings on the 1st floor, newer hardwood & luxury vinyl plank flooring, updated windows & patio door, newer lighting, freshly painted interior

    Nikki Culbertson Culbertson Real Estate Group

    3363 Wildrose Ln, Burlington, KY 41005
  • /46

    $481,200

    New Construction
    • 4 - 5 Beds
    • 2.5 - 6 Baths
    • 2,716+ Sq Ft

    BUCHANAN Plan at Stillwater, Burlington, KY 41005

    Is it the sensible layout that speaks volumes to how families live today? Or could it be the variety of options to make it even more your own? The Buchanan offers a light-filled study with optional French doors as well as an elegant dining room with a dramatic tray ceiling option ? which also connects to the open kitchen through an optional butler's pantry. The expansive great room can have an

    Drees Homes Builder
    5824 Stillwater Ln Unit 37221158, Burlington, KY 41005
  • /34

    $199,900

    $20K PRICE DROP
    • 1 Bed
    • 0.5 Baths

    6710 McVille Rd, Burlington, KY 41005

    WOW--don't miss this rare opportunity to own a piece of history! This former community bank, built in 1926, is full of character and potential. The original vault remains intact, offering a unique and eye-catching feature you won't find just anywhere.Situated on a versatile property that includes an additional buildable lot in the rear zoned residential, the possibilities here are truly

    Julie Feagan Huff Realty - Florence

    6710 McVille Rd, Burlington, KY 41005
  • /24

    $499,999

    $100K PRICE DROP
    • Land
    • 13.77 Acres
    • $36,324 per Acre

    7620 E Bend Rd, Burlington, KY 41005

    Seller may be willing to offer seller financing with a substantial downpayment. 13.765+/- acres just south of Burlington. Here's your chance to have your own private sanctuary or multiple home sites! This property currently doesn't have an address. 7620 was made up to give you a vicinity between 2 current addresses. Tax ID #028.00-00-017.10. Electric, water, sewer at the street Approximately

    Melissa Van Treeck Simple Fee Realty

    7620 E Bend Rd, Burlington, KY 41005
  • /47

    $2,500,000

    • 4 Beds
    • 2 Baths
    • 4,100 Sq Ft

    7812 E Bend Rd, Burlington, KY 41005

    A rare legacy offering in Burlington (4 miles to RT 18) where history, land, and opportunity align in a way that's increasingly hard to replicate. Set across 20 breathtaking acres, this extraordinary estate is more than a property, it's a living piece of Boone County history. The iconic farmhouse, recognized in film productions and a national ice cream commercial, carries a presence that is both

    Melissa Bricking Keller Williams Realty Service

    7812 E Bend Rd, Burlington, KY 41005
  • /13

    $245,000

    • Land
    • 7.19 Acres
    • $34,099 per Acre

    4107 Akin Ln, Burlington, KY 41005

    Partially wooded lot with STUNNING VIEWS and Multiple Building sites. This 7.181 acres is a RARE OPPORTUNITY. Located only minutes from I-275, CVG Airport, or downtown Cincinnati. This property offers the best of both worlds - serene country living along with modern conveniences. Near the end of a county road with high speed internet and public water access. Everything you need is within a short

    AJ Walters Keller Williams Commonwealth

    4107 Akin Ln, Burlington, KY 41005
  • /2

    $600,000

    New Construction
    • 3 Beds
    • 2 Baths

    7050 Solomon Rd, Burlington, KY 41005

    Brand New home built by TK Constructors on over an acre located in the heart of Boone County.

    Brock Hart Keller Williams Realty Service

    7050 Solomon Rd, Burlington, KY 41005
  • /38

    $269,900

    • 4 Beds
    • 2 Baths

    3017 Redstone Dr, Burlington, KY 41005

    Location! Cooper school district! Beautifully updated 4-bedroom 2 full bathroom home located in Featherstone Meadows! Interior features include: New paint throughout, new Luxury vinyl flooring, new carpet, refinished cabinets, gorgeous Quartz countertops, new stainless steel appliances, new interior doors, sleek brick fireplace, new trim and fixtures, new shower and tub inserts with new vanities

    Kevin Goff Paragon Realty Partners

    3017 Redstone Dr, Burlington, KY 41005
  • /12

    $339,000

    • Land
    • 10.01 Acres
    • $33,866 per Acre

    9230 E Bend Rd, Burlington, KY 41005

    Welcome to your future homesite! This stunning 10.01-acre property in Burlington, KY is the perfect place to bring your vision to life. Nestled in the heart of Boone County, this land offers the kind of peaceful, private setting that's getting harder to find. Picture your dream home surrounded by rolling, wooded hills--where every season brings a new kind of beauty. With great road frontage and

    Caitlyn Campbell Haven Homes Group

    9230 E Bend Rd, Burlington, KY 41005
  • /6

    $115,000

    • Land
    • 2.23 Acres
    • $51,570 per Acre

    6766 Camp Ernst-Lot 5 Rd, Burlington, KY 41005

    This stunning piece of land offers the perfect opportunity to build your dream home or develop multiple sites. Conveniently located near the airport, shopping, and I-275, it combines accessibility with a serene setting.Don't miss out on this incredible opportunity!

    Randi Winterhalt Keller Williams Realty Service

    6766 Camp Ernst-Lot 5 Rd, Burlington, KY 41005
  • /26

    $375,000

    • 4 Beds
    • 2.5 Baths
    • 1,996 Sq Ft

    3387 Mary Teal Ln, Burlington, KY 41005

    Beautifully Maintained with an Open Plan Perfect for Entertaining, Private Extended Yard on Nearly an Acre of Land, Only Two Minutes to England Idlewild Park and Four Minutes to Downtown Burlington! Newer Gutters and Generator. Kitchen Features Hardwood Flooring, Granite Countertops and Breakfast Room with Bay Area. Family Room Offers Cozy Fireplace and Walk-out to Deck and Fenced-in Yard. Formal

    Caldwell Group eXp Realty, LLC

    3387 Mary Teal Ln, Burlington, KY 41005

Showing Results 1 - 40, Page 1 of 2

Home Trends in Burlington, KY

Housing Trends

Median Sale Price
$325,000
Median Single Family Sale Price
$344,000
Median Townhouse Sale Price
$222,500
Median 2 Bedroom Sale Price
$185,000
Average Price Per Sq Ft
$192
Number of Homes for Sale
69
Last 12 months Home Sales
324
Months of Supply
2.60
Median List Price
$340,000
Median Change From 1st List Price
1%
Median Home Sale Price YoY Change
3%
How to Buy a Home How to Finance a Home How to Sell a Home