13,505

Burton, MI Homes

Section Image Section Image
  • 1335 Connell St, Burton, MI 48529

    $97,000

    Sold Mar 31, 2026

    1335 Connell St, Burton, MI 48529

    • 3 Beds
    • 1 Bath
    • 900 Sq Ft
    • Built 1960

    Last Sold Summary

    • 3% Below List Price
    • $108/SF
    • 6 Days On Market

    Current Estimated Value $95,389

    Last Listing Agent Angela Odden Prime Real Estate & Associates

    1335 Connell St, Burton, MI 48529
  • /16

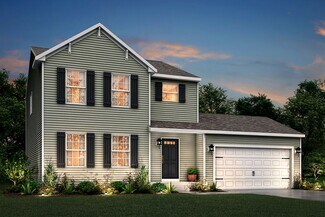
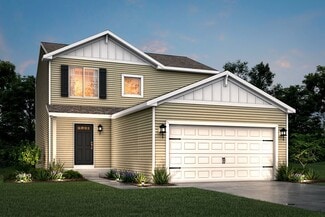
    $283,900

    New Construction
    • 3 Beds
    • 2 Baths
    • 1,662 Sq Ft

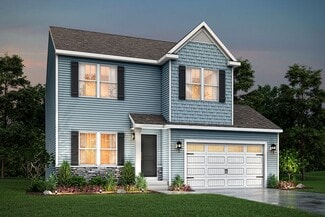
    Integrity 1750 Plan at Spring Gardens, Burton, MI 48519

    The Integrity 1750 is a traditional split-level floor plan with a footprint designed for optimal and inclusive living & storage.

    Allen Edwin Homes Builder
    3151 Daisy Way Unit 37690541, Burton, MI 48519
  • 1475 Cutler St, Burton, MI 48509

    $165,000

    Sold Apr 30, 2026

    1475 Cutler St, Burton, MI 48509

    • 3 Beds
    • 1 Bath
    • 912 Sq Ft
    • Built 1952

    Last Sold Summary

    • 3% Above List Price
    • $181/SF
    • 34 Days On Market

    Current Estimated Value $159,309

    Last Listing Agent Jeff Zielinski RE/MAX Platinum-Fenton

    1475 Cutler St, Burton, MI 48509
  • /10

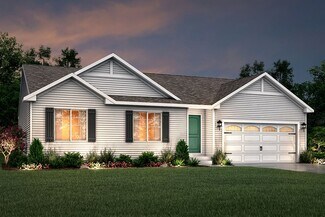
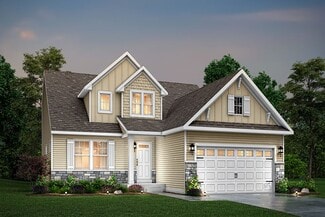
    $298,115

    New Construction
    • 3 Beds
    • 2 - 2.5 Baths
    • 2,060 Sq Ft

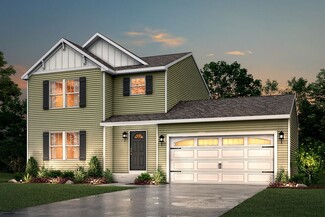
    Integrity 2061 V8.1a Plan at The Orchards, Burton, MI 48519

    This split level home features 2,060 sq ft and includes a main floor great room, lower level rec room plus 3 bedrooms standard with the option for a 4th bedroom. This home also offers great designer options such as vaulted ceilings and a main floor powder room. Enjoy open concept living on the main floor with a dedicated dining nook and kitchen that opens up to a large great room. The primary

    Allen Edwin Homes Builder
    5501 Pear Tree Dr Unit 36503034, Burton, MI 48519
  • 2264 E Schumacher St, Burton, MI 48529

    $90,000

    Sold Apr 09, 2026

    2264 E Schumacher St, Burton, MI 48529

    • 3 Beds
    • 1 Bath
    • 880 Sq Ft
    • Built 1956

    Last Sold Summary

    • 25% Below List Price
    • $102/SF
    • 175 Days On Market

    Current Estimated Value $91,498

    Last Listing Agent Theresa St. Dennis Keller Williams First

    2264 E Schumacher St, Burton, MI 48529
  • /4

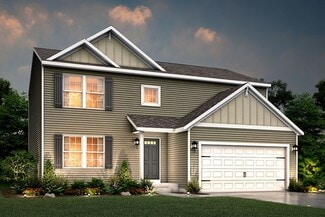
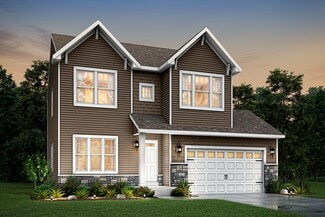
    $390,660

    New Construction
    • 4 Beds
    • 2.5 Baths
    • 2,735 Sq Ft

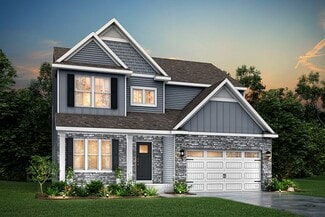
    Elements 2700 Plan at The Orchards, Burton, MI 48519

    Allen Edwin Homes invites you to experience a grand addition to the Elements Collection. This 4 bedroom, 2.5 bath home features over 2,700 sq. ft. of living space and seamlessly blends space with style in perfect harmony. The large two story foyer flows directly into a great multi-functional room that can used as a den or study. Right around the corner is a main floor powder room which is an

    Allen Edwin Homes Builder
    5501 Pear Tree Dr Unit 36487058, Burton, MI 48519
  • 3328 S Vassar Rd, Burton, MI 48519

    $365,000

    Sold Jul 18, 2025

    3328 S Vassar Rd, Burton, MI 48519

    • 3 Beds
    • 2.5 Baths
    • 1,400 Sq Ft
    • Built 1996

    Last Sold Summary

    • $261/SF
    • 12 Days On Market

    Current Estimated Value $366,594

    Last Listing Agent Justin Harrell RE/MAX Eclipse Clarkston

    3328 S Vassar Rd, Burton, MI 48519
  • /29

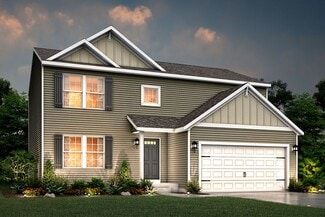
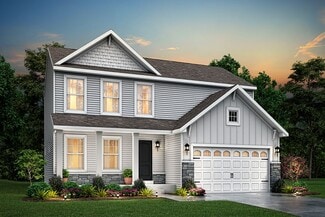
    $315,315

    New Construction
    • 4 Beds
    • 2.5 Baths
    • 1,830 Sq Ft

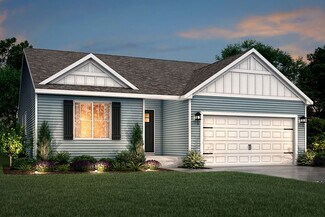
    Integrity 1830 Plan at The Orchards, Burton, MI 48519

    This great two story plan includes more than 1,800 square feet of living space. Enjoy an open first floor layout with a huge foyer, large eat-in kitchen, mudroom with space for built in storage, powder room and first floor laundry! There are 3 bedrooms on the second floor including a primary suite with a large walk-in closet and private bath. The second floor also features a large game room that

    Allen Edwin Homes Builder
    5501 Pear Tree Dr Unit 36467432, Burton, MI 48519
  • 3281 Belfast St, Burton, MI 48529

    $224,500

    Sold Oct 01, 2025

    3281 Belfast St, Burton, MI 48529

    • 4 Beds
    • 2.5 Baths
    • 2,049 Sq Ft
    • Built 1972

    Last Sold Summary

    • 10% Below List Price
    • $110/SF
    • 21 Days On Market

    Current Estimated Value $239,545

    Last Listing Agent Polly Ballmer Berkshire Hathaway HS MI R E Grand Blanc

    3281 Belfast St, Burton, MI 48529
    • 1190 Adams Rd, Burton, MI 48509

      Est $182,146

      Not Listed For Sale

      1190 Adams Rd, Burton, MI 48509

      • 3 Beds
      • 2 Baths
      • 1,440 Sq Ft
      • Built 1941
      1190 Adams Rd, Burton, MI 48509

      Last Sold Summary

      • 11 Days On Market

  • /24

    $296,900

    New Construction
    • 3 Beds
    • 2 Baths
    • 2,072 Sq Ft

    Integrity 2060 Plan at Spring Gardens, Burton, MI 48519

    The Integrity 2060 is a traditional split-level floor plan with a footprint designed for optimal and inclusive living & storage.

    Allen Edwin Homes Builder
    3151 Daisy Way Unit 37690546, Burton, MI 48519
  • 6359 E Bristol Rd, Burton, MI 48519

    $255,000

    Sold Mar 13, 2026

    6359 E Bristol Rd, Burton, MI 48519

    • 4 Beds
    • 1.5 Baths
    • 1,470 Sq Ft
    • Built 1970

    Last Sold Summary

    • 6% Above List Price
    • $173/SF
    • 4 Days On Market

    Current Estimated Value $250,212

    Last Listing Agent Brittany Jones Real Estate For A CAUSE

    6359 E Bristol Rd, Burton, MI 48519
  • /26

    $347,405

    New Construction
    • 3 Beds
    • 2.5 Baths
    • 2,089 Sq Ft

    Elements 2090 Plan at The Orchards, Burton, MI 48519

    This traditional design includes 3 bedrooms, 2 1⁄2 baths, a first-floor den plus a second-floor game room with the option to convert to a 4th bedroom. The layout has amazing flow and versatility. The great room is open to the kitchen & dining nook, and the den is tucked away in the back of the home, making it ideal for an office or study space. There are several options to customize the kitchen,

    Allen Edwin Homes Builder
    5501 Pear Tree Dr Unit 36492248, Burton, MI 48519
  • 4072 Flint Asphalt Dr, Burton, MI 48529

    $4,100,000

    Sold Jan 27, 2026

    4072 Flint Asphalt Dr, Burton, MI 48529

    • 58,456 Sq Ft

    Last Sold Summary

    • 12% Below List Price
    • $70/SF
    • 77 Days On Market

    Last Listing Agent Scott Myers RE/MAX Platinum - Grand Blanc

    4072 Flint Asphalt Dr, Burton, MI 48529
  • /16

    $291,295

    New Construction
    • 3 Beds
    • 2 Baths
    • 1,662 Sq Ft

    Integrity 1750 Plan at The Orchards, Burton, MI 48519

    This open concept raised ranch offers more than 1,700 square feet of living space on two levels. The main level includes a large great room, a kitchen that is equipped with both a pantry plus an eating nook, and spacious primary bedroom with private bath. The lower level features a game room, 2 bedrooms and a full bath.

    Allen Edwin Homes Builder
    5501 Pear Tree Dr Unit 36482045, Burton, MI 48519
  • 2220 E Bergin Ave, Burton, MI 48529

    $80,000

    Sold Dec 24, 2025

    2220 E Bergin Ave, Burton, MI 48529

    • 2 Beds
    • 1 Bath
    • 744 Sq Ft
    • Built 1948

    Last Sold Summary

    • 11% Below List Price
    • $108/SF
    • 23 Days On Market

    Current Estimated Value $86,909

    Last Listing Agent Harry Lee Golden Key Realty Group LLC

    2220 E Bergin Ave, Burton, MI 48529
    • 1147 Allen St, Burton, MI 48529

      Est $114,076

      Not Listed For Sale

      1147 Allen St, Burton, MI 48529

      • 3 Beds
      • 1 Bath
      • 1,025 Sq Ft
      • Built 1956
      1147 Allen St, Burton, MI 48529

      Last Sold Summary

      • 7 Days On Market

  • /13

    $315,120

    New Construction
    • 3 Beds
    • 1 Bath
    • 1,526 Sq Ft

    Integrity 1530 Plan at The Orchards, Burton, MI 48519

    This amazing ranch plan features so much space and offers so many options, you will enjoy discovering the potential around every corner of this 1,500 square foot ranch. The well-conceived layout allows for the perfect functioning and relaxing balance, with the kitchen & dining area on one side of the home and the bedrooms on the opposite side. In the middle lies the hub of the home, the great

    Allen Edwin Homes Builder
    5501 Pear Tree Dr Unit 36454391, Burton, MI 48519
  • 1496 E Parkwood Ave, Burton, MI 48529

    $115,000

    Sold Oct 08, 2025

    1496 E Parkwood Ave, Burton, MI 48529

    • 2 Beds
    • 1.5 Baths
    • 792 Sq Ft
    • Built 1925

    Last Sold Summary

    • 11% Below List Price
    • $145/SF
    • 84 Days On Market

    Current Estimated Value $115,156

    Last Listing Agent Carrie Thompson EXP Realty Main

    1496 E Parkwood Ave, Burton, MI 48529
  • /21

    $324,190

    New Construction
    • 4 Beds
    • 2.5 Baths
    • 1,911 Sq Ft

    Integrity 1910 Plan at The Orchards, Burton, MI 48519

    This traditional 2 story home features 4 bedrooms, 2 1/2 baths and over 1,900 sqft of living space. The sharp new design is efficiently laid out with a spacious, open concept first floor, bedrooms on the second, and plenty of storage throughout. The large great room is open to the kitchen and dedicated dining nook. Transition to the mudroom, which has access to a closet, guest powder room and

    Allen Edwin Homes Builder
    5501 Pear Tree Dr Unit 36497189, Burton, MI 48519
  • 3317 Cheyenne Ave, Burton, MI 48529

    $90,000

    Sold Jun 24, 2026

    3317 Cheyenne Ave, Burton, MI 48529

    • 3 Beds
    • 2 Baths
    • 1,595 Sq Ft
    • Built 1930

    Last Sold Summary

    • 25% Below List Price
    • $56/SF
    • 45 Days On Market

    Current Estimated Value $111,667

    Last Listing Agent Debbie Caldwell American Associates Inc

    3317 Cheyenne Ave, Burton, MI 48529
  • /14

    $331,230

    New Construction
    • 3 Beds
    • 2 Baths
    • 1,607 Sq Ft

    Integrity 1610 Plan at The Orchards, Burton, MI 48519

    This 3 bedroom, 2 bath ranch features over 1,600 square feet of living space and all the bells and whistles! The great room is a grand space, especially when the vaulted ceiling option is added, and it is open to both a dedicated dining nook plus a large kitchen. For those seeking a true culinary haven, customize the kitchen by adding a center island and/or a breakfast bar adjoining the dining

    Allen Edwin Homes Builder
    5501 Pear Tree Dr Unit 36501619, Burton, MI 48519
  • 2352 Shadycroft Dr, Burton, MI 48519

    $295,000

    Sold Sep 30, 2025

    2352 Shadycroft Dr, Burton, MI 48519

    • 3 Beds
    • 2 Baths
    • 1,230 Sq Ft
    • Built 2007

    Last Sold Summary

    • 2% Below List Price
    • $240/SF
    • 29 Days On Market

    Current Estimated Value $300,089

    Last Listing Agent Jennifer Tremaine Real Estate by Tremaine

    2352 Shadycroft Dr, Burton, MI 48519
  • /13

    $331,260

    New Construction
    • 3 Beds
    • 2.5 Baths
    • 1,870 Sq Ft

    Elements 1870 Plan at The Orchards, Burton, MI 48519

    This floorplan features over 1,800 square feet of living space and includes 3 bedrooms, a game room and 2 1⁄2 baths. The first floor features an open concept layout with a large great room and spacious kitchen, with optional center island, plus a dining nook. The laundry room is conveniently located on the first floor along with a mudroom, with optional built in benches, and powder room. The

    Allen Edwin Homes Builder
    5501 Pear Tree Dr Unit 36477424, Burton, MI 48519
  • 3138 Daisy Way, Burton, MI 48519

    $259,900

    Sold Jul 18, 2025

    3138 Daisy Way, Burton, MI 48519

    • 3 Beds
    • 2 Baths
    • 1,255 Sq Ft
    • Built 2025

    Last Sold Summary

    • $207/SF
    • 71 Days On Market

    Current Estimated Value $263,059

    Last Listing Agent Alicia Cloutier EXP Realty Rochester

    3138 Daisy Way, Burton, MI 48519
  • /17

    $323,175

    New Construction
    • 3 Beds
    • 2.5 Baths
    • 1,682 Sq Ft

    Elements 1680 Plan at The Orchards, Burton, MI 48519

    Welcome to the Elements 1680. This plan features 3 bedrooms, 2.5 baths and has an open first floor layout. The large great room has open sight lines into the kitchen, which includes a center island plus an eating nook. The mudroom has ample storage and leads directly into a guest bathroom. The laundry room is also located on the first floor. Head upstairs to find a deluxe primary suite, with

    Allen Edwin Homes Builder
    5501 Pear Tree Dr Unit 36489030, Burton, MI 48519
  • 4223 Keene Dr, Grand Blanc, MI 48439

    $225,000

    Sold Apr 03, 2026

    4223 Keene Dr, Grand Blanc, MI 48439

    • 3 Beds
    • 1.5 Baths
    • 1,264 Sq Ft
    • Built 1960

    Last Sold Summary

    • $178/SF
    • 12 Days On Market

    Current Estimated Value $216,638

    Last Listing Agent Scott Myers RE/MAX Platinum - Grand Blanc

    4223 Keene Dr, Grand Blanc, MI 48439
  • /13

    $307,900

    New Construction
    • 3 Beds
    • 1 Bath
    • 1,526 Sq Ft

    Integrity 1530 Plan at Spring Gardens, Burton, MI 48519

    The Integrity 1530 is a traditional ranch floor plan with a footprint designed for optimal and inclusive living & storage.

    Allen Edwin Homes Builder
    3151 Daisy Way Unit 37690575, Burton, MI 48519
  • 2099 Brady Ave, Burton, MI 48529

    $101,700

    Sold May 20, 2026

    2099 Brady Ave, Burton, MI 48529

    • 3 Beds
    • 2 Baths
    • 1,400 Sq Ft
    • Built 1955

    Last Sold Summary

    • 10% Below List Price
    • $73/SF
    • 70 Days On Market

    Current Estimated Value $102,385

    Last Listing Agent Wilson Lahoud Inca Realty, LLC

    2099 Brady Ave, Burton, MI 48529

Showing Results 81 - 120, Page 3 of 18

How to Buy a Home How to Finance a Home How to Sell a Home