301

Homes for Sale near Heritage Elementary School

Section Image Section Image
  • /28

    $608,000

    New Construction
    • 3 Beds
    • 2.5 Baths
    • 2,220 Sq Ft

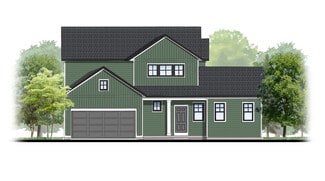
    The Fitzgerald Plan at Walnut Ridge, Byron Center, MI 49315

    Buildable Home Plan - Photos are Representational The Fitzgerald home plan is an elegant, contemporary ranch style home with three bedrooms, two full baths, one half bathroom and 2220 finished square feet. Walk into your new Fitzgerald home from the pillared front porch to the main entryway. The formal dining area is positioned just off the front hall and can be transformed into an office with

    Eastbrook Homes Builder
    1760 Julienne Ct SW Unit 36449166, Byron Center, MI 49315
  • /2

    Price To Be Determined

    New Construction
    • 3 Beds
    • 2.5 Baths
    • 1,515 Sq Ft

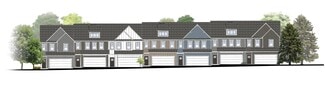
    Sandalwood Plan at Douglas Trail - Townhomes, Byron Center, MI 49315

    Sandalwood Townhome Floor PlanAvailable in Trailside Townhomes only. Two-story townhome with a slab-on-grade foundation. The first floor is complete with a kitchen and island open to the dining room and family room, a powder bathroom, and closet. Primary suite upstairs features a private bathroom, walk-in closet, and a covered porch feature. A second and third bedroom are at the back of the

    Interra Homes Builder
    1195 84th St SW Unit 41128141, Byron Center, MI 49315
  • /49

    $430,000

    • 3 Beds
    • 2.5 Baths
    • 2,175 Sq Ft

    5641 Barcroft Dr SW, Wyoming, MI 49418

    Discover this appealing 3-bedroom 2-full bath, 1 1/2 bath two-story colonial home situated on a spacious corner lot in Bayberry Farms, within the highly regarded Grandville Public Schools district. This inviting residence features a traditional colonial design with a warm and welcoming exterior. Spacious living room, den or office and formal dining room all make the first floor an ideal floor

    William Templin Compass Realty Services

    5641 Barcroft Dr SW, Wyoming, MI 49418
  • /26

    $625,000

    New Construction Open Tue 1PM - 3PM
    • 3 Beds
    • 2 Baths
    • 1,737 Sq Ft

    7681 Clementine Ave, Byron Center, MI 49315

    Welcome to The Meg, a beautifully crafted 1,737 sq. ft. ranch offering timeless style, thoughtful design, and room to grow. This 3-bedroom home features cathedral ceilings, elegant open railing details, fireplace and abundant natural light that fills the home with warmth and charm. The open-concept living space showcases quartz countertops, soft-close cabinetry, and refined finishes throughout.

    Jenny Valliere Keller Williams GR East

    7681 Clementine Ave, Byron Center, MI 49315
  • /33

    $439,900

    • 4 Beds
    • 3 Baths
    • 2,750 Sq Ft

    1171 Runway Dr SW, Byron Center, MI 49315

    Welcome to this spacious, well maintained home in the highly desirable Byron Center Public School District! This 4 bedroom, 3 full bathroom home offers generous living space throughout. The main level features a primary suite with French doors leading to the backyard deck, an additional bedroom, main floor laundry, two separate living areas, two gas fireplaces including a stunning real stone

    Abisai Munoz City2Shore Real Estate (GR)

    1171 Runway Dr SW, Byron Center, MI 49315
  • /33

    $445,000

    Open Sat 12PM - 2PM
    • 3 Beds
    • 3.5 Baths
    • 1,712 Sq Ft

    2678 Cotherstone Dr SW, Wyoming, MI 49418

    Welcome to 2678 Cotherstone Drive SW, a beautiful three bedroom, three and a half bath home in the highly desirable Bayberry Farms neighborhood. Situated on nearly half an acre, this property features one of the largest lots in the development. The light filled main level includes stunning dark brown bamboo flooring, cherry kitchen cabinetry, stainless steel appliances, and a wood burning stove.

    Alexander Chavez EXP Realty LLC

    2678 Cotherstone Dr SW, Wyoming, MI 49418
  • /7

    Price To Be Determined

    New Construction
    • 4 Beds
    • 3.5 Baths
    • 2,547 Sq Ft

    Rosewood Plan at Kuiper's Meadow, Byron Center, MI 49315

    Captivating open-concept two-story home featuring a 10’ main-floor great room that seamlessly blends flexible living and dining spaces, plus an adjacent flex room. The family kitchen includes a large four-seat island and a butler-style walk-in pantry. Personalize your home with upgraded options to enclose the flex room, reverse the living/dining layout, or add a fireplace to enhance the main

    JTB Homes Builder
    6651 Burlingame Ave Unit 41144605, Byron Center, MI 49315
  • /27

    $536,000

    New Construction
    • 3 Beds
    • 2.5 Baths
    • 1,943 Sq Ft

    The Marley Plan at Walnut Ridge, Byron Center, MI 49315

    Buildable Home Plan – Photos are Representational The Marley is a two-story home plan, offering three bedrooms and 2.5 bathrooms, with the option to add a fourth and fifth bedroom and additional bathroom. This popular home plan is known for its main floor owner's suite and two-story great room. Step into your new Marley home from the elegant front porch. The entryway takes you past a coat closet,

    Eastbrook Homes Builder
    1760 Julienne Ct SW Unit 36487193, Byron Center, MI 49315
  • /40

    $650,000

    $15K PRICE DROP
    • 4 Beds
    • 3 Baths
    • 2,407 Sq Ft

    1689 Portadown Rd SW, Byron Center, MI 49315

    Built in 2023 and steadily upgraded ever since, this ranch near Byron Center High School offers one-level living and 2,400+ finished square feet with 4 bedrooms, 3 full bathrooms, and a primary suite plus laundry both on the main floor. At the back of the home, a sun-drenched Michigan room and composite deck downtime enjoyable. In the living room, a gas fireplace flanked by built-in shelving and

    Liz Rhoda Liz Rhoda & Co

    1689 Portadown Rd SW, Byron Center, MI 49315
  • /28

    $583,000

    New Construction
    • 4 Beds
    • 2.5 Baths
    • 2,244 Sq Ft

    The Hearthside Plan at Walnut Ridge, Byron Center, MI 49315

    Buildable Home Plan – Photos are Representational The Hearthside design is an inviting two-story home with ample space and lots of opportunity for personalization and expansion. This plan includes 2244 square feet of finished space includes four bedrooms and two and a half baths, offering you plenty of flexible living space. The elegant pillared porch and two-story foyer leads to a flex room that

    Eastbrook Homes Builder
    1760 Julienne Ct SW Unit 36479403, Byron Center, MI 49315
  • /27

    $533,000

    New Construction
    • 3 Beds
    • 2.5 Baths
    • 1,943 Sq Ft

    The Marley Plan at Alden Grove, Byron Center, MI 49315

    Buildable Home Plan – Photos are Representational The Marley is a two-story home plan, offering three bedrooms and 2.5 bathrooms, with the option to add a fourth and fifth bedroom and additional bathroom. This popular home plan is known for its main floor owner's suite and two-story great room. Step into your new Marley home from the elegant front porch. The entryway takes you past a coat closet,

    Eastbrook Homes Builder
    1880 76th St SW Unit 36603178, Byron Center, MI 49315
  • /27

    $637,000

    New Construction
    • 4 Beds
    • 2.5 Baths
    • 2,935 Sq Ft

    The Jamestown Plan at Cooks Crossing, Byron Center, MI 49315

    Buildable Home Plan - Photos are Representational As part of the Designer Series, the Jamestown is characterized by its charming design and architectural flair. The foyer is open to the formal dining room, with its stately tray ceiling, and the front parlor with optional French doors. The foyer leads past the large study and out into the great room with its two-story ceiling and elegant

    Eastbrook Homes Builder
    8296 Cooks Corner Dr Unit 36488260, Byron Center, MI 49315
  • /20

    $363,577

    New Construction
    • 3 Beds
    • 2.5 Baths
    • 1,852 Sq Ft

    4886 Hidden River Ave SW, Wyoming, MI 49418

    NEW, end unit at the Highlands at Rivertown Park. This townhome is currently under construction. This spacious 1,852 square foot townhome style condominium features 3 bedrooms, 2.5 bathrooms, and an attached 2-stall garage. The kitchen is complete with cozy cashew color cabinets, quartz countertops, tile backsplash, center island, pantry, and stylish kitchen appliance package. . A sliding glass

    Interra Homes Builder
    4886 Hidden River Ave SW, Wyoming, MI 49418
  • /12

    $877,705

    New Construction
    • 4 Beds
    • 5 Baths
    • 3,368 Sq Ft

    8062 Erie Dr SW, Byron Center, MI 49315

    Our newly re-designed Emerson is nearing completion in the highly desirable Railside West neighborhood in Byron Center. The Emerson is a large ranch plan with over 3300 finished square feet. The 4 bedrooms are very large and it also features a main floor office. The gathering room features a cathedral ceiling with a beautiful fireplace to create a cozy space. The gourmet kitchen features quartz

    Chip Ferlaak Bosgraaf Properties of Michigan LLC

    8062 Erie Dr SW, Byron Center, MI 49315
  • /28

    $532,000

    New Construction
    • 2 Beds
    • 2 Baths
    • 1,773 Sq Ft

    The Balsam Plan at Walnut Ridge, Byron Center, MI 49315

    Buildable Home Plan – Photos Are Representational The Balsam, named after the most fragrant fir tree, evokes freshness and a feeling of open spaces. The Balsam is our latest ranch plan, featuring 1773 of flexible living space. Enter the Balsam home through your front porch or through the two-car garage, immediately finding the mudroom to your left. The conveniently located mudroom includes a coat

    Eastbrook Homes Builder
    1760 Julienne Ct SW Unit 36466299, Byron Center, MI 49315
  • /48

    $649,900

    Open Sun 12:30PM - 2PM $20K PRICE DROP
    • 4 Beds
    • 3 Baths
    • 3,600 Sq Ft

    1011 Dreamfield Dr, Byron Center, MI 49315

    Welcome to this beautiful walkout ranch tucked away at the end of a cul-de-sac in the Blue Ribbon Award-winning Byron Center School District, with Countryside Elementary within walking distance. This custom-built home features an open-concept layout with a stunning kitchen showcasing two-tone cabinetry, a subway tile backsplash, a stainless steel hood with custom mosaic tile behind the range, an

    Dave Kooistra Apex Realty Group

    1011 Dreamfield Dr, Byron Center, MI 49315
  • /17

    $495,000

    New Construction
    • 3 Beds
    • 2 Baths
    • 1,592 Sq Ft

    The Grayson Plan at Alden Grove, Byron Center, MI 49315

    Buildable Home Plan – Photos are Representational Welcome to this newly improved, Americana Series home plan, the Grayson! Enter your new Grayson home from the front porch into the main entryway, or through the two-car garage into the mudroom. The conveniently located mudroom includes a coat closet and an optional bench and connects with the entryway in the hall. The front hall opens into the

    Eastbrook Homes Builder
    1880 76th St SW Unit 36603153, Byron Center, MI 49315
  • /45

    $737,800

    • 2 Beds
    • 2.5 Baths
    • 2,777 Sq Ft

    7955 Whistle Creek Ct SW, Byron Center, MI 49315

    Upscale stand-alone condo in the Villas at Whistlestop featuring zero-step entry from the attached two-stall garage with water, epoxy floor (2025), and a rare extended driveway for added parking. Inviting covered front porch welcomes you to the open-concept main level. Kitchen features quartz countertops, soft-close cabinetry, a walk-in pantry, and center island overlooking the living room with a

    Julie Bays Berkshire Hathaway HomeServices Michigan Real Estate (South)

    7955 Whistle Creek Ct SW, Byron Center, MI 49315
  • /15

    $390,000

    • Land
    • 5.69 Acres
    • $68,541 per Acre

    V/L 146th Ave SW, Byron Center, MI 49315

    Beautiful corner of 5.69 acres lot! With a variety of possibilities. Perfect for building your dream home with enough room to enjoy whatever you desire in this back road corner of Byron. Conveniently located near the Byron Center area, moments away from Hopkins Schools!

    Marcela Diaz RE/MAX SunQuest Realty

    V/L 146th Ave SW, Byron Center, MI 49315
  • /46

    $564,900

    Open Sat 1PM - 3PM
    • 4 Beds
    • 3.5 Baths
    • 2,800 Sq Ft

    8677 Shore Way Dr SW, Byron Center, MI 49315

    * OPEN SATURDAY JULY 25, 1:00-3:00! * We are proud to present this custom built 4-bedroom, 3 1/2 bath ranch in the coveted Carlisle Shores neighborhood in Byron Center. You will love the half acre, fully fenced in wooded lot with no neighbors directly behind you! Many recent updates make this beautiful home move in ready! Featuring an open floor plan with cathedral ceilings, a kitchen with maple

    Shelley Donnelly RE/MAX Lakeshore

    8677 Shore Way Dr SW, Byron Center, MI 49315
  • /19

    $409,900

    New Construction
    • 3 Beds
    • 2.5 Baths
    • 1,681 Sq Ft

    1134 Freshfield Dr, Byron Center, MI 49315

    Discover this beautiful Cora Townhome in Cooks Crossing, offering a perfect combination of space, style, and modern amenities. With 3 bedrooms and 2.5 bathrooms, this home provides plenty of room for family living and hosting guests. The spacious family room serves as the heart of the home, featuring large windows that bathe the space in natural light and create a welcoming atmosphere. The

    Eastbrook Homes Builder
    1134 Freshfield Dr, Byron Center, MI 49315
  • 0 Southtown Ln Unit 39546695, Southtown, MI 49315

    $464,225

    New Construction
    • 4 Beds
    • 2.5 Baths
    • 2,018 Sq Ft

    Integrity 2015 Plan at Southtown, Southtown, MI 49315

    The Integrity 2015 is a traditional 2 story floor plan with a footprint designed for optimal and inclusive living & storage.

    Allen Edwin Homes Builder
    0 Southtown Ln Unit 39546695, Southtown, MI 49315
  • /3

    Price To Be Determined

    New Construction
    • 4 Beds
    • 2.5 Baths
    • 2,070 Sq Ft

    Windsnest Plan at Douglas Trail - Alley-Entry, Byron Center, MI 49315

    Introducing the Windsnest, a four-bedroom, two-story Alley Entry Home from the Gateway Series. With garages tucked at the back, these homes are designed to create a welcoming streetscape while offering open layouts and smart features homeowners love, all at an attainable price point. The Windsnest floor plan welcomes with a foyer and powder room that opens to the main living area. This space

    Interra Homes Builder
    1195 84th St SW Unit 41128133, Byron Center, MI 49315
  • /66

    $650,000

    Open Sat 12PM - 2PM $49K PRICE DROP
    • 5 Beds
    • 4.5 Baths
    • 3,579 Sq Ft

    4256 Del Mar Dr SW, Wyoming, MI 49418

    Stop searching and step into this meticulously upgraded property, that includes a private guest suite, in the highly desirable Del Mar Farms neighborhood of Wyoming, Michigan, before another buyer claims it. You will need to act incredibly fast to secure this move-in-ready gem located within the Grandville school district. This home offers absolute peace of mind and modern luxury, backed by a

    Larry Martin Keller Williams Realty Rivertown

    4256 Del Mar Dr SW, Wyoming, MI 49418
  • /22

    $65,000

    • 3 Beds
    • 2 Baths
    • 1,056 Sq Ft

    328 N Hardwick Dr SW, Grand Rapids, MI 49548

    2016 Redman, Vinyl Sided and Shingled Roof. This three bedroom , two full bath home is in very good condition . There is off street parking for two vehicles. A Shed for Storage. Beautiful kitchen, all appliances are stainless steel, plus built in. Microwave , double door refrigerator. A pantry. Counter tops are the latest color and material. Dinette is windowed. Washer and dryer are conveniently

    Lill Snoeyink Michigan Mobile Home Connection

    328 N Hardwick Dr SW, Grand Rapids, MI 49548
  • /25

    $544,000

    $5K PRICE DROP
    • 3 Beds
    • 3 Baths
    • 3,362 Sq Ft

    959 Harper Woods Dr SW, Byron Center, MI 49315

    Meticulously maintained and built in 2022, this beautiful 3-bedroom, 3-bath condo offers the largest floor plan in the community with all three bedrooms featuring private ensuite baths. The open-concept kitchen and living area showcases quartz countertops, double ovens, quality appliances, custom built-ins, ceiling speakers, a fireplace, and custom window treatments creating an ideal space for

    Samantha Garrett ReSIDE Grand Rapids

    959 Harper Woods Dr SW, Byron Center, MI 49315
  • /4

    $130,000

    • Land
    • 11,325 Sq Ft
    • $500,000 per Acre

    3026 Dawson Dr SE, Kentwood, MI 49512

    This beautiful lot is a rare find, located just a stone's throw from the Paul Henry Thornapple Trail, and featuring brand-new public water and sewer connections. Bring your own builder and create the home you've always envisioned. Soon to be hydroseeded, this property will offer the perfect setting to make lasting memories.

    Paul Granzotto Keller Williams GR North

    3026 Dawson Dr SE, Kentwood, MI 49512
  • /28

    $586,000

    New Construction
    • 4 Beds
    • 2.5 Baths
    • 2,328 Sq Ft

    The Hadley Plan at Alden Grove, Byron Center, MI 49315

    Buildable Home Plan - Photos are Representational Stately and contemporary, the Hadley home plan is a two-story design offering 2328 square feet of living space, four bedrooms, and two and a half baths. Enter your Hadley home plan and see a conveniently located flex room, perfect for an at-home office, playroom, or hobby room. Continue down the hall into your two-story great room, dining room and

    Eastbrook Homes Builder
    1880 76th St SW Unit 36603186, Byron Center, MI 49315
  • /8

    $120,000

    • Land
    • 4 Acres
    • $30,000 per Acre

    0 V L 19th St Unit 26037421, Byron Center, MI 49315

    Build your dream home or create the perfect recreational retreat on these two 2-acre parcels being sold together for a total of 4 private acres. Offering exceptional privacy and endless potential, this property provides a rare opportunity to enjoy peaceful country living while remaining within reach of everyday conveniences. The property is buildable with standard site preparation requirements

    Austin Rios Keller Williams GR East

    0 V L 19th St Unit 26037421, Byron Center, MI 49315
  • /2

    $95,000

    • Land
    • 13,068 Sq Ft
    • $316,667 per Acre

    4475 56th St SW, Wyoming, MI 49418

    Prime Location in Grandville School District! Discover an exceptional opportunity to build your dream home in this brand-new neighborhood. With 25 spacious lots available, you can secure the perfect spot in a peaceful setting just minutes from everyday conveniences. This listing highlights Lot #25 as an example, but many other lots are ready now. Partner with award-winning Buffum Homes to create

    Norm Buffum Bellabay Realty LLC

    4475 56th St SW, Wyoming, MI 49418
  • /45

    $630,000

    Open Sun 1PM - 3PM
    • 4 Beds
    • 3 Baths
    • 3,082 Sq Ft

    5982 Canal Ave SW, Wyoming, MI 49418

    Welcome to this stunning four-bedroom executive ranch, offering a perfect balance of modern living and natural beauty. The expansive open-concept main level seamlessly connects the kitchen, dining area, and living room, while beautiful windows overlook a private, park-like backyard. Enjoy the dedicated sunroom, spacious deck, and included home gym equipment and sauna. Main floor laundry and a

    Larry Martin Keller Williams Realty Rivertown

    5982 Canal Ave SW, Wyoming, MI 49418
  • /22

    $359,276

    New Construction
    • 3 Beds
    • 2.5 Baths
    • 1,862 Sq Ft

    4894 Hidden River Ave SW Unit 62, Wyoming, MI 49418

    NEW construction at the Highlands at Rivertown Park. Estimated completion December 2026. This spacious 1,862 square foot townhome style condominium features 3 bedrooms, 2.5 bathrooms, and an attached 2-stall garage. The kitchen is complete with, quartz countertops, tile backsplash, center island, pantry, and stylish kitchen appliance package. A sliding glass door leads from the dining room to the

    Janice DeVos DeVos Realty LLC

    4894 Hidden River Ave SW Unit 62, Wyoming, MI 49418
  • /48

    $1,449,000

    New Construction $151K PRICE DROP
    • 4 Beds
    • 3.5 Baths
    • 4,368 Sq Ft

    312 Ottogan Hills Ct, Dorr, MI 49323

    Welcome to 312 Ottogan Hills Ct, an exceptional new construction home perfectly positioned in the sought-after community of Ottogan Hills. This Executive Neighborhood features 16 beautiful lots that are now all spoken for. Thoughtfully designed with modern architecture, premium finishes, and open-concept living, this residence combines sophisticated style with the tranquility of country life.

    Nick Holtrop EXP Realty (Grand Rapids)

    312 Ottogan Hills Ct, Dorr, MI 49323
  • /60

    $759,900

    New Construction $5K PRICE DROP
    • 4 Beds
    • 2.5 Baths
    • 2,251 Sq Ft

    5508 Case Dr SW, Wyoming, MI 49418

    Located in the Grandville School District, this professionally designed home at 5508 Case Drive reflects a cohesive and elevated design vision throughout. The popular Oakfield plan offers four bedrooms, two and a half baths, and a three-stall garage in Kingsfield Estates. The main level features an open layout where the kitchen and great room connect naturally. The kitchen includes quartz

    Norm Buffum Bellabay Realty LLC

    5508 Case Dr SW, Wyoming, MI 49418
  • /78

    $717,000

    $18K PRICE DROP
    • 5 Beds
    • 3.5 Baths
    • 4,384 Sq Ft

    7423 Old Lantern Dr SE, Caledonia, MI 49316

    Possession at close! Experience exceptional living with breathtaking sunset views overlooking the golf course and pond from this meticulously maintained and thoughtfully updated 5-bedroom, 3.5-bath home. Perfectly positioned to capture panoramic views of the 17th hole, this home offers a stunning backdrop from dawn to dusk, with walls of windows filling the interior with abundant natural light.

    Anne Espinoza Greenridge Realty (Kentwood)

    7423 Old Lantern Dr SE, Caledonia, MI 49316
  • /16

    $122,000

    $3K PRICE DROP
    • 4 Beds
    • 2 Baths
    • 1,494 Sq Ft

    127 Parkbrook St SE, Grand Rapids, MI 49548

    Spacious open floorplan that seamlessly connects the living, dining, and kitchen areas. Perfect for family gatherings or entertaining friends, this layout maximizes space and natural light. Kitchen boasts a large 4x7 island, ideal for meal prepping, casual dining, or hosting friends. Master Suite featuring an en suite bathroom and walk-in closet. With three additional well-appointed bedrooms,

    David Mickel Michigan Mobile Home Connection

    127 Parkbrook St SE, Grand Rapids, MI 49548
  • /9

    $425,000

    29 68th St SW, Grand Rapids, MI 49548

    Don't miss your opportunity to own this great owner occupied duplex located in Cutlerville! Each unit offers 2 bedrooms and 2 full bathrooms with ample living space! Outside you will find a 3 stall attached garage and an additional garage for storage space! Call today to schedule your showing! This will not last long!

    Kyle Gummere Windpoint Realty LLC

    29 68th St SW, Grand Rapids, MI 49548
  • /28

    $549,000

    New Construction
    • 3 Beds
    • 2 Baths
    • 1,928 Sq Ft

    The Maxwell Plan at Alden Grove, Byron Center, MI 49315

    Buildable Home Plan – Photos are Representational The Maxwell home plan is a contemporary ranch style home. Walk into your new Maxwell home from the front porch to the main entryway. The dining area is positioned just off the front hall and can be transformed into an office with stylish French doors. The dining room and entryway lead into the family room, which can be further enhanced with one of

    Eastbrook Homes Builder
    1880 76th St SW Unit 36603181, Byron Center, MI 49315

Showing Results 81 - 120, Page 3 of 8

How to Buy a Home How to Finance a Home How to Sell a Home