301

Homes for Sale near Heritage Elementary School

Section Image Section Image
  • /40

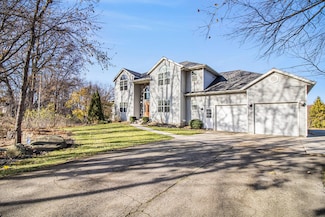
    $509,900

    Open Sun 2PM - 3:30PM $5K PRICE DROP
    • 4 Beds
    • 3.5 Baths
    • 2,800 Sq Ft

    8665 Shore Way Dr SW, Byron Center, MI 49315

    Welcome to the beautiful Carlisle Shores neighborhood in Byron Center! This move-in-ready home has been freshly painted and features brand-new carpet through out - newer mechanicals, roof and more , making it ready for its next owners. Offering 4 bedrooms and 3.5 bathrooms, this spacious home is designed for comfortable living. The main level features three bedrooms, including a private primary

    Denise Maghielse Real Estate with Maghielse &Co

    8665 Shore Way Dr SW, Byron Center, MI 49315
  • /56

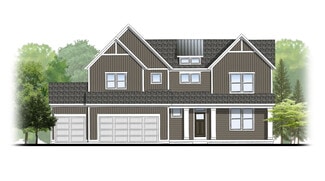
    $369,900

    New Construction
    • 3 Beds
    • 3.5 Baths
    • 2,097 Sq Ft

    1657 Thyme Dr, Byron Center, MI 49315

    Like new construction, this walkout two-story townhome in Walnut Ridge is located in the Blue-Ribbon Award-winning Byron Center School District. The gorgeous main floor features a convenient open floor plan with luxury vinyl plank flooring throughout, along with a beautifully upgraded kitchen that includes a GE stainless steel appliance package, large center island, walk-in corner pantry, and

    Dave Kooistra Apex Realty Group

    1657 Thyme Dr, Byron Center, MI 49315
  • /8

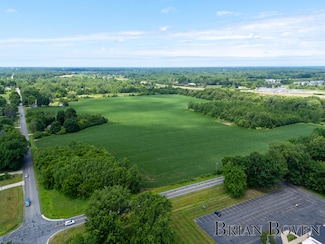
    $995,000

    • Land
    • 3.71 Acres
    • $268,194 per Acre

    670 84th St SW, Byron Center, MI 49315

    3.71 acre retail/ restaurant outlot adjacent to Tanger. Information/highlights of the 84th st & US-131 retail location: Parcel D is located along 84th st within 1,000ft of US-131, between Kzoo and GR Previous lots have been developed and SOLD to the likes of Culvers, Valvoline oil Change, Sherwin Williams paint store, and Anna's House. This region has been reported by bombardier Corp. to be the

    Brian Silvernail VENTURE REAL ESTATE GROUP

    670 84th St SW, Byron Center, MI 49315
  • /39

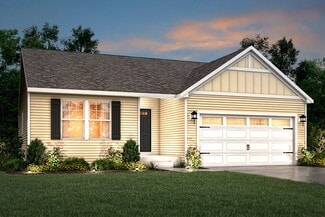
    $565,000

    New Construction
    • 2 Beds
    • 2 Baths
    • 1,622+ Sq Ft

    Whitby Plan at Kuiper's Meadow, Byron Center, MI

    Cozy, 2 bedroom cottage-style ranch home that encompasses the feeling of a large condo, without the association. A nice foyer opens up to a great living space with spacious great room, dining area, and welcoming kitchen with curved island and snack ledge. The exceptional primary suite offers privacy and an expansive walk-in closet, primary bath, and secluded water closet. Same floor laundry,

    JTB Homes Builder
    0 Cottage Series St Unit 37460794, Byron Center, MI
  • /41

    $449,000

    Open Sat 11AM - 1PM $21K PRICE DROP
    • 4 Beds
    • 2.5 Baths
    • 2,904 Sq Ft

    5170 Red River Ave SW Unit 13, Grandville, MI 49418

    Beautifully updated and truly move-in ready, this exceptional Rivertown Park home in the award-winning Grandville School District offers nearly 3,000 square feet of finished living space with every major upgrade already completed. Featuring a brand-new roof (2026), a beautifully renovated kitchen with granite countertops, a custom home theater, finished garage, upgraded deck with stairs, fresh

    Patricia Caston Berkshire Hathaway HomeServices Michigan Real Estate (Cascade)

    5170 Red River Ave SW Unit 13, Grandville, MI 49418
  • /12

    $399,000

    $50K PRICE INCREASE
    • Land
    • 21,780 Sq Ft
    • $798,000 per Acre

    750 84th St SW, Byron Center, MI 49315

    Half Acre Development Site - Zoned B2 - Commercial; US-131 traffic count north of 84th st is 65,000+, and south of 84th is 55,000+. This high-traffic location is just west of Culvers and Tanger Outlets that brings 4 million of shoppers to the Byron Center area a year. Making this a perfect place for any kind of office or retail business; ie. Insurance office or clothing store. Be a progressive

    Brian Silvernail VENTURE REAL ESTATE GROUP

    750 84th St SW, Byron Center, MI 49315
  • /11

    $22,500

    $9K PRICE DROP
    • 2 Beds
    • 1 Bath

    45 Nueville St SW, Grand Rapids, MI 49548

    Located in the National Blue Ribbon School District of Byron Center, this desirable community offers an ideal location with convenient access to everyday essentials-restaurants, grocery and department stores, banks, local parks, gas stations, and Kent Trails. A bus route is within walking distance, and major highways US-131 and M-6 are just around the corner, making your daily commute a breeze!

    Tara Crago First Choice Mobile Home Sales

    45 Nueville St SW, Grand Rapids, MI 49548
  • /32

    $394,900

    • 2 Beds
    • 2.5 Baths
    • 2,136 Sq Ft

    1664 Lisa Dr SW Unit 21, Byron Center, MI 49315

    End unit on the water! Welcome to this 2 bedroom, 2.5 bath walkout ranch on Reflection Lake in Byron Center! Main floor includes laundry, half bath, open great room with kitchen/dining area/ living room, four season room, and primary bedroom/private bath/walk-in closet. Lower walkout level has large rec room, 2nd bedroom, full bath, office, and storage/mechanical room. There are gas fireplaces in

    Eric Knoll Five Star Real Estate (Grandv)

    1664 Lisa Dr SW Unit 21, Byron Center, MI 49315
  • /60

    $619,900

    $55K PRICE DROP
    • 5 Beds
    • 3.5 Baths
    • 4,328 Sq Ft

    7417 Old Lantern Dr SE, Caledonia, MI 49316

    Set with the backdrop of the 17th hole in Crystal Springs with beautiful pond views, this spacious home offers the perfect blend of comfort, space, and outdoor living. Located within walking distance to private Stonewater Country Club amenities including golf, pool, and dining, this home offers an incredible opportunity to enjoy resort-style living in a picturesque setting.Thoughtfully

    Eric Foster @Home Realty LLC

    7417 Old Lantern Dr SE, Caledonia, MI 49316
  • /59

    $715,000

    • 4 Beds
    • 3 Baths
    • 4,324 Sq Ft

    2136 Pleasant Pond Dr SW, Byron Center, MI 49315

    Discover refined waterfront living at 2136 Pleasant Pond Drive SW in the sought-after Van Singel Farms community of Byron Center. Set on a picturesque pond-front lot, this impressive custom ranch offers over 4,300 square feet of thoughtfully designed living space with 4 bedrooms and 3 full bathrooms. Filled with natural light, the main level features an inviting open layout accented by soaring

    Hung Pham 42 North Realty Group

    2136 Pleasant Pond Dr SW, Byron Center, MI 49315
  • /24

    $195,000

    $15K PRICE DROP
    • 2 Beds
    • 2 Baths
    • 1,452 Sq Ft

    5951 Leisure South Dr SE, Grand Rapids, MI 49548

    This updated spacious yet warm and cozy '55 plus' condomnium is one of the best out there. The Seller has made some great updates including all new stainless steel appliances with beautiful gas range, and a new hardwood floor in the well-appointed kitchen that has a pantry and lots of counter space. The dining area even has a built-in glass china cabinet. With an open floor plan, both bedrooms

    Lisa Stewart Greenridge Realty (EGR)

    5951 Leisure South Dr SE, Grand Rapids, MI 49548
  • /61

    $470,000

    $40K PRICE DROP
    • 3 Beds
    • 2 Baths
    • 2,047 Sq Ft

    7786 Thornburst Ct SE, Byron Center, MI 49315

    PRICE DROP!! Welcome to this well-maintained 3-bedroom, 2-bath ranch situated on a spacious half-acre corner lot in desirable Driftwood Acres within Caledonia Schools and Gaines Township. The kitchen is a standout, featuring restaurant-grade stainless steel countertops—perfect for culinary enthusiasts. The open main level offers newer luxury vinyl plank flooring, convenient main-floor laundry,

    Kellen Keck City2Shore Real Estate Inc.

    7786 Thornburst Ct SE, Byron Center, MI 49315
  • /32

    $690,000

    New Construction Open Sun 1PM - 3PM
    • 5 Beds
    • 3.5 Baths
    • 2,524 Sq Ft

    7612 Clementine Ave, Byron Center, MI 49315

    You have to see this beautiful Eagle Creek Home in Alden Grove, a stunning new development backing up to Whistlestop Park and conveniently located near M-6 and shopping, and served by award-winning Byron Center Schools. This Taylor floor plan model showcases exceptional design and finishes throughout. Features include a striking tray ceiling in the primary bedroom, tile shower in the primary

    Jenny Valliere Keller Williams GR East

    7612 Clementine Ave, Byron Center, MI 49315
  • /29

    $449,900

    New Construction
    • 4 Beds
    • 2.5 Baths
    • 1,830 Sq Ft

    6374 Southtown Ln, Byron Center, MI 49315

    New Construction home in Southtown, located in the Byron Center school district. This traditional two-story home features 1,830 sqft of thoughtfully designed living space with 4 bedrooms and 2.5 baths, created for comfort and easy everyday living. The main level offers a spacious great room that flows seamlessly into the kitchen, where a breakfast bar and pendant lighting naturally transition the

    Allen Edwin Homes Builder
    6374 Southtown Ln, Byron Center, MI 49315
  • /45

    $469,900

    $50K PRICE DROP
    • 4 Beds
    • 2.5 Baths
    • 2,966 Sq Ft

    8957 Split Stone Ct, Byron Center, MI 49315

    Welcome to this exceptional 4-bedroom, 2.5-bath home in the highly desirable Byron Center School District! Located in a fantastic neighborhood, this home offers the perfect blend of comfort, style, and convenience with easy access to shopping, dining, parks, and everything West Michigan has to offer. The spacious kitchen is the heart of the home, featuring granite countertops, a large pantry, and

    Nicholas Allen Blueprint Properties LLC

    8957 Split Stone Ct, Byron Center, MI 49315
  • /17

    $30,000

    $6K PRICE DROP
    • 1 Bed
    • 1 Bath
    • 520 Sq Ft

    72 N Green Meadow St SE, Grand Rapids, MI 49548

    Welcome to Green Meadow Estates! This manufactured home offers affordable, low-maintenance living in a convenient low-key manufactured home community. Featuring one bedroom, one bath, kitchen/dining/living single room efficient floor plan, running A/C, vaulted ceilings, and an upgraded top-loading washer and dryer, this home is currently vacant, move-in ready, and ready for immediate occupancy.

    Bonnie Dempsey 616 Realty LLC

    72 N Green Meadow St SE, Grand Rapids, MI 49548
  • /28

    $514,000

    New Construction
    • 3 Beds
    • 2.5 Baths
    • 1,857 Sq Ft

    The Mayfair Plan at Walnut Ridge, Byron Center, MI 49315

    Buildable Home Plan - Photos are Representational The Mayfair is an elegant, modern, two story home plan, offering three bedrooms, which includes a main level owner suite, two and a half baths, 1857 finished square feet, and plenty of room for growth. Step into your new Mayfair home from the elegant front porch. The entryway includes a convenient coat closet, and passes through an arched entry

    Eastbrook Homes Builder
    1760 Julienne Ct SW Unit 36450716, Byron Center, MI 49315
  • /74

    $1,350,000

    $100K PRICE DROP
    • 4 Beds
    • 4.5 Baths
    • 3,659 Sq Ft

    2550 Ranchland Dr SW, Byron Center, MI 49315

    Welcome to your private oasis spanning over 6 acres, offering an unparalleled blend of luxury living, open space, and premium utility. At the heart of this stunning estate is an expansive home boasting over 3,500 finished sq ft of masterfully designed living area. Custom-remodeled in 2021, every inch radiates with thoughtful finishes - including the expansive center island, open living area,

    Staci Wykes Encompass-Realtors

    2550 Ranchland Dr SW, Byron Center, MI 49315
  • /24

    $379,900

    • 5 Beds
    • 2.5 Baths
    • 2,450 Sq Ft

    1521 Woodhill Ct SW, Wyoming, MI 49509

    Beautiful, spacious 5-bedroom ranch tucked on a quiet cul-de-sac, featuring a white vinyl-fenced backyard with storage shed and play set. Enjoy an open main level with oversized dining area and fireplace, inviting living room, and 2.5 baths overall. The finished lower level offers a generous rec room with fireplace, 2 bedrooms, full bath, and a large laundry room with extra storage, all within

    Yudys Carlos Rubante Five Star Real Estate (Courtland)

    1521 Woodhill Ct SW, Wyoming, MI 49509
  • /21

    $350,000

    Open Sat 10AM - 12PM $4K PRICE DROP
    • 3 Beds
    • 2.5 Baths
    • 1,730 Sq Ft

    3383 Kings River St SW Unit 4, Wyoming, MI 49418

    OPEN HOUSE SATURDAY 10-Noon! Perfectly situated just minutes from shopping, dining, and everyday amenities, and within highly desirable Grandville Schools, this immaculate townhome-style condo offers the ultimate blend of low-maintenance living and some of the best views in the entire community. Luxury vinyl plank flooring flows seamlessly through the main level, creating a bright and airy

    Hope Kolker Five Star Real Estate (Eastown)

    3383 Kings River St SW Unit 4, Wyoming, MI 49418
  • /29

    $499,900

    $30K PRICE DROP
    • 3 Beds
    • 2.5 Baths
    • 2,158 Sq Ft

    2940 Eldora Ct SW, Byron Center, MI 49315

    Show and go with immediate possession! 3 bedroom 2.5 bath home on a large lot at the end of a cul-de-sac in the Byron Center School District. Tastefully decorated and move in condition you will appreciate the thoughtful floor plan perfect for entertaining. You will fall in love with the main floor laundry and large Master Suite with updated shower. Meticulously maintained including a new roof and

    Denise Devries Gateway Brokerage, LLC

    2940 Eldora Ct SW, Byron Center, MI 49315
  • /41

    $34,900

    • 2 Beds
    • 1 Bath

    597 Fresno Cir SE, Grand Rapids, MI 49548

    Welcome home to this charming and spacious 2 bedroom, 1 bathroom mobile home located in one of the area's most desirable communities. Situated on a large lot with plenty of outdoor space, this home offers comfort, convenience, and exceptional value. Inside, you'll find a bright and functional floor plan with generously sized bedrooms. The spacious primary bedroom features his and her closets, a

    Tara Crago First Choice Mobile Home Sales

    597 Fresno Cir SE, Grand Rapids, MI 49548
  • /45

    $490,000

    Open Sun 2:30PM - 3:30PM
    • 4 Beds
    • 3 Baths
    • 2,867 Sq Ft

    3155 Sandy Dr SW, Wyoming, MI 49418

    Located in the highly sought-after Grandville School District, this stunning 2019-built home offers the perfect combination of modern style, functional living, and newer construction. Featuring 4 bedrooms, 3 full baths, and an open-concept layout, this home is designed for both everyday living and entertaining. The spacious kitchen boasts a large island and walk-in pantry, while the oversized

    Alexis Clark Keller Williams GR East

    3155 Sandy Dr SW, Wyoming, MI 49418
  • /27

    $543,000

    New Construction
    • 4 Beds
    • 2.5 Baths
    • 2,344 Sq Ft

    The Preston Plan at Cooks Crossing, Byron Center, MI 49315

    Buildable Home Plan - Photos are Representational Stately and contemporary, the Preston home plan is a two-story design offering 2344 square feet of living space, four bedrooms, and two and a half baths. Step from your new Preston home’s porch into the front entryway with its coat closet and optional bench. From the entryway, the front room offers a flexible space for formal dining or a sitting

    Eastbrook Homes Builder
    8296 Cooks Corner Dr Unit 36485200, Byron Center, MI 49315
  • /2

    $459,000

    New Construction
    • 3 Beds
    • 3 Baths
    • 2,090 Sq Ft

    5561 Canal Ave SW, Wyoming, MI 49418

    Carrington Condo Floor PlanRanch style condo plan with open great room, dining and kitchen complete with walk-in pantry and snack ledge in curved/angled island. Primary suite features walk-in closet, private bathroom with dual-sink vanity and access to main floor laundry. Additional bedroom adds space for company or other uses (office space), as well as an additional full bathroom on the main

    JTB Homes Builder
    5561 Canal Ave SW, Wyoming, MI 49418
  • /34

    $384,900

    Open Sat 11AM - 1PM
    • 4 Beds
    • 2.5 Baths
    • 2,344 Sq Ft

    1811 Creed Ct SW, Wyoming, MI 49519

    Set beside 94-acre Gezon Park, 1811 Creed Court offers the perfect blend of neighborhood living and outdoor recreation. Just steps from a splash pad, sports courts, ball fields, and miles of trails, the home is tucked within a lively yet peaceful, family-filled cul-de-sac. Shopping, dining, and highway access are all conveniently located within five minutes. Inside, you'll find four bedrooms and

    Leigh VanderMolen Greenridge Realty (EGR)

    1811 Creed Ct SW, Wyoming, MI 49519
  • /28

    $590,000

    New Construction
    • 4 Beds
    • 2.5 Baths
    • 2,328 Sq Ft

    The Hadley Plan at Walnut Ridge, Byron Center, MI 49315

    Buildable Home Plan - Photos are Representational Stately and contemporary, the Hadley home plan is a two-story design offering 2328 square feet of living space, four bedrooms, and two and a half baths. Enter your Hadley home plan and see a conveniently located flex room, perfect for an at-home office, playroom, or hobby room. Continue down the hall into your two-story great room, dining room and

    Eastbrook Homes Builder
    1760 Julienne Ct SW Unit 36456961, Byron Center, MI 49315
  • /27

    $644,000

    New Construction
    • 4 Beds
    • 2.5 Baths
    • 2,935 Sq Ft

    The Jamestown Plan at Walnut Ridge, Byron Center, MI 49315

    Buildable Home Plan - Photos are Representational As part of the Designer Series, the Jamestown is characterized by its charming design and architectural flair. The foyer is open to the formal dining room, with its stately tray ceiling, and the front parlor with optional French doors. The foyer leads past the large study and out into the great room with its two-story ceiling and elegant

    Eastbrook Homes Builder
    1760 Julienne Ct SW Unit 36499166, Byron Center, MI 49315
  • /23

    $249,900

    • 2 Beds
    • 2 Baths
    • 1,538 Sq Ft

    7028 Springtree Ln SW, Grand Rapids, MI 49548

    Discover this beautifully updated condo offering the perfect blend of comfort, convenience, and style. Ideally located near M-6, US-131, and 68th Street, you'll enjoy quick access to shopping, dining, parks, and everyday conveniences, while still tucked into a peaceful community setting. Step inside to an open and inviting main-level layout featuring a spacious living area, with updates

    Tim VandenToorn United Realty Services LLC

    7028 Springtree Ln SW, Grand Rapids, MI 49548
  • /28

    $509,000

    New Construction
    • 4 Beds
    • 2.5 Baths
    • 2,017 Sq Ft

    The Stockton Plan at Alden Grove, Byron Center, MI 49315

    Buildable Home Plan - Photos are Representational The Stockton is a contemporary two-story design, and one of Eastbrook’s most popular home plans. The plan starts with 2017 square feet of living space that incorporates four bedrooms and two and a half baths. From the porch, the front door opens into the entryway with a coat closet and the front flex room. From the entryway, the home plan opens up

    Eastbrook Homes Builder
    1880 76th St SW Unit 36603268, Byron Center, MI 49315
  • /11

    $58,900

    • 2 Beds
    • 1 Bath

    376 N Kenbrook St SE Unit N376, Grand Rapids, MI 49548

    Introducing your ideal home: A 2 -bedroom, 1 -bathroom home, ready for IMMEDIATE OCCUPANCY! Step into a well-lit, open-concept space designed for entertainment. The kitchen/dining area features laminated flooring, making clean-up quick and easy. Don't hesitate to call - reach out today! For more information, contact one of our Home Specialists!Financing options available through lending partners.

    Brenda Veldkamp Kentwood

    376 N Kenbrook St SE Unit N376, Grand Rapids, MI 49548
  • /17

    $496,000

    New Construction
    • 3 Beds
    • 2 Baths
    • 1,592 Sq Ft

    The Grayson Plan at Cooks Crossing, Byron Center, MI 49315

    Buildable Home Plan – Photos are Representational Welcome to this newly improved, Americana Series home plan, the Grayson! Enter your new Grayson home from the front porch into the main entryway, or through the two-car garage into the mudroom. The conveniently located mudroom includes a coat closet and an optional bench and connects with the entryway in the hall. The front hall opens into the

    Eastbrook Homes Builder
    8296 Cooks Corner Dr Unit 36503136, Byron Center, MI 49315
  • /28

    $620,000

    New Construction
    • 5 Beds
    • 3.5 Baths
    • 2,681 Sq Ft

    The Sebastian Plan at Cooks Crossing, Byron Center, MI 49315

    Buildable Home Plan – Photos are Representational Welcome home to the Sebastian, part of our Designer Series. With the most diverse range of options in any home plan, the Sebastian is a generous and attractive home design. With 2681 square feet, the plan includes five bedrooms and three and half baths. The Sebastian’s foyer entry way is open to the front flex room, and leads into the two story

    Eastbrook Homes Builder
    8296 Cooks Corner Dr Unit 36490304, Byron Center, MI 49315
  • /29

    $614,900

    New Construction
    • 5 Beds
    • 3.5 Baths
    • 2,926 Sq Ft

    8653 McGovem St, Byron Center, MI 49315

    Welcome to this beautifully designed Stockton home plan in the desirable Walnut Ridge community, offering 5 bedrooms, 3.5 bathrooms, and a thoughtfully designed multi-level layout. This brand new Eastbrook Home is built with our industry-leading energy efficiency standards and backed by a full one-year warranty, providing long-term comfort and peace of mind. Every finish has been hand selected by

    Eastbrook Homes Builder
    8653 McGovem St, Byron Center, MI 49315
  • /17

    $499,900

    New Construction
    • 4 Beds
    • 2.5 Baths
    • 2,276 Sq Ft

    6299 Southtown Ln, Byron Center, MI 49315

    New construction home in Southtown in the Byron Center school district. Designed with both structure and openness in mind, this 2,278 square foot two-story home offers 4 bedrooms and 2.5 baths with spaces that feel intentional and well balanced. A welcoming foyer sets the tone, leading to a conveniently placed powder room and a versatile den at the front of the home--perfect for a dedicated

    Allen Edwin Homes Builder
    6299 Southtown Ln, Byron Center, MI 49315

Showing Results 121 - 160, Page 4 of 8

How to Buy a Home How to Finance a Home How to Sell a Home