301

Homes for Sale near Heritage Elementary School

Section Image Section Image
  • /21

    $719,900

    New Construction
    • 3,045 Sq Ft

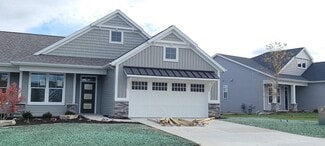
    8569 Black Walnut Ct SW, Byron Center, MI 49315

    Welcome to this beautifully designed Maxwell home plan in the desirable Walnut Ridge community, offering 4 bedrooms, 3 bathrooms, and 3,045 square feet of thoughtfully crafted living space. This brand new Eastbrook Home combines modern design, functional living, and quality craftsmanship in one exceptional package. Built with Eastbrook’s energy efficiency standards and backed by a full one-year

    Eastbrook Homes Builder
    8569 Black Walnut Ct SW, Byron Center, MI 49315
  • /34

    $754,900

    New Construction $10K PRICE DROP
    • 4 Beds
    • 2.5 Baths
    • 2,204 Sq Ft

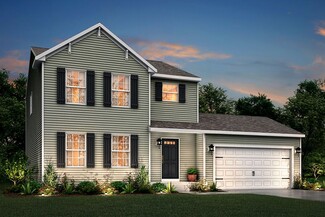
    1912 Creekside Dr SW, Byron Center, MI 49315

    Welcome to 1912 Creekside Drive, showcasing the popular Gloryfield floor plan by Buffum Homes. This beautiful design features a main floor Primary Suite, a soaring two-story great room with walls of natural light, and a main floor office enhanced with custom trim details. The open kitchen and dining area shine with space for hosting, cooking, and entertaining, while the mudroom keeps the laundry,

    Norm Buffum Bellabay Realty LLC

    1912 Creekside Dr SW, Byron Center, MI 49315
  • /27

    $994,900

    New Construction
    • 4 Beds
    • 4 Baths
    • 3,496 Sq Ft

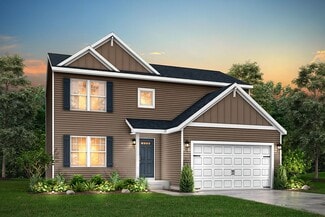
    7609 Clementine Ave, Byron Center, MI 49315

    Home is being used a model - not available for immediate possession. Welcome to 7609 Clementine Avenue, a stunning brand new Eastbrook Home located in the new Alden Grove community. This beautifully finished home features 4 bedrooms, 4 bathrooms, and 3,496 square feet of thoughtfully designed living space. Built with Eastbrook’s signature energy efficiency standards and backed by a full one-year

    Eastbrook Homes Builder
    7609 Clementine Ave, Byron Center, MI 49315
  • /28

    $511,000

    New Construction
    • 3 Beds
    • 2.5 Baths
    • 1,857 Sq Ft

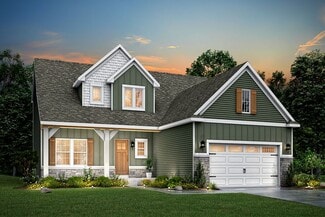
    The Mayfair Plan at Alden Grove, Byron Center, MI 49315

    Buildable Home Plan - Photos are Representational The Mayfair is an elegant, modern, two story home plan, offering three bedrooms, which includes a main level owner suite, two and a half baths, 1857 finished square feet, and plenty of room for growth. Step into your new Mayfair home from the elegant front porch. The entryway includes a convenient coat closet, and passes through an arched entry

    Eastbrook Homes Builder
    1880 76th St SW Unit 36603133, Byron Center, MI 49315
  • /32

    $820,000

    $105K PRICE DROP
    • 5 Beds
    • 3.5 Baths
    • 4,356 Sq Ft

    4335 56th St SW, Wyoming, MI 49418

    One of a kind in Wyoming Home with Grandville schools with an incredible view! this home has an open floor plan with 5 bedrooms. Main floor laundry off the Primary bedroom, outstanding great room with a wall full of windows to enjoy the backyard and pond . front office room, formal dining room, ,Upper level feature a large loft sitting area plus two bedrooms and bath Finished daylight basement

    David DeBruyn Greenridge Realty (Kentwood)

    4335 56th St SW, Wyoming, MI 49418
  • /44

    $679,900

    Open Sun 11AM - 12:30PM $70K PRICE DROP
    • Land
    • 9.93 Acres
    • $68,469 per Acre

    1525 104th St SW, Byron Center, MI 49315

    Discover an exceptional opportunity to build your dream home on 9.93 picturesque acres in the highly sought-after Byron Center School District. Offering the perfect balance of open space and mature woods, this remarkable property features approximately 4 cleared acres and 6 wooded acres, creating an ideal setting for a private estate, hobby farm, or recreational retreat. Surrounded by nature, the

    Lindsay VanDuinen-Scully RE/MAX of Grand Rapids (Grandville)

    1525 104th St SW, Byron Center, MI 49315
  • /30

    $95,000

    • 3 Beds
    • 2 Baths

    5133 Village Dr SW, Wyoming, MI 49509

    This spacious Fairmont-manufactured mobile home is ideally located near a wide variety of restaurants, gas stations, and retail stores, offering both convenience and comfort. Situated on a large lot, the home features three generously sized bedrooms, including a private master suite with an attached bathroom. The master bathroom includes a walk-in closet and a relaxing garden tub, creating a true

    Tara Crago First Choice Mobile Home Sales

    5133 Village Dr SW, Wyoming, MI 49509
  • /4

    $760,000

    New Construction
    • 4 Beds
    • 2.5 Baths
    • 2,424 Sq Ft

    7636 Clementine Ave, Byron Center, MI 49315

    Welcome to The Cambridge by Eagle Creek Homes in Alden Grove, where comfort, style, and location come together beautifully. Located in the highly sought-after Byron Center Blue Ribbon School District, this stunning home is just minutes from Whistlestop Park, Kent Trails, shopping, and everyday conveniences. This thoughtfully designed 4-bedroom, 2.5-bath home offers 2,424 square feet with a

    Jenny Valliere Keller Williams GR East

    7636 Clementine Ave, Byron Center, MI 49315
  • /27

    $530,000

    New Construction
    • 3 Beds
    • 2.5 Baths
    • 1,943 Sq Ft

    The Marley Plan at Cooks Crossing, Byron Center, MI 49315

    Buildable Home Plan – Photos are Representational The Marley is a two-story home plan, offering three bedrooms and 2.5 bathrooms, with the option to add a fourth and fifth bedroom and additional bathroom. This popular home plan is known for its main floor owner's suite and two-story great room. Step into your new Marley home from the elegant front porch. The entryway takes you past a coat closet,

    Eastbrook Homes Builder
    8296 Cooks Corner Dr Unit 36480228, Byron Center, MI 49315
  • /2

    $714,900

    New Construction
    • 4 Beds
    • 3.5 Baths
    • 2,531 Sq Ft

    8014 Erie Dr SW, Byron Center, MI 49315

    JTB Homes Builder
    8014 Erie Dr SW, Byron Center, MI 49315
  • /17

    $417,990

    New Construction $4K PRICE DROP
    • 4 Beds
    • 2.5 Baths
    • 2,014 Sq Ft

    5789 Hemlock Dr SW, Wyoming, MI 49418

    Welcome home to our Essex plan. This well deigned 4 bedrooms, two and a half bathroom home offers 2,014 square feet of comfortable living. The open-concept main floor features a spacious family room that flows seamlessly into the dining area and modern kitchen. The kitchen shines with quartz countertops, stainless steel appliances, and white shaker-style cabinetry. Upstairs, you’ll find a

    Century Complete Builder
    5789 Hemlock Dr SW, Wyoming, MI 49418
  • /31

    $389,900

    $10K PRICE DROP
    • 3 Beds
    • 2 Baths
    • 1,824 Sq Ft

    428 Sunbrook St SE, Grand Rapids, MI 49508

    Welcome to this well-maintained tri-level home located in the desirable Byron Center School District. Offering 3 bedrooms and 2 full bathrooms, this home features a functional layout with comfortable living spaces and room to fit a variety of needs. The kitchen offers plenty of cabinet and counter space with a peninsula countertop that creates an open and connected feel to the main living area.

    Corey Worrall BP Realty

    428 Sunbrook St SE, Grand Rapids, MI 49508
  • /3

    Price To Be Determined

    New Construction
    • 2 Beds
    • 2 Baths
    • 1,280 Sq Ft

    Bradbury Plan at Douglas Trail - Alley-Entry, Byron Center, MI 49315

    Introducing the Bradbury Alley Entry Home, part of the Gateway Series. With garages tucked at the back, these homes are designed to create a welcoming streetscape while offering open layouts and smart features homeowners love, all at an attainable price point. The two-bedroom ranch, Bradbury floor plan features an attached garage at the back and a spacious open-concept layout. The kitchen

    Interra Homes Builder
    1195 84th St SW Unit 41128136, Byron Center, MI 49315
  • /28

    $507,000

    New Construction
    • 1 Bed
    • 1.5 Baths
    • 1,552 Sq Ft

    The Wisteria Plan at Cooks Crossing, Byron Center, MI 49315

    Buildable Home Plan - Photos Are Representational The Wisteria home plan is a charming and contemporary home, ideal for homeowners looking for a well laid out home plan. The plan includes 1552 finished square feet on the main level, and offers the option to add a large finished lower level to suit your needs. Enter your new Wisteria home from the front porch into the front hall or through the two

    Eastbrook Homes Builder
    8296 Cooks Corner Dr Unit 36455753, Byron Center, MI 49315
  • /29

    $474,900

    New Construction $10K PRICE DROP
    • 4 Beds
    • 2.5 Baths
    • 1,882 Sq Ft

    6380 Southtown Ln, Byron Center, MI 49315

    New Construction Move In Ready Home in Southtown in Byron Center Public Schools. This traditional two-story home offers 1,882 sqft of thoughtfully designed living space with 4 bedrooms and 2.5 baths, blending everyday comfort with timeless style. The great room is positioned at the front of the home, welcoming you in with natural light and a space that feels inviting from the moment you enter.

    Allen Edwin Homes Builder
    6380 Southtown Ln, Byron Center, MI 49315
  • /28

    $531,000

    New Construction
    • 2 Beds
    • 2 Baths
    • 1,773 Sq Ft

    The Balsam Plan at Alden Grove, Byron Center, MI 49315

    Buildable Home Plan – Photos Are Representational The Balsam, named after the most fragrant fir tree, evokes freshness and a feeling of open spaces. The Balsam is our latest ranch plan, featuring 1773 of flexible living space. Enter the Balsam home through your front porch or through the two-car garage, immediately finding the mudroom to your left. The conveniently located mudroom includes a coat

    Eastbrook Homes Builder
    1880 76th St SW Unit 36603154, Byron Center, MI 49315
  • /45

    $630,000

    • 3 Beds
    • 3 Baths
    • 2,581 Sq Ft

    8226 Railview Ct SW, Byron Center, MI 49315

    This stunning, like new, 3 bed 3 bath condo home on a quiet cul-de-sac along the Kent Trail minutes from downtown Byron Center has it all! Meticulously maintained with all the extras, this home offers an open, bright, and convenient floor plan. Just a few extras include: huge walk-in pantry with beverage fridge, walk thru laundry room to main bedroom and walk-in closet, finished basement with wet

    Sarah Cortese RE/MAX United (Beltline)

    8226 Railview Ct SW, Byron Center, MI 49315
  • /22

    $6,000,000

    • Land
    • 38.83 Acres
    • $154,520 per Acre

    4093 68th St SW, Byron Center, MI 49315

    Positioned at the corner of Wilson Ave and 68th Street, this 38.83-acre parcel offers outstanding visibility along M-6 and is situated in one of West Michigan's fastest-growing development corridors. With nearly 2,500 feet of combined road frontage, existing utility access, and flat, mostly cleared terrain, the site is ideally suited for commercial or mixed-use development.Current zoning is

    Brian Boven Five Star Real Estate (Courtland)

    4093 68th St SW, Byron Center, MI 49315
  • /14

    $69,900

    $20K PRICE DROP
    • 2 Beds
    • 2 Baths
    • 1,056 Sq Ft

    2732 Timmins St SW, Wyoming, MI 49519

    Well-maintained 2017 Clayton manufactured home located in the desirable Ferrand Estates community in Wyoming, MI. This move-in-ready home features two spacious bedrooms and two full bathrooms, offering a comfortable and functional layout. Built with quality Clayton craftsmanship, the home benefits from modern construction standards and is nestled in an established, friendly neighborhood with

    Michael Childress Childress Associates Realty

    2732 Timmins St SW, Wyoming, MI 49519
  • /33

    $752,000

    New Construction
    • 4 Beds
    • 2.5 Baths
    • 2,466 Sq Ft

    Northport Plan at Railside, Byron Center, MI 49315

    Outstanding two-story home with grand two-story foyer and great room that gives way to the dining area and kitchen with walk-in pantry and island with over-sized snack ledge. The den is conveniently secluded to be used as an office or secondary living space. The main floor primary bedroom suite includes a private bath with a dual-sink vanity, separate water closet, and substantial walk-in closet.

    JTB Homes Builder
    8123 Byron Depot Dr SW Unit 37460959, Byron Center, MI 49315
  • /2

    $224,900

    • Land
    • 3.65 Acres
    • $61,616 per Acre

    10785 Windward Ave SW, Byron Center, MI 49315

    Discover the perfect canvas for your future home on this beautiful buildable lot. Nestled on a serene cul-de-sac, this parcel offers the ideal blend of privacy and community, making it a perfect spot for your new home. Imagine waking up to the tranquil sounds of nature, yet being just a short drive away from shopping, dining, highways, schools, and parks. With ample space to design your dream

    Kyle Gummere Windpoint Realty LLC

    10785 Windward Ave SW, Byron Center, MI 49315
  • /26

    $675,000

    New Construction
    • 4 Beds
    • 2.5 Baths
    • 2,380 Sq Ft

    1802 Worthing St SW, Byron Center, MI 49315

    The Taylor plan in Alden Grove offers nearly 2,400 finished square feet with a layout that feels substantial, thoughtful, and easy to live in. A two-story foyer sets the tone from the front door, leading into an open main floor with 9' ceilings, a living room fireplace with built-ins, quartz countertops, soft-close cabinetry, and a kitchen designed for everyday function. Upstairs, the bedrooms

    Jenny Valliere Keller Williams GR East

    1802 Worthing St SW, Byron Center, MI 49315
  • /39

    $340,000

    • 2 Beds
    • 2.5 Baths
    • 1,820 Sq Ft

    867 Bayou Dr SW, Byron Center, MI 49315

    Welcome to this excellent, turn-key, MOVE-IN-READY, 2 bedroom, 2.5 bathroom condo that backs up to a lake on a private, perimeter location in the Amber Lakes Association in Byron Center! The main floor features an open floor plan with a kitchen, dining area, living room with deck access, private primary suite with en-suite bathroom, 1/2 bathroom, and a second bedroom with main floor laundry

    Doug Takens Independence Realty (Main)

    867 Bayou Dr SW, Byron Center, MI 49315
  • /70

    $729,900

    New Construction
    • 4 Beds
    • 3.5 Baths
    • 3,447 Sq Ft

    7772 Greendale Dr SE, Byron Center, MI 49315

    Landscaping now included! Welcome to 7772 Greendale Drive, a beautifully designed Hadley located in the highly sought-after Cooks Crossing community. This spacious 3,445 square foot home offers the perfect blend of elegance, comfort, and Eastbrook Homes' signature craftsmanship. Inside, you'll find four spacious bedrooms, including a luxurious owner's suite with a walk-in closet and spa-like

    Jessica Balder Eastbrook Realty

    7772 Greendale Dr SE, Byron Center, MI 49315
  • /43

    $714,900

    New Construction $15K PRICE DROP
    • 4 Beds
    • 2.5 Baths
    • 2,535 Sq Ft

    6625 Northfield Dr SW, Byron Center, MI 49315

    ***This home qualifies for our lower interest rate promotion!***Move-in-ready! JTB Homes is proud to present our Sycamore floor plan in the Kuiper's Meadow community located in the Byron Center School District. This two-story home offers everything you could ever need! The open concept on the main floor provides plenty of room to entertain. The two-story living area with a fireplace is a

    JTB Homes Builder
    6625 Northfield Dr SW, Byron Center, MI 49315
  • /28

    $585,000

    New Construction
    • 4 Beds
    • 2.5 Baths
    • 2,328 Sq Ft

    The Hadley Plan at Cooks Crossing, Byron Center, MI 49315

    Buildable Home Plan - Photos are Representational Stately and contemporary, the Hadley home plan is a two-story design offering 2328 square feet of living space, four bedrooms, and two and a half baths. Enter your Hadley home plan and see a conveniently located flex room, perfect for an at-home office, playroom, or hobby room. Continue down the hall into your two-story great room, dining room and

    Eastbrook Homes Builder
    8296 Cooks Corner Dr Unit 36492553, Byron Center, MI 49315
  • /60

    $789,900

    Open Sat 11AM - 1PM $10K PRICE DROP
    • 5 Beds
    • 5 Baths
    • 3,240 Sq Ft

    7014 Nantucket Dr SW, Byron Center, MI 49315

    Welcome to desirable Providence Lakes, where every day feels like a getaway. Nestled on an oversized lot, this exceptional ranch offers private swimming access, beautiful lake views, and shared access to the community beach and clubhouse. Inside, you'll love the light-filled open floor plan featuring a beautifully remodeled kitchen, dining area with access to the deck, and inviting living room,

    Megan Vollink Five Star Real Estate (Grandv)

    7014 Nantucket Dr SW, Byron Center, MI 49315
  • /28

    $624,000

    New Construction
    • 5 Beds
    • 3.5 Baths
    • 2,681 Sq Ft

    The Sebastian Plan at Alden Grove, Byron Center, MI 49315

    Buildable Home Plan – Photos are Representational Welcome home to the Sebastian, part of our Designer Series. With the most diverse range of options in any home plan, the Sebastian is a generous and attractive home design. With 2681 square feet, the plan includes five bedrooms and three and half baths. The Sebastian’s foyer entry way is open to the front flex room, and leads into the two story

    Eastbrook Homes Builder
    1880 76th St SW Unit 36603152, Byron Center, MI 49315
  • /7

    $249,900

    • Land
    • 3.21 Acres
    • $77,850 per Acre

    Parcel A 8th Ave, Byron Center, MI 49315

    Jamestown Twp building site for sale! Build your dream home on this 3.21 acre site, all ready for you to start construction. Conveniently located on 8th ave between Perry and Adams, this parcel offer quick access to Hudsonville, Byron Center, and both M6 and 196. No restrictions, NO HOA, reach out today for more info and to walk the land!

    Nick Holtrop EXP Realty (Grand Rapids)

    Parcel A 8th Ave, Byron Center, MI 49315
  • /35

    $455,000

    $20K PRICE DROP
    • 4 Beds
    • 3 Baths
    • 3,240 Sq Ft

    440 Sunbrook St SE, Grand Rapids, MI 49508

    Welcome to your one-owner 4-5 bedroom 3 full bath sanctuary in Byron Center Schools, where the phrase 'we need more space' officially goes to die. Originally built in 1999 and massively expanded in 2015, this open-concept entertainer's dream is ready to host the masses. Soaring cathedral ceilings bathed in abundant natural light invite you into a sprawling, handicap-accessible main level boasting

    Darrell Deward Icon Realty Group LLC

    440 Sunbrook St SE, Grand Rapids, MI 49508
  • /27

    $639,000

    New Construction
    • 4 Beds
    • 2.5 Baths
    • 2,935 Sq Ft

    The Jamestown Plan at Alden Grove, Byron Center, MI 49315

    Buildable Home Plan - Photos are Representational As part of the Designer Series, the Jamestown is characterized by its charming design and architectural flair. The foyer is open to the formal dining room, with its stately tray ceiling, and the front parlor with optional French doors. The foyer leads past the large study and out into the great room with its two-story ceiling and elegant

    Eastbrook Homes Builder
    1880 76th St SW Unit 36603182, Byron Center, MI 49315
  • /2

    $470,000

    New Construction
    • 2 Beds
    • 2 Baths
    • 1,484 Sq Ft

    5548 Albright Ave SW, Wyoming, MI 49418

    Encore Condo Floor PlanRanch style condo plan with open great room, dining and kitchen complete with walk-in pantry and snack ledge in island. Primary suite features walk-in closet, private bathroom with dual-sink vanity and access to main floor laundry. Additional bedroom adds space for company or other uses (office space), as well as additional full bathroom on the main floor. 2-Stall and

    JTB Homes Builder
    5548 Albright Ave SW, Wyoming, MI 49418
  • /19

    $275,000

    • 2 Beds
    • 2.5 Baths
    • 1,494 Sq Ft

    8450 N Center Park Dr SW Unit 11, Byron Center, MI 49315

    Welcome to this 2-bedroom, 2.5-bath condo in a desirable Byron Center location! Conveniently located near schools, restaurants, shopping, and Tanger Outlets, this home offers a great opportunity to add your own personal touches. The open-concept main living area features a gas fireplace, ample windows with plenty of natural light. The sunroom opens to a private deck with stairs leading to green

    Sallie Greene West Mitten Realty LLC

    8450 N Center Park Dr SW Unit 11, Byron Center, MI 49315
  • /17

    $420,990

    New Construction $8K PRICE DROP
    • 4 Beds
    • 2.5 Baths
    • 2,014 Sq Ft

    5739 Hemlock Dr SW, Wyoming, MI 49418

    Welcome home to our Essex plan. This well deigned 4 bedrooms, two and a half bathroom home offers 2,014 square feet of comfortable living. The open-concept main floor features a spacious family room that flows seamlessly into the dining area and modern kitchen. The kitchen shines with quartz countertops, stainless steel appliances, and white shaker-style cabinetry. Upstairs, you’ll find a

    Century Complete Builder
    5739 Hemlock Dr SW, Wyoming, MI 49418
  • /41

    $739,900

    New Construction
    • 3 Beds
    • 2.5 Baths
    • 1,951 Sq Ft

    1857 Northfield Ct SW, Byron Center, MI 49315

    Brand-new, in the highly sought-after Byron Center School District, and perfectly positioned on a scenic pond! This beautifully designed home combines modern style, quality finishes, and a functional layout you'll love. Offering 3 bedrooms and 2.5 bathrooms, the thoughtfully designed open-concept floor plan creates an inviting space for both everyday living and entertaining. The upgraded finishes

    Brian DeSmit Apex Realty Group

    1857 Northfield Ct SW, Byron Center, MI 49315
  • /22

    $359,276

    New Construction
    • 3 Beds
    • 2.5 Baths
    • 1,862 Sq Ft

    4894 Hidden River Ave SW, Wyoming, MI 49418

    NEW construction at the Highlands at Rivertown Park. This spacious 1,862 square foot townhome style condominium features 3 bedrooms, 2.5 bathrooms, and an attached 2-stall garage. The kitchen is complete with, quartz countertops, tile backsplash, center island, pantry, and stylish kitchen appliance package. A sliding glass door leads from the dining room to the patio with a wooded hillside view.

    Interra Homes Builder
    4894 Hidden River Ave SW, Wyoming, MI 49418
  • /45

    $849,500

    $26K PRICE DROP
    • 4 Beds
    • 4 Baths
    • 3,313 Sq Ft

    1835 Gloryfield Dr SW, Byron Center, MI 49315

    Welcome to 1835 Gloryfield Drive SW in Byron Center! Custom built in 2021, this contemporary ranch-style home now offers major improvements completed after construction, including a finished walkout lower level, private basketball and pickleball court, extensive professional landscaping, a pet spa in the 2.5-stall garage, and more. With potential for up to 6 bedrooms, this home offers flexible

    Monica Pettit Keller Williams GR North

    1835 Gloryfield Dr SW, Byron Center, MI 49315

Showing Results 161 - 200, Page 5 of 8

How to Buy a Home How to Finance a Home How to Sell a Home