307

Homes for Sale near Heritage Elementary School

Section Image Section Image
  • /38

    $652,000

    New Construction
    • 4 Beds
    • 2.5 Baths
    • 2,089 Sq Ft

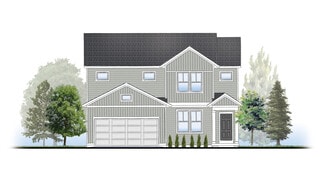
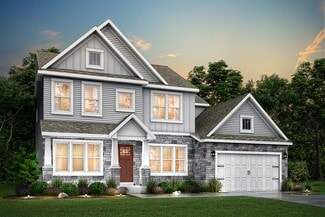
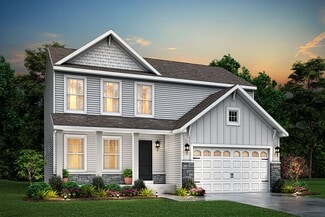
    Sycamore Plan at Kuiper's Meadow, Byron Center, MI

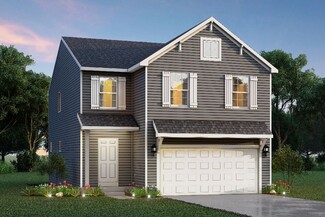
    Sycamore House PlanCharming two-story craftsman home with spacious two-story great room, large kitchen hosts an island with snack ledge and useful walk-in pantry. The exceptional main-floor primary suite includes a huge walk-in closet and private bath complete with secluded water closet and linen closet. The mud room provides plenty of storage with a closet and bench & locker system, while

    JTB Homes Builder
    0 Woodland Series St Unit 37461239, Byron Center, MI
  • /10

    $995,000

    $100K PRICE INCREASE
    • Land
    • 1.49 Acres
    • $667,785 per Acre

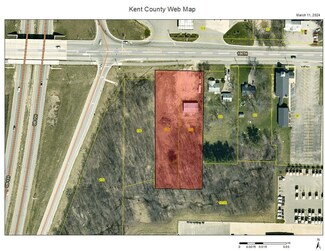
    112 100th St SW, Byron Center, MI 49315

    Introducing a versatile property with endless possibilities! This prime location offers potential for a retail strip center, fast food site, restaurant, car wash, hotel, and more. Imagine the visibility of a 90' 5-panel pylon sign accentuating your business. Adjacent to the region's highest volume J&H fuel station, the potential for foot traffic is unmatched. The development must extend road

    Brian Silvernail VENTURE REAL ESTATE GROUP

    112 100th St SW, Byron Center, MI 49315
  • /28

    $601,000

    New Construction
    • 3 Beds
    • 2.5 Baths
    • 2,220 Sq Ft

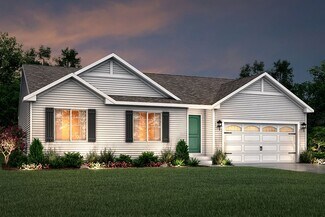
    The Fitzgerald Plan at Cooks Crossing, Byron Center, MI 49315

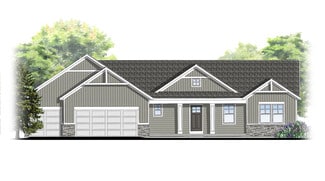
    Buildable Home Plan - Photos are Representational The Fitzgerald home plan is an elegant, contemporary ranch style home with three bedrooms, two full baths, one half bathroom and 2220 finished square feet. Walk into your new Fitzgerald home from the pillared front porch to the main entryway. The formal dining area is positioned just off the front hall and can be transformed into an office with

    Eastbrook Homes Builder
    8296 Cooks Corner Dr Unit 36489822, Byron Center, MI 49315
  • 5747 Hemlock Dr SW, Wyoming, MI 49418

    $427,990

    New Construction
    • 5 Beds
    • 3 Baths
    • 2,180 Sq Ft

    5747 Hemlock Dr SW, Wyoming, MI 49418

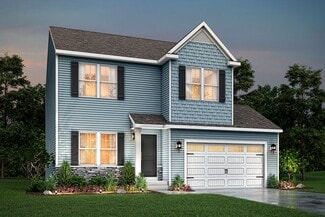
    Welcome to our Gardner plan. This spacious two-story home features five bedrooms, three bathrooms, and offers 2,180 square feet of modern living. The open-concept main floor that seamlessly connects the kitchen, dining, and living areas. The kitchen boasts stylish white shaker cabinets, quartz countertops, and stainless steel appliances. A versatile flex space a private bedroom and full bath on

    Century Complete Builder
    5747 Hemlock Dr SW, Wyoming, MI 49418
  • /2

    $250,000

    $50K PRICE INCREASE
    • Land
    • 3.65 Acres
    • $68,493 per Acre

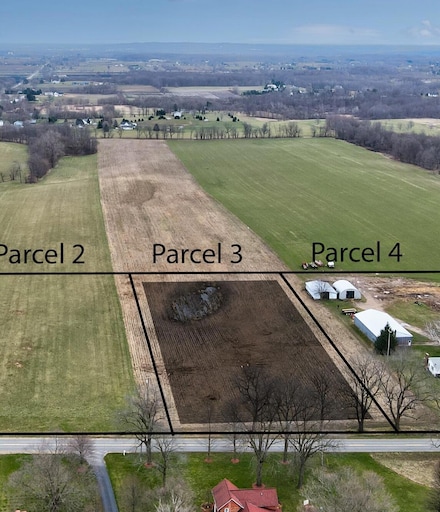
    2280 8th Ave SW Unit Parcel 3, Byron Center, MI 49315

    It's all about LOCATION. This newly listed 3.65 acre lot is located in Jamestown Township and Hudsonville School District. Here's your opportunity to live outside of the busy chaos of the city. Located within minutes of M6 or I-196 for an easy commute to Holland or Grand Rapids. Bring any builder. Land has perked and is ready for your new dream home with plenty of room for an out building.

    Cyndi Fein Leading Edge Realty LLC

    2280 8th Ave SW Unit Parcel 3, Byron Center, MI 49315
  • /5

    $165,000

    $5K PRICE DROP
    • Land
    • 1.1 Acres
    • $150,000 per Acre

    3129 Dawson Dr SE, Kentwood, MI 49512

    Discover the perfect place to build on this stunning 1.1-acre lot, ideally located at the end of a desirable cul-de-sac for added seclusion. Just a short distance from the Paul Henry Thornapple Trail, this property also offers brand-new public water and sewer connections. Bring your own builder and create the home you've always imagined. Soon to be hydroseeded, this lot will be the ideal backdrop

    Paul Granzotto Keller Williams GR North

    3129 Dawson Dr SE, Kentwood, MI 49512
  • /4

    $399,990

    New Construction $3K PRICE DROP
    • 4 Beds
    • 3 Baths
    • 1,824 Sq Ft

    5755 Hemlock Dr SW Unit SW, Grandville, MI 49418

    Discover Your Dream Home in the The Reserve at Rivertown Community! The Dupont Plan is a new 2-story home with an open layout that seamlessly connects the Living, Dining, and Kitchen areas, perfect for modern living. The chef's kitchen features cabinetry, quartz countertops and stainless steel appliances, including a smooth-top range, microwave hood, and dishwasher. This thoughtful layout offers

    Kelly Hayes WJH Brokerage MI, LLC

    5755 Hemlock Dr SW Unit SW, Grandville, MI 49418
  • /27

    $230,000

    $70K PRICE DROP
    • 3 Beds
    • 1.5 Baths
    • 1,312 Sq Ft

    423 Pine Place St SE, Grand Rapids, MI 49548

    Reduced by motivated seller! Move-in ready, possession at close. Wonderful split-level home, less than three miles to Meijer, Home Depot, and restaurants - ready now for viewings! Two car garage with NEW smart garage door that can be controlled remotely. Inside, you will find a beautiful open floor plan upstairs, with vaulted ceilings in the living and dining areas. Cozy, gas fireplace in room

    MADISON WILLIAMS 616 Realty LLC

    423 Pine Place St SE, Grand Rapids, MI 49548
  • /24

    $516,000

    New Construction
    • 4 Beds
    • 2.5 Baths
    • 1,850 Sq Ft

    The Amber Plan at Walnut Ridge, Byron Center, MI 49315

    Buildable Home Plan - Photos are Representational Welcome to the Amber home plan. As part of our Hometown series, this home plan is the perfect streamlined layout for you to personalize to your needs. We invite you to join us as we walk through this home! Step into the Amber home from your front porch and find a convenient coat closet for you and any guests that may visit. From there, walk into

    Eastbrook Homes Builder
    1760 Julienne Ct SW Unit 36596065, Byron Center, MI 49315
  • /26

    $476,250

    New Construction
    • 3 Beds
    • 2.5 Baths
    • 1,715 Sq Ft

    The Sierra Plan at Centre Stone, Byron Center, MI 49315

    Bosgraaf Homes Builder
    2558 64th St SW Unit 40775013, Byron Center, MI 49315
  • /11

    $280,000

    $20K PRICE DROP
    • Land
    • 10.76 Acres
    • $26,022 per Acre

    8840 Burlingame Ave SW, Byron Center, MI 49315

    OPPORTUNITY ABOUNDS with this beautiful parcel! Wooded for plenty of privacy, conveniently located close to shopping and highways, you must check it out! Give us a call today!

    Larry Martin Keller Williams Realty Rivertown

    8840 Burlingame Ave SW, Byron Center, MI 49315
  • /11

    $349,087

    New Construction
    • 3 Beds
    • 2.5 Baths
    • 1,862 Sq Ft

    4852 Hidden River Ave SW, Wyoming, MI 49418

    This spacious 1,862 square foot townhome features 3 bedrooms, 2.5 bathrooms, and an attached 2-stall garage. The kitchen is complete with, quartz countertops, tile backsplash, center island, pantry, and stylish kitchen appliance package. Enjoy the elegance of lvp floors throughout the main level and modern fixtures. A sliding glass door leads from the dining room to the patio. Additional features

    Interra Homes Builder
    4852 Hidden River Ave SW, Wyoming, MI 49418
  • /52

    $85,000

    • 3 Beds
    • 2 Baths
    • 1,196 Sq Ft

    268 S Edinberg Dr SW, Grand Rapids, MI 49548

    Dream Home Awaits in a Tranquil Neighborhood! Property Overview: Welcome to your next home! This beautifully maintained 3-bedroom, 2-bathroom house is a true gem, nestled in a quiet neighborhood and designed with attention to detail. Enjoy a blend of comfort and style, perfect for family living or entertaining guests. Key Features: Inviting Layout: Step into a spacious living room featuring an

    David Mickel Michigan Mobile Home Connection

    268 S Edinberg Dr SW, Grand Rapids, MI 49548
  • /23

    $532,000

    New Construction
    • 4 Beds
    • 2.5 Baths
    • 2,048 Sq Ft

    Ashton Plan at Kuiper's Meadow - Kuiper’s Meadow, Byron Center, MI 49315

    Stunning two-story home with a welcoming porch that opens to a foyer and large den. The journey continues with a spacious living area, with full view of the large kitchen and dining room, complete with large island and oversized pantry. The upstairs primary suite is complete with a large walk-in closet and large vanity in the private bathroom.

    Interra Homes Builder
    6641 Burlingame Ave Unit 37475303, Byron Center, MI 49315
  • /16

    $458,280

    New Construction
    • 3 Beds
    • 2 Baths
    • 1,603 Sq Ft

    Integrity 1605 Plan at Southtown, Southtown, MI 49315

    The Integrity 1605 is a traditional ranch floor plan with a footprint designed for optimal and inclusive living & storage.

    Allen Edwin Homes Builder
    0 Southtown Ln Unit 36594629, Southtown, MI 49315
  • /39

    $85,000

    $15K PRICE DROP
    • 3 Beds
    • 2 Baths

    6275 Winona Ave SE, Grand Rapids, MI 49548

    Welcome home to this spacious Fairmont double-wide offering 3 bedrooms, 2 full bathrooms, and an ideal floor plan designed for comfortable living and entertaining. Step inside to an oversized living room that flows into a separate formal living area featuring a cozy fireplace. The living area, formal living area and dining area are drywalled. The island kitchen is the heart of the home, offering

    Tara Crago First Choice Mobile Home Sales

    6275 Winona Ave SE, Grand Rapids, MI 49548
  • /29

    $611,000

    New Construction
    • 4 Beds
    • 2.5 Baths
    • 2,034 Sq Ft

    Redwood Plan at Kuiper's Meadow, Byron Center, MI 49315

    Captivating open-concept two-story home with two-story foyer encompasses a spacious living area, additional flex room and large kitchen complete with snack ledge in the island and pantry. Generous primary suite includes a vast walk-in closet, and private bath complete with dual-sink vanity and linen closet. Conveniently located second floor laundry and linen closet. Mud room contains bench with

    JTB Homes Builder
    6651 Burlingame Ave Unit 37461182, Byron Center, MI 49315
  • /19

    $462,490

    New Construction
    • 5 Beds
    • 2.5 Baths
    • 2,083 Sq Ft

    Integrity 2085 Plan at Southtown, Southtown, MI 49315

    The Integrity 2085 is a traditional 2-story floor plan with a footprint designed for optimal and inclusive living & storage.

    Allen Edwin Homes Builder
    0 Southtown Ln Unit 36594638, Southtown, MI 49315
  • /95

    $645,000

    $35K PRICE DROP
    • 4 Beds
    • 2.5 Baths
    • 2,878 Sq Ft

    1525 104th St SW, Byron Center, MI 49315

    Nestled on nearly 10 acres in the highly sought-after Byron Center School District, this exceptional 4-bedroom, 2.5-bath walkout ranch offers the perfect blend of privacy, recreation, and mechanical updates. Set on 9.93 picturesque acres featuring approximately 4 cleared acres and 6 wooded acres, the property is a nature lover's dream with private trails, abundant wildlife, a scenic pond, mature

    Lindsay VanDuinen-Scully RE/MAX of Grand Rapids (Grandville)

    1525 104th St SW, Byron Center, MI 49315
  • /23

    $695,000

    New Construction
    • 3 Beds
    • 2.5 Baths
    • 1,740 Sq Ft

    Pentwater Plan at Railside, Byron Center, MI 49315

    Appealing entry porch leads to this ranch home with open living room, dining, and kitchen complete with large pantry and island with snack ledge. There is a convenient separation of the guest rooms and primary suite to ensure privacy. The primary suite features a private bath with a dual-sink vanity, with an attached walk-in closet.

    JTB Homes Builder
    8123 Byron Depot Dr SW Unit 37460963, Byron Center, MI 49315
  • /28

    $581,900

    New Construction
    • 4 Beds
    • 2.5 Baths
    • 2,948 Sq Ft

    Traditions 2900 V8.2b Plan at Southtown, Southtown, MI 49315

    The Traditions 2900 is a traditional 2-story floor plan with a footprint designed for optimal and inclusive living & storage.

    Allen Edwin Homes Builder
    0 Southtown Ln Unit 36594510, Southtown, MI 49315
  • /54

    $269,000

    $20K PRICE DROP
    • 3 Beds
    • 2 Baths
    • 1,320 Sq Ft

    154 72nd St SE, Grand Rapids, MI 49548

    Don't miss this spacious ranch home situated on a double lot with a mostly fenced backyard, offering plenty of room to relax, entertain, or play. The inviting living room features a cozy fireplace and flows seamlessly into the dining area, creating a warm and welcoming space for everyday living. The spacious kitchen offers an abundance of cabinet and counter space, making meal preparation and

    Shaune VanDyke Five Star Real Estate (Courtland)

    154 72nd St SE, Grand Rapids, MI 49548
  • /28

    $554,000

    New Construction
    • 3 Beds
    • 2 Baths
    • 1,928 Sq Ft

    The Maxwell Plan at Walnut Ridge, Byron Center, MI 49315

    Buildable Home Plan – Photos are Representational The Maxwell home plan is a contemporary ranch style home. Walk into your new Maxwell home from the front porch to the main entryway. The dining area is positioned just off the front hall and can be transformed into an office with stylish French doors. The dining room and entryway lead into the family room, which can be further enhanced with one of

    Eastbrook Homes Builder
    1760 Julienne Ct SW Unit 36493254, Byron Center, MI 49315
  • /15

    $90,000

    • 3 Beds
    • 2 Baths
    • 922 Sq Ft

    357 S Hardwick Dr SW, Grand Rapids, MI 49548

    Excellent opportunity in Grand Rapids! This spacious and well-maintained mobile home features 3 comfortable bedrooms and 2 full bathrooms, offering a functional layout perfect for everyday living. The primary suite includes its own private bathroom for added convenience. Conveniently located in an accessible community close to major highways, shopping, and local amenities. Perfect for anyone

    Karla Figueroa Lake Michigan Realty Mgmt

    357 S Hardwick Dr SW, Grand Rapids, MI 49548
  • /12

    $1,995,000

    $200K PRICE INCREASE
    • Land
    • 3.2 Acres
    • $623,438 per Acre

    82 100th St SW, Byron Center, MI 49315

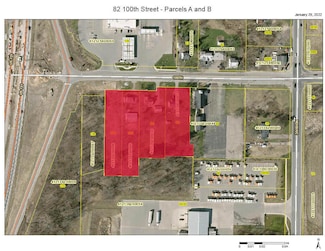
    Introducing a versatile property with endless possibilities! This prime location offers potential for a retail strip center, fast food site, restaurant, car wash, hotel, and more. Imagine the visibility of a 90' 5-panel pylon sign accentuating your business. Adjacent to the region's highest volume J&H fuel station, the potential for foot traffic is unmatched. The development must extend road

    Brian Silvernail VENTURE REAL ESTATE GROUP

    82 100th St SW, Byron Center, MI 49315
  • /22

    Price To Be Determined

    New Construction
    • 3 Beds
    • 2.5 Baths
    • 1,502 Sq Ft

    Greenwood Plan at Douglas Trail - Townhomes, Byron Center, MI 49315

    Greenwood Townhome Floor PlanIntroducing our Greenwood, two-story townhome. This is a middle/interior townhome unit floor plan with a one-stall, attached garage. The first floor is complete with a kitchen and island open to the dining room and family room. A powder bathroom and closet are off the foyer and entrance from the garage. Primary suite upstairs features a private bathroom and

    Interra Homes Builder
    1195 84th St SW Unit 41128145, Byron Center, MI 49315
  • /92

    $429,900

    $30K PRICE DROP
    • 3 Beds
    • 3.5 Baths
    • 2,464 Sq Ft

    5892 Powderhorn Ct SW, Wyoming, MI 49418
    Looking for MORE space without stepping into the $500K+ price range? Welcome to 5892 Powderhorn in desirable Bayberry Farms! This 2,464 sq ft home offers 3 bedrooms, 3.5 baths, an updated kitchen with quartz countertops, fresh paint, new flooring, finished basement space. Enjoy the Bayberry Farms lifestyle with community pool and parks nearby. The finished lower level provides flexible space for

    Kelly Thomas City2Shore Gateway Group of Byron Center

    5892 Powderhorn Ct SW, Wyoming, MI 49418
  • /19

    $567,350

    New Construction
    • 4 Beds
    • 2.5 Baths
    • 3,120 Sq Ft

    The Breckenridge Plan at Centre Stone, Byron Center, MI 49315

    Bosgraaf Homes Builder
    2558 64th St SW Unit 40775014, Byron Center, MI 49315
  • /4

    $208,000

    $2K PRICE DROP
    • Land
    • 3.22 Acres
    • $64,596 per Acre

    V/L 84th St SW, Byron Center, MI 49315

    Build your dream home on this beautiful 3+ acre parcel in desirable Byron Center! AND you can bring your own builder. Conveniently located near top-rated schools, shopping, dining, and major highways--this is the perfect spot to create your ideal lifestyle.

    Kelly Hover City2Shore Gateway Group of Byron Center

    V/L 84th St SW, Byron Center, MI 49315
  • /11

    $189,900

    $70K PRICE DROP
    • Land
    • 2.07 Acres
    • $91,877 per Acre

    (Parcel A) 108th St SW, Byron Center, MI 49315

    Build your dream home on this beautiful 2.07 acre vacant parcel nestled in the peaceful countryside. This buildable lot (with natural gas!) offers the perfect blend of privacy, open space and rural charm while still providing convenient access to Byron Center and amenities. Enjoy scenic views, fresh air and endless possibilities for your custom home, out building, garden and recreational space.

    Edward Ophoff Five Star Real Estate (M6)

    (Parcel A) 108th St SW, Byron Center, MI 49315
  • /28

    $543,900

    New Construction
    • 4 Beds
    • 2.5 Baths
    • 3,070 Sq Ft

    Traditions 3100 Plan at Southtown, Southtown, MI 49315

    The Traditions 3100 is a traditional 2-story floor plan with a footprint designed for optimal and inclusive living & storage.

    Allen Edwin Homes Builder
    0 Southtown Ln Unit 36594509, Southtown, MI 49315
  • /7

    $535,900

    New Construction
    • 3 Beds
    • 2.5 Baths
    • 2,780 Sq Ft

    Traditions 2800 V8.0b Plan at Southtown, Southtown, MI 49315

    The Traditions 2800 is a traditional 2-story floor plan with a footprint designed for optimal and inclusive living & storage.

    Allen Edwin Homes Builder
    0 Southtown Ln Unit 36594582, Southtown, MI 49315
  • /13

    $453,900

    New Construction
    • 3 Beds
    • 2.5 Baths
    • 1,870 Sq Ft

    Elements 1870 Plan at Southtown, Southtown, MI 49315

    This popular traditional two-story home offers 1,870 square feet of thoughtfully designed living space with 3 bedrooms, 2.5 baths, and a versatile second-floor game room that can be converted to a fourth bedroom. With a layout that balances defined spaces with an easy, natural flow, the home is designed for comfortable everyday living. A dedicated foyer creates a welcoming entry while providing

    Allen Edwin Homes Builder
    0 Southtown Ln Unit 36594646, Southtown, MI 49315
  • /31

    $527,000

    New Construction
    • 4 Beds
    • 2.5 Baths
    • 1,952 Sq Ft

    Avery Plan at Kuiper's Meadow - Kuiper’s Meadow, Byron Center, MI 49315

    This is a spectacular two-story home with a welcoming porch that opens to a foyer and large den. The house continues with a spacious living area, with full view of the large kitchen and dining room, complete with a large island and oversized pantry. The upstairs primary suite is complimented with a generous walk-in closet and large vanity in the private bathroom.

    Interra Homes Builder
    6641 Burlingame Ave Unit 37475362, Byron Center, MI 49315
  • /14

    $470,900

    New Construction
    • 3 Beds
    • 2.5 Baths
    • 2,121 Sq Ft

    Elements 2100 Plan at Southtown, Southtown, MI 49315

    The Elements 2100 is a traditional 2-story floor plan with a footprint designed for optimal and inclusive living & storage.

    Allen Edwin Homes Builder
    0 Southtown Ln Unit 36594747, Southtown, MI 49315
  • /17

    $99,000

    $26K PRICE DROP
    • 3 Beds
    • 2 Baths
    • 1,152 Sq Ft

    2762 Regina St SW Unit 338, Wyoming, MI 49519

    Move-in ready 3bed/2bath manufactured home in Wyoming, MI for just $105,000! Built in 2017, featuring fresh paint, new flooring, and all appliances included (fridge, stove, washer and dryer). Enjoy community amenities including a pool, gym, and park. Park approval required to purchase. Financing available through parks preferred lender.

    Darryl Matthews, Jr Keller Williams GR East

    2762 Regina St SW Unit 338, Wyoming, MI 49519
  • /50

    $472,450

    New Construction
    • 4 Beds
    • 2.5 Baths
    • 2,206 Sq Ft

    The Oakwood Plan at Centre Stone, Byron Center, MI 49315

    Bosgraaf Homes Builder
    2558 64th St SW Unit 40775010, Byron Center, MI 49315
  • /27

    $359,900

    • 4 Beds
    • 2.5 Baths
    • 1,950 Sq Ft

    1151 Brownell St SE, Grand Rapids, MI 49508

    Welcome to this inviting 4-bedroom, 2.5 bath home in Gaines Township, offering 1,950 square feet of finished living space. With plenty of room for everyday living, entertaining, working from home, and relaxing, this home offers a comfortable and functional layout with space to fit a variety of needs. Located in the Kentwood School District, the home is just minutes from South Christian High

    Marcy VanHaitsma Five Star Real Estate (Grandv)

    1151 Brownell St SE, Grand Rapids, MI 49508
  • /22

    $628,000

    New Construction
    • 3 Beds
    • 2.5 Baths
    • 1,850 Sq Ft

    Oakwood Plan at Kuiper's Meadow, Byron Center, MI 49315

    This ranch style home has a great entry foyer with closet that leads into the kitchen or to the guest rooms. The open-concept family room, dining area and kitchen is complete with large snack ledge on the island and a large pantry. The primary suite and guest rooms are placed on opposite sides of the home to create privacy. The primary suite features a private bath with dual-sink vanity and

    JTB Homes Builder
    6651 Burlingame Ave Unit 37461165, Byron Center, MI 49315

Showing Results 241 - 280, Page 7 of 8

How to Buy a Home How to Finance a Home How to Sell a Home