78

Homes for Sale near Marshall Elementary School

Section Image Section Image Section Image
  • /71

    $689,900

    $10K PRICE DROP
    • 5 Beds
    • 2.5 Baths
    • 3,617 Sq Ft

    7453 Southwood Ave SW, Byron Center, MI 49315

    Welcome to 7453 Southwood Ave SW in Byron Center! This spacious 5-bedroom home offers room to live, work, and entertain with ease. Enjoy a beautifully finished basement--perfect for a second living space, home gym, or game room. Step outside to your private backyard oasis featuring a pool, ideal for summer gatherings and relaxing evenings. Located in the highly sought-after Byron Center School

    Agent Photo

    Keith Ykema

    City2Shore Real Estate Inc.

    7453 Southwood Ave SW, Byron Center, MI 49315
  • /24

    $640,000

    New Construction
    • 4 Beds
    • 2.5 Baths
    • 2,297 Sq Ft

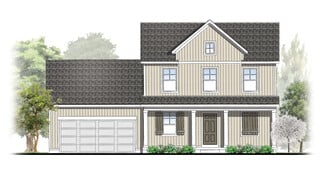
    Maplewood Plan at Kuiper's Meadow, Byron Center, MI 49315

    Welcoming two-story home with open concept, spacious great room, large kitchen hosts an island with snack ledge, cozy dining space, and convenient walk-in pantry. The exceptional second-floor primary bedroom suite includes an extensive walk-in closet and private bath complete with secluded water closet and linen closet. The mud room provides plenty of storage with a closet and additional bench

    JTB Homes Builder
    6651 Burlingame Ave Unit 37461151, Byron Center, MI 49315
  • /44

    $542,849

    New Construction
    • 4 Beds
    • 2.5 Baths
    • 2,450 Sq Ft

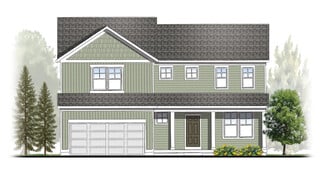
    The Harper Plan at Centre Stone, Byron Center, MI 49315

    Bosgraaf Homes Builder
    2558 64th St SW Unit 40775030, Byron Center, MI 49315
  • /29

    $440,770

    New Construction
    • 4 Beds
    • 2.5 Baths
    • 1,830 Sq Ft

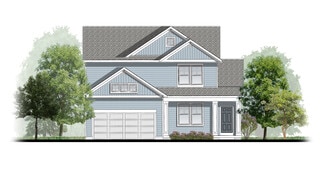
    Integrity 1830 Plan at Southtown, Southtown, MI 49315

    The Integrity 1830 is a traditional 2-story floor plan with a footprint designed for optimal and inclusive living & storage.

    Allen Edwin Homes Builder
    0 Southtown Ln Unit 36594714, Southtown, MI 49315
  • /19

    $538,950

    New Construction
    • 3 Beds
    • 2.5 Baths
    • 2,037 Sq Ft

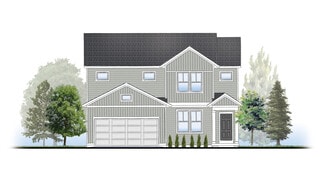
    The Emerson Plan at Centre Stone, Byron Center, MI 49315

    Bosgraaf Homes Builder
    2558 64th St SW Unit 40775029, Byron Center, MI 49315
  • /17

    $458,845

    New Construction
    • 4 Beds
    • 2.5 Baths
    • 2,062 Sq Ft

    Integrity 2080 Plan at Southtown, Southtown, MI 49315

    The Integrity 2080 is a traditional 2-story floor plan with a footprint designed for optimal and inclusive living & storage.

    Allen Edwin Homes Builder
    0 Southtown Ln Unit 36594642, Southtown, MI 49315
  • /17

    $586,900

    New Construction
    • 4 Beds
    • 2.5 Baths
    • 3,423 Sq Ft

    Traditions 3390 V8.2b Plan at Southtown, Southtown, MI 49315

    The Traditions 3390 is a traditional 2-story floor plan with a footprint designed for optimal and inclusive living & storage.

    Allen Edwin Homes Builder
    0 Southtown Ln Unit 36594533, Southtown, MI 49315
  • /25

    $584,000

    New Construction
    • 2 Beds
    • 2 Baths
    • 1,668 Sq Ft

    Camden Plan at Kuiper's Meadow, Byron Center, MI 49315

    Camden House PlanCozy, 2 bedroom cottage-style ranch home that encompasses the feeling of a large condo, without the association. A nice foyer opens up to a great living space with a huge, executive-style kitchen with a center island, spacious great room, great dining area. The exceptional primary bedroom suite down the hall offers privacy and an expansive walk-in closet, primary bath, and

    JTB Homes Builder
    6651 Burlingame Ave Unit 37460772, Byron Center, MI 49315
  • /21

    $468,770

    New Construction
    • 3 Beds
    • 2.5 Baths
    • 2,276 Sq Ft

    integrity 2280 Plan at Southtown, Southtown, MI 49315

    The Integrity 2280 is a traditional 2-story floor plan with a footprint designed for optimal and inclusive living & storage.

    Allen Edwin Homes Builder
    0 Southtown Ln Unit 36594741, Southtown, MI 49315
  • /14

    $484,900

    New Construction
    • 3 Beds
    • 2.5 Baths
    • 2,393 Sq Ft

    Elements 2390 Plan at Southtown, Southtown, MI 49315

    The Elements 2390 is a traditional 2-story floor plan with a footprint designed for optimal and inclusive living & storage.

    Allen Edwin Homes Builder
    0 Southtown Ln Unit 36594598, Southtown, MI 49315
  • /16

    $622,000

    New Construction
    • 4 Beds
    • 2.5 Baths
    • 2,153 Sq Ft

    Cedarwood Plan at Kuiper's Meadow, Byron Center, MI

    Inviting two-story home with open-concept great room, den, dining area, and kitchen features ample cabinet storage, a kitchen island and walk-in corner pantry. The second floor primary suite includes a private bath with dual-sink vanity and attached walk-in closet. The laundry is conveniently located on the second floor with an over-sized folding space.

    JTB Homes Builder
    0 Woodland Series St Unit 37461085, Byron Center, MI
  • /19

    $465,900

    New Construction
    • 3 Beds
    • 2.5 Baths
    • 2,075 Sq Ft

    Elements 2070 Plan at Southtown, Southtown, MI 49315

    The Elements 2070 is a traditional 2-story floor plan with a footprint designed for optimal and inclusive living & storage.

    Allen Edwin Homes Builder
    0 Southtown Ln Unit 36594586, Southtown, MI 49315
  • /38

    $652,000

    New Construction
    • 4 Beds
    • 2.5 Baths
    • 2,089 Sq Ft

    Sycamore Plan at Kuiper's Meadow, Byron Center, MI

    Sycamore House PlanCharming two-story craftsman home with spacious two-story great room, large kitchen hosts an island with snack ledge and useful walk-in pantry. The exceptional main-floor primary suite includes a huge walk-in closet and private bath complete with secluded water closet and linen closet. The mud room provides plenty of storage with a closet and bench & locker system, while

    JTB Homes Builder
    0 Woodland Series St Unit 37461239, Byron Center, MI
  • /23

    $532,000

    New Construction
    • 4 Beds
    • 2.5 Baths
    • 2,048 Sq Ft

    Ashton Plan at Kuiper's Meadow - Kuiper’s Meadow, Byron Center, MI 49315

    Stunning two-story home with a welcoming porch that opens to a foyer and large den. The journey continues with a spacious living area, with full view of the large kitchen and dining room, complete with large island and oversized pantry. The upstairs primary suite is complete with a large walk-in closet and large vanity in the private bathroom.

    Interra Homes Builder
    6641 Burlingame Ave Unit 37475303, Byron Center, MI 49315
  • /16

    $458,280

    New Construction
    • 3 Beds
    • 2 Baths
    • 1,603 Sq Ft

    Integrity 1605 Plan at Southtown, Southtown, MI 49315

    The Integrity 1605 is a traditional ranch floor plan with a footprint designed for optimal and inclusive living & storage.

    Allen Edwin Homes Builder
    0 Southtown Ln Unit 36594629, Southtown, MI 49315
  • /29

    $611,000

    New Construction
    • 4 Beds
    • 2.5 Baths
    • 2,034 Sq Ft

    Redwood Plan at Kuiper's Meadow, Byron Center, MI 49315

    Captivating open-concept two-story home with two-story foyer encompasses a spacious living area, additional flex room and large kitchen complete with snack ledge in the island and pantry. Generous primary suite includes a vast walk-in closet, and private bath complete with dual-sink vanity and linen closet. Conveniently located second floor laundry and linen closet. Mud room contains bench with

    JTB Homes Builder
    6651 Burlingame Ave Unit 37461182, Byron Center, MI 49315
  • /19

    $462,490

    New Construction
    • 5 Beds
    • 2.5 Baths
    • 2,083 Sq Ft

    Integrity 2085 Plan at Southtown, Southtown, MI 49315

    The Integrity 2085 is a traditional 2-story floor plan with a footprint designed for optimal and inclusive living & storage.

    Allen Edwin Homes Builder
    0 Southtown Ln Unit 36594638, Southtown, MI 49315
  • /28

    $581,900

    New Construction
    • 4 Beds
    • 2.5 Baths
    • 2,948 Sq Ft

    Traditions 2900 V8.2b Plan at Southtown, Southtown, MI 49315

    The Traditions 2900 is a traditional 2-story floor plan with a footprint designed for optimal and inclusive living & storage.

    Allen Edwin Homes Builder
    0 Southtown Ln Unit 36594510, Southtown, MI 49315
  • /19

    $560,950

    New Construction
    • 4 Beds
    • 2.5 Baths
    • 3,120 Sq Ft

    The Breckenridge Plan at Centre Stone, Byron Center, MI 49315

    Bosgraaf Homes Builder
    2558 64th St SW Unit 40775014, Byron Center, MI 49315
  • /28

    $543,900

    New Construction
    • 4 Beds
    • 2.5 Baths
    • 3,070 Sq Ft

    Traditions 3100 Plan at Southtown, Southtown, MI 49315

    The Traditions 3100 is a traditional 2-story floor plan with a footprint designed for optimal and inclusive living & storage.

    Allen Edwin Homes Builder
    0 Southtown Ln Unit 36594509, Southtown, MI 49315
  • /7

    $535,900

    New Construction
    • 3 Beds
    • 2.5 Baths
    • 2,780 Sq Ft

    Traditions 2800 V8.0b Plan at Southtown, Southtown, MI 49315

    The Traditions 2800 is a traditional 2-story floor plan with a footprint designed for optimal and inclusive living & storage.

    Allen Edwin Homes Builder
    0 Southtown Ln Unit 36594582, Southtown, MI 49315
  • /13

    $453,900

    New Construction
    • 3 Beds
    • 2.5 Baths
    • 1,870 Sq Ft

    Elements 1870 Plan at Southtown, Southtown, MI 49315

    The Elements 1870 is a traditional 2-story floor plan with a footprint designed for optimal and inclusive living & storage.

    Allen Edwin Homes Builder
    0 Southtown Ln Unit 36594646, Southtown, MI 49315
  • /31

    $527,000

    New Construction
    • 4 Beds
    • 2.5 Baths
    • 1,952 Sq Ft

    Avery Plan at Kuiper's Meadow - Kuiper’s Meadow, Byron Center, MI 49315

    This is a spectacular two-story home with a welcoming porch that opens to a foyer and large den. The house continues with a spacious living area, with full view of the large kitchen and dining room, complete with a large island and oversized pantry. The upstairs primary suite is complimented with a generous walk-in closet and large vanity in the private bathroom.

    Interra Homes Builder
    6641 Burlingame Ave Unit 37475362, Byron Center, MI 49315
  • /14

    $470,900

    New Construction
    • 3 Beds
    • 2.5 Baths
    • 2,121 Sq Ft

    Elements 2100 Plan at Southtown, Southtown, MI 49315

    The Elements 2100 is a traditional 2-story floor plan with a footprint designed for optimal and inclusive living & storage.

    Allen Edwin Homes Builder
    0 Southtown Ln Unit 36594747, Southtown, MI 49315
  • /32

    $508,000

    New Construction
    • 3 Beds
    • 2 Baths
    • 1,556 Sq Ft

    Enclave Plan at Kuiper's Meadow - Kuiper’s Meadow, Byron Center, MI 49315

    Beautiful ranch style home that offers a front entry leading into a spacious living room, dining area and kitchen with cathedral ceilings. Kitchen has large center island and walk-in pantry, perfect for entertaining! Private primary suite has bath with large vanity and large walk-in closet. Two more large bedrooms and full bathroom, laundry, and mudroom off of two stall garage round out this

    Interra Homes Builder
    6641 Burlingame Ave Unit 37475458, Byron Center, MI 49315
  • /30

    $454,860

    New Construction
    • 4 Beds
    • 2.5 Baths
    • 2,022 Sq Ft

    Integrity 2000 Plan at Southtown, Southtown, MI 49315

    The Integrity 2000 is a traditional 2-story floor plan with a footprint designed for optimal and inclusive living & storage.

    Allen Edwin Homes Builder
    0 Southtown Ln Unit 36594751, Southtown, MI 49315
  • /37

    $699,000

    New Construction
    • 4 Beds
    • 3.5 Baths
    • 2,762 Sq Ft

    Chestnut Plan at Kuiper's Meadow, Byron Center, MI

    The Chestnut is designed for everyone in the family equally. Family is about connecting and enjoying time together at home, so each room is bigger for kids and family activity. There are lots of closet options so each family can customize storage and room use for their needs. There is even an option for a 2nd floor rec room. More and more families are including in-laws or adult children living

    JTB Homes Builder
    0 Woodland Series St Unit 37461094, Byron Center, MI
  • /18

    $511,900

    New Construction
    • 4 Beds
    • 2.5 Baths
    • 2,735 Sq Ft

    Elements 2700 Plan at Southtown, Southtown, MI 49315

    The Elements 2700 is a traditional 2-story floor plan with a footprint designed for optimal and inclusive living & storage.

    Allen Edwin Homes Builder
    0 Southtown Ln Unit 36594715, Southtown, MI 49315
  • /27

    $449,230

    New Construction
    • 4 Beds
    • 2.5 Baths
    • 1,882 Sq Ft

    Integrity 1880 Plan at Southtown, Southtown, MI 49315

    The Integrity 1880 is a traditional 2-story floor plan with a footprint designed for optimal and inclusive living & storage.

    Allen Edwin Homes Builder
    0 Southtown Ln Unit 36594762, Southtown, MI 49315
  • /18

    $531,050

    New Construction
    • 4 Beds
    • 2.5 Baths
    • 2,652 Sq Ft

    The Yukon Plan at Centre Stone, Byron Center, MI 49315

    Bosgraaf Homes Builder
    2558 64th St SW Unit 40775028, Byron Center, MI 49315
  • /9

    $483,900

    New Construction
    • 3 Beds
    • 2 Baths
    • 1,658 Sq Ft

    Traditions 1600 V8.0b Plan at Southtown, Southtown, MI 49315

    The Traditions 1600 is a traditional ranch floor plan with a footprint designed for optimal and inclusive living & storage.

    Allen Edwin Homes Builder
    0 Southtown Ln Unit 36594736, Southtown, MI 49315
  • /13

    $469,900

    New Construction
    • 3 Beds
    • 2.5 Baths
    • 1,805 Sq Ft

    Elements 1800 Plan at Southtown, Southtown, MI 49315

    The Elements 1800 is a traditional 2-story floor plan with a footprint designed for optimal and inclusive living & storage.

    Allen Edwin Homes Builder
    0 Southtown Ln Unit 36594676, Southtown, MI 49315
  • /17

    $419,535

    New Construction
    • 2 Beds
    • 1 Bath
    • 1,252 Sq Ft

    Integrity 1250 Plan at Southtown, Southtown, MI 49315

    The Integrity 1250 is a traditional ranch floor plan with a footprint designed for optimal and inclusive living & storage.

    Allen Edwin Homes Builder
    0 Southtown Ln Unit 36594764, Southtown, MI 49315
  • /30

    $542,000

    New Construction
    • 4 Beds
    • 2.5 Baths
    • 2,101 Sq Ft

    Remington Plan at Kuiper's Meadow - Kuiper’s Meadow, Byron Center, MI 49315

    Stunning two-story home with a welcoming porch that opens to a great size foyer. Continue into a spacious living area, with full view of the large kitchen and dining room, complete with large island and pantry. This plan also offers a main floor primary bedroom suite complete with large walk-in closet and large vanity in the private bath. A powder bath and mudroom with laundry complete the first

    Interra Homes Builder
    6641 Burlingame Ave Unit 37475797, Byron Center, MI 49315
  • /2

    $572,900

    New Construction
    • 4 Beds
    • 2.5 Baths
    • 3,420 Sq Ft

    Traditions 3400 Plan at Southtown, Southtown, MI 49315

    The Traditions 3400 is a traditional 2-story floor plan with a footprint designed for optimal and inclusive living & storage.

    Allen Edwin Homes Builder
    0 Southtown Ln Unit 36594601, Southtown, MI 49315
  • /29

    $560,000

    New Construction
    • 4 Beds
    • 2.5 Baths
    • 2,466 Sq Ft

    Carson Plan at Kuiper's Meadow - Kuiper’s Meadow, Byron Center, MI 49315

    Stunning two story home that begins with an open foyer, and leads into a flex room, large family room, open dining area, and kitchen with walk-in pantry. Main floor laundry, half bath and mudroom finish this level. The second level has a primary bedroom suite and bath with large vanity, and spacious walk-in closet. Three more large bedrooms, full bath and bonus loft area.

    Interra Homes Builder
    6641 Burlingame Ave Unit 37475395, Byron Center, MI 49315
  • /31

    $544,000

    New Construction
    • 4 Beds
    • 2.5 Baths
    • 2,206 Sq Ft

    Cascade Plan at Kuiper's Meadow - Kuiper’s Meadow, Byron Center, MI 49315

    This stunning two-story plan greets you with a large open living style family room and kitchen with large center island. A spacious mudroom and flex room offer flexibility and additional space. The second floor features 3 thoughtfully placed bedrooms, a full bathroom, and a convenient laundry room, along with the executive primary suite, complete with large walk-in closet and vanity.

    Interra Homes Builder
    6641 Burlingame Ave Unit 37475418, Byron Center, MI 49315
  • /21

    $573,050

    New Construction
    • 4 Beds
    • 2.5 Baths
    • 2,936 Sq Ft

    The McKinley Plan at Centre Stone, Byron Center, MI 49315

    Bosgraaf Homes Builder
    2558 64th St SW Unit 40775009, Byron Center, MI 49315
  • /26

    $469,900

    New Construction
    • 3 Beds
    • 2.5 Baths
    • 2,089 Sq Ft

    Elements 2090 Plan at Southtown, Southtown, MI 49315

    The Elements 2090 is a traditional 2-story floor plan with a footprint designed for optimal and inclusive living & storage.

    Allen Edwin Homes Builder
    0 Southtown Ln Unit 36594707, Southtown, MI 49315
  • /14

    $456,750

    New Construction
    • 3 Beds
    • 2 Baths
    • 1,607 Sq Ft

    Integrity 1610 Plan at Southtown, Southtown, MI 49315

    The Integrity 1610 is a traditional ranch floor plan with a footprint designed for optimal and inclusive living & storage.

    Allen Edwin Homes Builder
    0 Southtown Ln Unit 36594732, Southtown, MI 49315

Showing Results 1 - 40, Page 1 of 2

How to Buy a Home How to Finance a Home How to Sell a Home