133

Byron Center, MI Homes for Sale under $700,000

Section Image Section Image
  • /28

    $628,000

    New Construction
    • 5 Beds
    • 3.5 Baths
    • 2,681 Sq Ft

    The Sebastian Plan at Walnut Ridge, Byron Center, MI 49315

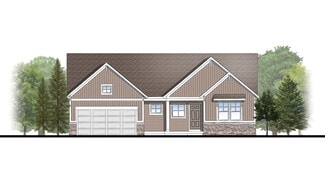
    Buildable Home Plan – Photos are Representational Welcome home to the Sebastian, part of our Designer Series. With the most diverse range of options in any home plan, the Sebastian is a generous and attractive home design. With 2681 square feet, the plan includes five bedrooms and three and half baths. The Sebastian’s foyer entry way is open to the front flex room, and leads into the two story

    Eastbrook Homes Builder
    1760 Julienne Ct SW Unit 36456852, Byron Center, MI 49315
  • /17

    $500,000

    New Construction
    • 3 Beds
    • 2 Baths
    • 1,592 Sq Ft

    The Grayson Plan at Walnut Ridge, Byron Center, MI 49315

    Buildable Home Plan – Photos are Representational Welcome to this newly improved, Americana Series home plan, the Grayson! Enter your new Grayson home from the front porch into the main entryway, or through the two-car garage into the mudroom. The conveniently located mudroom includes a coat closet and an optional bench and connects with the entryway in the hall. The front hall opens into the

    Eastbrook Homes Builder
    1760 Julienne Ct SW Unit 36465953, Byron Center, MI 49315
  • /28

    $549,000

    New Construction
    • 3 Beds
    • 2 Baths
    • 1,928 Sq Ft

    The Maxwell Plan at Cooks Crossing, Byron Center, MI 49315

    Buildable Home Plan – Photos are Representational The Maxwell home plan is a contemporary ranch style home. Walk into your new Maxwell home from the front porch to the main entryway. The dining area is positioned just off the front hall and can be transformed into an office with stylish French doors. The dining room and entryway lead into the family room, which can be further enhanced with one of

    Eastbrook Homes Builder
    8296 Cooks Corner Dr Unit 36446202, Byron Center, MI 49315
  • /34

    $600,000

    • 3 Beds
    • 2.5 Baths
    • 3,096 Sq Ft

    2661 Village Cir Unit 15, Byron Center, MI 49315

    Set against scenic fairways, this inviting ranch-style home offers comfort, space, and quiet sophistication. Designed for easy main-level living, it features a beautifully finished lower level--creating two expansive living areas rather than a traditional basement. Inside, light-filled rooms are anchored by two fireplaces, one on each level. The fully equipped kitchen flows seamlessly into the

    Parker Wismar Greenridge Realty (West)

    2661 Village Cir Unit 15, Byron Center, MI 49315
  • /22

    $682,000

    New Construction
    • 3 Beds
    • 2.5 Baths
    • 1,850 Sq Ft

    Oakwood Plan at Railside, Byron Center, MI 49315

    This ranch style home has a great entry foyer with closet that leads into the kitchen or to the guest rooms. The open-concept family room, dining area and kitchen is complete with large snack ledge on the island and a large pantry. The primary suite and guest rooms are placed on opposite sides of the home to create privacy. The primary suite features a private bath with dual-sink vanity and

    JTB Homes Builder
    8123 Byron Depot Dr SW Unit 37460965, Byron Center, MI 49315
  • /28

    $582,000

    New Construction
    • 4 Beds
    • 2.5 Baths
    • 2,244 Sq Ft

    The Hearthside Plan at Alden Grove, Byron Center, MI 49315

    Buildable Home Plan – Photos are Representational The Hearthside design is an inviting two-story home with ample space and lots of opportunity for personalization and expansion. This plan includes 2244 square feet of finished space includes four bedrooms and two and a half baths, offering you plenty of flexible living space. The elegant pillared porch and two-story foyer leads to a flex room that

    Eastbrook Homes Builder
    1880 76th St SW Unit 36603136, Byron Center, MI 49315
  • /23

    $474,900

    New Construction
    • 4 Beds
    • 2.5 Baths
    • 1,882 Sq Ft

    6350 Southtown Ln, Byron Center, MI 49315

    New construction home in Southtown in the Byron Center school district. This traditional two-story home offers 1,882 sqft of thoughtfully designed living space with 4 bedrooms and 2.5 baths, blending everyday comfort with timeless style. The great room is positioned at the front of the home, welcoming you in with natural light and a space that feels inviting from the moment you enter. The modern

    Allen Edwin Homes Builder
    6350 Southtown Ln, Byron Center, MI 49315
  • /25

    $449,000

    Open Mon 5PM - 7PM
    • 3 Beds
    • 2.5 Baths
    • 1,969 Sq Ft

    7904 Greendale Dr SE, Byron Center, MI 49315

    Beautiful and upgraded Terrace Home in the highly desirable Cook's Crossing neighborhood. This home perfectly blends single-family living with a low-maintenance lifestyle. The open-concept main floor features luxury vinyl plank flooring, quartz countertops, beautiful built-ins around the living room fireplace, and a custom built-in desk with ample storage. It also includes a spacious main-floor

    Stacey Zylstra ZPG Real Estate

    7904 Greendale Dr SE, Byron Center, MI 49315
  • /41

    $639,900

    $10K PRICE DROP
    • 4 Beds
    • 3.5 Baths
    • 3,265 Sq Ft

    2275 Vansingel Lake Dr SW, Byron Center, MI 49315

    Former Parade Home in desirable Byron Center neighborhood offering over 3,500 sq ft of finished living space with 4 bedrooms and 3.5 baths. This two-story home features an open, functional floor plan designed for both everyday living and entertaining. The main floor includes a large home office, oversized laundry room, and convenient mudroom with 6 built-in lockers. The kitchen, dining, and

    Amy Marlow Green Square Properties LLC

    2275 Vansingel Lake Dr SW, Byron Center, MI 49315
  • /29

    $419,000

    $51K PRICE DROP
    • 4 Beds
    • 2 Baths
    • 2,257 Sq Ft

    6593 Crownpointe Dr SW, Byron Center, MI 49315

    Welcome to 6593 Crownpointe Dr SW in Byron Center, located in the Byron Center Public Schools district. This home features 3 bedrooms on the main floor plus a large 4th bedroom in the lower level, giving you the space and flexibility everyone is looking for.The updated kitchen and bathrooms bring a fresh, modern feel, while the HUGE rec room downstairs is ready for movie nights, game days, or

    Melissa McDermott Keller Williams Realty Rivertown

    6593 Crownpointe Dr SW, Byron Center, MI 49315
  • /28

    $577,000

    New Construction
    • 4 Beds
    • 2.5 Baths
    • 2,244 Sq Ft

    The Hearthside Plan at Cooks Crossing, Byron Center, MI 49315

    Buildable Home Plan – Photos are Representational The Hearthside design is an inviting two-story home with ample space and lots of opportunity for personalization and expansion. This plan includes 2244 square feet of finished space includes four bedrooms and two and a half baths, offering you plenty of flexible living space. The elegant pillared porch and two-story foyer leads to a flex room that

    Eastbrook Homes Builder
    8296 Cooks Corner Dr Unit 36467049, Byron Center, MI 49315
  • /42

    $610,000

    $15K PRICE DROP
    • 5 Beds
    • 3.5 Baths
    • 3,300 Sq Ft

    1815 Planters Row Dr SW, Byron Center, MI 49315

    Located in the Byron Center School District, this well-maintained 5-bedroom, 3.5-bath Ranch offers 3,300 sq ft of finished living space. The main level features an open-concept living room with a gas fireplace, kitchen with stainless appliances and a walk-in pantry. The primary suite includes a walk-in closet, standalone shower, and Jacuzzi tub. Two additional bedrooms, a full bath, and laundry

    Jason Cripe Coldwell Banker Schmidt Realtors

    1815 Planters Row Dr SW, Byron Center, MI 49315
  • /21

    $679,000

    New Construction
    • 3 - 4 Beds
    • 2.5 - 3.5 Baths
    • 1,850 Sq Ft

    Oakwood Plan at Peace Field, Byron Center, MI

    This ranch style home has a great entry foyer with closet that leads into the kitchen or to the guest rooms. The open-concept family room, dining area and kitchen is complete with large snack ledge on the island and a large pantry. The primary suite and guest rooms are placed on opposite sides of the home to create privacy. The primary suite features a private bath with dual-sink vanity and

    JTB Homes Builder
    0 Peacefield St Unit 38708765, Byron Center, MI

Showing Results 121 - 133, Page 4 of 4

How to Buy a Home How to Finance a Home How to Sell a Home