564

Homes for Sale in 28467

Section Image Section Image
  • /9

    $278,490

    New Construction
    • 3 Beds
    • 2 Baths
    • 1,151 Sq Ft

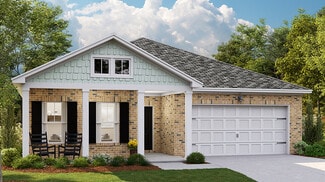
    GREENBRIAR Plan at Southshore Bay, Sunset Beach, NC 28468

    The Greenbriar offers 1,151 sq. ft. of comfortable single-story living with 3 bedrooms, 2 baths, and a 1-car garage. The open-concept layout features a spacious great room that flows into the kitchen and dining area, perfect for everyday living and entertaining. The primary suite includes a walk-in closet and a private bath. Two secondary bedrooms share a full hall bath, offering comfort and

    D.R. Horton Builder
    3008 Tasso Dr Unit 37255847, Sunset Beach, NC 28468
  • /34

    $494,900

    New Construction
    • 5 Beds
    • 2.5 Baths
    • 3,349 Sq Ft

    The Mangrove Plan at Coastal Club of the Carolinas - Beach Bungalows, Calabash, NC 28467

    Life is simply divine in The Mangrove model. A whopping 3,349 square feet of space results in a new home that’s roomy enough for every member of the household. A buyer favorite, this plan offers up to five bedrooms and up to three full baths depending upon the layout you select. Downstairs offers the essential space your family needs. Choose to include a gourmet kitchen with extended counter and

    Chesapeake Homes Builder
    1020 Dune Myrtle Dr NW Unit 37028107, Calabash, NC 28467
  • /28

    $409,900

    New Construction
    • 3 Beds
    • 2 - 2.5 Baths
    • 2,046 Sq Ft

    The Wave Crest Plan at Coastal Club of the Carolinas - Cottages, Calabash, NC 28467

    Introducing the Wave Crest - the ultimate floor plan for those craving space and style! Picture this: a three-car garage, a charming covered front porch, and a morning routine that starts with sipping coffee and preparing for an incredible day ahead. As you step into the home, you're greeted by a grand foyer and a study on the left. The heart of the home reveals a spacious dining room, perfectly

    Chesapeake Homes Builder
    1020 Dune Myrtle Dr NW Unit 37023961, Calabash, NC 28467
  • /39

    $439,900

    New Construction
    • 3 - 5 Beds
    • 2 - 3.5 Baths
    • 2,336+ Sq Ft

    The Seashore Plan at Coastal Club of the Carolinas - Cottages, Calabash, NC 28467

    Stroll into the Seashore with nearly 2,300 square feet of first-floor coastal-inspired features. Upon entering from a large covered front porch, discover a foyer with an optional tray ceiling leading to a spacious drop zone area. Two bedrooms with large closets and a full bath are located on the left with an open dining area just ahead. Choose to add an intricate coffered ceiling across from

    Chesapeake Homes Builder
    1020 Dune Myrtle Dr NW Unit 37023872, Calabash, NC 28467
  • /42

    $454,900

    New Construction
    • 3 - 4 Beds
    • 2 - 3 Baths
    • 2,390+ Sq Ft

    The Sand Dollar Plan at Coastal Club of the Carolinas - Cottages, Calabash, NC 28467

    From the Cottages at Coastal Club comes the Sand Dollar, a one or two-story model that is home to both luxury and everyday conveniences. With up to 3,104 square feet of living space , this model features three to four bedrooms, two to three bathrooms, and plenty of options. From a picture-perfect covered front porch, walk through the foyer and past two bedrooms with large closets, an optional

    Chesapeake Homes Builder
    1020 Dune Myrtle Dr NW Unit 37023794, Calabash, NC 28467
  • /59

    $394,900

    New Construction
    • 3 - 4 Beds
    • 2 - 3 Baths
    • 2,189+ Sq Ft

    The Boardwalk Plan at Coastal Club of the Carolinas - Beach Bungalows, Calabash, NC 28467

    Stroll into the Boardwalk with nearly 2,100 square feet of first-floor coastal-inspired features. Upon entering from a large covered front porch, discover a foyer with an optional tray ceiling leading to a spacious drop zone area. Two bedrooms with large closets and a full bath are located on the left with an open dining area just ahead. Choose to add an intricate coffered ceiling across from

    Chesapeake Homes Builder
    1020 Dune Myrtle Dr NW Unit 37023785, Calabash, NC 28467
  • /66

    $429,900

    New Construction
    • 4 - 5 Beds
    • 2 - 4.5 Baths
    • 2,666+ Sq Ft

    The Waverunner Plan at Coastal Club of the Carolinas - Beach Bungalows, Calabash, NC 28467

    These 2,666 square feet of space are for any family on the go during the week and for those who love to lounge on the weekends. The Waverunner plan offers a spacious lifestyle with the option of four bedrooms . The open-concept kitchen and great room create an extensive floorplan broken up with a kitchen island and breakfast nook . Plus, with patio access connected (or an optional covered rear

    Chesapeake Homes Builder
    1020 Dune Myrtle Dr NW Unit 37023782, Calabash, NC 28467
  • /55

    $459,900

    New Construction
    • 3 - 5 Beds
    • 3 - 4 Baths
    • 2,326+ Sq Ft

    The Surfrider Plan at Coastal Club of the Carolinas - Cottages, Calabash, NC 28467

    The Surfrider plan offers the comforts of your home in a cozy package, complete with all the thoughtful details you would expect in a home from Chesapeake Homes. This home offers 2,326 square feet of living space. Living is easy in The Surfrider’s open-concept single-floor living space . The rear-covered porch can become an extension of your great room, with sliding glass doors that will lead you

    Chesapeake Homes Builder
    1020 Dune Myrtle Dr NW Unit 37023960, Calabash, NC 28467
  • /58

    $379,900

    New Construction
    • 3 - 4 Beds
    • 2 - 3 Baths
    • 1,938+ Sq Ft

    The Shorebreak Plan at Coastal Club of the Carolinas - Beach Bungalows, Calabash, NC 28467

    Open-concept living isn’t just a concept with The Shorebreak! Every foot of the 1,938 square feet is used to enhance your lifestyle, while also giving you the joy of the great outdoors. A beautiful island separates the kitchen from the open casual dining room and great room. The Shorebreak model offers 4 bedrooms and 3 bathrooms. However, if you wish for more space a second floor is optional

    Chesapeake Homes Builder
    1020 Dune Myrtle Dr NW Unit 36925486, Calabash, NC 28467
  • /42

    $339,900

    New Construction
    • 2 - 3 Beds
    • 2 - 3 Baths
    • 1,672+ Sq Ft

    The Cherry Grove Plan at Coastal Club of the Carolinas - Beach Bungalows, Calabash, NC 28467

    Starting at almost 1,700 square feet, the Cherry Grove is a spacious retreat complete with coastal-inspired architectural accents, outdoor living areas, and an enormous great room. This unique model offers an optional second floor, creating a home that features up to four bedrooms and three full bathrooms. Enter Cherry Grove from a covered front porch or two-car garage and easily unload in a

    Chesapeake Homes Builder
    1020 Dune Myrtle Dr NW Unit 36925491, Calabash, NC 28467
  • /57

    $369,900

    New Construction
    • 3 - 4 Beds
    • 2 Baths
    • 1,847 Sq Ft

    The Redbud Plan at Coastal Club of the Carolinas - Beach Bungalows, Calabash, NC 28467

    Welcome to the Redbud - a stunning coastal-inspired home with first-floor features that will take your breath away. As you step onto the covered front porch, get ready to be wowed by the foyer and wide hallway leading into the great room. This is where comfort meets luxury . With two spacious bedrooms and a full bath on the left, along with a hidden laundry room, you'll have everything you need

    Chesapeake Homes Builder
    1020 Dune Myrtle Dr NW Unit 36925484, Calabash, NC 28467
  • /46

    $389,900

    New Construction
    • 3 - 4 Beds
    • 2 - 3 Baths
    • 2,030+ Sq Ft

    The Longboard Plan at Coastal Club of the Carolinas - Beach Bungalows, Calabash, NC 28467

    Experience divine living in the Longboard model at Coastal Club. This stunning home boasts over 2,000 square feet of luxurious living space, featuring three spacious bedrooms and two modern bathrooms. Enter through the elegant covered front porch, covered rear porch, or two-car garage and step into the Longboard's breathtaking open floor plan. Entertain guests effortlessly in the expansive and

    Chesapeake Homes Builder
    1020 Dune Myrtle Dr NW Unit 36925478, Calabash, NC 28467
  • /60

    $329,900

    New Construction
    • 3 Beds
    • 2.5 Baths
    • 1,932 Sq Ft

    The Hibiscus Plan at Coastal Club of the Carolinas - The Villas, Calabash, NC 28467

    With up to 1,932 square feet of living space, the Hibiscus is one of the largest of the Villas and offers several options that hold beauty and utility in high regard. Upon entering the home, you’ll be greeted by the double-height foyer which leads you to the wide-open downstairs living space. The open concept layout and large, 7’ kitchen island lends itself to always being the home’s gathering

    Chesapeake Homes Builder
    1020 Dune Myrtle Dr NW Unit 36893258, Calabash, NC 28467
  • /27

    $306,900

    New Construction
    • 2 - 3 Beds
    • 2 - 3.5 Baths
    • 1,607+ Sq Ft

    The Jasmine Plan at Coastal Club of the Carolinas - The Villas, Calabash, NC 28467

    The Jasmine is thoughtfully scaled and avoids the bigger is a better approach. With 1,607 square feet of living space and a second-floor option adding an additional 561 square feet, you and your guests can enjoy luxury in an efficient space. With architectural details like tray ceilings in both the great room and owner’s suite, along with plenty of windows to keep your space light and airy ,

    Chesapeake Homes Builder
    1020 Dune Myrtle Dr NW Unit 36893259, Calabash, NC 28467
  • /37

    $299,900

    New Construction
    • 3 Beds
    • 2 Baths
    • 1,510 Sq Ft

    The Sunflower Plan at Coastal Club of the Carolinas - The Villas, Calabash, NC 28467

    The Sunflower model is as bright and cheery as its name at just over 1,500 square feet. This adorable floor plan is the perfect combination of comfort and efficiency . Enter through the covered porch into the great room with an open kitchen and family room. Behind the kitchen is a spacious pantry leading into a hallway with a convenient laundry room and an entrance to the two-car garage . You

    Chesapeake Homes Builder
    1020 Dune Myrtle Dr NW Unit 36893256, Calabash, NC 28467
  • /44

    $289,900

    New Construction
    • 3 Beds
    • 2 Baths
    • 1,483 Sq Ft

    The Orchid Plan at Coastal Club of the Carolinas - The Villas, Calabash, NC 28467

    The Orchid plan offers the comforts of your home in a cozy package, complete with all the thoughtful details you would expect in a home from Chesapeake Homes. This home offers 1,438 square feet of living space complete with a secondary bedroom and flex space. Living is easy in The Orchid’s open concept single floor living space. The rear covered porch can become an extension of your great room,

    Chesapeake Homes Builder
    1020 Dune Myrtle Dr NW Unit 36893251, Calabash, NC 28467
  • /37

    $259,990

    New Construction
    • 3 Beds
    • 2.5 Baths
    • 1,704 Sq Ft

    Filmore Plan at Calabash Palms, Calabash, NC 28467

    Welcome to the Fillmore, a beautifully crafted two-story townhome designed for modern living. With 3 bedrooms, 2.5 bathrooms, and a one-car garage, this home combines style, space, and convenience. The first-floor primary suite offers a private retreat, while the open living area flows effortlessly for entertaining or relaxing. Upstairs, two additional bedrooms provide plenty of room for family,

    Dream Finders Homes Builder
    728 Palm Frond Way NW Unit 36851484, Calabash, NC 28467
  • /7

    $2,588,900

    New Construction $89K PRICE INCREASE
    • 4 Beds
    • 4.5 Baths
    • 4,242 Sq Ft

    1909 Indigo Cove Way, Calabash, NC 28467

    BUYER INCENTIVE BEING OFFERED BY BUILDER, PLEASE CONTACT FOR INFORMATION!Introducing The Riverview—a masterpiece of modern luxury and timeless coastal charm, to be custom-built along the serene banks of the Calabash River. This exclusive home offers a seamless blend of sophistication and comfort with over 4,200 heated square feet, a three-car garage, and thoughtfully curated indoor and

    Scott Ellis RE/MAX Southern Shores

    1909 Indigo Cove Way, Calabash, NC 28467
  • /36

    $337,990

    New Construction
    • 3 - 4 Beds
    • 2 - 3 Baths
    • 2,033 Sq Ft

    Oceana Plan at Calabash Station, Calabash, NC 28467
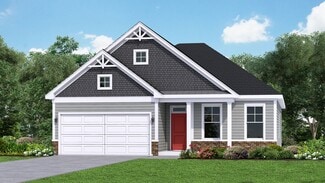
    Welcome to the Oceana — a spacious single-story home offering 2,032 square feet of thoughtfully designed living space. With 3–4 bedrooms, 2–3 bathrooms, and a 2–3 car garage, this home is perfect for families seeking both style and functionality. Enter through a long foyer into an open-concept family room, dining area, and kitchen. The layout provides space for a formal dining area as well as a

    Dream Finders Homes Builder
    1132 Calabash Station Blvd Unit 36456197, Calabash, NC 28467
  • /24

    $999,999

    New Construction
    • 3 - 4 Beds
    • 2 - 3 Baths
    • 2,062 Sq Ft

    Fischer Plan at Brunswick Plantation, Calabash, NC 28467
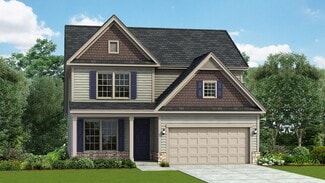
    The Fischer plan keeps things simple and smart, with a layout that adapts to your needs. Designed for easy, single-story living, this home offers options to make it work for youwhether that means three bedrooms plus a flex space with a closet or a true four-bedroom setup.The dining room isnt just for mealsit can double as a home office, playroom, or media space. The kitchen puts everything within

    Hunter Quinn Homes Builder
    380 Brunswick NW Unit 36458136, Calabash, NC 28467
  • /44

    $359,990

    New Construction
    • 4 Beds
    • 2.5 Baths
    • 2,452 Sq Ft

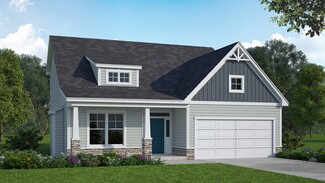
    Jordan Plan at Calabash Station, Calabash, NC 28467
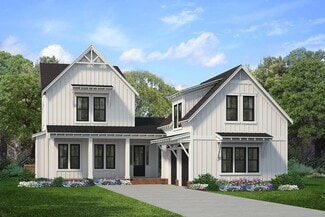
    Welcome to the Jordan, a thoughtfully designed two-story new construction home offering 3 bedrooms, 2.5 bathrooms, a 2-car garage, and approximately 2,452 square feet of stylish and functional living space. A welcoming front porch leads into an open foyer that highlights the home’s bright, airy design. The main level features an open-concept layout where the centrally located kitchen flows

    Dream Finders Homes Builder
    1132 Calabash Station Blvd Unit 36474572, Calabash, NC 28467
  • /20

    $334,990

    New Construction
    • 4 Beds
    • 3.5 Baths
    • 2,015 Sq Ft

    Kent Plan at Calabash Station, Calabash, NC 28467

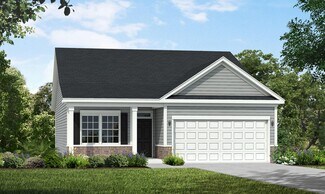
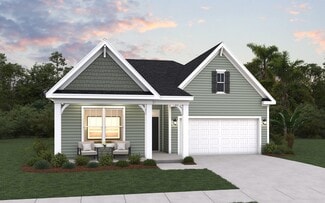
    The Kent by Dream Finders Homes in Calabash Station is an amazing floor plan with so many unique features. This home takes the desired ranch style look and turns it into an extremely practical 2 story plan. From the front door into the home, you’ll find a living room with a 2 story ceiling that runs straight into the kitchen with island countertop space. The owner’s bedroom lays downstairs, while

    Dream Finders Homes Builder
    1132 Calabash Station Blvd Unit 36473224, Calabash, NC 28467
  • /30

    $615,000

    New Construction
    • 3 - 6 Beds
    • 4.5 - 5.5 Baths
    • 3,000 Sq Ft

    Emmy Plan at Brunswick Plantation, Calabash, NC 28467

    As seen on HGTVs Rock the Block.Welcome home to the Emmy, where transitional style meets historic architecture. Named for the well-known television entertainment award and inspired by the architectural style of the historic Charleston single, the Emmy pairs artistical details of low country adornments with technical merits of open concept plan design to make an award-winning home plan for anyone

    Hunter Quinn Homes Builder
    380 Brunswick NW Unit 36497573, Calabash, NC 28467
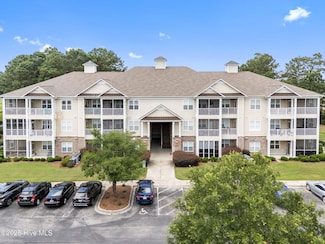
  • /4

    $299,990

    New Construction
    • 2 Beds
    • 2 Baths
    • 1,604 Sq Ft

    Cascade Plan at Calabash Station, Calabash, NC 28467

    The Cascade floor plan is a well-designed one-story home offering 1,604 square feet of comfortable living space. This layout features a study, providing a perfect space for a home office or flex room. The open floor plan seamlessly connects the kitchen, dining, and living areas, creating an inviting space for both daily living and entertaining. With its convenient single-level design and

    Dream Finders Homes Builder
    1132 Calabash Station Blvd Unit 36489525, Calabash, NC 28467
  • /36

    $436,900

    New Construction
    • 3 Beds
    • 2.5 Baths
    • 2,235 Sq Ft

    Saratoga Plan at Brunswick Plantation, Calabash, NC 28467

    The Saratoga is a 3-bedroom, 2.5-bath home designed for flexible, everyday living. The main level features an open-concept kitchen, caf, and family room, along with a covered porch that extends your living space outdoors. The primary suite is conveniently located on the first floor, while a front flex room offers space for a home office, dining room, or playroom.Upstairs, a loft and two

    Hunter Quinn Homes Builder
    380 Brunswick NW Unit 36484565, Calabash, NC 28467
  • /3

    $331,990

    New Construction
    • 3 - 4 Beds
    • 2 - 3 Baths
    • 1,815 Sq Ft

    Belair Plan at Calabash Station, Calabash, NC 28467

    Discover the Belair home plan by Dream Finders Homes in Calabash Station. This home combines comfort and style. The first floor features an owner's suite, study, and guest suite, offering privacy and convenience. The central living room and kitchen, with a bay window at the casual dining nook, create a warm and inviting space for gatherings. A large walk-in pantry adds convenience, while the

    Dream Finders Homes Builder
    1132 Calabash Station Blvd Unit 36485552, Calabash, NC 28467
  • /7

    $309,990

    New Construction
    • 3 Beds
    • 2 Baths
    • 1,654 Sq Ft

    Harmony Plan at Calabash Station, Calabash, NC 28467
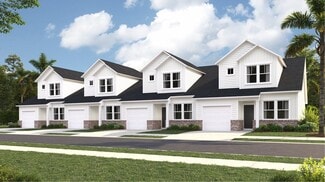
    The Harmony floor plan offers a well-balanced design with 1,656 square feet of thoughtfully arranged living space. This single-level home features three bedrooms and two full baths, with the primary bedroom set apart for added privacy and offering the option of a door leading to the covered patio—perfect for a peaceful retreat. The centrally located living room connects seamlessly to both the

    Dream Finders Homes Builder
    1132 Calabash Station Blvd Unit 36500084, Calabash, NC 28467
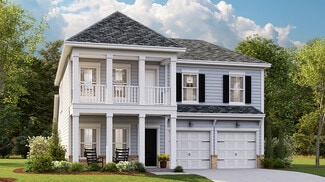
  • /36

    $265,000

    $30K PRICE DROP
    • 3 Beds
    • 2 Baths
    • 1,398 Sq Ft

    250 Woodlands Way Unit 14, Calabash, NC 28467
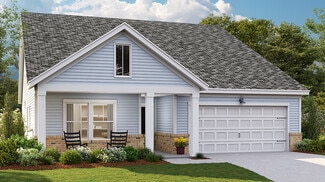
    Discover your slice of paradise in this stunning 3 bedroom, 2 full bathroom condo, perfectly situated for resort-style living! Elegant bamboo flooring flows throughout the open living spaces, creating a warm and inviting atmosphere. Enjoy your morning coffee or an evening cocktail on the spacious screened in porch, featuring an EZ Breeze windows for ultimate comfort, making it the perfect spot to

    Sara Gay RE/MAX Executive

    250 Woodlands Way Unit 14, Calabash, NC 28467
  • /26

    $499,900

    New Construction $47K PRICE DROP
    • 3 Beds
    • 2.5 Baths
    • 2,486 Sq Ft

    1238 Halter Place, Ocean Isl Beach, NC 28467

    Stroll into the Seashore with nearly 2,300 square feet of first-floor coastal-inspired features. Upon entering from a large covered front porch, discover a foyer with an optional tray ceiling leading to a spacious drop zone area. Two bedrooms with large closets and a full bath are located on the left with an open dining area just ahead. Choose to add an intricate coffered ceiling across from

    Christopher Connelly Today Homes Realty SC, LLC

    1238 Halter Place, Ocean Isl Beach, NC 28467
  • /15

    $408,990

    New Construction
    • 3 - 4 Beds
    • 2.5 - 3.5 Baths
    • 2,188 Sq Ft

    Cumberland Plan at Brunswick Plantation - Rich Square, Calabash, NC 28467

    The Cumberland plan can be a one or two story home with lots of options for customization. Double doors create a grand entry into a spacious foyer. The open concept design provides plenty of room for entertaining! Breakfast nook off the kitchen, a designated dining area, plus bar seating at the kitchen island. Grand owner's suite with views of the backyard, a walk-in closet, and en suite bath

    D.R. Horton Builder
    0 Habersham NW Unit 36205562, Calabash, NC 28467
  • /18

    $390,990

    New Construction
    • 5 - 6 Beds
    • 3.5 Baths
    • 3,113 Sq Ft

    Tillman Plan at Brunswick Plantation - Rich Square, Calabash, NC 28467

    Our Tillman plan is a spacious home with a formal dining room, open concept kitchen and family room with additional seating at the large kitchen island, and a first floor primary bedroom retreat. Upstairs you will find four more spacious bedrooms, two full bathrooms, and a great loft space. There are so many ways to customize this home to fit your needs! All of our homes include D.R. Horton's

    D.R. Horton Builder
    0 Habersham NW Unit 36205566, Calabash, NC 28467
  • /9

    $357,990

    New Construction
    • 3 - 5 Beds
    • 2 - 3 Baths
    • 1,883 Sq Ft

    Darby Plan at Brunswick Plantation - Rich Square, Calabash, NC 28467

    Our Darby plan offers three bedrooms and a flex room all on one level with the ability to add a second floor if you desire! The kitchen overlooks the dining and living areas and features a huge island with a breakfast bar, lots of cabinet space, and a walk-in pantry. The split bedroom floorplan creates a spacious and private primary bedroom suite. All of our homes include D.R. Horton's Home is

    D.R. Horton Builder
    0 Habersham NW Unit 36205560, Calabash, NC 28467
  • /14

    $368,990

    New Construction
    • 4 Beds
    • 2.5 Baths
    • 2,257 Sq Ft

    Belfort Plan at Brunswick Plantation - Rich Square, Calabash, NC 28467

    The Belfort floorplan is perfect for any stage of life featuring a first floor primary bedroom suite and laundry room. The open concept kitchen and great room are ideal for entertaining and creating lasting memories. You are greeted by a versatile loft on the second floor which is surrounded by the three additional bedrooms. All of our homes include D.R. Horton's Home is Connected package, an

    D.R. Horton Builder
    0 Habersham NW Unit 36205563, Calabash, NC 28467
  • /18

    $355,990

    New Construction
    • 3 Beds
    • 2 Baths
    • 1,733 Sq Ft

    Eaton Plan at Brunswick Plantation - Rich Square, Calabash, NC 28467

    The Eaton offers one level living at its best! Featuring an award winning kitchen with tons of cabinet space, a walk-in pantry, and a huge island overlooking the great room. Two guest bedrooms share a full bath up front with the private primary bedroom suite in the back of the home. Your outdoor oasis awaits with a massive rear covered porch. All of our homes include D.R. Horton's Home is

    D.R. Horton Builder
    0 Habersham NW Unit 36205559, Calabash, NC 28467
  • /14

    $270,500

    New Construction
    • 3 Beds
    • 3 Baths
    • 1,437 Sq Ft

    BLAKELY Plan at Brunswick Plantation - Tidewater, Calabash, NC 28467

    This new two-story home provides low-maintenance living with everything you need on the first floor. Past the foyer is a fully equipped kitchen which connects to the dining and living spaces, along with an attached patio for indoor-outdoor activities. The owner’s suite with a private bathroom and walk-in closet is located at opposite ends of the home from the secondary bedroom. Upstairs, a

    Lennar Builder
    8881 Radcliff Dr NW Unit 36034270, Calabash, NC 28467
  • /20

    $437,500

    New Construction
    • 5 Beds
    • 3.5 Baths
    • 2,449 Sq Ft

    Kensington Plan at Brunswick Plantation - Arbor Collection, Calabash, NC 28467

    This spacious two-story home features a formal dining room and an open concept living area for easy everyday living on the first floor. Also on the first floor is the owner’s suite, situated away from the rest of the bedrooms for maximum privacy. Upstairs are four bedrooms, including a spacious guest suite that can be turned into another common area.

    Lennar Builder
    8881 Radcliff Dr NW Unit 36092622, Calabash, NC 28467
  • /21

    $397,500

    New Construction
    • 3 Beds
    • 2 Baths
    • 1,772 Sq Ft

    St Phillips Plan at Brunswick Plantation - Arbor Collection, Calabash, NC 28467

    This single-story home has an open-concept feel with an optional second level featuring either an additional fourth bedroom or a bonus room. The open-concept family room seamlessly expands to the kitchen, formal dining room and a breakfast room that connects to the covered patio for outdoor entertaining. There is a total of three bedrooms, including the owner’s suite.

    Lennar Builder
    8881 Radcliff Dr NW Unit 36092616, Calabash, NC 28467
  • /30

    $388,500

    New Construction
    • 3 Beds
    • 2 Baths
    • 1,748 Sq Ft

    Litchfield II Plan at Brunswick Plantation - Arbor Collection, Calabash, NC 28467

    The Litchfield is one of Lennar's most popular floorplans and it’s not hard to see why! This home features a formal dining room and an open-concept family room, kitchen and breakfast room with access to the patio for outdoor entertaining. There is a total of three bedrooms, including the owner’s suite. An optional second floor adds a fourth bedroom and bonus room.

    Lennar Builder
    8881 Radcliff Dr NW Unit 36092610, Calabash, NC 28467
  • /37

    $299,900

    $60K PRICE DROP
    • 3 Beds
    • 2 Baths
    • 1,739 Sq Ft

    24 Gate 7, Carolina Shores, NC 28467

    Classic Carolina Shores subdivision split three bedroom floor plan with two full bathrooms, Carolina Room , formal dining room, breakfast nook and two car garage. The living room boasts a vaulted ceiling, gas fireplace and flows into the cozy Carolina Room. The primary bedroom boasts a walk in closet, tray ceiling with a generous master bath with double vanity, whirlpool tub and shower.

    Cheryl Helmecki RE/MAX at The Beach / Calabash

    24 Gate 7, Carolina Shores, NC 28467
  • /14

    $179,999

    $19K PRICE DROP
    • Land
    • 20,473 Sq Ft
    • $382,977 per Acre

    9123 Ocean Harbour Golf Club Dr SW, Calabash, NC 28467

    Build your dream home... sit on the back porch, feel the ocean breezes, hear the waves crashing and see the water. This quiet neighborhood is growing fast, don't miss out on the opportunity to be a part of a community with a low HOA fee but close to everything Calabash and Sunset Beach has to offer.

    Debbie Morgan CENTURY 21 Sunset Realty

    9123 Ocean Harbour Golf Club Dr SW, Calabash, NC 28467

Showing Results 521 - 560, Page 14 of 15

How to Buy a Home How to Finance a Home How to Sell a Home