477

Caldwell, ID Homes for Sale with Garage

Section Image Section Image
  • /23

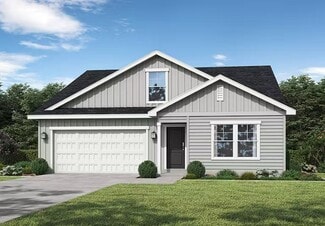
    $414,990

    New Construction
    • 3 - 4 Beds
    • 2 Baths
    • 1,800+ Sq Ft

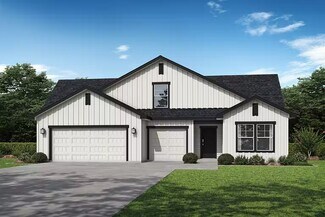
    The Orchard Plan at Shadow Glen, Caldwell, ID 83605

    At 1800 square feet, the Orchard is an efficiently-designed, mid-sized single level home offering both space and comfort. The open kitchen is a chefs dream, with counter space galore and plenty of cupboard storage. The expansive living room and adjoining dining area complete this eating and entertainment space, with the added appeal of an optional desk or beverage center. The spacious and private

    Hayden Homes Builder
    11447 Catalin Dr Unit 36869686, Caldwell, ID 83605
  • /24

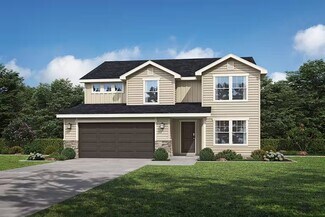
    $444,990

    New Construction
    • 3 - 4 Beds
    • 2 - 3 Baths
    • 2,258 Sq Ft

    The Orchard Encore Plan at Shadow Glen, Caldwell, ID 83605

    Flexible space is the greatest asset of this Encore floor plan based upon the best-selling Orchard model. At 2,258 square feet, this larger home is a favorite of frequent entertainers for its expansive kitchen, large pantry, and adjoining, open living and dining areas. For an added bonus, choose between an optional desk or beverage center along one wall to complete this beautiful layout. The

    Hayden Homes Builder
    11447 Catalin Dr Unit 36869689, Caldwell, ID 83605
  • 15312 Dark Maple Ave Unit 36358834, Caldwell, ID 83607

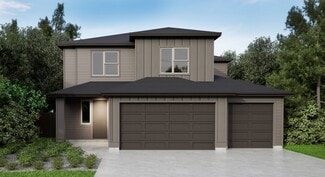
    $425,995

    New Construction
    • 3 - 4 Beds
    • 2 Baths
    • 1,857 Sq Ft

    Connor Plan at Passero Ridge - Juniper, Caldwell, ID 83607

    The Connor home design is the epitome of luxury living, featuring an open floor plan that maximizes space and functionality. As soon as one enters through the foyer, they are greeted with a great room that impresses beyond measure. Adjacent to this is an exquisite casual dining area and kitchen equipped with a large island perfect for preparing gourmet meals. A walk-in pantry provides ample

    Toll Brothers, Inc. Builder
    15312 Dark Maple Ave Unit 36358834, Caldwell, ID 83607
  • /18

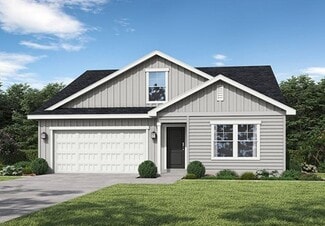
    $394,990

    New Construction
    • 3 Beds
    • 2 Baths
    • 1,574 Sq Ft

    The Hudson Plan at Shadow Glen, Caldwell, ID 83605

    The 1574 square foot Hudson is an efficiently-designed, mid-sized single level home offering both space and comfort. The open kitchen is a chefs dream, with counter space galore, plenty of cupboard storage and a breakfast bar. The expansive living room and adjoining dining area complete this eating and entertainment space. The spacious and private main suite boasts a dual vanity bathroom,

    Hayden Homes Builder
    11447 Catalin Dr Unit 36869688, Caldwell, ID 83605
  • /16

    $364,990

    New Construction
    • 3 Beds
    • 2 Baths
    • 1,201 Sq Ft

    The Canyon Plan at Shadow Glen, Caldwell, ID 83605

    The Canyon makes every bit of its 1201 square feet count, offering great comfort in a modestly sized single level plan. The spacious living room adjoins the dining room, and the efficiently-planned kitchen boasts ample counter space and cupboard storage. An expansive main suite features a dual vanity bathroom and a generous closet. The other two sizeable bedrooms - one of which may be converted

    Hayden Homes Builder
    11447 Catalin Dr Unit 36869690, Caldwell, ID 83605
  • /25

    $593,400

    New Construction
    • 3 Beds
    • 2 Baths
    • 2,095 Sq Ft

    Plan 2096 RV at Cirrus Pointe - Sky, Caldwell, ID 83607

    This single-story home provides the convenience of having everything you need on one level. In the heart of the home is an open-concept kitchen with island, Great Room and dining room that effortlessly leads to a porch. A convenient office space off the foyer is ready for work-from-home days. Two secondary bedrooms are located toward the entry, while the spacious owner's suite includes a walk-in

    Lennar Builder
    15182 Cumulus Way Unit 36041501, Caldwell, ID 83607
  • /16

    $503,990

    New Construction
    • 4 - 6 Beds
    • 2.5 - 3.5 Baths
    • 3,435 Sq Ft

    The Agate Plan at Mason Creek, Caldwell, ID 83605

    The Agate model by Hubble Homes offers 3,435 square feet of living space with 4 to 6 bedrooms, 2.5 to 3 bathrooms, and a 3 to 4 car garage. This 2-story home features an open kitchen, a formal dining room, a loft, and a primary bedroom with a private sitting area and walk-in closet. Energy-efficient and customizable, it is located in Mason Creek, Caldwell, Idaho.

    Hubble Homes Builder
    19506 Middleton Rd Unit 36595006, Caldwell, ID 83605
  • /25

    $608,400

    New Construction
    • 3 Beds
    • 2 Baths
    • 2,095 Sq Ft

    15072 Irisation Ave, Nampa, ID 83686

    Luxury lives in the details with the All-Star Series. This premium collection features 9’ ceilings on the main level, creating a bright and open living space complete with a cozy fireplace and covered patio. The gourmet kitchen offers double ovens, a gas cooktop, quartz countertops, a walk-in pantry, and designer cabinetry. You’ll also find quartz countertops in the bathrooms, with luxury vinyl

    Sandy Tryborn Lennar Sales Corp

    15072 Irisation Ave, Nampa, ID 83686
  • /38

    $394,990

    New Construction
    • 3 Beds
    • 2 Baths
    • 2,009 Sq Ft

    Crestwood Plan at Greenmont, Caldwell, ID 83607

    The Crestwood is a favorite! This open floor plan is truly made for entertaining, featuring a welcoming family room, a kitchen integrated with the main living space and open to the dining area so the family can stay connected. The Crestwood includes a tandem 3-car garage that is great for storage, a shop or maybe a sweet ride! Wow your guests with your never-ending kitchen island, enjoy quality

    Hubble Homes Builder
    4800 Indiana Ave Unit 38263053, Caldwell, ID 83607
  • /58

    $493,990

    New Construction
    • 4 - 7 Beds
    • 3.5 - 4.5 Baths
    • 3,308 Sq Ft

    Yosemite Plan at Adams Ridge, Nampa, ID 83687

    The Yosemite plan by Hubble Homes offers 3,259 sq. ft. of living space with 4-7 bedrooms, 3.5-4 bathrooms, and a 2-3 car garage. This energy-efficient home features an open kitchen with a center island, a formal dining room, a great room, and a versatile super loft. Flexible spaces include options for an office, media room, or game room. The primary bedroom is located on the second story, with an

    Hubble Homes Builder
    10357 Bellevue Ridge St Unit 36632364, Nampa, ID 83687
  • /45

    $1,128,000

    $37K PRICE DROP
    • 3 Beds
    • 4 Baths
    • 3,060 Sq Ft

    15465 Syrah Ct, Caldwell, ID 83607

    Set in the heart of Idaho’s renowned wine country, this exceptional custom home captures the essence of refined, effortless living. Sweeping lake and mountain views create a breathtaking backdrop for this 3,060 sq ft residence, where luxury and tranquility meet. A stunning great room anchors the home, offering over 650 sq ft of open living and dining space designed for connection and

    Gerald Dalton THG Real Estate

    15465 Syrah Ct, Caldwell, ID 83607
  • /39

    $391,990

    New Construction
    • 3 Beds
    • 2 Baths
    • 1,620 Sq Ft

    Birch Plan at Adams Ridge, Nampa, ID 83687

    The Birch model is a versatile, energy-efficient, single-story home with customizable options, modern design, and availability in multiple communities across Idaho. It offers a relaxed layout with privacy-focused features, making it ideal for families or individuals seeking comfort and style.

    Hubble Homes Builder
    10357 Bellevue Ridge St Unit 36632295, Nampa, ID 83687
  • /39

    $404,990

    New Construction
    • 3 - 4 Beds
    • 2 Baths
    • 2,009 Sq Ft

    The Crestwood Plan at Mason Creek, Caldwell, ID 83605

    The Crestwood is a favorite! This open floor plan is truly made for entertaining, featuring a welcoming family room, a kitchen integrated with the main living space and open to the dining area so the family can stay connected. The Crestwood includes a tandem 3-car garage that is great for storage, a shop or maybe a sweet ride! Wow your guests with your never-ending kitchen island, enjoy quality

    Hubble Homes Builder
    19506 Middleton Rd Unit 36594659, Caldwell, ID 83605
  • /24

    $374,990

    New Construction
    • 3 Beds
    • 2 Baths
    • 1,523 Sq Ft

    Ashton Plan at Adams Ridge, Nampa, ID 83687

    The Ashton model by Hubble Homes offers 1,466 sq. ft. of living space, featuring 3 bedrooms, 2 bathrooms, and a 2-car garage. Designed for energy efficiency with HERS® and Energy Star® certifications, this single-story home includes an open layout, a private primary bedroom on the main level, and customizable structural options. Located in the Adams Ridge community in Nampa, Idaho.

    Hubble Homes Builder
    10357 Bellevue Ridge St Unit 36632240, Nampa, ID 83687
  • /17

    $413,900

    New Construction
    • 4 Beds
    • 2 Baths
    • 1,667 Sq Ft

    Plan 1667 at Cirrus Pointe - Horizon, Caldwell, ID 83607

    This single-story home has a smart layout and includes four bedrooms in total with the owner’s suite strategically placed toward the back of the home for added privacy. The living area flows into the family room, dining area and modern kitchen in an open layout for maximized interior space and features access to the backyard.

    Lennar Builder
    15182 Cumulus Way Unit 36041493, Caldwell, ID 83607
  • /12

    $395,990

    New Construction
    • 3 - 4 Beds
    • 2 Baths
    • 2,018 Sq Ft

    Plan 2018 at Maple Hill, Caldwell, ID 83605

    * Den * Kitchen USB charging port * Stainless steel appliances * Mudroom * CRITM Green Label Plus certified polyester textured carpeting * Low-E windows * Spacious great room * Kitchen island * Walk-in kitchen pantry * WaterSense labeled faucets * Smart thermostat * ENERGY STAR certified home * Community park * Walking paths * Outdoor recreation nearby * Commuter-friendly location * Near local

    KB Home Builder
    11260 Overhang St Unit 36513701, Caldwell, ID 83605
  • /24

    $499,990

    New Construction $10K PRICE DROP
    • 5 Beds
    • 2.5 Baths
    • 2,317 Sq Ft

    13713 Judson St, Caldwell, ID 83607

    Unlock your $20K now through May 31! Ask a Sales Specialist for details. Embrace the comforts of a brand new home in Caldwell, Idaho. The Albany 2317 offers a refined blend of space, comfort, and elevated design. The main level welcomes you with 9ft ceilings, a versatile bedroom, a half bath, and an impressive great room. The kitchen stands out with its expansive island, abundant counter space,

    CBH Homes Builder
    13713 Judson St, Caldwell, ID 83607
  • /16

    $397,900

    New Construction
    • 3 Beds
    • 2 Baths
    • 1,474 Sq Ft

    Plan 1474 at Cirrus Pointe - Horizon, Caldwell, ID 83607

    This single-story home has everything a modern family needs with three bedrooms in total, including the owner’s suite. The two secondary bedrooms are at the front of the home and share a hall bathroom, while the open concept living area includes a family room, dining room and kitchen, all in one area.

    Lennar Builder
    15182 Cumulus Way Unit 36041492, Caldwell, ID 83607
  • /23

    $434,990

    New Construction
    • 4 Beds
    • 2 Baths
    • 2,046 Sq Ft

    The Snowbrush Plan at Shadow Glen, Caldwell, ID 83605

    At 2046 square feet, the Snowbrush is an efficiently-designed, oversized single level home offering both space and comfort. The open kitchen is a chefs dream, with a large island, plenty of cupboard storage and counter space. The expansive living room and adjoining dining area complete this eating and entertainment space, with the added appeal of a covered patio area off of the great room. The

    Hayden Homes Builder
    11447 Catalin Dr Unit 36869687, Caldwell, ID 83605
  • /13

    $405,990

    New Construction
    • 3 - 5 Beds
    • 2.5 - 3.5 Baths
    • 2,391 Sq Ft

    Plan 2391 Modeled at Maple Hill, Caldwell, ID 83605

    * Den * Open floor plan * Walk-in kitchen pantry * Large walk-in closet at primary bedroom * Foundation crawl space * Dual-basin, undermount, stainless steel kitchen sink * Loft * Front porch * Spacious great room * Kitchen USB charging port * Smart thermostat * ENERGY STAR certified home * Community park * Walking paths * Outdoor recreation nearby * Commuter-friendly location * Near local

    KB Home Builder
    11260 Overhang St Unit 36513703, Caldwell, ID 83605
  • /21

    $478,990

    New Construction
    • 4 - 5 Beds
    • 3.5 Baths
    • 3,064 Sq Ft

    The Topaz Plan at Mason Creek, Caldwell, ID 83605

    This home plan offers flexibility, energy efficiency, and modern design features, including a dramatic 2-story great room, main level guest suite, oversized garage, and optional loft conversion.

    Hubble Homes Builder
    19506 Middleton Rd Unit 36594963, Caldwell, ID 83605
  • /13

    $384,990

    New Construction
    • 3 - 4 Beds
    • 2 Baths
    • 1,882 Sq Ft

    Plan 1882 Modeled at Maple Hill, Caldwell, ID 83605

    * Den * WaterSense labeled faucets * Dual-sink vanity at primary bath * Walk-in closet at primary bedroom * Stainless steel appliances * Low VOC interior paint * Spacious great room * Open floor plan * Kitchen tile backsplash * Smart thermostat * Front porch * ENERGY STAR certified home * Community park * Walking paths * Outdoor recreation nearby * Commuter-friendly location * Near local schools

    KB Home Builder
    11260 Overhang St Unit 36513700, Caldwell, ID 83605
  • /50

    $1,075,000

    $175K PRICE DROP
    • 3 Beds
    • 3 Baths
    • 2,673 Sq Ft

    14959 Red Barn Ct, Caldwell, ID 83607

    Wake up to wide-open skies and the kind of quiet that's hard to find. Fresh price adjustment in highly desirable Albion Acres! This single-level retreat on a nearly 2-acre lot puts you outside city limits—no city taxes, no city noise—just 31 neighbors who value space and privacy as much as you do. Enjoy a short golf cart drive to Purple Sage Golf Course. Bring your dreams! Ample room to add your

    Aaron Edwards Mountain Realty

    14959 Red Barn Ct, Caldwell, ID 83607
  • /30

    $404,900

    $5K PRICE DROP
    • 3 Beds
    • 2 Baths
    • 1,447 Sq Ft

    19396 Susquehanna Way, Caldwell, ID 83605

    3 bedroom 2 bath 1447 sq ft single story Move-in ready and better than new, this beautifully maintained single-story home offers modern comfort, functional design, and a location that makes everyday living easy. Built just 3 years ago, this split-bedroom floor plan is perfect for buyers wanting space, privacy, and quick access to everything. Located just one block from the elementary school in a

    Victoria Brooks Silvercreek Realty Group

    19396 Susquehanna Way, Caldwell, ID 83605
  • /4

    $473,400

    New Construction
    • 4 Beds
    • 2.5 Baths
    • 2,005 Sq Ft

    18095 Cinder Brook Ave, Nampa, ID 83687

    Welcome to the PURPLE SAGE by Brighton, a thoughtfully designed two-story home offering comfort, style, and easy living in Arbor, one of Nampa’s most desirable master-planned communities. Step inside to a beautiful entryway with an open staircase that creates a bright, inviting first impression. The main level features an open-concept layout where the kitchen, dining, and family room connect

    Brighton Homes Builder
    18095 Cinder Brook Ave, Nampa, ID 83687
  • /2

    $493,900

    New Construction
    • 5 Beds
    • 3 Baths
    • 2,472 Sq Ft

    15169 Aviaticus Way, Caldwell, ID 83607

    Welcome to the American Dream Series—where comfort meets value. With Lennar’s signature Everything’s Included® package, each home features a stainless-steel refrigerator, washer and dryer, window blinds, and full landscaping. The modern kitchen includes quartz countertops, white Shaker-style cabinetry, and stainless-steel appliances. Luxury vinyl plank flooring extends through the kitchen and

    Sandy Tryborn Lennar Sales Corp

    15169 Aviaticus Way, Caldwell, ID 83607
  • /44

    $519,990

    New Construction $5K PRICE INCREASE
    • 4 Beds
    • 3 Baths
    • 3,259 Sq Ft

    10768 Armuth St, Caldwell, ID 83605

    Ask about rates as low as 3.75% In the Yosemite, you'll appreciate the possibilities - with a generous well-designed area, it has something for everyone. Create the best memories in the formal dining room, gather everyone together in the open kitchen and great room, or spend game night in the super loft. The open kitchen is the heart of the home, featuring a center island, spacious counters and a

    Hubble Homes Builder
    10768 Armuth St, Caldwell, ID 83605
  • /2

    $479,880

    New Construction
    • 3 Beds
    • 2 Baths
    • 2,053 Sq Ft

    4302 Tropic Way, Caldwell, ID 83607

    The Magnolia offers the perfect blend of space, style, and flexibility. Its open-concept design features a generous great room that flows seamlessly into the dining area and kitchen, creating the ideal setting for entertaining, family meals, or simply relaxing at home. The kitchen’s large island, ample counter space, and well-planned layout make cooking and gathering a joy. The private primary

    Tresidio Homes Builder
    4302 Tropic Way, Caldwell, ID 83607
  • /17

    $549,000

    $46K PRICE DROP
    • 3 Beds
    • 2 Baths
    • 1,250 Sq Ft

    1920 Sand Hollow Rd, Caldwell, ID 83607

    Discover your own slice of country paradise with this move-in-ready home, perfect for a hobby farm or anyone wanting extra space. Recent updates include new flooring and fresh interior paint, offering a clean start with room to personalize. Inside, plumbing fixtures, including toilets, sinks, and the tub/shower, have been replaced during the seller’s ownership. The property features 4 irrigated

    Katrini Burgin Coldwell Banker/Classic Proper

    1920 Sand Hollow Rd, Caldwell, ID 83607
  • /22

    $567,950

    New Construction $7K PRICE DROP
    • 5 Beds
    • 3 Baths
    • 2,935 Sq Ft

    15011 Cloud Crest Ave, Caldwell, ID 83607

    The first floor of this two-story home shares an open layout between the kitchen, dining room and Great Room for entertaining easy and access to a covered patio for outdoor lounging. An owner's suite is just off the shared living space and features an en-suite bathroom and walk-in closet. A study is near the entry and is an ideal designated working space, depending on the household's needs.

    Lennar Builder
    15011 Cloud Crest Ave, Caldwell, ID 83607
  • /23

    $484,000

    New Construction
    • 4 Beds
    • 2.5 Baths
    • 2,144 Sq Ft

    Sycamore Plan at Solstice, Caldwell, ID 83605

    The Sycamore is a thoughtfully designed two-story home that blends generous living space with smart functionality. The main level features an open great room, dining area, and kitchen that flow together seamlessly — perfect for lively gatherings or relaxed evenings at home. The kitchen’s central island and abundant counter space make cooking and entertaining effortless. A three-car garage

    Tresidio Homes Builder
    3312 E Ustick Rd Unit 37591795, Caldwell, ID 83605
  • /50

    $479,900

    $19K PRICE DROP
    • 4 Beds
    • 2 Baths
    • 2,411 Sq Ft

    1904 Blaine St, Caldwell, ID 83605

    Classic Turn of the Century home with inviting covered front porch. Tastefully updated: electrical -plumbing- HVAC -roof & many interior & exterior updates as well. Detached garage/shop has been totally renovated & will be available to view after the estate sale. Home features a full bath& bedroom on the main level & 3 bedrooms & a bath upstairs. Hardwood floors on the main level with large

    Patti Syme Syme Real Estate

    1904 Blaine St, Caldwell, ID 83605
  • /22

    $465,990

    New Construction
    • 4 Beds
    • 3 Baths
    • 2,258 Sq Ft

    TBD Anders Ave Unit Orchard Encore Junio, Caldwell, ID 83605

    At 2,258 square feet, the Encore—based on the best-selling Orchard floor plan- offers flexible space and a layout designed for both comfort and entertaining. The expansive kitchen, with its large walk-in pantry and optional beverage bar, adjoins the open living and dining areas with beautiful vaulted ceilings, creating the perfect gathering space. The spacious and private main suite features a

    Kenna Hanses New Home Star Idaho

    TBD Anders Ave Unit Orchard Encore Junio, Caldwell, ID 83605
  • /22

    $494,500

    New Construction $15K PRICE DROP
    • 4 Beds
    • 3 Baths
    • 2,810 Sq Ft

    15148 Cloud Crest Ave, Caldwell, ID 83607

    This new two-story home is ready for modern lifestyles. An open-concept layout on the first floor maximizes interior space, near a convenient den secluded off the foyer, ideal for focusing on important task throughout the week. On the second floor is a versatile and inviting loft, offering a shared living area easily accessible from two bedrooms and a luxe owner’s suite with a full bathroom and

    Lennar Builder
    15148 Cloud Crest Ave, Caldwell, ID 83607
  • /27

    $499,990

    New Construction
    • 4 Beds
    • 2 Baths
    • 2,807 Sq Ft

    1920 Windhelm St, Caldwell, ID 83607

    Ask about rates as low as 4.99%! The Garnet has room for everyone; with a spacious main-level office, a large loft, and 4 great bedrooms, you can entertain your family and guests and still escape into the incredible upper level primary suite. The Garnet's wide-open kitchen and living space allows for the kitchen island to overlook the light-filled family room. The Garnet has the desirable Tandem

    Hubble Homes Builder
    1920 Windhelm St, Caldwell, ID 83607
  • /4

    $473,400

    New Construction $17K PRICE DROP
    • 4 Beds
    • 2.5 Baths
    • 2,005 Sq Ft

    18155 Cinder Brook Ave, Nampa, ID 83687

    Welcome to the PURPLE SAGE by Brighton, a thoughtfully designed two-story home offering comfort, style, and all the extra space you need in Arbor, one of Nampa’s most desirable master-planned communities. Step inside to an inviting entryway that leads into a spacious main level. The open-concept layout features a large kitchen with a walk-in pantry, seamlessly connected to the dining and family

    Brighton Homes Builder
    18155 Cinder Brook Ave, Nampa, ID 83687
  • 18307 Arch Haven Way Unit 36469091, Nampa, ID 83687

    $473,400

    New Construction
    • 4 Beds
    • 2.5 Baths
    • 2,005 Sq Ft

    Purple Sage Plan at Arbor, Nampa, ID 83687

    The Purple Sage features an open main level with a spacious kitchen, walk-in pantry, and connected dining and family rooms—ideal for everyday living and entertaining. A mudroom off the garage adds functionality, while the upstairs loft offers a flexible space for relaxing, studying, or gathering. Thoughtful details throughout make this home both practical and inviting.

    Brighton Homes Builder
    18307 Arch Haven Way Unit 36469091, Nampa, ID 83687
  • 18307 Arch Haven Way Unit 37353280, Nampa, ID 83687

    $474,600

    New Construction
    • 3 Beds
    • 2.5 Baths
    • 1,850 Sq Ft

    Avondale Plan at Arbor, Nampa, ID 83687

    The Avondale features an open-concept main level with a spacious kitchen, dining, and family room that flow effortlessly to a covered patio—perfect for everyday living and entertaining. A mudroom, laundry, and guest bath add smart functionality. Upstairs, the private primary suite includes a walk-in closet and dual-sink bath, while two additional bedrooms and a full bath complete the layout.

    Brighton Homes Builder
    18307 Arch Haven Way Unit 37353280, Nampa, ID 83687
  • /2

    $493,900

    New Construction
    • 5 Beds
    • 3 Baths
    • 2,472 Sq Ft

    15121 Aviaticus Way, Caldwell, ID 83607

    Welcome to the American Dream Series—where comfort meets value. With Lennar’s signature Everything’s Included® package, each home features a stainless-steel refrigerator, washer and dryer, window blinds, and full landscaping. The modern kitchen includes quartz countertops, white Shaker-style cabinetry, and stainless-steel appliances. Luxury vinyl plank flooring extends through the kitchen and

    Sandy Tryborn Lennar Sales Corp

    15121 Aviaticus Way, Caldwell, ID 83607
  • /20

    $483,900

    New Construction $4K PRICE DROP
    • 4 Beds
    • 2 Baths
    • 2,070 Sq Ft

    15136 Lenticular Ave, Caldwell, ID 83607

    Upon entry, this new single-story home features three bedroom suites steps from a full bathroom. At the back of the home, an open plan blends a modern kitchen with an elegant dining room and comfortable living room. A luxurious owner’s suite completes the home, offering a private retreat with a full bathroom and walk-in closet.

    Lennar Builder
    15136 Lenticular Ave, Caldwell, ID 83607

Showing Results 41 - 80, Page 2 of 12

How to Buy a Home How to Finance a Home How to Sell a Home