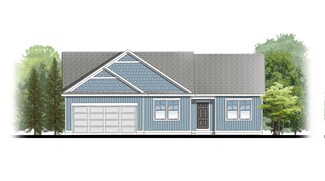
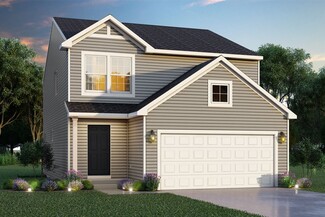
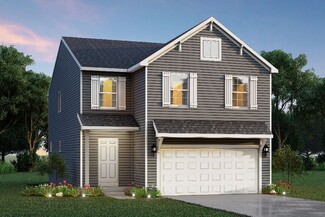
379

Homes for Sale near Dutton Christian School

Section Image Section Image Section Image
  • /38

    $169,900

    • 2 Beds
    • 1 Bath
    • 896 Sq Ft

    5773 Leisure South Dr SE Unit 133, Grand Rapids, MI 49548

    Treasure this rare opportunity to secure a clean ready-to-move-in 2bedroom condo with a tranquil stream running through the backyard. Imagine having your morning cup on the balcony listening to the birds and watching the stream flow. For under $200k!! This 55+ community has shared, yet dedicated garage & storage. Your home also has its own lower level and private laundry. Washer & Dryer included!

    Agent Photo

    Andrea Zoet

    Epique Realty

    5773 Leisure South Dr SE Unit 133, Grand Rapids, MI 49548
  • /29

    $319,900

    $5K PRICE DROP
    • 3 Beds
    • 2.5 Baths
    • 1,524 Sq Ft

    6015 Port View Dr SE, Grand Rapids, MI 49512

    Chic and contemporary townhome with a prime location in Caledonia Schools. This stunning residence offers over 1500 SF of finished living space in an open-concept design, 9ft ceilings on the main floor, and floor-to-ceiling windows that flood the space with natural light, highlighting the sleek, modern finishes throughout. Experience the spacious living area, dining area, and open-concept kitchen

    Agent Photo

    Beau Otis

    Greenridge Realty (Cascade)

    6015 Port View Dr SE, Grand Rapids, MI 49512
  • /16

    $195,000

    • 3 Beds
    • 2 Baths
    • 1,782 Sq Ft

    2975 Englewood Ave SE, Grand Rapids, MI 49508

    An exciting opportunity for affordable homeownership awaits at Englewood Condominiums! This beautifully renovated three-bedroom, two-bathroom duplex-style condo offers approximately 1,600 square feet, washer and dryer hookups, backyard space and convenient garage parking. Enjoy a location close to 28th Street, public transportation, restaurants and major shopping destinations, including Meijer,

    Agent Photo

    Tanya Powell-May

    Keller Williams GR North

    2975 Englewood Ave SE, Grand Rapids, MI 49508
  • /56

    $349,900

    • 4 Beds
    • 2 Baths
    • 1,848 Sq Ft

    3501 Newcastle Dr SE, Grand Rapids, MI 49508

    Whether looking for your primary home or an investment property, welcome to this charming brick ranch! This 4bedroom 2bathrooms home is conveniently located with an extra large lot and partially fenced backyard. Seller updated Kitchen, Appliances, Roof, HVAC, Hot Water Heater, Flooring, Lighting and Keyless Entry. Check out the unique POST OFFICE collection in the partially finished lower

    Agent Photo

    Andrea Zoet

    Epique Realty

    3501 Newcastle Dr SE, Grand Rapids, MI 49508
  • /50

    $525,000

    $5K PRICE DROP
    • 5 Beds
    • 2.5 Baths
    • 2,964 Sq Ft

    3528 Birch Knoll Dr SE, Grand Rapids, MI 49512

    Welcome to one of the largest homes in sought-after Bailey's Grove! Tucked away on a quiet cul-de-sac, this well maintained 5-bedroom, 2.5-bath home offers the perfect blend of space, functionality, and thoughtful updates.Step inside to a bright, open floor plan filled with natural light from the abundance of windows and soaring ceilings in the main living area. The kitchen has been

    Agent Photo

    Angela Reid

    Five Star Real Estate (Holland)

    3528 Birch Knoll Dr SE, Grand Rapids, MI 49512
  • /33

    $375,000

    • 4 Beds
    • 4 Baths
    • 1,712 Sq Ft

    3967 E de Blaay Dr SE, Grand Rapids, MI 49512

    Welcome to this well maintained 4-bedroom, 2 full bath, 2 half bath two story home located in the Bailey's Grove community. The main floor features a bright and open layout with a spacious living room, dining area, and functional kitchen with convenient main floor laundry. Large windows provide great natural light throughout. A few great updates include a new roof this year, new kitchen

    Agent Photo

    Scott Grondman

    Bellabay Realty (SW)

    3967 E de Blaay Dr SE, Grand Rapids, MI 49512
  • /47

    $299,999

    • 3 Beds
    • 1.5 Baths
    • 1,755 Sq Ft

    345 Harp St SE, Grand Rapids, MI 49548

    Welcome to 345 Harp St SE! Offering over a half-acre of fully fenced outdoor space, this property provides a rare combination of room to spread out, privacy, and convenience in a location close to everything Grand Rapids has to offer. With Veterans Memorial Park and Splash Pad just a soccer field away, tennis and basketball courts, and Kellogsville High School sports complex - you have tons of

    Agent Photo

    Jim and Bernie Team

    Coldwell Banker Woodland Schmidt

    345 Harp St SE, Grand Rapids, MI 49548
  • /27

    $94,900

    $6K PRICE DROP
    • 3 Beds
    • 2 Baths
    • 1,000 Sq Ft

    246 Center Green Meadow St SE, Grand Rapids, MI 49548

    Welcome home to this well-maintained 2018 Clayton manufactured home located in the desirable Green Meadow Estates community in Grand Rapids, Michigan! Featuring 3 bedrooms, 2 full bathrooms, and a spacious open-concept layout, this home offers comfort, convenience, and affordability. Step inside to find brand-new carpet in the living room and all bedrooms, creating a fresh and inviting

    Agent Photo

    Crystal Halstead

    Khoury Real Estate

    246 Center Green Meadow St SE, Grand Rapids, MI 49548
  • /2

    $725,000

    New Construction
    • 4 Beds
    • 2.5 Baths
    • 3,215 Sq Ft

    691 76th St SE, Grand Rapids, MI 49508

    Build to suit or barndominium spec offering modern design and flexible living! This 4-bedroom, 3-bath home features an open-concept layout with a spacious kitchen and family room, perfect for entertaining. The kitchen will include a large center island and quartz countertops, which continue throughout the entire home for a cohesive, upscale finish. The primary suite is thoughtfully designed with

    Agent Photo

    Paul TenEyck

    Greenridge Realty (Summit)

    691 76th St SE, Grand Rapids, MI 49508
  • /30

    $423,250

    New Construction
    • 4 - 5 Beds
    • 2 - 3.5 Baths
    • 2,022 Sq Ft


    Integrity 2000 Plan at Dutton Center, Caledonia, MI 49316

    The Integrity 2000 is a traditional 2-story floor plan with a footprint designed for optimal and inclusive living & storage.

    Allen Edwin Homes Builder
    6903 Hanna Lake Ave SE Unit 39739693, Caledonia, MI 49316
  • /50

    $799,000

    • 8 Beds
    • 4.5 Baths
    • 3,200 Sq Ft

    7809 Golf Meadows Dr SE Unit 35, Caledonia, MI 49316

    Welcome to 7809 Golf Meadows Drive—a warm, welcoming home where space, comfort, and flexibility come together beautifully. With more than 5,000 square feet of finished living space, 8 bedrooms, and 5 bathrooms, this exceptional home offers abundant room for everyday life, entertaining, and multi-generational living. From the moment you step inside, you'll appreciate the thoughtful design and

    Casion (SCOTT) Hunt Weichert REALTORS Plat (Main)

    7809 Golf Meadows Dr SE Unit 35, Caledonia, MI 49316
  • /32

    $444,900

    New Construction $5K PRICE INCREASE
    • 4 Beds
    • 2.5 Baths
    • 2,062 Sq Ft

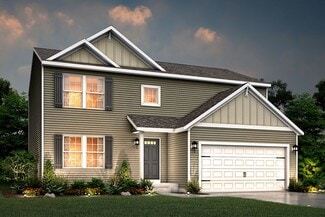
    7068 Pileated Dr, Caledonia, MI 49316

    New construction home in Dutton Center completing this Dec/Jan. This two-story home is 22 years newer and 202 sq ft larger than similar homes in the area. Featuring 4 bedrooms and 2.5 baths designed for everyday living that brings people together in open, welcoming spaces while still providing quiet places to unwind and recharge, this home is thoughtfully designed. The great room is positioned at

    Michael McGivney Allen Edwin Realty LLC

    7068 Pileated Dr, Caledonia, MI 49316
  • /25

    $578,000

    New Construction
    • 2 Beds
    • 2 Baths
    • 1,668 Sq Ft

    Camden Plan at Valley Point, Caledonia, MI 49316

    Camden House PlanCozy, 2 bedroom cottage-style ranch home that encompasses the feeling of a large condo, without the association. A nice foyer opens up to a great living space with a huge, executive-style kitchen with a center island, spacious great room, great dining area. The exceptional primary bedroom suite down the hall offers privacy and an expansive walk-in closet, primary bath, and

    JTB Homes Builder
    5949 Valley Point W Dr Unit 37456258, Caledonia, MI 49316
  • /26

    $451,750

    New Construction
    • 3 Beds
    • 2.5 Baths
    • 2,089 Sq Ft

    Elements 2090 Plan at Thornapple Farms, Caledonia, MI 49316

    This traditional design includes 3 bedrooms, 2 1⁄2 baths, a first-floor den plus a second-floor game room with the option to convert to a 4th bedroom. The layout has amazing flow and versatility. The great room is open to the kitchen & dining nook, and the den is tucked away in the back of the home, making it ideal for an office or study space. There are several options to customize the kitchen,

    Allen Edwin Homes Builder
    7100 Hanna Lake Ave SE Unit 36484532, Caledonia, MI 49316
  • /33

    $335,000

    $10K PRICE DROP
    • 3 Beds
    • 2.5 Baths
    • 2,166 Sq Ft

    3078 Paris Park Dr SE, Grand Rapids, MI 49512

    Welcome to this 3-bedroom, 2.5-bath home on a quiet dead-end road in Kentwood Schools! With over 2,000 sq ft of living space on more than 1/3 acre, this home offers a great floor plan with three separate living spaces—a living room, den with wood-burning fireplace, and lower-level rec room. Recent bathroom update on the main floor, a 3-season porch, and a 12x20 shed with electric add to the

    Shelly Deyoung Gatehouse Real Estate LLC

    3078 Paris Park Dr SE, Grand Rapids, MI 49512
  • /19

    $430,455

    New Construction
    • 5 - 6 Beds
    • 2 - 3.5 Baths
    • 2,083 Sq Ft

    Integrity 2085 Plan at Dutton Center, Caledonia, MI 49316

    The Integrity 2085 is a traditional 2-story floor plan with a footprint designed for optimal and inclusive living & storage.

    Allen Edwin Homes Builder
    6903 Hanna Lake Ave SE Unit 39739694, Caledonia, MI 49316
  • /28

    $429,900

    New Construction
    • 3 Beds
    • 2 Baths
    • 1,603 Sq Ft

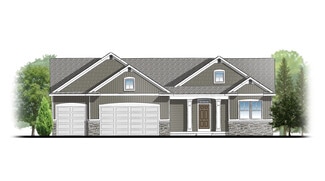
    Integrity 1605 Plan at Kraft Farms, Caledonia, MI 49316

    The Integrity 1605 is a traditional ranch floor plan with a footprint designed for optimal and inclusive living & storage.

    Allen Edwin Homes Builder
    5585 Mammoth SE Unit 36494920, Caledonia, MI 49316
  • /19

    $435,235

    New Construction
    • 3 - 5 Beds
    • 2 - 3.5 Baths
    • 2,075 Sq Ft

    Elements 2070 Plan at Dutton Center, Caledonia, MI 49316

    The Elements 2070 is a traditional 2-story floor plan with a footprint designed for optimal and inclusive living & storage.

    Allen Edwin Homes Builder
    6903 Hanna Lake Ave SE Unit 39739711, Caledonia, MI 49316
  • /19

    $447,025

    New Construction
    • 3 Beds
    • 2.5 Baths
    • 2,075 Sq Ft

    Elements 2070 Plan at Thornapple Farms, Caledonia, MI 49316

    Discover the perfect blend of form and function in this popular two story floorplan equipped with 3 bedrooms and 2 1⁄2 baths. The home includes a second floor game room which can be converted to a 4th bedroom, plus we offer the option to add a full finished basement for even more space. The first floor open concept layout features a large great room, dining nook and spacious kitchen with walk in

    Allen Edwin Homes Builder
    7100 Hanna Lake Ave SE Unit 36495597, Caledonia, MI 49316
  • /16

    $620,000

    New Construction
    • 4 Beds
    • 2.5 Baths
    • 2,153 Sq Ft

    Cedarwood Plan at Valley Point, Caledonia, MI 49316

    Inviting two-story home with open-concept great room, den, dining area, and kitchen features ample cabinet storage, a kitchen island and walk-in corner pantry. The second floor primary suite includes a private bath with dual-sink vanity and attached walk-in closet. The laundry is conveniently located on the second floor with an over-sized folding space.

    JTB Homes Builder
    5949 Valley Point W Dr Unit 37457672, Caledonia, MI 49316
  • /12

    $366,800

    New Construction
    • 2 Beds
    • 2.5 Baths
    • 1,699 Sq Ft

    Andover 2 Plan, Kentwood, MI

    0 Wildflower Condominiums St Unit 37453333, Kentwood, MI
  • /27

    $417,160

    New Construction
    • 4 Beds
    • 2 - 3.5 Baths
    • 1,882 Sq Ft

    Integrity 1880 Plan at Dutton Center, Caledonia, MI 49316

    The Integrity 1880 is a traditional 2-story floor plan with a footprint designed for optimal and inclusive living & storage.

    Allen Edwin Homes Builder
    6903 Hanna Lake Ave SE Unit 39739712, Caledonia, MI 49316
  • /24

    $360,060

    New Construction
    • 3 Beds
    • 2.5 Baths
    • 1,852 Sq Ft

    2873 E Highgate Dr SE Unit 77, Kentwood, MI 49512

    New Construction at Cobblestone at the Ravines! Estimated completion is October 2026.This spacious 1,852 square foot townhome style condominium features 3 bedrooms, 2.5 bathrooms, and an attached 2-stall garage. The kitchen is complete with quartz countertops, tile backsplash, center island, pantry, and stylish kitchen appliance package. Additional features include an upper-level laundry

    Janice DeVos DeVos Realty LLC

    2873 E Highgate Dr SE Unit 77, Kentwood, MI 49512
  • /30

    $415,900

    New Construction
    • 4 Beds
    • 2.5 Baths
    • 2,022 Sq Ft

    Integrity 2000 Plan at Kraft Farms, Caledonia, MI 49316

    With over 2,000 square feet of living space, this 4 bedroom, 2.5 bath floorplan is sure to please! The home features a large great room along with a well-designed kitchen layout with an optional center island plus a spacious dining nook. The large mud room is a multi-functional space, tucked away from the main living space, and includes a walk in laundry room as well as a powder room. The second

    Allen Edwin Homes Builder
    5585 Mammoth SE Unit 36453325, Caledonia, MI 49316
  • /29

    $400,900

    New Construction
    • 4 Beds
    • 2.5 Baths
    • 1,830 Sq Ft

    Integrity 1830 Plan at Kraft Farms, Caledonia, MI 49316

    This great two story plan includes more than 1,800 square feet of living space. Enjoy an open first floor layout with a huge foyer, large eat-in kitchen, mudroom with space for built in storage, powder room and first floor laundry! There are 3 bedrooms on the second floor including a primary suite with a large walk-in closet and private bath. The second floor also features a large game room that

    Allen Edwin Homes Builder
    5585 Mammoth SE Unit 36482850, Caledonia, MI 49316
  • /23

    $382,900

    New Construction
    • 4 Beds
    • 2.5 Baths
    • 1,830 Sq Ft

    Integrity 1830 Plan at Bretonfield Preserve, Grand Rapids, MI 49508

    The Integrity 1830 is a traditional 2-story floor plan with a footprint designed for optimal and inclusive living & storage.

    Allen Edwin Homes Builder
    2769 Plover Dr SE Unit 36445372, Grand Rapids, MI 49508
  • /62

    Price To Be Determined

    New Construction
    • 4 Beds
    • 2.5 Baths
    • 2,646 Sq Ft

    Bay Harbor Plan at Dutton Preserve, Caledonia, MI

    Bay Harbor House PlanSpectacular open concept two-story home with grand two-story foyer that leads to a dual staircase. Spacious great room gives way to both the den and dining area with large kitchen complete with a conveniently located corner walk-in pantry and island with snack ledge. The large primary suite has a great sitting area, large bathroom and walk-in closet. Appropriately placed

    JTB Homes Builder
    0 Landmark Series St Unit 37457841, Caledonia, MI
  • /28

    $598,000

    New Construction
    • 3 Beds
    • 2 Baths
    • 1,664 Sq Ft

    Elmwood Plan at Valley Point, Caledonia, MI 49316

    Welcoming ranch style home with an entry foyer leading into the open-concept great room, dining area and kitchen complete with large snack ledge on the island and a suitable corner pantry. The primary bedroom suite and guest rooms are separated to create privacy. The primary suite features a private bath with dual-sink vanity and over-sized walk-in closet. Optional downstairs bedroom, bathroom,

    JTB Homes Builder
    5949 Valley Point W Dr Unit 37457855, Caledonia, MI 49316
  • /19

    $607,000

    New Construction
    • 3 Beds
    • 2 Baths
    • 1,696 Sq Ft

    Sequoia Plan at Dutton Preserve, Caledonia, MI

    Outstanding craftsman-styled ranch features split bedroom concept. The generous primary suite, complete with a spacious walk-in closet and dual-sink vanity, is tucked away with separation from the secondary bedrooms. Well-appointed kitchen includes walk-in pantry, island with snack ledge and large dining area and great room. Give us a call today at (616) 916-8895

    JTB Homes Builder
    0 Woodland Series St Unit 37458000, Caledonia, MI
  • /32

    $399,900

    New Construction
    • 2 Beds
    • 2 Baths
    • 1,817 Sq Ft

    2845 W Cobblestone Ct SE Unit 19, Kentwood, MI 49512

    New condo under construction! This new Chadron floorplan offers 2 bedrooms, 2 bathrooms, main floor laundry, zero step entry, and finished walkout lower level backing up to a beautiful, wooded ravine. Community amenities include pool, playground, picnic area, basketball court, and walking paths. Contact listing agent to schedule a showing! SPECIAL PROMOTION: This home is eligible for $10,000 in

    Janice DeVos DeVos Realty LLC

    2845 W Cobblestone Ct SE Unit 19, Kentwood, MI 49512
  • /31

    $510,000

    New Construction
    • 3 Beds
    • 2 Baths
    • 1,556 Sq Ft

    Enclave Plan at Valley Point, Hudsonville, MI 49426

    Beautiful ranch style home that offers a front entry leading into a spacious living room, dining area and kitchen with cathedral ceilings. Kitchen has large center island and walk-in pantry, perfect for entertaining! Private primary suite has bath with large vanity and large walk-in closet. Two more large bedrooms and full bathroom, laundry, and mudroom off of two stall garage round out this

    Interra Homes Builder
    0 R5m79r7 St Unit 37476762, Hudsonville, MI 49426
  • /20

    $454,550

    New Construction
    • 3 - 6 Beds
    • 2 - 3.5 Baths
    • 2,393 Sq Ft

    Elements 2390 Plan at Dutton Center, Caledonia, MI 49316

    The Elements 2390 is a traditional 2-story floor plan with a footprint designed for optimal and inclusive living & storage.

    Allen Edwin Homes Builder
    6903 Hanna Lake Ave SE Unit 39739701, Caledonia, MI 49316
  • /33

    $514,300

    New Construction
    • 4 Beds
    • 2.5 Baths
    • 2,652 Sq Ft

    The Yukon Plan at Walnut Woods, Grand Rapids, MI 49512

    If it’s all about space, the Yukon is the ideal plan to maximize your “space-per-dollar.” Describing it truly exhausts the adjectives for “large.” There is the massive great room, the spacious living room, and a huge family entrance into a sizeable laundry room. Upstairs, you’ll find 4 roomy bedrooms, including a substantial owner’s suite with walk-in closet and cozy sitting area. The “spacefest”

    Bosgraaf Homes Builder
    5622 Wing Ave SE Unit 39389818, Grand Rapids, MI 49512
  • /21

    $408,900

    New Construction
    • 4 Beds
    • 2.5 Baths
    • 1,911 Sq Ft

    Integrity 1910 Plan at Bretonfield Preserve, Grand Rapids, MI 49508

    The Integrity 1910 is a traditional 2-story floor plan with a footprint designed for optimal and inclusive living & storage.

    Allen Edwin Homes Builder
    2769 Plover Dr SE Unit 36452471, Grand Rapids, MI 49508
  • /19

    $423,900

    New Construction
    • 5 Beds
    • 2.5 Baths
    • 2,083 Sq Ft

    Integrity 2085 Plan at Bretonfield Preserve, Grand Rapids, MI 49508

    The Integrity 2085 is a traditional 2-story floor plan with a footprint designed for optimal and inclusive living & storage.

    Allen Edwin Homes Builder
    2769 Plover Dr SE Unit 36478706, Grand Rapids, MI 49508
  • /37

    $474,000

    New Construction
    • 4 Beds
    • 2.5 - 3.5 Baths
    • 1,740 Sq Ft

    Andover Plan at Graymoor, Caledonia, MI 49316

    Presenting a Classic Series floor plan spanning two stories, highlighted by an expansive family room, a generously sized welcoming foyer, and multiple possibilities for the area adjacent to the entry. Noteworthy elements include a secluded mudroom, a conveniently located laundry room, and a guest half bathroom; all accessible from the garage area. Ascending to the upper level, you'll find 4

    Interra Homes Builder
    7294 Graymoor St SE Unit 37473717, Caledonia, MI 49316
  • /27

    $444,900

    New Construction $5K PRICE INCREASE
    • 4 Beds
    • 2.5 Baths
    • 1,882 Sq Ft

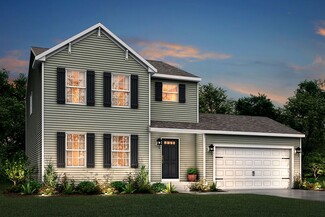
    7065 Palisades Dr, Caledonia, MI 49316

    New construction home in Dutton Center completing Dec/Jan, located in Caledonia school district. This home is 22 years newer than similarly priced homes in the area, saving you ~$100/month on utilities. This two-story home offers 1,882 sq ft of thoughtfully designed living space with 4 bedrooms and 2.5 baths, blending everyday comfort with timeless style. The great room is positioned at the front

    Michael McGivney Allen Edwin Realty LLC

    7065 Palisades Dr, Caledonia, MI 49316
  • /31

    $520,000

    New Construction
    • 3 Beds
    • 2 Baths
    • 1,556 Sq Ft

    Enclave Plan at Dutton Preserve, Caledonia, MI 49316

    Beautiful ranch style home that offers a front entry leading into a spacious living room, dining area and kitchen with cathedral ceilings. Kitchen has large center island and walk-in pantry, perfect for entertaining! Private primary suite has bath with large vanity and large walk-in closet. Two more large bedrooms and full bathroom, laundry, and mudroom off of two stall garage round out this

    Interra Homes Builder
    7700 Patterson Ave Unit 37505327, Caledonia, MI 49316
  • /20

    $521,200

    New Construction $25K PRICE DROP
    • 4 Beds
    • 2.5 Baths
    • 3,166 Sq Ft

    The Breckenridge Plan at Walnut Woods, Grand Rapids, MI 49512

    Value engineered to stretch both living space and your home buying dollar, the Breckenridge is another spacious design from Bosgraaf. A welcoming foyer greets you as you enter. To the right is a flexible, cozy den, library, music room or study. Then, a large formal dining room for entertaining. Further into the home, it explodes into a fantastic great room and huge kitchen for gathering the

    Bosgraaf Homes Builder
    5622 Wing Ave SE Unit 39389815, Grand Rapids, MI 49512
  • /28

    $551,280

    New Construction
    • 4 Beds
    • 2.5 Baths
    • 2,948 Sq Ft

    Traditions 2900 V8.2b Plan at Thornapple Farms, Caledonia, MI 49316

    This unique home features a main floor primary suite, flexible spaces and over 2,900 square feet of living space. The incredible layout has a sweeping two story great room, which is the focal point of the home. The open concept kitchen has a large center island, walk in pantry and ample dining space. The mudroom includes a closet, the option for additional built in storage, and is adjacent to the

    Allen Edwin Homes Builder
    7100 Hanna Lake Ave SE Unit 36494028, Caledonia, MI 49316

Showing Results 1 - 40, Page 1 of 10

How to Buy a Home How to Finance a Home How to Sell a Home