380

Homes for Sale near Dutton Christian School

Section Image Section Image
  • /23

    $657,000

    New Construction
    • 3 Beds
    • 2.5 Baths
    • 1,740 Sq Ft

    Pentwater Plan at Dutton Preserve, Caledonia, MI

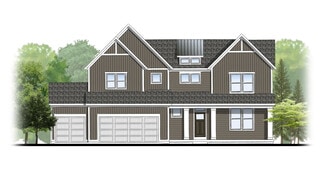
    Appealing entry porch leads to this ranch home with open living room, dining, and kitchen complete with large pantry and island with snack ledge. There is a convenient separation of the guest rooms and primary suite to ensure privacy. The primary suite features a private bath with a dual-sink vanity, with an attached walk-in closet.

    JTB Homes Builder
    0 Landmark Series St Unit 37457874, Caledonia, MI
  • /43

    $556,300

    New Construction
    • 4 Beds
    • 2.5 Baths
    • 2,936 Sq Ft

    The McKinley Plan at Walnut Woods, Grand Rapids, MI 49512

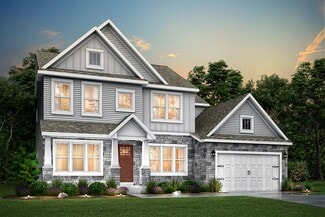
    The home that willexceed all expectations, from entertaining, to its stunning architectural design, the Mckinley ranks high in all categories. Step inside and be greeted by an enchanting 2-story foyer with high angled walls and gorgeous entry light. Keep walking and find your spacious fully open two-story Great Room that flows seemly into your kitchen, perfect for entertaining all your guests.

    Bosgraaf Homes Builder
    5622 Wing Ave SE Unit 39389816, Grand Rapids, MI 49512
  • /28

    $564,000

    New Construction
    • 4 Beds
    • 2.5 Baths
    • 2,466 Sq Ft

    Carson Plan at Valley Point, Hudsonville, MI 49426

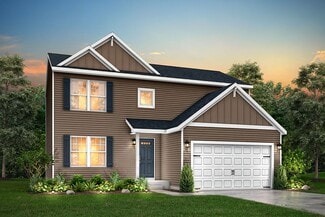
    Stunning two story home that begins with an open foyer, and leads into a flex room, large family room, open dining area, and kitchen with walk-in pantry. Main floor laundry, half bath and mudroom finish this level. The second level has a primary bedroom suite and bath with large vanity, and spacious walk-in closet. Three more large bedrooms, full bath and bonus loft area.

    Interra Homes Builder
    0 R5m79r7 St Unit 37476421, Hudsonville, MI 49426
  • /30

    $436,185

    New Construction
    • 4 Beds
    • 2.5 Baths
    • 2,022 Sq Ft

    Integrity 2000 Plan at Thornapple Farms, Caledonia, MI 49316

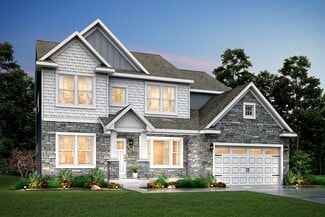
    With over 2,000 square feet of living space, this 4 bedroom, 2.5 bath floorplan is sure to please! The home features a large great room along with a well-designed kitchen layout with an optional center island plus a spacious dining nook. The large mud room is a multi-functional space, tucked away from the main living space, and includes a walk in laundry room as well as a powder room. The second

    Allen Edwin Homes Builder
    7100 Hanna Lake Ave SE Unit 36452806, Caledonia, MI 49316
  • /14

    $437,840

    New Construction
    • 3 Beds
    • 2 Baths
    • 1,607 Sq Ft

    Integrity 1610 Plan at Thornapple Farms, Caledonia, MI 49316

    This 3 bedroom, 2 bath ranch features over 1,600 square feet of living space and all the bells and whistles! The great room is a grand space, especially when the vaulted ceiling option is added, and it is open to both a dedicated dining nook plus a large kitchen. For those seeking a true culinary haven, customize the kitchen by adding a center island and/or a breakfast bar adjoining the dining

    Allen Edwin Homes Builder
    7100 Hanna Lake Ave SE Unit 36474466, Caledonia, MI 49316
  • /13

    $446,545

    New Construction
    • 3 - 5 Beds
    • 2 - 3.5 Baths
    • 1,805 Sq Ft

    Elements 1800 Plan at Dutton Center, Caledonia, MI 49316

    Distinctive and modern, this two-story home offers 1,805 square feet of thoughtfully designed living space with 3 bedrooms, 2.5 baths, and a versatile second-floor game room that can be converted to a fourth bedroom. Step through the front door into a dramatic two-story foyer crowned by a second-floor balcony, creating an unforgettable first impression and a sense of openness that carries

    Allen Edwin Homes Builder
    6903 Hanna Lake Ave SE Unit 39739702, Caledonia, MI 49316
  • /28

    $429,000

    New Construction Open Wed 10AM - 11:30AM
    • 2 Beds
    • 2.5 Baths
    • 2,198 Sq Ft

    2843 W Cobblestone Ct SE Unit 18, Kentwood, MI 49512

    New Construction - late August completion! SPECIAL PROMOTION: This home is eligible for $10,000 in seller concessions with builder's preferred lenders! Call for details. Accepted offer by 8/31/2026 and must close by 9/30/2026. The Meridian floorplan is situated on a walkout lot with a beautiful, wooded backyard view. Inside you will find a total of 2 bedrooms, 2.5 bathrooms, plus a flex room on

    Janice DeVos DeVos Realty LLC

    2843 W Cobblestone Ct SE Unit 18, Kentwood, MI 49512
  • /18

    $396,030

    New Construction
    • 3 - 4 Beds
    • 2.5 Baths
    • 1,798 Sq Ft

    Integrity 1800 Plan at Dutton Center, Caledonia, MI 49316

    The Integrity 1800 is a traditional split-level floor plan with a footprint designed for optimal and inclusive living & storage.

    Allen Edwin Homes Builder
    6903 Hanna Lake Ave SE Unit 39739696, Caledonia, MI 49316
  • /13

    $437,225

    New Construction
    • 3 Beds
    • 2.5 Baths
    • 1,870 Sq Ft

    Elements 1870 Plan at Thornapple Farms, Caledonia, MI 49316

    This floorplan features over 1,800 square feet of living space and includes 3 bedrooms, a game room and 2 1⁄2 baths. The first floor features an open concept layout with a large great room and spacious kitchen, with optional center island, plus a dining nook. The laundry room is conveniently located on the first floor along with a mudroom, with optional built in benches, and powder room. The

    Allen Edwin Homes Builder
    7100 Hanna Lake Ave SE Unit 36457551, Caledonia, MI 49316
  • /24

    $354,161

    New Construction
    • 3 Beds
    • 2.5 Baths
    • 1,862 Sq Ft

    2877 E Highgate Dr SE Unit 79, Kentwood, MI 49512

    NEW Construction at Cobblestone at the Ravines! Ready for move-in October 2026.This spacious townhome style condominium features 3 bedrooms, 2.5 bathrooms, and an attached 2-stall garage. The kitchen is complete with quartz countertops, tile backsplash, center island, pantry, and a stylish kitchen appliance package. Enjoy the elegance of lvp floors throughout the main level. A sliding

    Janice DeVos DeVos Realty LLC

    2877 E Highgate Dr SE Unit 79, Kentwood, MI 49512
  • /23

    $524,000

    New Construction
    • 4 - 5 Beds
    • 2.5 - 3.5 Baths
    • 2,048 Sq Ft

    Ashton Plan at Graymoor, Caledonia, MI 49316

    Stunning two-story home with a welcoming porch that opens to a foyer and large den. The journey continues with a spacious living area, with full view of the large kitchen and dining room, complete with large island and oversized pantry. The upstairs primary suite is complete with a large walk-in closet and large vanity in the private bathroom.

    Interra Homes Builder
    7294 Graymoor St SE Unit 37473740, Caledonia, MI 49316
  • /28

    $429,900

    New Construction
    • 4 Beds
    • 2.5 Baths
    • 1,882 Sq Ft

    2686 Sanderling Ct SE, Kentwood, MI 49508

    New construction home in Bretonfield Preserve in the Kentwood School District. This traditional two-story home offers 1,882 sqft of thoughtfully designed living space with 4 bedrooms and 2.5 baths, blending everyday comfort with timeless style. The great room is positioned at the front of the home, welcoming you in with natural light and a space that feels inviting from the moment you enter. The

    Allen Edwin Homes Builder
    2686 Sanderling Ct SE, Kentwood, MI 49508
  • /22

    $544,000

    New Construction
    • 4 Beds
    • 2.5 Baths
    • 2,048 Sq Ft

    Ashton Plan at Dutton Preserve, Caledonia, MI 49316

    Stunning two-story home with a welcoming porch that opens to a foyer and large den. The journey continues with a spacious living area, with full view of the large kitchen and dining room, complete with large island and oversized pantry. The upstairs primary suite is complete with a large walk-in closet and large vanity in the private bathroom.

    Interra Homes Builder
    7700 Patterson Ave Unit 37505319, Caledonia, MI 49316
  • /29

    $537,000

    New Construction
    • 4 Beds
    • 2.5 Baths
    • 2,101 Sq Ft

    Remington Plan at Valley Point, Hudsonville, MI 49426

    Stunning two-story home with a welcoming porch that opens to a great size foyer. Continue into a spacious living area, with full view of the large kitchen and dining room, complete with large island and pantry. This plan also offers a main floor primary bedroom suite complete with large walk-in closet and large vanity in the private bath. A powder bath and mudroom with laundry complete the first

    Interra Homes Builder
    0 R5m79r7 St Unit 37477112, Hudsonville, MI 49426
  • /21

    $419,315

    New Construction
    • 4 - 5 Beds
    • 2 - 3.5 Baths
    • 1,911 Sq Ft

    Integrity 1910 Plan at Dutton Center, Caledonia, MI 49316

    The Integrity 1910 is a traditional 2-story floor plan with a footprint designed for optimal and inclusive living & storage.

    Allen Edwin Homes Builder
    6903 Hanna Lake Ave SE Unit 39739716, Caledonia, MI 49316
  • /13

    $423,045

    New Construction
    • 3 - 5 Beds
    • 2 - 3.5 Baths
    • 1,870 Sq Ft

    Elements 1870 Plan at Dutton Center, Caledonia, MI 49316

    This popular traditional two-story home offers 1,870 square feet of thoughtfully designed living space with 3 bedrooms, 2.5 baths, and a versatile second-floor game room that can be converted to a fourth bedroom. With a layout that balances defined spaces with an easy, natural flow, the home is designed for comfortable everyday living. A dedicated foyer creates a welcoming entry while providing

    Allen Edwin Homes Builder
    6903 Hanna Lake Ave SE Unit 39739699, Caledonia, MI 49316
  • /29

    $630,000

    New Construction
    • 4 Beds
    • 2.5 Baths
    • 2,034 Sq Ft

    Redwood Plan at Dutton Preserve, Caledonia, MI

    Captivating open-concept two-story home with two-story foyer encompasses a spacious living area, additional flex room and large kitchen complete with snack ledge in the island and pantry. Generous primary suite includes a vast walk-in closet, and private bath complete with dual-sink vanity and linen closet. Conveniently located second floor laundry and linen closet. Mud room contains bench with

    JTB Homes Builder
    0 Woodland Series St Unit 37457991, Caledonia, MI
  • /14

    $454,405

    New Construction
    • 3 Beds
    • 2.5 Baths
    • 2,121 Sq Ft

    Elements 2100 Plan at Thornapple Farms, Caledonia, MI 49316

    With over 2,100 square feet of living space, this home is packed with options and room to grow. The first floor includes an open kitchen with optional island great room with optional fireplace, half bath and gorgeous sun room. Upstairs features a second floor laundry, primary bedroom suite with private bath and walk in closet, two additional bedrooms, full bath, and a game room or optional fourth

    Allen Edwin Homes Builder
    7100 Hanna Lake Ave SE Unit 36486788, Caledonia, MI 49316
  • /21

    $450,995

    New Construction
    • 3 Beds
    • 2.5 Baths
    • 2,276 Sq Ft

    Integrity 2280 Plan at Thornapple Farms, Caledonia, MI 49316

    This traditional 2-story home is anything but boring! With over 2,200 square feet of living space, including a first floor den plus a dining room along with the second floor game room and 3 bedrooms, each occupant is sure to find their perfect niche space. Did we mention the amazing layout? Starting on the first floor, enter into a large foyer and find a powder room, conveniently tucked away from

    Allen Edwin Homes Builder
    7100 Hanna Lake Ave SE Unit 36455499, Caledonia, MI 49316
  • /38

    $635,000

    New Construction
    • 4 Beds
    • 2 - 3.5 Baths
    • 2,089 Sq Ft

    Sycamore Plan at Valley Point, Caledonia, MI 49316

    Sycamore House PlanCharming two-story craftsman home with spacious two-story great room, large kitchen hosts an island with snack ledge and useful walk-in pantry. The exceptional main-floor primary suite includes a huge walk-in closet and private bath complete with secluded water closet and linen closet. The mud room provides plenty of storage with a closet and bench & locker system, while

    JTB Homes Builder
    5949 Valley Point W Dr Unit 37458186, Caledonia, MI 49316
  • /44

    $644,000

    New Construction
    • 2 Beds
    • 2 Baths
    • 1,668 Sq Ft

    Camden Plan at Dutton Preserve, Caledonia, MI

    Camden House PlanCozy, 2 bedroom cottage-style ranch home that encompasses the feeling of a large condo, without the association. A nice foyer opens up to a great living space with a huge, executive-style kitchen with a center island, spacious great room, great dining area. The exceptional primary bedroom suite down the hall offers privacy and an expansive walk-in closet, primary bath, and

    JTB Homes Builder
    0 Cottage Series St Unit 37457893, Caledonia, MI
  • /2

    $474,000

    New Construction
    • 2 Beds
    • 2.5 Baths
    • 1,132+ Sq Ft

    Chadron Plan at Cobblestone at The Ravines, Kentwood, MI 49512

    Chadron Condominium Floor PlanRanch style condo that greets you with the Kitchen complete with an island. Primary suite features a private bathroom, spacious walk-in closet with access to main floor laundry. It has a single-stall garage. This floor plan is one of the middle condos of a 4-unit building in the Cobblestone at the Ravines Community.

    Interra Homes Builder
    2839 W Highgate St Unit 37505350, Kentwood, MI 49512
  • /28

    $610,000

    New Construction
    • 3 Beds
    • 2 Baths
    • 1,664 Sq Ft

    Elmwood Plan at Dutton Preserve, Caledonia, MI

    Welcoming ranch style home with an entry foyer leading into the open-concept great room, dining area and kitchen complete with large snack ledge on the island and a suitable corner pantry. The primary bedroom suite and guest rooms are separated to create privacy. The primary suite features a private bath with dual-sink vanity and over-sized walk-in closet. Optional downstairs bedroom, bathroom

    JTB Homes Builder
    0 Woodland Series St Unit 37457971, Caledonia, MI
  • /17

    $426,250

    New Construction
    • 4 - 5 Beds
    • 2.5 Baths
    • 2,062 Sq Ft

    Integrity 2080 Plan at Dutton Center, Caledonia, MI 49316

    The Integrity 2080 is a traditional 2-story floor plan with a footprint designed for optimal and inclusive living & storage.

    Allen Edwin Homes Builder
    6903 Hanna Lake Ave SE Unit 39739700, Caledonia, MI 49316
  • /36

    $402,100

    New Construction $4K PRICE DROP
    • 3 Beds
    • 2.5 Baths
    • 1,505 Sq Ft

    The Magnolia Plan at Walnut Woods, Grand Rapids, MI 49512

    The Magnolia is a charming two-story home designed with versatility and comfort in mind. The main floor features an open-concept gathering area that seamlessly blends the spacious kitchen, dining, and living spaces, making it perfect for entertaining or enjoying family time. Upstairs, the owner’s suite provides a private retreat with a generously sized bedroom and ensuite bath, accompanied by two

    Bosgraaf Homes Builder
    5622 Wing Ave SE Unit 39389809, Grand Rapids, MI 49512
  • /25

    $552,000

    New Construction
    • 2 Beds
    • 2 Baths
    • 1,668 Sq Ft

    Camden Plan at Graymoor, Caledonia, MI

    Camden House PlanCozy, 2 bedroom cottage-style ranch home that encompasses the feeling of a large condo, without the association. A nice foyer opens up to a great living space with a huge, executive-style kitchen with a center island, spacious great room, great dining area. The exceptional primary bedroom suite down the hall offers privacy and an expansive walk-in closet, primary bath, and

    JTB Homes Builder
    0 Cottage Series St Unit 37461418, Caledonia, MI
  • /17

    $439,325

    New Construction
    • 4 Beds
    • 2.5 Baths
    • 2,062 Sq Ft

    Integrity 2080 Plan at Thornapple Farms, Caledonia, MI 49316

    This new and innovative two story design includes a dedicated bonus room that can be utilized as an office and/or study. The home features 4 bedrooms, 2.5 baths and over 2,000 square feet of living space plus the option for a finished basement, including a Rec Room, Guest Bedroom or Bathroom. The home has a generously sized great room, and a large open concept kitchen and dining nook. For

    Allen Edwin Homes Builder
    7100 Hanna Lake Ave SE Unit 36468105, Caledonia, MI 49316
  • /4

    $493,335

    New Construction
    • 4 Beds
    • 2.5 Baths
    • 2,735 Sq Ft

    Elements 2700 Plan at Thornapple Farms, Caledonia, MI 49316
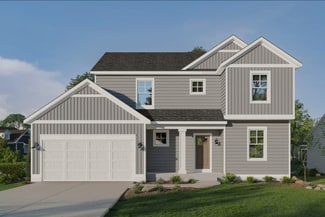
    Allen Edwin Homes invites you to experience a grand addition to the Elements Collection. This 4 bedroom, 2.5 bath home features over 2,700 sq. ft. of living space and seamlessly blends space with style in perfect harmony. The large two story foyer flows directly into a great multi-functional room that can used as a den or study. Right around the corner is a main floor powder room which is an

    Allen Edwin Homes Builder
    7100 Hanna Lake Ave SE Unit 36501559, Caledonia, MI 49316
  • /31

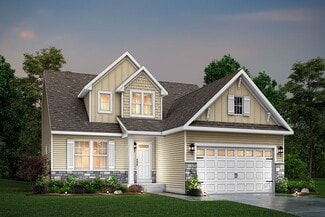
    $509,000

    New Construction
    • 4 - 5 Beds
    • 2.5 - 3.5 Baths
    • 1,952 Sq Ft

    Avery Plan at Graymoor, Caledonia, MI 49316

    This is a spectacular two-story home with a welcoming porch that opens to a foyer and large den. The house continues with a spacious living area, with full view of the large kitchen and dining room, complete with a large island and oversized pantry. The upstairs primary suite is complimented with a generous walk-in closet and large vanity in the private bathroom.

    Interra Homes Builder
    7294 Graymoor St SE Unit 37473744, Caledonia, MI 49316
  • /12

    $457,355

    New Construction
    • 3 Beds
    • 2.5 Baths
    • 2,246 Sq Ft

    Elements 2200 Plan at Thornapple Farms, Caledonia, MI 49316

    This unique traditional-yet-open floor plan features the kitchen and great room situated in the rear of the home. Multiple first floor and second floor options means this spacious home will fit a variety of needs! Finish the basement for even more space to include a guest bedroom with full bath and rec room.

    Allen Edwin Homes Builder
    7100 Hanna Lake Ave SE Unit 36466723, Caledonia, MI 49316
  • /30

    $531,000

    New Construction
    • 4 Beds
    • 2.5 Baths
    • 1,952 Sq Ft

    Avery Plan at Valley Point, Hudsonville, MI 49426

    This is a spectacular two-story home with a welcoming porch that opens to a foyer and large den. The house continues with a spacious living area, with full view of the large kitchen and dining room, complete with a large island and oversized pantry. The upstairs primary suite is complimented with a generous walk-in closet and large vanity in the private bathroom.

    Interra Homes Builder
    0 R5m79r7 St Unit 37476254, Hudsonville, MI 49426
  • /29

    $583,000

    New Construction
    • 4 Beds
    • 2.5 Baths
    • 2,034 Sq Ft

    Redwood Plan at Graymoor, Caledonia, MI

    Captivating open-concept two-story home with two-story foyer encompasses a spacious living area, additional flex room and large kitchen complete with snack ledge in the island and pantry. Generous primary suite includes a vast walk-in closet, and private bath complete with dual-sink vanity and linen closet. Conveniently located second floor laundry and linen closet. Mud room contains bench with

    JTB Homes Builder
    0 Woodland Series St Unit 37461660, Caledonia, MI
  • /30

    $538,000

    New Construction
    • 4 Beds
    • 2.5 Baths
    • 1,952 Sq Ft

    Avery Plan at Dutton Preserve, Caledonia, MI 49316

    This is a spectacular two-story home with a welcoming porch that opens to a foyer and large den. The house continues with a spacious living area, with full view of the large kitchen and dining room, complete with a large island and oversized pantry. The upstairs primary suite is complimented with a generous walk-in closet and large vanity in the private bathroom.

    Interra Homes Builder
    7700 Patterson Ave Unit 37505321, Caledonia, MI 49316
  • /21

    $429,900

    New Construction
    • 3 Beds
    • 2.5 Baths
    • 2,276 Sq Ft

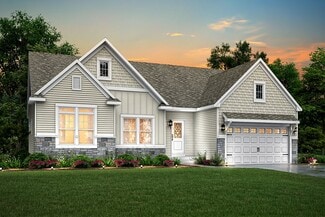
    Integrity 2280 Plan at Kraft Farms, Caledonia, MI 49316

    This traditional 2-story home is anything but boring! With over 2,200 square feet of living space, including a first floor den plus a dining room along with the second floor game room and 3 bedrooms, each occupant is sure to find their perfect niche space. Did we mention the amazing layout? Starting on the first floor, enter into a large foyer and find a powder room, conveniently tucked away from

    Allen Edwin Homes Builder
    5585 Mammoth SE Unit 36482003, Caledonia, MI 49316
  • /14

    $440,570

    New Construction
    • 3 - 5 Beds
    • 2 - 3.5 Baths
    • 2,121 Sq Ft

    Elements 2100 Plan at Dutton Center, Caledonia, MI 49316

    The Elements 2100 is a traditional 2-story floor plan with a footprint designed for optimal and inclusive living & storage.

    Allen Edwin Homes Builder
    6903 Hanna Lake Ave SE Unit 39739714, Caledonia, MI 49316
  • /12

    $443,660

    New Construction
    • 3 - 5 Beds
    • 2 - 3.5 Baths
    • 2,246 Sq Ft

    Elements 2200 Plan at Dutton Center, Caledonia, MI 49316
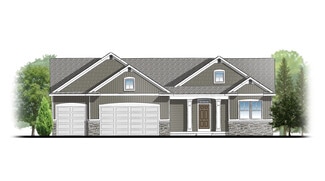
    The Elements 2200 is a traditional 2-story floor plan with a footprint designed for optimal and inclusive living & storage.

    Allen Edwin Homes Builder
    6903 Hanna Lake Ave SE Unit 39739697, Caledonia, MI 49316
  • /25

    $424,900

    New Construction
    • 3 Beds
    • 2 Baths
    • 1,457+ Sq Ft

    Wilshire Plan at Graymoor, Caledonia, MI 49316

    Welcome to our Wilshire floor plan! This spacious home is all about convenience, functionality, and affordability. The first floor features a bright, open-concept kitchen, dining area, and living area. Located off of these main living spaces are every feature you could need: a welcoming front entryway with a storage closet, 2 bedrooms, a main floor primary bedroom with ensuite bathroom and

    Interra Homes Builder
    7294 Graymoor St SE Unit 38673488, Caledonia, MI 49316
  • /66

    $726,000

    New Construction
    • 4 Beds
    • 3.5 Baths
    • 2,762 Sq Ft

    Chestnut Plan at Dutton Preserve, Caledonia, MI

    The Chestnut is designed for everyone in the family equally. Family is about connecting and enjoying time together at home, so each room is bigger for kids and family activity. There are lots of closet options so each family can customize storage and room use for their needs. There is even an option for a 2nd floor rec room. More and more families are including in-laws or adult children living

    JTB Homes Builder
    0 Woodland Series St Unit 37457967, Caledonia, MI
  • /16

    $440,720

    New Construction
    • 3 Beds
    • 2 Baths
    • 1,603 Sq Ft

    Integrity 1605 Plan at Thornapple Farms, Caledonia, MI 49316

    This spacious ranch includes 3 bedrooms, 2 full baths and over 1,600 square feet of living space. The great room is ideal for relaxing or entertaining since its open to the dining nook and sprawling kitchen. Add the optional vaulted ceiling in the great room for a grand architectural effect! There is the capability to add an island in the kitchen, and a large pantry is included. The primary

    Allen Edwin Homes Builder
    7100 Hanna Lake Ave SE Unit 36450609, Caledonia, MI 49316
  • /24

    $639,000

    New Construction
    • 4 Beds
    • 2.5 Baths
    • 2,297 Sq Ft

    Maplewood Plan at Valley Point, Caledonia, MI 49316

    Welcoming two-story home with open concept, spacious great room, large kitchen hosts an island with snack ledge, cozy dining space, and convenient walk-in pantry. The exceptional second-floor primary bedroom suite includes an extensive walk-in closet and private bath complete with secluded water closet and linen closet. The mud room provides plenty of storage with a closet and additional bench

    JTB Homes Builder
    5949 Valley Point W Dr Unit 37458033, Caledonia, MI 49316
Showing Results 81 - 120, Page 3 of 10

How to Buy a Home How to Finance a Home How to Sell a Home