204

Caledonia, MI Homes for Sale

Section Image Section Image
  • /17

    $460,000

    New Construction
    • 4 Beds
    • 3 Baths
    • 1,822 Sq Ft

    6847 Loggers Ridge Run SE, Caledonia, MI 49316

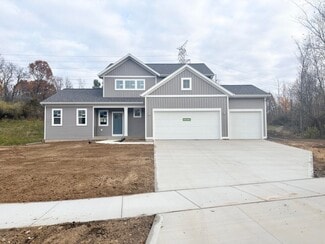
    Welcome to the Amber Ranch, a thoughtfully designed 4-bedroom, 3-bath home tucked into the back of the Glades, offering privacy and serene ravine views. This open-concept ranch features expansive windows that capture the beautiful natural setting and fill the home with light. The efficient kitchen is stylish and functional, featuring a center island with quartz countertops, soft-close cabinetry,

    Jenny Valliere Keller Williams GR East
    6847 Loggers Ridge Run SE, Caledonia, MI 49316
  • /31

    $473,000

    $15K PRICE DROP
    • 3 Beds
    • 3 Baths
    • 2,623 Sq Ft

    1729 Fountainview Ct SE, Caledonia, MI 49316

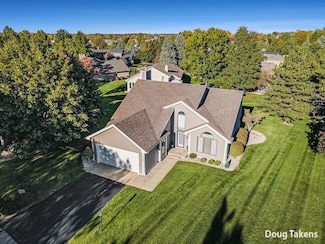
    Seller very motivated to sell and will consider all offers! Welcome to an updated 3 bedroom, 3 bathroom 2623 sq ft condo with a brand new roof conveniently located in Gaines Township close to Meijer, restaurants, shopping, schools, and parks! The main floor features beautiful LVP flooring throughout, formal living / entry room, a gourmet kitchen with stainless steel appliances and quartz

    Doug Takens Independence Realty (Main)

    1729 Fountainview Ct SE, Caledonia, MI 49316
  • /33

    $682,000

    New Construction
    • 4 Beds
    • 2.5 Baths
    • 2,466 Sq Ft

    Northport Plan at Graymoor, Caledonia, MI

    Outstanding two-story home with grand two-story foyer and great room that gives way to the dining area and kitchen with walk-in pantry and island with over-sized snack ledge. The den is conveniently secluded to be used as an office or secondary living space. The main floor primary bedroom suite includes a private bath with a dual-sink vanity, separate water closet, and substantial walk-in closet.

    JTB Homes Builder
    0 Landmark Series St Unit 37461520, Caledonia, MI
  • /71

    $895,000

    Open Sun 12PM - 1:30PM
    • 5 Beds
    • 3.5 Baths
    • 3,888 Sq Ft

    5757 Thornapple Mill Ct, Caledonia, MI 49316

    Positioned at the end of a quiet cul-de-sac on an incredible 4.4-acre setting, this almost-new home offers a rare opportunity to enjoy luxury living, wide open space, and modern design without the time, stress, or cost of building new. Built in 2023, the property is surrounded by beautiful natural scenery with sweeping views, rolling green space, and a peaceful setting that feels private while

    Josh May RE/MAX of Grand Rapids (FH)

    5757 Thornapple Mill Ct, Caledonia, MI 49316
  • /39

    $639,000

    New Construction
    • 2 Beds
    • 2 Baths
    • 1,622 Sq Ft

    Whitby Plan at Dutton Preserve, Caledonia, MI

    Cozy, 2 bedroom cottage-style ranch home that encompasses the feeling of a large condo, without the association. A nice foyer opens up to a great living space with spacious great room, dining area, and welcoming kitchen with curved island and snack ledge. The exceptional primary suite offers privacy and an expansive walk-in closet, primary bath, and secluded water closet. Same floor laundry,

    JTB Homes Builder
    0 Cottage Series St Unit 37457909, Caledonia, MI
  • /66

    $880,000

    • 5 Beds
    • 4.5 Baths
    • 4,333 Sq Ft

    7553 Willow Pointe Dr, Caledonia, MI 49316

    Welcome to this beautifully maintained two-story home, lovingly cared for by its original owner and located within the highly desirable Caledonia school district. Nestled on an impressive 2-acre parcel, this property offers the perfect blend of elegance, comfort, and thoughtful design--inside and out.Step inside to discover a spacious and inviting layout featuring 4 generously sized bedrooms

    Jeff Northouse 42 North Realty Group

    7553 Willow Pointe Dr, Caledonia, MI 49316
  • /59

    $490,000

    $9K PRICE DROP
    • 4 Beds
    • 3.5 Baths
    • 2,081 Sq Ft

    7012 Shady Knoll Dr SE, Caledonia, MI 49316

    Welcome to 7012 Shady Knoll Drive SE in beautiful Caledonia! This stunning home offers the perfect mix of comfort, style, and everyday convenience. From the moment you arrive, you'll love the inviting curb appeal, spacious layout, and warm natural light throughout. The home features generous living spaces perfect for entertaining, relaxing nights in, or making memories with family and friends.

    David Hassani Moayyer Real Estate

    7012 Shady Knoll Dr SE, Caledonia, MI 49316
  • /21

    $207,500

    Open Sun 1PM - 3PM $2K PRICE DROP
    • 2 Beds
    • 1 Bath
    • 986 Sq Ft

    8354 N Jasonville Ct SE Unit 46, Caledonia, MI 49316

    Experience the perfect blend of privacy and luxury in this move-in-ready top-floor condo. Boasting soaring 15-foot vaulted ceilings and an airy open-concept layout, this 2-bedroom home feels incredibly spacious and light-filled. The inviting living area features a cozy gas fireplace and leads to a private balcony--perfect for your morning coffee with peaceful views. As a top-floor unit with a

    Arthur Vachon Bellabay Realty LLC

    8354 N Jasonville Ct SE Unit 46, Caledonia, MI 49316
  • /40

    $474,900

    • 3 Beds
    • 2 Baths
    • 3,280 Sq Ft

    5092 N Morgan Ln SE, Caledonia, MI 49316

    Your dream home is tucked away on nearly 1/3 of an acre in Morgan Woods West, a family-friendly neighborhood within the highly rated Caledonia Community School district! An extended garage, 9 ft ceilings, and too many upgrades to mention, set this 3 bedroom, 2 bath ranch-style home apart from all others. The heart of the home features an upgraded kitchen and great room anchored by a gas

    Leigh Young Coldwell Banker Schmidt Realtors

    5092 N Morgan Ln SE, Caledonia, MI 49316
  • /34

    $540,000

    New Construction
    • 3 Beds
    • 2 Baths
    • 1,556 Sq Ft

    4825 Duttonvale Dr SE, Caledonia, MI 49316

    Welcome to the Enclave ranch in Dutton Preserve, offering modern style and thoughtful upgrades throughout. This home features a walkout basement with a finished rec room, a 12x12 deck with privacy panel and a 4' garage bump-out for added storage. The kitchen includes Miami Vena solid-surface counters, elegant white and fawn cabinetry, a full tile backsplash, matte black hardware, and an LG

    Interra Homes Builder
    4825 Duttonvale Dr SE, Caledonia, MI 49316
  • /62

    $1,010,000

    • 5 Beds
    • 3.5 Baths
    • 3,487 Sq Ft

    10580 Stirrup Dr SE, Caledonia, MI 49316

    Welcome home. Set on more than 3 peaceful, private acres in Caledonia, this is the kind of place where the road is quiet, the mornings are yours, and there's finally enough room for your family to breathe. This is the kind of place kids grow up talking about. Bikes on the roundabout, dogs in the fenced yard, afternoons on the play set, evenings on the deck watching the last of the light. Below,

    Joe Jovanovic Redfin Corporation

    10580 Stirrup Dr SE, Caledonia, MI 49316
  • /81

    $2,500,000

    • 5 Beds
    • 2.5 Baths
    • 4,008 Sq Ft

    4655 5th St, Caledonia, MI 49316

    An extraordinary opportunity to own your slice of paradise on Green Lake in Caledonia, welcome to 4655 5th St. Sitting on an easily accessible, quiet cul de sac with cove privacy, this home rests on a beautifully manicured 0.5 acres with 74' of frontage on the north side of the lake. With unmatched sunrises that can be enjoyed from your recently reimagined patio to entertaining evenings with

    Jonathan Kwekel RE/MAX Lakeshore

    4655 5th St, Caledonia, MI 49316
  • /67

    $799,900

    • 4 Beds
    • 3.5 Baths
    • 4,258 Sq Ft

    10225 River Shore Dr, Caledonia, MI 49316

    The canvas is set and ready for its next owner to bring this extraordinary home back to life. Designed with a layout that was ahead of its time, the possibilities for transformation are endless. The open-concept main level features a spacious kitchen with a center island, a dining area, and a large living room anchored by a striking fireplace--offering a modern feel and exceptional gathering

    David Scheid Anchor Realty LLC

    10225 River Shore Dr, Caledonia, MI 49316
  • /22

    $609,000

    New Construction
    • 3 Beds
    • 2.5 Baths
    • 1,850 Sq Ft

    Oakwood Plan at Graymoor, Caledonia, MI

    This ranch style home has a great entry foyer with closet that leads into the kitchen or to the guest rooms. The open-concept family room, dining area and kitchen is complete with large snack ledge on the island and a large pantry. The primary suite and guest rooms are placed on opposite sides of the home to create privacy. The primary suite features a private bath with dual-sink vanity and

    JTB Homes Builder
    0 Woodland Series St Unit 37461635, Caledonia, MI
  • /26

    $430,000

    • 3 Beds
    • 3 Baths
    • 3,384 Sq Ft

    1875 Wedgefield Ct SE Unit 37, Caledonia, MI 49316

    Be home for Christmas! Come experience this stunning, contemporary 3-bed, 3-bath condo in the heart of Crystal Springs! The main floor is flooded with gorgeous natural light that pours through the kitchen, breakfast nook, and living room--plus, you'll love stepping out onto the spacious deck with breathtaking views of the pond and golf course. The vaulted ceilings add an extra touch of elegance

    Kevin Barnes Keller Williams GR East

    1875 Wedgefield Ct SE Unit 37, Caledonia, MI 49316
  • /2

    $639,900

    New Construction
    • 4 Beds
    • 2.5 Baths
    • 2,089 Sq Ft

    5970 Graymoor St SE, Caledonia, MI 49316

    Sycamore House PlanCharming two-story craftsman home with spacious two-story great room, large kitchen hosts an island with snack ledge and useful walk-in pantry. The exceptional main-floor primary suite includes a huge walk-in closet and private bath complete with secluded water closet and linen closet. The mud room provides plenty of storage with a closet and bench & locker system, while

    JTB Homes Builder
    5970 Graymoor St SE, Caledonia, MI 49316
  • /45

    $659,900

    New Construction
    • 4 Beds
    • 3 Baths
    • 2,513 Sq Ft

    5888 Valley Point Dr SE, Caledonia, MI 49316

    JTB Homes presents the Elmwood plan in the Valley Point Community in the Caledonia School district. The home has a 3-stall garage, 4 bedrooms and 3 full bathrooms. The main floor primary bedroom features a tray ceiling, its own bathroom with dual-sink vanity, ceramic tile shower and large walk-in closet. The cathedral ceiling main dining room and living room provide plenty of space for anyone.

    JTB Homes Builder
    5888 Valley Point Dr SE, Caledonia, MI 49316
  • /37

    $398,000

    $32K PRICE DROP
    • 3 Beds
    • 1.5 Baths
    • 1,144 Sq Ft

    2762 100th St SE, Caledonia, MI 49316

    Located in the highly sought-after Caledonia School District with the added benefit of Gaines Township taxes, this 3 bedroom, 1.5 bath ranch has been lovingly maintained by the same family for decades. The main floor features 1,144 square feet of well-designed living space and room to grow thanks to a full basement that can be finished to suit your needs. Outside, the possibilities really open

    Kelley Rahilly RE/MAX of Grand Rapids (FH)

    2762 100th St SE, Caledonia, MI 49316
  • /44

    $935,000

    New Construction Open Sat 11AM - 12:30PM
    • 5 Beds
    • 3.5 Baths
    • 3,261 Sq Ft

    8561 Bosque Dr SE, Caledonia, MI 49316

    Discover this newly built home in the highly sought-after Kraft Hills neighborhood, known for its scenic rolling hills and spacious homesites. This beautiful home is move-in ready and designed with modern living in mind. Inside, you'll find an open floor plan connecting the living room, dining area, and kitchen, highlighted by an impressive 10-foot center island perfect for gathering and

    Lori Grysen Five Star Real Estate (Grandv)

    8561 Bosque Dr SE, Caledonia, MI 49316
  • /45

    $950,000

    • 5 Beds
    • 3.5 Baths
    • 4,349 Sq Ft

    8201 Cherry Valley Ave SE, Caledonia, MI 49316

    Tucked away on 2.6 beautifully landscaped acres just minutes from the Village of Caledonia, this one-of-a-kind property was designed for those who love to entertain while still appreciating privacy, comfort, and everyday functionality. Offering 5 possible 6 bedrooms, 3.5 baths, expansive living spaces, incredible storage, and an impressive 6-stall garage setup with room for lifts, workshop space,

    Caleb Sportell Five Star Real Estate (Courtland)

    8201 Cherry Valley Ave SE, Caledonia, MI 49316
  • /61

    $140,000

    $5K PRICE DROP
    • 3 Beds
    • 2 Baths

    5355 Palfrey Place SE, Caledonia, MI 49316

    Welcome to Country Meadows Village, a clean, quiet community offering a peaceful, country-like setting. This well-maintained 1998 double-wide home features 1,792 sq ft of spacious, flexible living. Step inside through the oversized 24x24 two-stall garage, complete with abundant storage, and enter a secondary living and dining area-perfect for entertaining or relaxing. A sliding glass door which

    Tara Crago First Choice Mobile Home Sales

    5355 Palfrey Place SE, Caledonia, MI 49316
  • /29

    $639,900

    New Construction
    • 4 Beds
    • 2.5 Baths
    • 2,153 Sq Ft

    5911 Valley Point Dr SE, Caledonia, MI 49316

    JTB Homes presents the Cedarwood plan in the Valley Point neighborhood in the coveted Caledonia School district. This small neighborhood is a quiet spot for you. 4 bedrooms and 2.5 bathrooms all upstairs. The primary bedroom has its own private bathroom with dual sinks and ceramic tile shower with euro glass shower door. A large walk in closet is also a nice addition to the primary bedroom The

    JTB Homes Builder
    5911 Valley Point Dr SE, Caledonia, MI 49316
  • /26

    $429,900

    New Construction
    • 4 Beds
    • 2.5 Baths
    • 1,830 Sq Ft

    5581 Mammoth Dr SE, Caledonia, MI 49316

    New Construction Home in Kraft Farms in the Caledonia School District. This traditional two-story home features 1,830 sqft of thoughtfully designed living space with 4 bedrooms and 2.5 baths, created for comfort and easy everyday living. The main level offers a spacious great room that flows seamlessly into the kitchen, where a breakfast bar and pendant lighting naturally transition the spaces

    Allen Edwin Homes Builder
    5581 Mammoth Dr SE, Caledonia, MI 49316
  • /29

    $135,000

    • 4 Beds
    • 2 Baths
    • 1,688 Sq Ft

    7426 Pinto Dr SE, Caledonia, MI 49316

    Welcome to 7426 Pinto Dr, a spacious 4-bedroom, 2-bathroom home nestled in the highly sought-after Country Meadows Village in Caledonia, MI. Thoughtfully designed with an open-concept layout, this home feels open and airy from the moment you walk in. Newer appliances are already in place, and the attached 2-stall garage offers everyday convenience and extra storage. Country Meadows Village is

    Madeleine Azocar Keller Williams Realty Rivertown

    7426 Pinto Dr SE, Caledonia, MI 49316
  • /50

    $670,000

    • 5 Beds
    • 3.5 Baths
    • 2,819 Sq Ft

    7751 Austinridge Dr SE, Caledonia, MI 49316

    Beautifully custom-built retreat in the sought after Austinridge neighborhood, Caledonia Schools! Nestled on a private 3/4 acre wooded lot with a lush yard and landscaped gardens. This 5 bedroom, 3.5 bath home with a 3rd stall tandem garage offers over 4000 square feet of finished living space providing both comfort and serenity. The main floor boasts hardwood floors and fresh, neutral paint

    Anne Espinoza Greenridge Realty (Kentwood)

    7751 Austinridge Dr SE, Caledonia, MI 49316
  • /2

    $139,900

    • Land
    • 2.53 Acres
    • $55,296 per Acre

    5480 84th St SE, Caledonia, MI 49316

    Build your own home on this beautiful 2.53 Acre lot! Close to schools, restaurants and highways! See Survey attached.

    Brian DeSmit Apex Realty Group

    5480 84th St SE, Caledonia, MI 49316
  • /34

    $515,000

    New Construction
    • 3 Beds
    • 2 Baths
    • 1,556 Sq Ft

    7931 Cresswell Ct SE, Caledonia, MI 49316

    Welcome to Dutton Preserve where Interra Homes presents the ''Enclave'' ranch plan. This ranch home boasts almost 1600 square feet on the main floor with cathedral ceilings and an open Living Room, Eating Area and Kitchen with Center Isle. Stainless steel kitchen appliances included. The main floor also features the Primary Suite with walk-in closet and private bath. Two more bedrooms, a mudroom,

    Interra Homes Builder
    7931 Cresswell Ct SE, Caledonia, MI 49316
  • /27

    $412,900

    New Construction Open Sat 11AM - 1PM
    • 2 Beds
    • 1.5 Baths
    • 1,432 Sq Ft

    6439 Railbridge Ct SE Unit 23, Caledonia, MI 49316

    This spacious,middle unit condo is in a premier, tree lined lot with a popular layout with 2 beds, 1.5 baths, laundry room, sunroom and oversized kitchen with walk-in pantry on the main floor! The basement offers the potential for one additional future bedroom, 2nd full bath, family room and office. Nestled along the Paul Henry Trail, the association has its own private access to paved paths for

    Schaefer Fraley Renova Realty LLC

    6439 Railbridge Ct SE Unit 23, Caledonia, MI 49316
  • /24

    $540,000

    New Construction
    • 3 Beds
    • 2 Baths
    • 1,556 Sq Ft

    4825 Duttonvale Dr SE Unit 1, Caledonia, MI 49316

    Welcome to the Enclave ranch in Dutton Preserve, offering modern style and thoughtful upgrades throughout. This home features a walkout basement with a finished rec room, a 12x12 deck with privacy panel and a 4' garage bump-out for added storage. The kitchen includes Miami Vena solid-surface counters, elegant white and fawn cabinetry, a full tile backsplash, matte black hardware, and an LG

    Connie Bennett Kensington Realty Group Inc.

    4825 Duttonvale Dr SE Unit 1, Caledonia, MI 49316
  • /27

    $629,900

    New Construction
    • 4 Beds
    • 2.5 Baths
    • 2,089 Sq Ft

    5871 Valley Point Dr SE, Caledonia, MI 49316

    ***This home qualifies for our lower interest rate promotion!***JTB Homes presents the Sycamore floor plan in the Valley Point community in the Caledonia School district. This 4 bedroom, 2.5 bathroom home features over 2,000 sq feet of stylish living space. Enjoy the open-concept main floor and two-story living room. The kitchen has a pantry and a convenient island, great for entertaining.

    JTB Homes Builder
    5871 Valley Point Dr SE, Caledonia, MI 49316
  • /30

    $669,900

    New Construction
    • 4 Beds
    • 3.5 Baths
    • 2,715 Sq Ft

    5940 Valley Point Dr SE, Caledonia, MI 49316

    Move-in-ready! JTB Homes presents the Oakwood floor plan in the Valley Point Community in the Caledonia School district! Landscape is included on this beautiful, walkout basement ranch home. Cathedral ceilings on the main floor featured in the living room whic includes an electric fireplace. The kitchen has a center island, range hood, an incredible butler's pantry with an additional 2-basin

    JTB Homes Builder
    5940 Valley Point Dr SE, Caledonia, MI 49316
  • /21

    $469,900

    New Construction
    • 4 Beds
    • 2.5 Baths
    • 2,276 Sq Ft

    7097 Pileated Ave, Caledonia, MI 49316

    New construction home in Thornapple Farms complete this Fall. Located in Caledonia school district. Designed with both structure and openness in mind, this 2,278 square foot two-story home offers 4 bedrooms and 2.5 baths with spaces that feel intentional and well balanced. A welcoming foyer sets the tone, leading to a conveniently placed powder room and a versatile den at the front of the

    Allen Edwin Homes Builder
    7097 Pileated Ave, Caledonia, MI 49316
  • /20

    $94,900

    • 3 Beds
    • 2 Baths
    • 1,456 Sq Ft

    7435 Bronco Dr, Caledonia, MI 49316

    Welcome to Country Meadows Village in Caledonia! This 3-bedroom, 2-bath home offers 1,456 sq ft of comfortable living space with an open-concept kitchen and living area--perfect for everyday living and entertaining. Built in 2017 and 28'x52'. The kitchen features a pantry and a brand-new dishwasher, while all bedrooms include walk-in closets for ample storage. Enjoy added convenience with a

    Diane (DJ) Stark Blocksma Keller Williams GR East

    7435 Bronco Dr, Caledonia, MI 49316
  • /57

    $1,600,000

    $200K PRICE DROP
    • 4 Beds
    • 2 Baths
    • 2,800 Sq Ft

    446 Bayview Ct, Caledonia, MI 49316

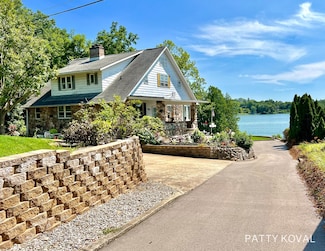
    Historic hilltop beauty! Green Lake is and was well known for folks traveling near and far as a destination location. Many possibilities with this grand lady; she's in a league of her own. Boasting incredible views from literally everywhere...inside and outside. Main floor primary bedroom is massive w/ bath access. All rooms are spacious and inviting. The 3 upstairs bedrooms all have large

    Patricia Koval Greenridge Realty (Wayland)

    446 Bayview Ct, Caledonia, MI 49316
  • /34

    $325,000

    Open Sun 12PM - 2PM $75K PRICE DROP
    • 4 Beds
    • 3 Baths
    • 2,545 Sq Ft

    224 Pleasant Ave SE, Caledonia, MI 49316

    Located in the heart of Caledonia and served by award-winning Caledonia Schools. Buyers are going to LOVE all of the character, functionality, and class this home has to offer. Remodeled pretty much from top to bottom since they bought the home, you need to see the vaulted ceilings, HUGE kitchen, HUGE living room, and the open and airy feeling. Outside it not only has a 3-stall attached HEATED

    Jason Lash Epique Realty

    224 Pleasant Ave SE, Caledonia, MI 49316
  • /74

    $1,190,900

    • 5 Beds
    • 4.5 Baths
    • 3,879 Sq Ft

    8115 Hanna Lake Ave SE, Caledonia, MI 49316

    RARE OPPORTUNITY!!! This stunning Caledonia retreat sits on nearly 4.5 acres and includes 1 splittable lot on Hanna Lake valued at approximately $175,000+, making this property an exceptional investment opportunity. This newly built 5-bedroom, 4.5-bath home features high-end finishes throughout, including tiled walk-in showers, a luxurious soaking tub in the main-floor primary suite, and custom

    Heather Mojzak Icon Realty Group LLC

    8115 Hanna Lake Ave SE, Caledonia, MI 49316
  • /50

    $650,000

    New Construction
    • 4 Beds
    • 2.5 Baths
    • 2,034 Sq Ft

    7979 Cresswell Ct SE, Caledonia, MI 49316

    Experience refined living in this beautifully appointed Redwood plan in Dutton Preserve, showcasing elevated design and curated finishes throughout. A striking exterior with black accents, stone detail, and upgraded garage doors sets the tone. Inside, wide-plank LVP flows through the main living areas, leading to a sophisticated kitchen featuring Charcoal Soapstone Suede counters, painted Arbor

    JTB Homes Builder
    7979 Cresswell Ct SE, Caledonia, MI 49316
  • /39

    $527,000

    New Construction
    • 2 Beds
    • 2 Baths
    • 1,622 Sq Ft

    Whitby Plan at Graymoor, Caledonia, MI

    Cozy, 2 bedroom cottage-style ranch home that encompasses the feeling of a large condo, without the association. A nice foyer opens up to a great living space with spacious great room, dining area, and welcoming kitchen with curved island and snack ledge. The exceptional primary suite offers privacy and an expansive walk-in closet, primary bath, and secluded water closet. Same floor laundry,

    JTB Homes Builder
    0 Cottage Series St Unit 37461730, Caledonia, MI
  • 6903 Hanna Lake Ave SE Unit 39739698, Caledonia, MI 49316

    $425,370

    New Construction
    • 4 - 5 Beds
    • 2 - 3.5 Baths
    • 2,018 Sq Ft

    Integrity 2015 Plan at Dutton Center, Caledonia, MI 49316

    The Integrity 2015 is a traditional 2 story floor plan with a footprint designed for optimal and inclusive living & storage.

    Allen Edwin Homes Builder
    6903 Hanna Lake Ave SE Unit 39739698, Caledonia, MI 49316
  • /27

    $799,000

    New Construction
    • 4 Beds
    • 2.5 Baths
    • 2,849 Sq Ft

    8512 Bosque Dr SE, Caledonia, MI 49316

    The Rose offers 3,189 square feet of finished living space with 4 bedrooms and 3.5 baths. The main floor features a dramatic foyer, a den/office, an open living space with a generous island kitchen, a spacious dining and great room, and a large walk-out deck. The second level includes a master suite with dual vanities, a large shower, an enclosed toilet, and a large walk-in closet . Three

    Jenny Valliere Keller Williams GR East

    8512 Bosque Dr SE, Caledonia, MI 49316

Showing Results 161 - 200, Page 5 of 6

How to Buy a Home How to Finance a Home How to Sell a Home