104

Homes for Sale near Caledonia Elementary School

Section Image Section Image
  • /15

    $680,000

    New Construction
    • 3 Beds
    • 2.5 Baths
    • 1,832 Sq Ft

    11338 Bancroft Way, Alto, MI 49302

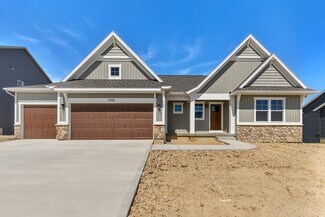
    Beautiful new-construction home by Andrew Ulberg Builders in the new Bancroft Meadows development is almost complete! Situated on a large, 1.32 acre lot, this walk-out ranch features 1832 sqft on the main level to spread out in. The large kitchen with walk-in corner pantry features quartz counters, a full-suite of SS appliances, and plenty of cabinet space. The dining area gives way to living

    Kellen Keck City2Shore Real Estate Inc.

    11338 Bancroft Way, Alto, MI 49302
  • /15

    $649,900

    New Construction
    • 4 Beds
    • 3.5 Baths
    • 2,692 Sq Ft

    7093 Kettle Dale Ave SE, Alto, MI 49302

    The Sequoia floor plan in the new Kettle Preserve neighborhood, which is located in the Caledonia School district. This ranch offers 4 bedrooms and 3.5 baths. The main floor features a Michigan room that adds to the space. The open area main floor has cathedral ceilings. The living room has an electric fireplace, this leads seamlessly into the dining room and kitchen area where you find a large

    JTB Homes Builder
    7093 Kettle Dale Ave SE, Alto, MI 49302
  • /39

    $574,000

    New Construction
    • 2 Beds
    • 4 Baths
    • 1,622 Sq Ft

    Whitby Plan at Valley Point, Caledonia, MI 49316

    Cozy, 2 bedroom cottage-style ranch home that encompasses the feeling of a large condo, without the association. A nice foyer opens up to a great living space with spacious great room, dining area, and welcoming kitchen with curved island and snack ledge. The exceptional primary suite offers privacy and an expansive walk-in closet, primary bath, and secluded water closet. Same floor laundry,

    JTB Homes Builder
    5949 Valley Point W Dr Unit 37458224, Caledonia, MI 49316
  • /11

    $584,900

    New Construction
    • 4 Beds
    • 2.5 Baths
    • 2,034 Sq Ft

    5949 Braemoor Ct SE, Caledonia, MI 49316

    JTB Homes is proud to present the Redwood floor plan in the Graymoor community. This 2-story home has a 3-stall garage, 4 bedrooms and 2.5 bathrooms. Entering from the garage, you find the inviting mudroom. To your right is the kitchen, equipped with a pantry and center island. It leads right to the dining room and living room. In the living room you have an electric fireplace which provides a

    JTB Homes Builder
    5949 Braemoor Ct SE, Caledonia, MI 49316
  • /22

    $562,900

    New Construction
    • 3 - 4 Beds
    • 2.5 - 3.5 Baths
    • 1,850+ Sq Ft

    Oakwood Plan at Kettle Preserve, Alto, MI 49302

    This ranch style home has a great entry foyer with closet that leads into the kitchen or to the guest rooms. The open-concept family room, dining area and kitchen is complete with large snack ledge on the island and a large pantry. The primary suite and guest rooms are placed on opposite sides of the home to create privacy. The primary suite features a private bath with dual-sink vanity and

    JTB Homes Builder
    7094 Kettle Dale Ave Unit 37460529, Alto, MI 49302
  • /22

    $609,000

    New Construction
    • 3 Beds
    • 2.5 Baths
    • 1,850 Sq Ft

    Oakwood Plan at Graymoor, Caledonia, MI

    This ranch style home has a great entry foyer with closet that leads into the kitchen or to the guest rooms. The open-concept family room, dining area and kitchen is complete with large snack ledge on the island and a large pantry. The primary suite and guest rooms are placed on opposite sides of the home to create privacy. The primary suite features a private bath with dual-sink vanity and

    JTB Homes Builder
    0 Woodland Series St Unit 37461635, Caledonia, MI
  • /67

    $749,900

    $50K PRICE DROP
    • 4 Beds
    • 3.5 Baths
    • 4,258 Sq Ft

    10225 River Shore Dr, Caledonia, MI 49316

    The canvas is set and ready for its next owner to bring this extraordinary home back to life. Designed with a layout that was ahead of its time, the possibilities for transformation are endless. The open-concept main level features a spacious kitchen with a center island, a dining area, and a large living room anchored by a striking fireplace--offering a modern feel and exceptional gathering

    David Scheid Anchor Realty LLC

    10225 River Shore Dr, Caledonia, MI 49316
  • /2

    $639,900

    New Construction
    • 4 Beds
    • 2.5 Baths
    • 2,089 Sq Ft

    5970 Graymoor St SE, Caledonia, MI 49316

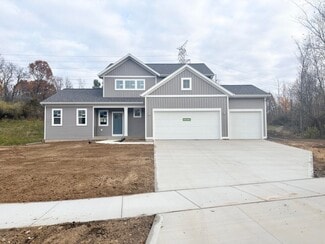
    Sycamore House PlanCharming two-story craftsman home with spacious two-story great room, large kitchen hosts an island with snack ledge and useful walk-in pantry. The exceptional main-floor primary suite includes a huge walk-in closet and private bath complete with secluded water closet and linen closet. The mud room provides plenty of storage with a closet and bench & locker system, while

    JTB Homes Builder
    5970 Graymoor St SE, Caledonia, MI 49316
  • /27

    $659,900

    New Construction
    • 4 Beds
    • 3 Baths
    • 2,513 Sq Ft

    5888 Valley Point Dr SE, Caledonia, MI 49316

    JTB Homes presents the Elmwood plan in the Valley Point Community in the Caledonia School district. The home has a 3-stall garage, 4 bedrooms and 3 full bathrooms. The main floor primary bedroom features a tray ceiling, its own bathroom with dual-sink vanity, ceramic tile shower and large walk-in closet. The cathedral ceiling main dining room and living room provide plenty of space for anyone.

    JTB Homes Builder
    5888 Valley Point Dr SE, Caledonia, MI 49316
  • /27

    $629,900

    New Construction $10K PRICE DROP
    • 4 Beds
    • 2.5 Baths
    • 2,153 Sq Ft

    5911 Valley Point Dr SE, Caledonia, MI 49316

    JTB Homes presents the Cedarwood plan in the Valley Point neighborhood in the coveted Caledonia School district. This small neighborhood is a quiet spot for you. 4 bedrooms and 2.5 bathrooms all upstairs. The primary bedroom has its own private bathroom with dual sinks and ceramic tile shower with euro glass shower door. A large walk in closet is also a nice addition to the primary bedroom The

    JTB Homes Builder
    5911 Valley Point Dr SE, Caledonia, MI 49316
  • /27

    $412,900

    New Construction
    • 2 Beds
    • 1.5 Baths
    • 1,432 Sq Ft

    6439 Railbridge Ct SE Unit 23, Caledonia, MI 49316

    This spacious,middle unit condo is in a premier, tree lined lot with a popular layout with 2 beds, 1.5 baths, laundry room, sunroom and oversized kitchen with walk-in pantry on the main floor! The basement offers the potential for one additional future bedroom, 2nd full bath, family room and office. Nestled along the Paul Henry Trail, the association has its own private access to paved paths for

    Schaefer Fraley Renova Realty LLC

    6439 Railbridge Ct SE Unit 23, Caledonia, MI 49316
  • /27

    $629,900

    New Construction
    • 4 Beds
    • 2.5 Baths
    • 2,089 Sq Ft

    5871 Valley Point Dr SE, Caledonia, MI 49316

    ***This home qualifies for our lower interest rate promotion!***JTB Homes presents the Sycamore floor plan in the Valley Point community in the Caledonia School district. This 4 bedroom, 2.5 bathroom home features over 2,000 sq feet of stylish living space. Enjoy the open-concept main floor and two-story living room. The kitchen has a pantry and a convenient island, great for entertaining.

    JTB Homes Builder
    5871 Valley Point Dr SE, Caledonia, MI 49316
  • /39

    $630,000

    New Construction
    • 2 Beds
    • 2 Baths
    • 1,622+ Sq Ft

    Whitby Plan at Kettle Preserve, Alto, MI 49302

    Cozy, 2 bedroom cottage-style ranch home that encompasses the feeling of a large condo, without the association. A nice foyer opens up to a great living space with spacious great room, dining area, and welcoming kitchen with curved island and snack ledge. The exceptional primary suite offers privacy and an expansive walk-in closet, primary bath, and secluded water closet. Same floor laundry,

    JTB Homes Builder
    7094 Kettle Dale Ave Unit 37460067, Alto, MI 49302
  • /34

    $649,900

    New Construction $20K PRICE DROP
    • 4 Beds
    • 3.5 Baths
    • 2,715 Sq Ft

    5940 Valley Point Dr SE, Caledonia, MI 49316

    Move-in-ready! JTB Homes presents the Oakwood floor plan in the Valley Point Community in the Caledonia School district! Landscape is included on this beautiful, walkout basement ranch home. Cathedral ceilings on the main floor featured in the living room whic includes an electric fireplace. The kitchen has a center island, range hood, an incredible butler's pantry with an additional 2-basin

    JTB Homes Builder
    5940 Valley Point Dr SE, Caledonia, MI 49316
  • /7

    Price To Be Determined

    New Construction
    • 4 Beds
    • 3.5 Baths
    • 2,547 Sq Ft

    Rosewood Plan at Valley Point, Caledonia, MI 49316

    Captivating open-concept two-story home featuring a 10’ main-floor great room that seamlessly blends flexible living and dining spaces, plus an adjacent flex room. The family kitchen includes a large four-seat island and a butler-style walk-in pantry. Personalize your home with upgraded options to enclose the flex room, reverse the living/dining layout, or add a fireplace to enhance the main

    JTB Homes Builder
    5949 Valley Point W Dr Unit 41144606, Caledonia, MI 49316

  • /46

    $1,250,000

    • 4 Beds
    • 3.5 Baths
    • 4,170 Sq Ft

    9434 84th St SE, Alto, MI 49302

    Proposed split - subject to split approval. Includes home and approximately 5.5 acres. See attached map. This walkout ranch style home is complete with 4 bedrooms, 3.5 bathrooms, an oversized garage, finished walkout lower level with full kitchen, safe room and more! Call listing agent for a private showing! Also listed with home and approx. 54 acres - see MLS listings 23030808.

    Janice DeVos DeVos Realty LLC

    9434 84th St SE, Alto, MI 49302
  • /34

    $175,000

    • 2 Beds
    • 2 Baths
    • 3,792 Sq Ft

    116 W Main St SE, Caledonia, MI 49316

    Opportunity awaits in this landmark location, formerly a church and then the Masonic Hall! Bring your imagination and discover the possibilities this 3792sqft building offers with open spaces and tall ceilings. There's potential here for a spacious single-family home or perhaps even two-family. Well equipped kitchen offers tons of storage and counter space, walk-in pantry, and wet bar. Backyard

    Michelle Gaudreau Greenridge Realty (Caledonia)

    116 W Main St SE, Caledonia, MI 49316

  • /27

    $699,900

    New Construction
    • 4 Beds
    • 2.5 Baths
    • 2,531 Sq Ft

    7082 Kettle Dale Ave SE, Alto, MI 49302

    This is our popular Sycamore plan in the new Kettle Preserve community in the sought-after Caledonia school district. This home boasts a 2-story living room. The kitchen has solid surface countertops with a pantry and center island. The main floor primary has its own large, 2-vanity bathroom with ceramic tile shower with bench and spacious walk-in closet. The flex room is located off the living

    JTB Homes Builder
    7082 Kettle Dale Ave SE, Alto, MI 49302
  • /39

    $527,000

    New Construction
    • 2 Beds
    • 2 Baths
    • 1,622 Sq Ft

    Whitby Plan at Graymoor, Caledonia, MI

    Cozy, 2 bedroom cottage-style ranch home that encompasses the feeling of a large condo, without the association. A nice foyer opens up to a great living space with spacious great room, dining area, and welcoming kitchen with curved island and snack ledge. The exceptional primary suite offers privacy and an expansive walk-in closet, primary bath, and secluded water closet. Same floor laundry,

    JTB Homes Builder
    0 Cottage Series St Unit 37461730, Caledonia, MI
  • /33

    $753,000

    New Construction
    • 4 Beds
    • 2.5 Baths
    • 2,466+ Sq Ft

    Northport Plan at Kettle Preserve, Alto, MI 49302

    Outstanding two-story home with a grand two-story foyer and great room that gives way to the dining area and kitchen with walk-in pantry and island with over-sized snack ledge. The den is conveniently secluded to be used as an office or secondary living space. The main floor primary bedroom suite includes a private bath with a dual-sink vanity, separate water closet, and substantial walk-in

    JTB Homes Builder
    7094 Kettle Dale Ave Unit 37459372, Alto, MI 49302
  • /15

    $264,900

    $10K PRICE DROP
    • Land
    • 6.86 Acres
    • $38,615 per Acre

    9540 Vincent Ave SE, Caledonia Township, MI 49302

    Sensational buildable acreage with a private drive on Vincent Lake. Spend your time overlooking the lake with wildlife all around you along with the rustling of the many hardwood trees. Take time to enjoy some kayaking. This kind of privacy is very hard to find in Caledonia School District and it is waiting for the perfect new house. The natural slope should work great for a walkout or daylight

    Peter Westers Five Star Real Estate (Grandv)

    9540 Vincent Ave SE, Caledonia Township, MI 49302
  • /34

    $734,900

    New Construction
    • 4 Beds
    • 3.5 Baths
    • 2,762 Sq Ft

    7106 Kettle Dale Ave SE, Alto, MI 49302

    Come see our Chestnut plan in the new and exciting Kettle Preserve community. This home features over 1700 square feet of living space on the main floor alone. The 2-story living room with fireplace is an excellent place to entertain. The kitchen has a large island, large pantry and mud room access. The main floor primary bedroom has plenty of room and a cathedral ceiling to add to that space. It

    JTB Homes Builder
    7106 Kettle Dale Ave SE, Alto, MI 49302
  • /27

    $449,000

    • 4 Beds
    • 2 Baths
    • 2,152 Sq Ft

    7579 100th St SE, Caledonia, MI 49316

    There is something special about having room to grow. Set on 1.82 acres in Caledonia, this classic country home offers space for gardens, chickens, hobbies, projects, and a more home-grown lifestyle. Mature mulberry and nut trees, established garden space, and a chicken coop create opportunities to put down roots while still enjoying easy access to town, Caledonia schools, and Grand Rapids. The

    Annalise Woudwyk Good Company Realty LLC

    7579 100th St SE, Caledonia, MI 49316
  • /2

    $599,900

    New Construction
    • 4 Beds
    • 2.5 Baths
    • 2,153 Sq Ft

    7282 Graymoor St SE, Caledonia Township, MI 49316

    Inviting two-story home with open-concept great room, den, dining area, and kitchen features ample cabinet storage, a kitchen island and walk-in corner pantry. The second floor primary suite includes a private bath with dual-sink vanity and attached walk-in closet. The laundry is conveniently located on the second floor with an over-sized folding space.

    JTB Homes Builder
    7282 Graymoor St SE, Caledonia Township, MI 49316

Showing Results 81 - 104, Page 3 of 3

How to Buy a Home How to Finance a Home How to Sell a Home